For Sale
Just Listed
5 Massey Square #215 ##215
Crescent Town, Toronto, ON
$489,900
3Bd
2Ba
1,100+sqft
0Parking
$445/sqft
CondoMLS# E13818300Listed 2026-09-230 DOM
Just listed! New listings in Toronto often receive offers within the first week.
About this home
Freshly Painted with Sunny Westerly Views. This 3 Bedroom/2 Bathroom Nestled Corner Unit Overlooks the Lovely Lawns & Gardens from the Rarely Available 20 x 8 1/2 Foot BALCONY. A Wonderful Space in Summer to Relax on your Daybed and/or Enjoy Summer Meals on a Picnic Table. *Options GALORE* -- RENOVATED Kitchen, Lovely Re-Sanded Parquet Floors & UPGRADED BATHROOMS with NEW Vanities and NEW Bedroom Windows, Back Hallway includes Coat Closet and a 3.5 x 3.7 Foot Storage Closet. ***On Subway Line, 20 Minutes from Downtown and to Downtown, 10 Minutes to Beaches, 24/7 Security Guards/Cameras, Maintenance/Cleaning Staff, (Plumber, Electricians, etc.) including On-Site Management Office, Multi-Million $$$ Recreation Centre (FREE Membership), Daycare, Elementary School, Doctor Clinic, Grocery Store.+++
Renovated
Rooms
Main Floor
| Living Room | 6.41 × 3.41 m | Parquet W/O To Balcony |
| Dining Room | 3.52 × 2.25 m | Parquet Open Concept |
| Kitchen | 3.21 × 2.25 m | Parquet Renovated Double Sink |
| Primary Bedroom | 4.45 × 3.48 m | Broadloom 2 Pc Ensuite Walk-Thru |
| Bedroom 2 | 3.78 × 2.86 m | Parquet Window Closet |
| Bedroom 3 | 4.21 × 2.84 m | Parquet Window Closet |
Features
- Other
- None
- Apartment
Financials
Annual Taxes
$1,342.8
Estimated Rental Income
Entire property$3,200 – $4,200/mo
Rental yield7.8% – 10.3%
*Estimates based on comparable rentals in the area. Actual income may vary.
Market Data — Toronto
Days on market0 days
Buyer's MarketSeller's Market
Based on active listings in Toronto. Data updates daily.
Demographics — Toronto
Population
2,794,356
Avg Household Income
$102,000
Age Distribution
0-19
19%
20-34
24%
35-49
21%
50-64
19%
65+
17%
Ownership53% own · 47% rent
EnglishMandarinCantoneseTagalogTamil
Getting around
How walkable, bikeable, and transit-friendly this neighbourhood is.
83
/ 100
Walk Score
Very Walkable
83
/ 100
Transit Score
Excellent Transit
68
/ 100
Bike Score
Bikeable
Scores are estimates based on neighbourhood data and are for informational purposes only.
MLS® data courtesy of the Toronto Regional Real Estate Board (TRREB).
The information provided herein must only be used by consumers that have a bona fide interest in the purchase, sale, or lease of real estate and may not be used for any commercial purpose or any other purpose. Listing information is deemed reliable but is not guaranteed accurate by the Toronto Regional Real Estate Board, the listing brokerage, or this website. The trademarks REALTOR®, REALTORS® and the REALTOR® logo are controlled by The Canadian Real Estate Association (CREA) and identify real estate professionals who are members of CREA. MLS®, Multiple Listing Service®, and the associated logos are owned by CREA. Not intended to solicit properties currently listed for sale or buyers under contract.
You may also like
More homes in Toronto
Hand-picked listings with a similar price range and style.
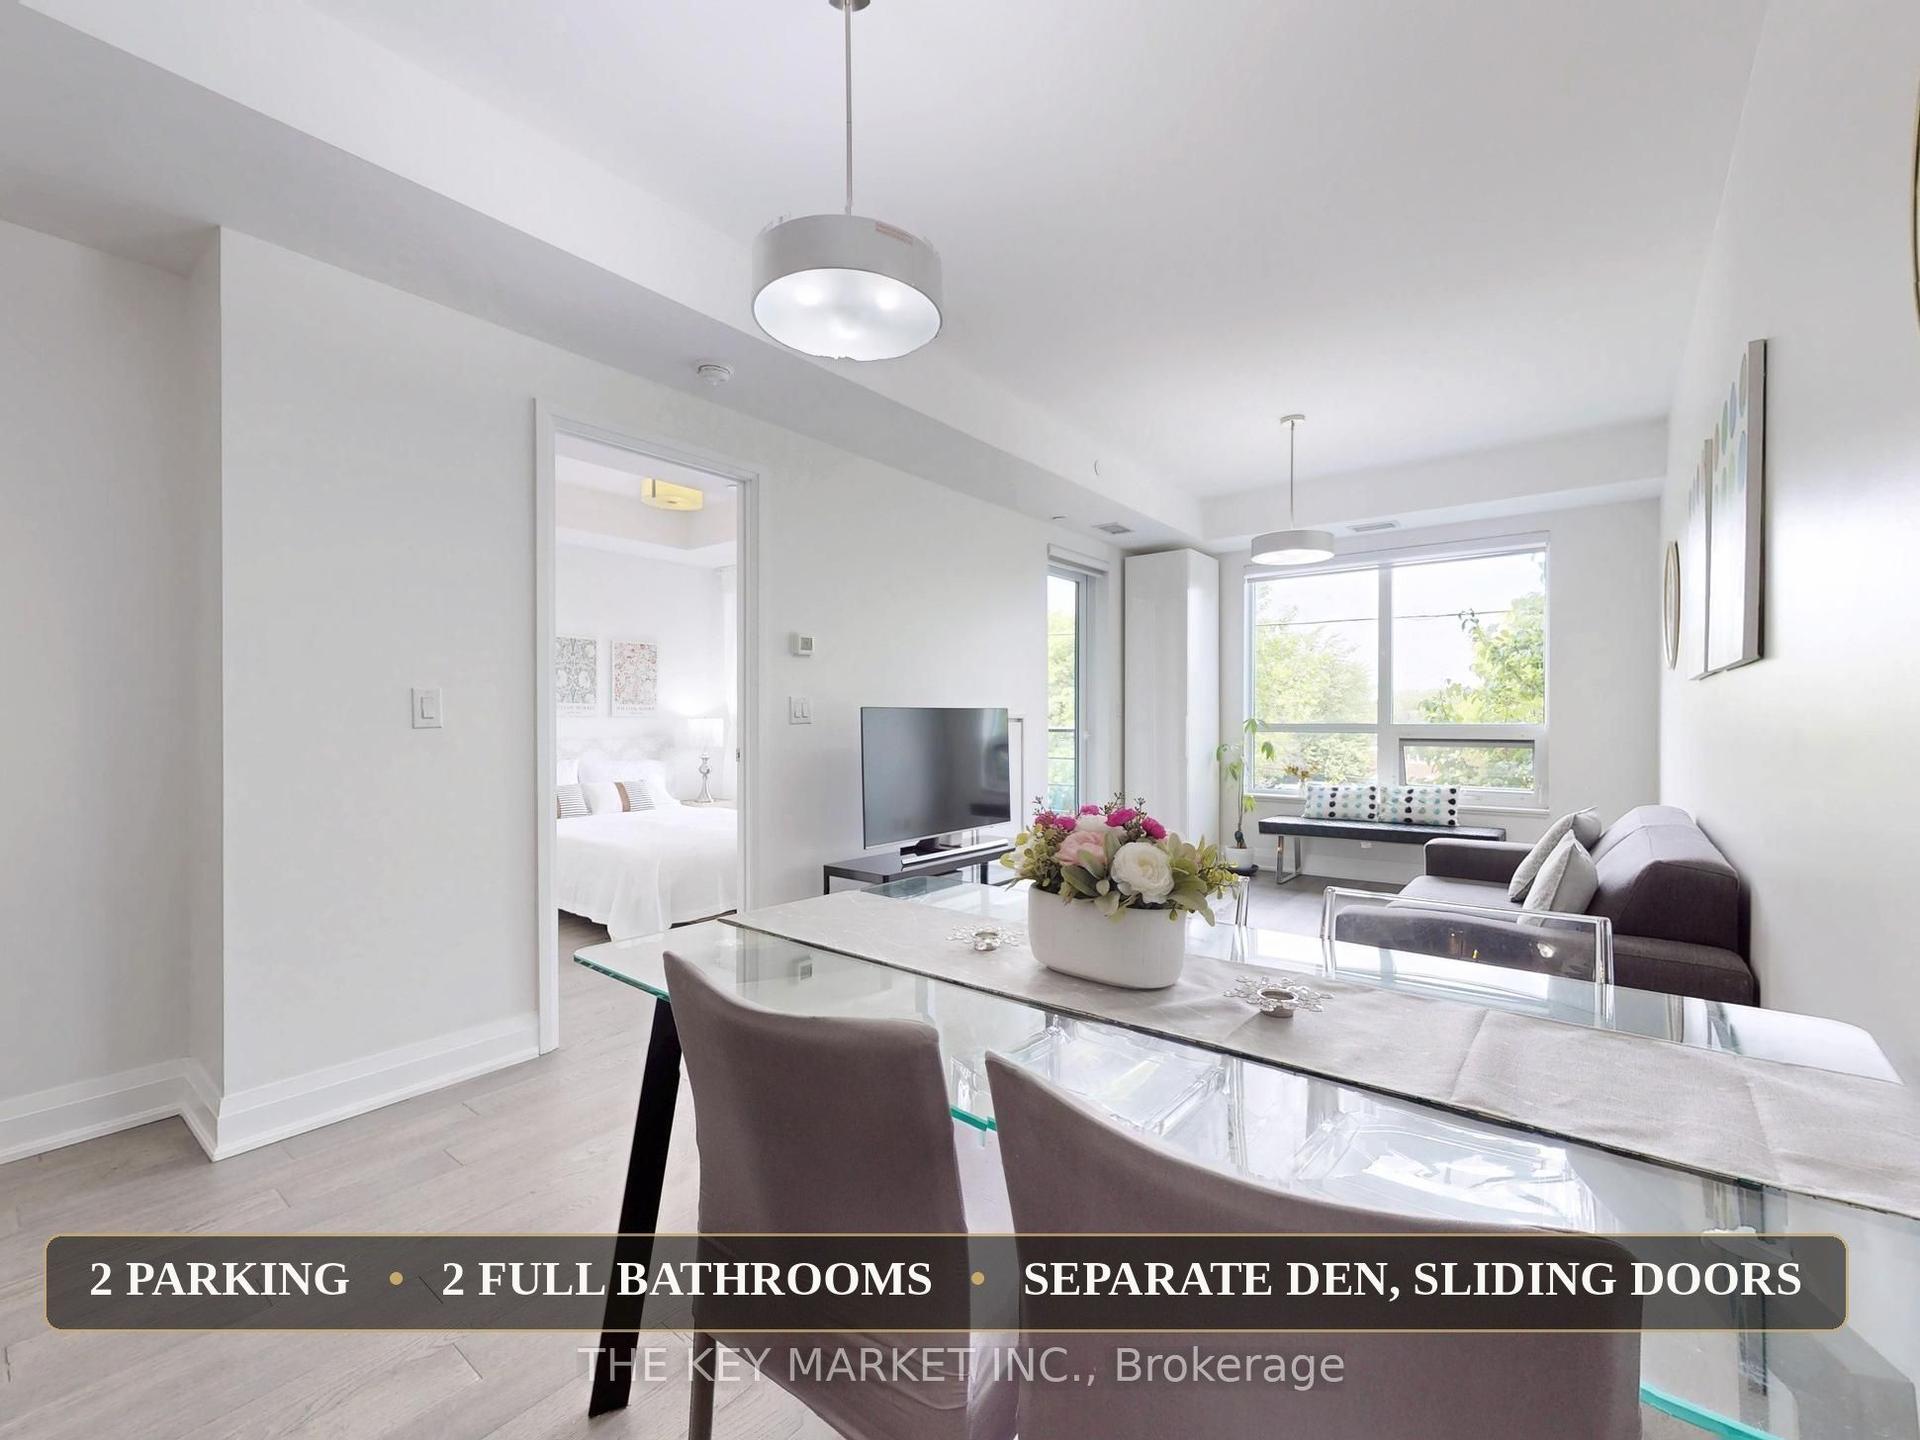
For Sale5 h ago
$598,000
Condo
est. $2,622/mo
21 Clairtrell Road 217 #217, Willowdale East
Toronto, ON
1+1 bd
2 ba
750
2
MLS# C13819512The Key Market Inc.
WhatsApp Aman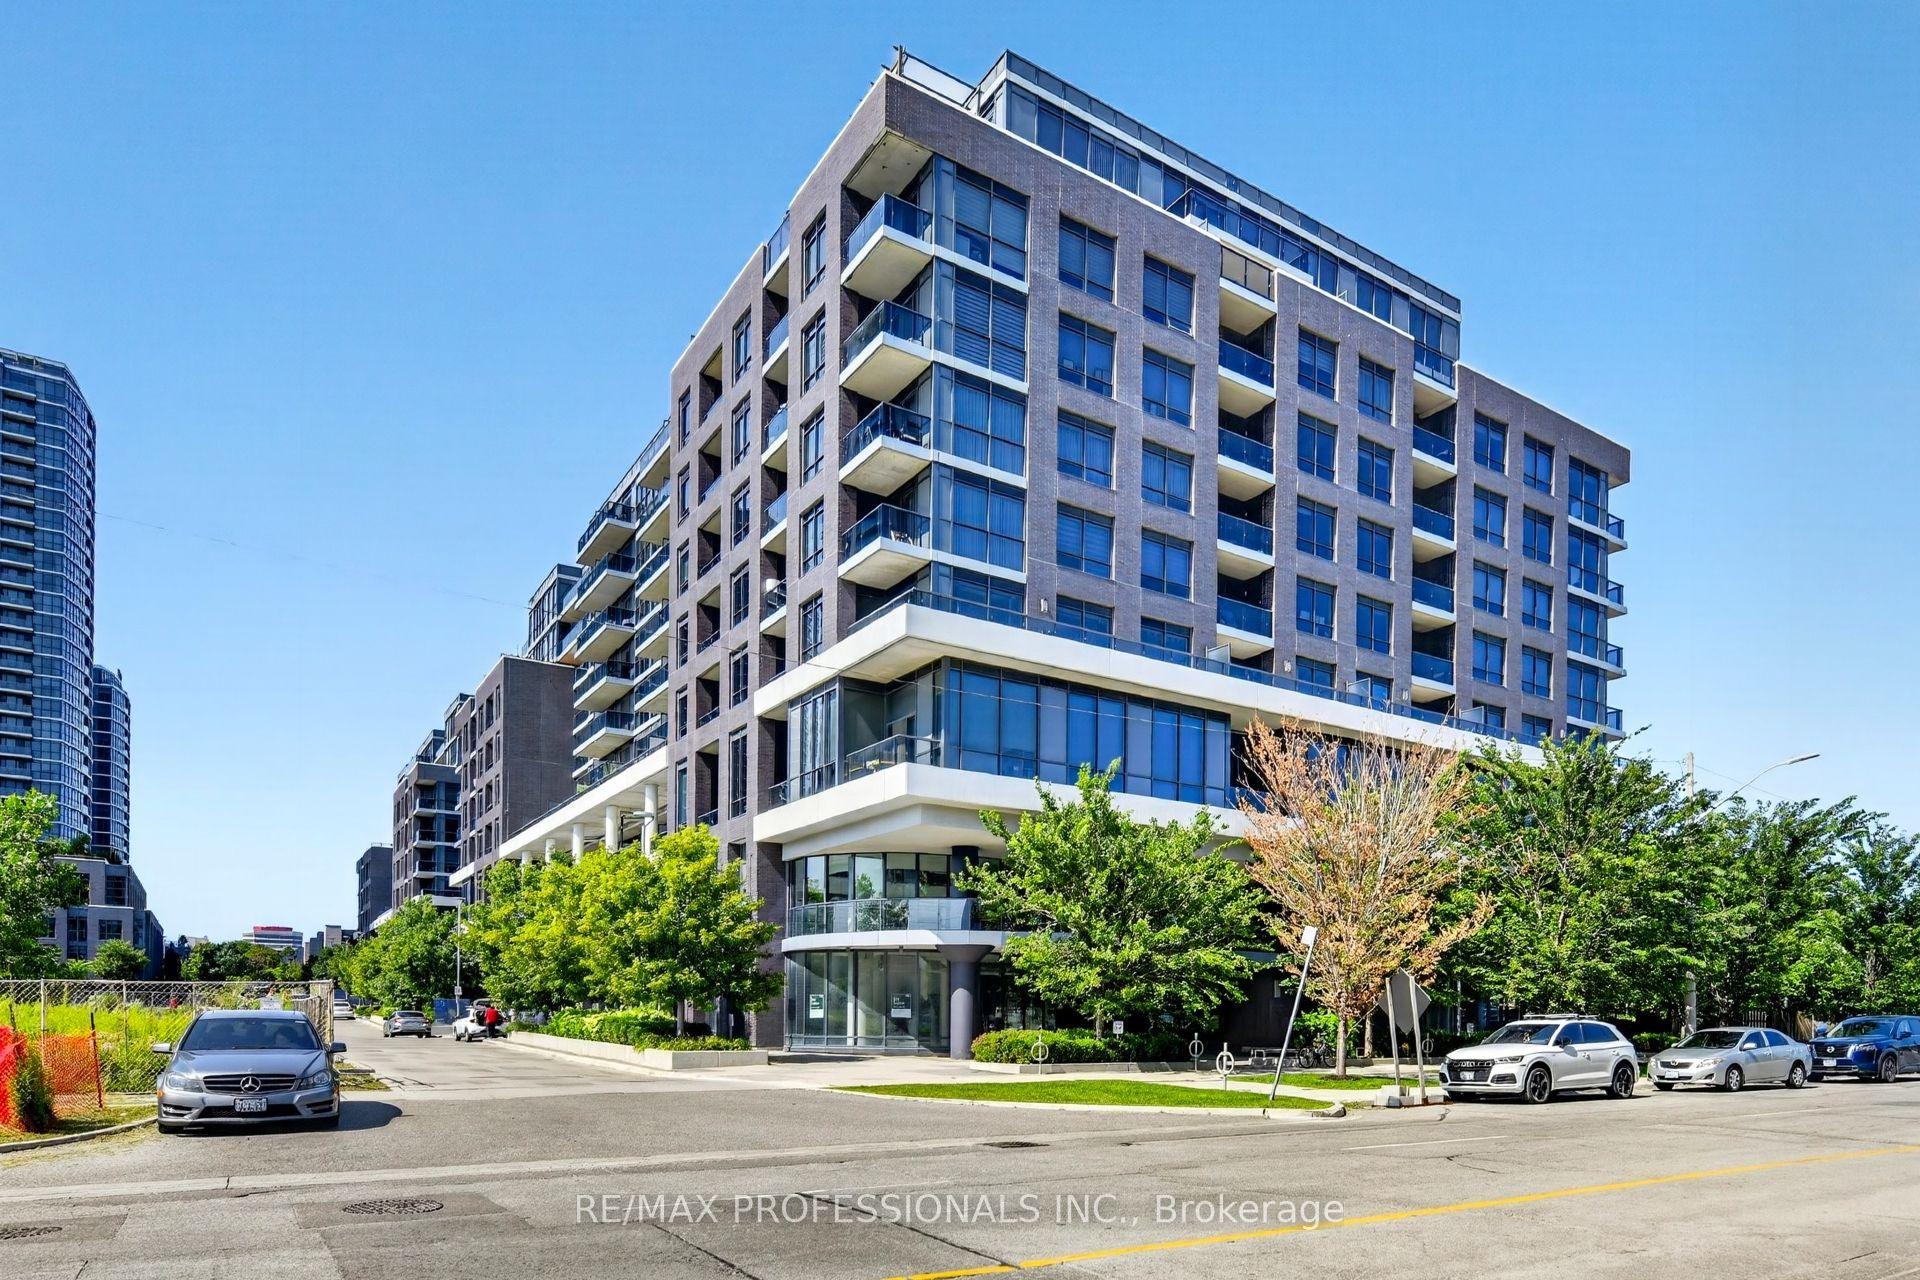
For Sale5 h ago
$569,000
Condo
est. $2,495/mo
10 Gibbs Road 406 #406, Islington-City Centre West
Toronto, ON
2+1 bd
2 ba
850
1
MLS# W13819794Re/Max Professionals Inc.
WhatsApp Aman