For Lease
Just Listed
238 Bonis Avenue 2322 #2322
Tam O'Shanter-Sullivan, Toronto, ON
$3,000
3Bd
2Ba
1,300+sqft
1Parking
$2/sqft
CondoMLS# E13818424Listed 2026-09-230 DOM
Cooling
Central Air
Just listed! New listings in Toronto often receive offers within the first week.
About this home
A great opportunity for a family looking to put down roots! This bright, freshly painted 1,200 sq ft 3-bedroom unit is a Tridel-built and managed condo building. Enjoy picturesque views overlooking the Tam O'Shanter golf course, along with generous windows in every room that fill the space with natural light throughout the day. The functional layout includes a separate kitchen room with its own Juliette balcony, ideal for keeping meal prep tucked away - a feature that makes busy mornings easier for growing families. On-site laundry adds everyday convenience, and the unit is ready for immediate possession. Best of all, this unit is all-inclusive of rent and comes with one underground parking spot and a locker included - simplifying your monthly budget with no surprise costs. Residents also enjoy full recreation facilities, including a gym and indoor pool, plus 24-hour gated security for added peace of mind. Ideally located within walking distance to all amenities and essentials, one bus to the subway, and minutes to Highway 401 - this is a carefree, well-connected lifestyle for a family ready to settle in for the long term.
Pool
Rooms
Other
| Living Room | 5.69 × 3.42 m | Laminate Open Concept W/O To Balcony |
| Dining Room | 3.35 × 2.74 m | Laminate Open Concept |
| Kitchen | 3.85 × 2.38 m | Tile Floor Sliding Doors Granite Counters |
| Primary Bedroom | 5.02 × 3.35 m | Laminate 4 Pc Ensuite Walk-In Closet(s) |
| Bedroom 2 | 3.78 × 2.42 m | Laminate Closet South View |
| Bedroom 3 | 3.85 × 3.01 m | Laminate Closet NW View |
Features
- Carpet Free
- None
- Central Air
- Apartment
Financials
Estimated Rental Income
Entire property$3,200 – $4,200/mo
Rental yield1280.0% – 1680.0%
*Estimates based on comparable rentals in the area. Actual income may vary.
Market Data — Toronto
Days on market0 days
Buyer's MarketSeller's Market
Based on active listings in Toronto. Data updates daily.
Demographics — Toronto
Population
2,794,356
Avg Household Income
$102,000
Age Distribution
0-19
19%
20-34
24%
35-49
21%
50-64
19%
65+
17%
Ownership53% own · 47% rent
EnglishMandarinCantoneseTagalogTamil
Other rentals like this
Similar rentals in Toronto
Same property type, similar price, similar size — currently for rent.
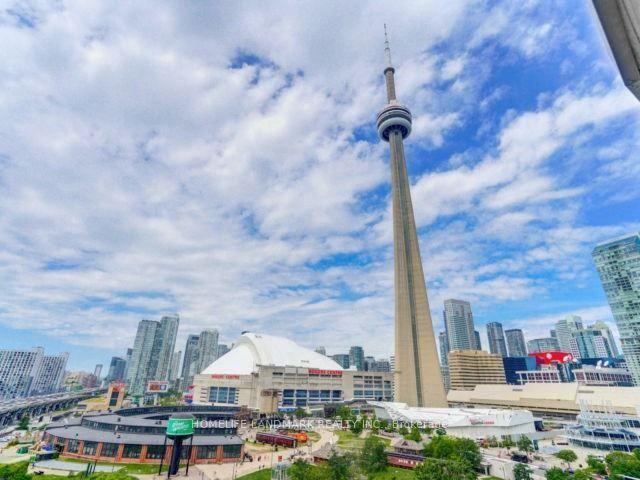
For Lease4 h ago
$2,650
Condo
25 Lower Simcoe Street 323 #323, Waterfront Communities C1
Toronto, ON
1+1 bd
1 ba
650
0
MLS# C13817220Homelife Landmark Realty Inc.
WhatsApp Aman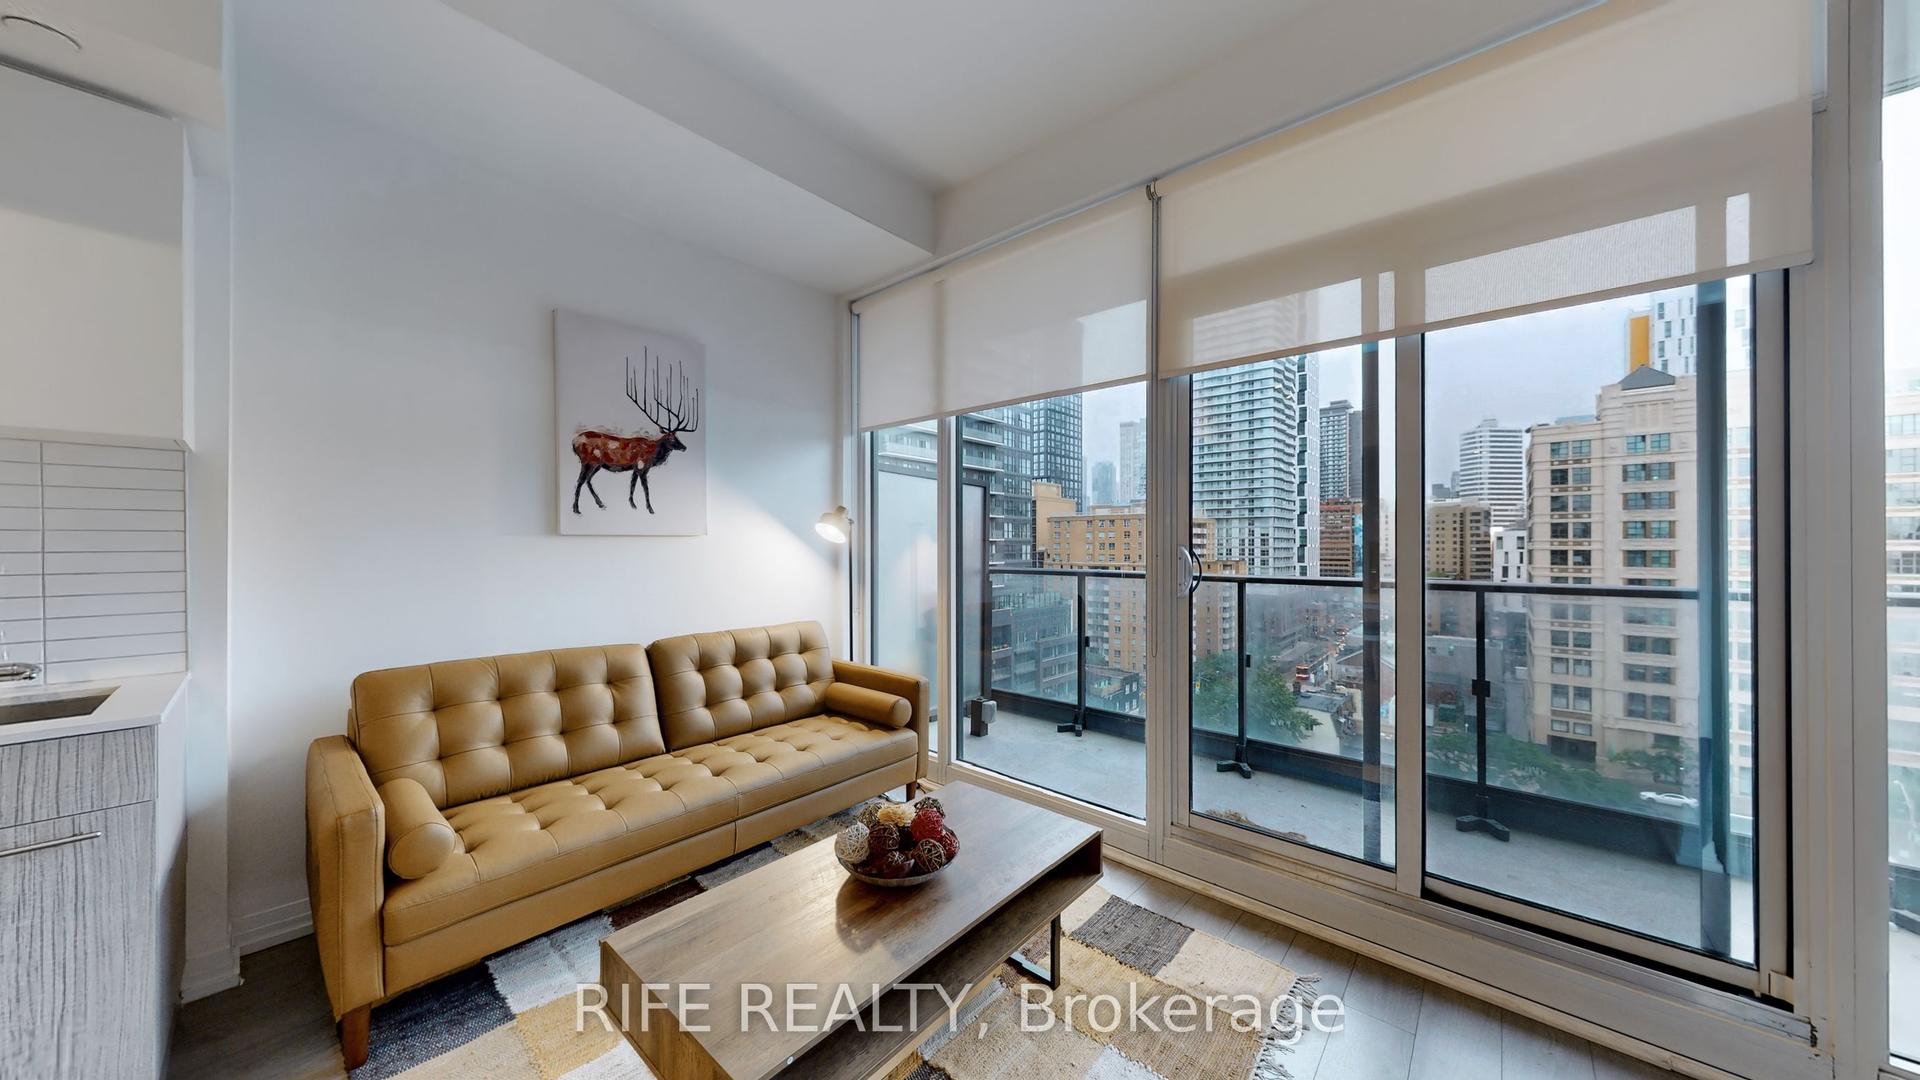
For Lease4 h ago
$2,350
Condo
251 Jarvis Street 830 #830, Church-Yonge Corridor
Toronto, ON
1+1 bd
1 ba
550
0
MLS# C13817218Bay Street Group Inc.
WhatsApp Aman
Getting around
How walkable, bikeable, and transit-friendly this neighbourhood is.
86
/ 100
Walk Score
Very Walkable
86
/ 100
Transit Score
Excellent Transit
65
/ 100
Bike Score
Bikeable
Scores are estimates based on neighbourhood data and are for informational purposes only.
MLS® data courtesy of the Toronto Regional Real Estate Board (TRREB).
The information provided herein must only be used by consumers that have a bona fide interest in the purchase, sale, or lease of real estate and may not be used for any commercial purpose or any other purpose. Listing information is deemed reliable but is not guaranteed accurate by the Toronto Regional Real Estate Board, the listing brokerage, or this website. The trademarks REALTOR®, REALTORS® and the REALTOR® logo are controlled by The Canadian Real Estate Association (CREA) and identify real estate professionals who are members of CREA. MLS®, Multiple Listing Service®, and the associated logos are owned by CREA. Not intended to solicit properties currently listed for sale or buyers under contract.