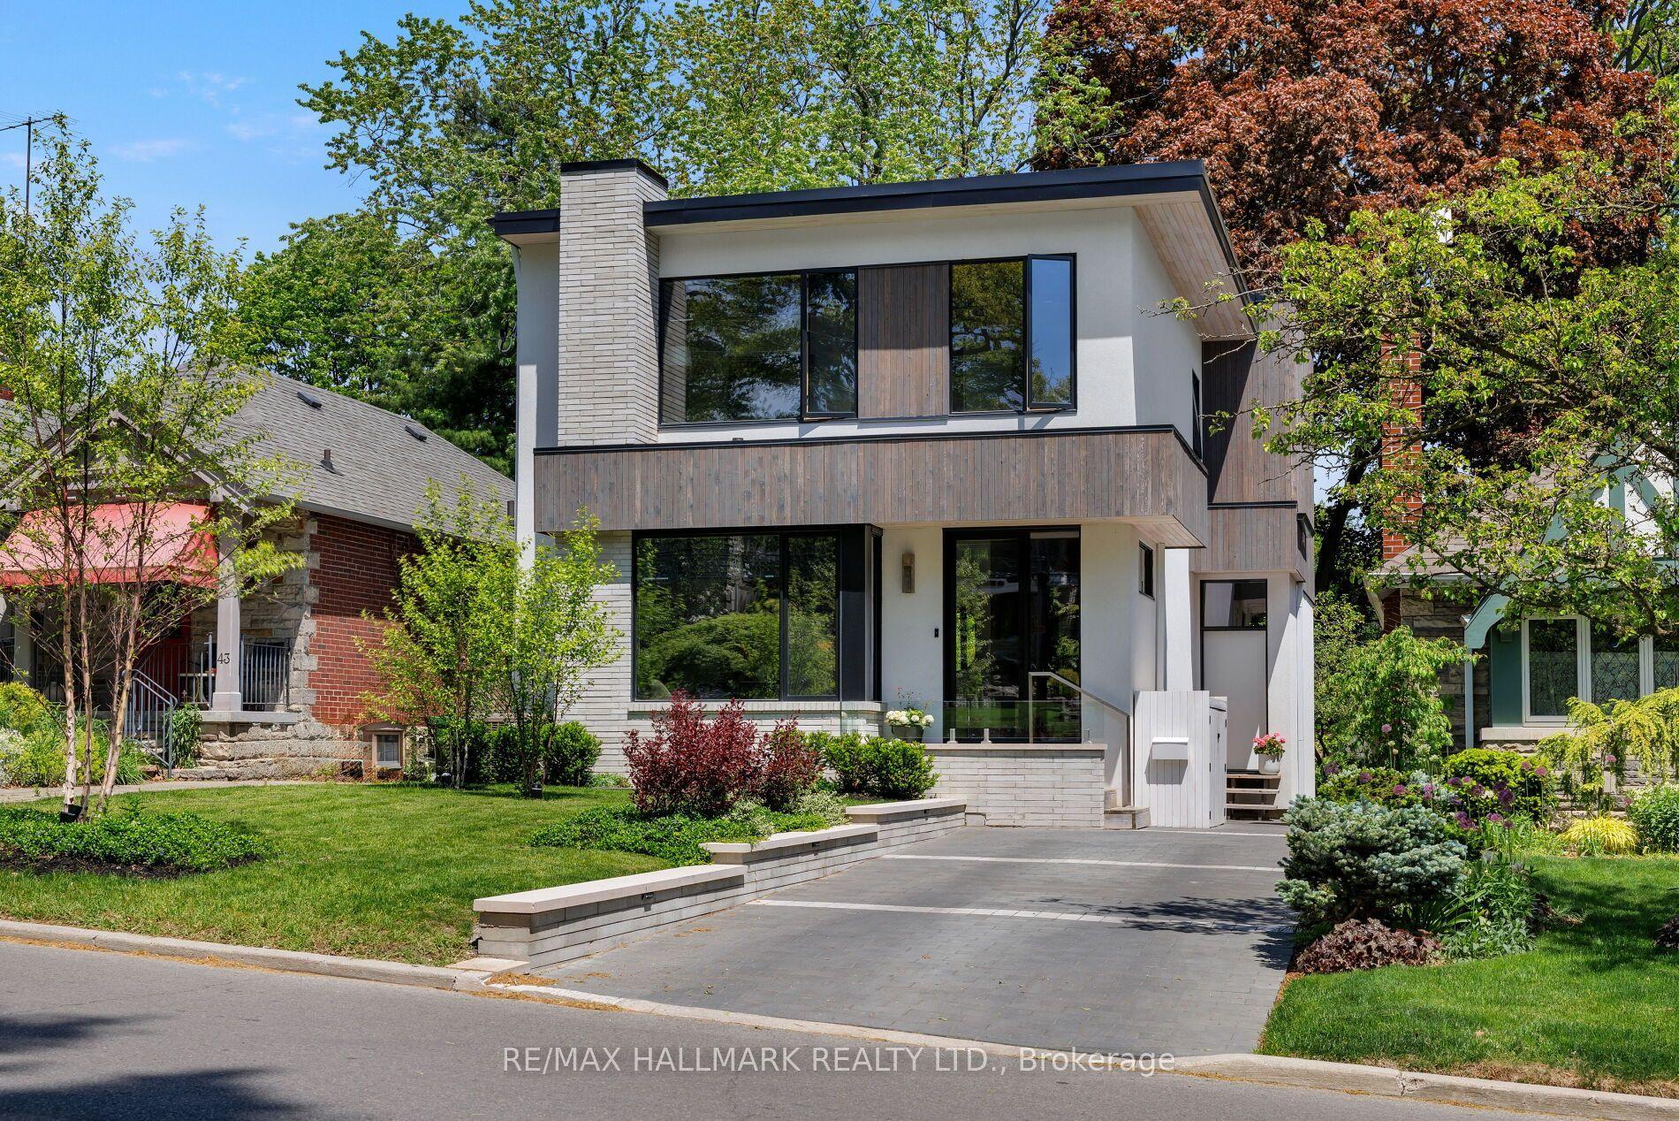
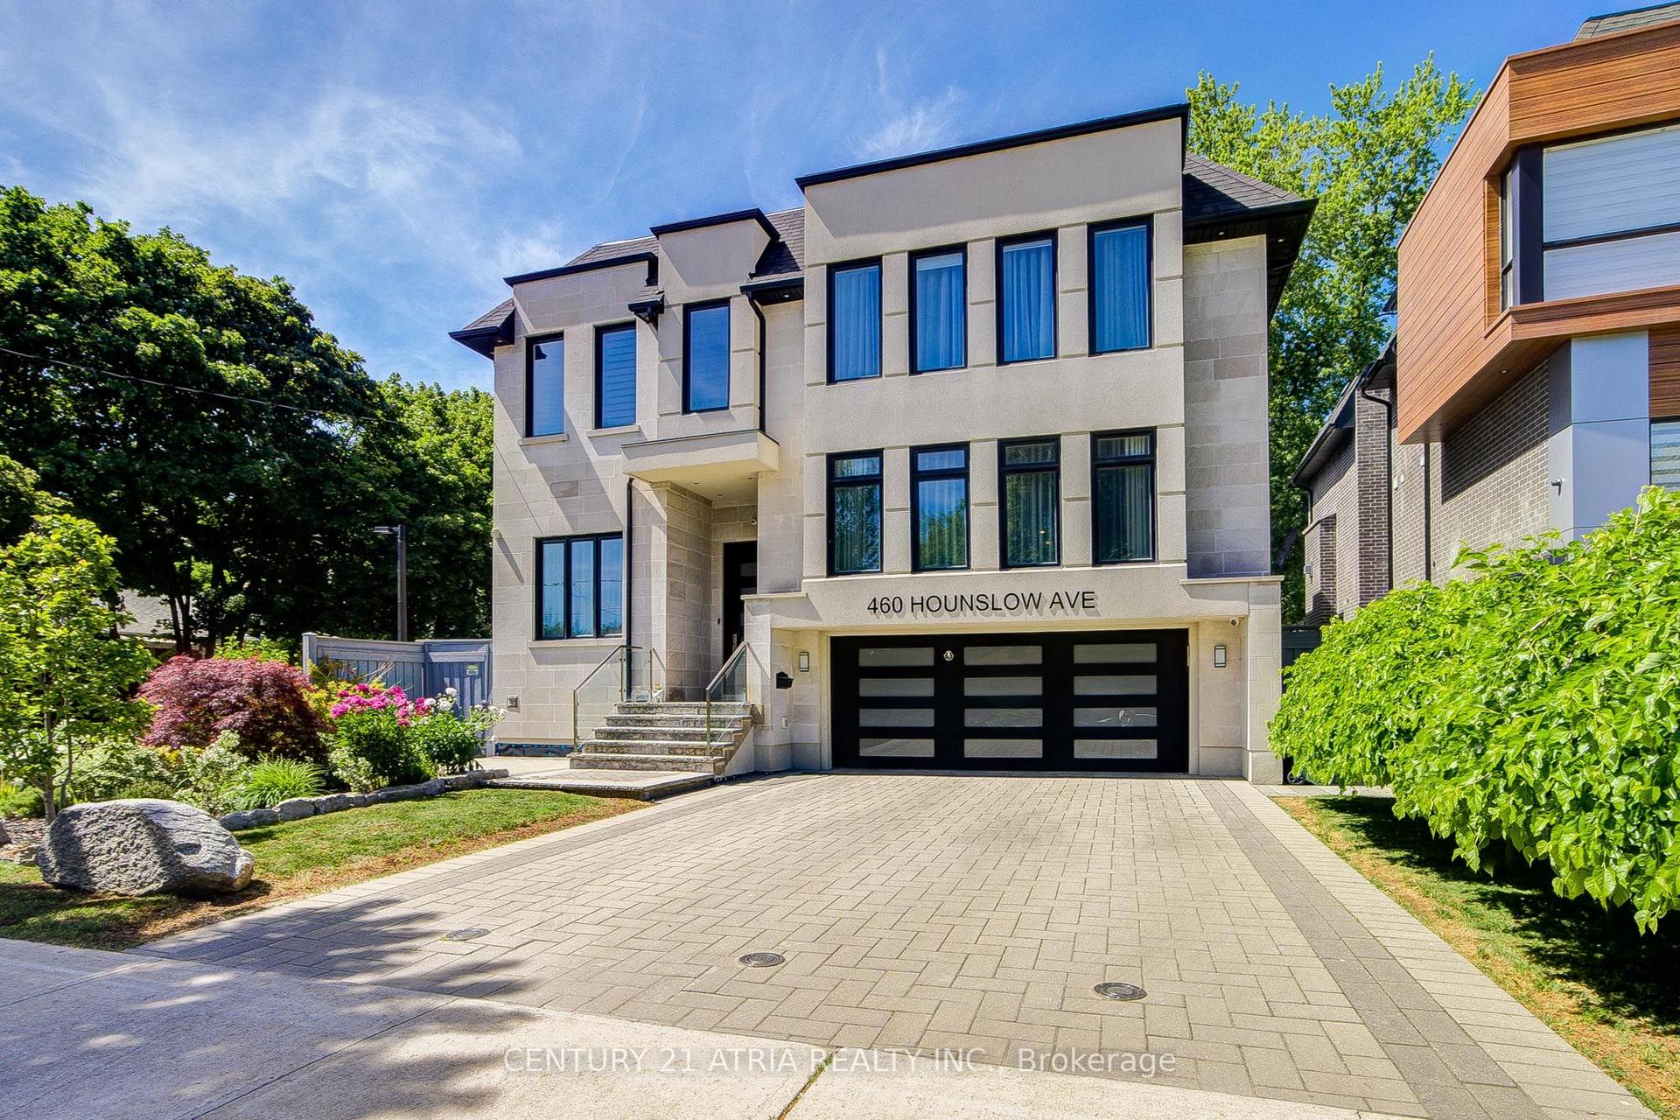
For Sale
Just Listed
Open House Sun 18–20
171 Durant Avenue
East York, Toronto, ON
$3,000,000
6+2Bd
8Ba
3,250+sqft
2Parking
29 x 114.19 ftlot
$923/sqft
DetachedMLS# E13818578Listed 2026-09-230 DOM
Heating
On Demand Water Heater
Cooling
Central Air
Basement
Finished with Walk-Out
Just listed! New listings in Toronto often receive offers within the first week.
About this home
**An Exceptional Expression of Contemporary Luxury in East York**Featured in *Toronto Life*, 171 Durant Avenue is a remarkable custom-built residence set on acoveted corner lot, offering two distinct luxury living spaces and over 4,300 sq ft of combined living area. With 6+1 bedrooms, an office, Six full bathrooms and two powder rooms, this exceptional property presents an extraordinary opportunity for sophisticated family living, multi-generational use or additional income potential. The principal residence showcases exceptional craftsmanship, soaring 11-ft ceilings, dramatic floor-to-ceiling windows and skylights that bathe the interiors in natural light. An open-riser staircase with sleek glass-panel railings adds a striking architectural element, while thoughtfully curated finishes elevate every space. The chef-inspired kitchen features premium Miele Wi-Fi-enabled appliances, complemented by separate gas and hydro meters for added flexibility. A fully self-contained garden suite offers two bedrooms, independent living and a generous balcony, providing an ideal retreat for extended family, guests or rental accommodation. The professionally finished lower level of the main residence features a separate walk-outentrance, bedroom, office or additional living space, three-piece bathroom and provisions for a future kitchen and laundry. A dedicated recreational area with floor-to-ceiling glass doors offers an inspiring setting for a private gym, wellness space or entertaining. Ideally situated within the sought-after Diefen baker Elementary School district and moments from Dieppe Complex Park, this distinctive East York residence combines architectural sophistication, versatility and enduring neighbourhood appeal, with convenient access to parks, schools, transit, shops and local amenities.
Corner Lot
Rooms
Main Floor
| Living Room | 5.67 × 6.46 m | Gas Fireplace Window Floor to Ceiling Hardwood Floor |
| Family Room | 4.56 × 3.50 m | Gas Fireplace Window Floor to Ceiling Hardwood Floor |
| Kitchen | 6.83 × 2.95 m | B/I Appliances Centre Island Custom Backsplash |
| Dining Room | 2.28 × 3.52 m | Large Window Hardwood Floor Side Door |
| Bathroom | 1.37 × 1.92 m | 2 Pc Bath Tile Floor Backsplash |
| Living Room | 3.32 × 2.87 m | 2 Pc Bath Combined w/Kitchen Pot Lights |
| Dining Room | 1.32 × 2.87 m | Combined w/Kitchen Pot Lights |
| Kitchen | 1.98 × 3.88 m | Stainless Steel Appl Pot Lights Combined w/Laundry |
Second Floor
| Primary Bedroom | 5.51 × 4.22 m | Balcony Walk-In Closet(s) 6 Pc Ensuite |
| Bedroom 2 | 3.73 × 2.42 m | 3 Pc Ensuite Hardwood Floor Window |
| Bedroom 3 | 3.86 × 3.39 m | 4 Pc Bath Large Window Closet |
| Bedroom 4 | 3.86 × 2.97 m | Pot Lights Large Window Closet |
| Laundry | 1.22 × 2.00 m | Pot Lights Tile Floor |
| Bedroom | 3.78 × 3.68 m | Balcony Double Closet Pot Lights |
| Bedroom | 3.73 × 2.18 m | Large Window Pot Lights |
Basement
| Bedroom 5 | 3.86 × 3.62 m | Above Grade Window Pot Lights |
| Office | 3.94 × 2.73 m | Closet Pot Lights |
| Recreation | 6.85 × 6.45 m | Walk-Out 3 Pc Bath Pot Lights |
Features
- Built-In Oven
- Carpet Free
- Countertop Range
- ERV/HRV
- In-Law Capability
- On Demand Water Heater
- Separate Heating Controls
- Separate Hydro Meter
- Sump Pump
- Water Heater
- Landscape Lighting
- Patio
- Finished with Walk-Out
- Central Air
- 2-Storey
Financials
Annual Taxes
$11,877
Estimated Rental Income
Entire property$4,500 – $7,000/mo
Basement apartment$1,800 – $2,500/mo
Rental yield1.8% – 2.8%
*Estimates based on comparable rentals in the area. Actual income may vary.
Market Data — Toronto
Days on market0 days
Buyer's MarketSeller's Market
Based on active listings in Toronto. Data updates daily.
Demographics — Toronto
Population
2,794,356
Avg Household Income
$102,000
Age Distribution
0-19
19%
20-34
24%
35-49
21%
50-64
19%
65+
17%
Ownership53% own · 47% rent
EnglishMandarinCantoneseTagalogTamil
Getting around
How walkable, bikeable, and transit-friendly this neighbourhood is.
65
/ 100
Walk Score
Somewhat Walkable
71
/ 100
Transit Score
Excellent Transit
71
/ 100
Bike Score
Very Bikeable
Scores are estimates based on neighbourhood data and are for informational purposes only.
MLS® data courtesy of the Toronto Regional Real Estate Board (TRREB).
The information provided herein must only be used by consumers that have a bona fide interest in the purchase, sale, or lease of real estate and may not be used for any commercial purpose or any other purpose. Listing information is deemed reliable but is not guaranteed accurate by the Toronto Regional Real Estate Board, the listing brokerage, or this website. The trademarks REALTOR®, REALTORS® and the REALTOR® logo are controlled by The Canadian Real Estate Association (CREA) and identify real estate professionals who are members of CREA. MLS®, Multiple Listing Service®, and the associated logos are owned by CREA. Not intended to solicit properties currently listed for sale or buyers under contract.
You may also like
More homes in Toronto
Hand-picked listings with a similar price range and style.
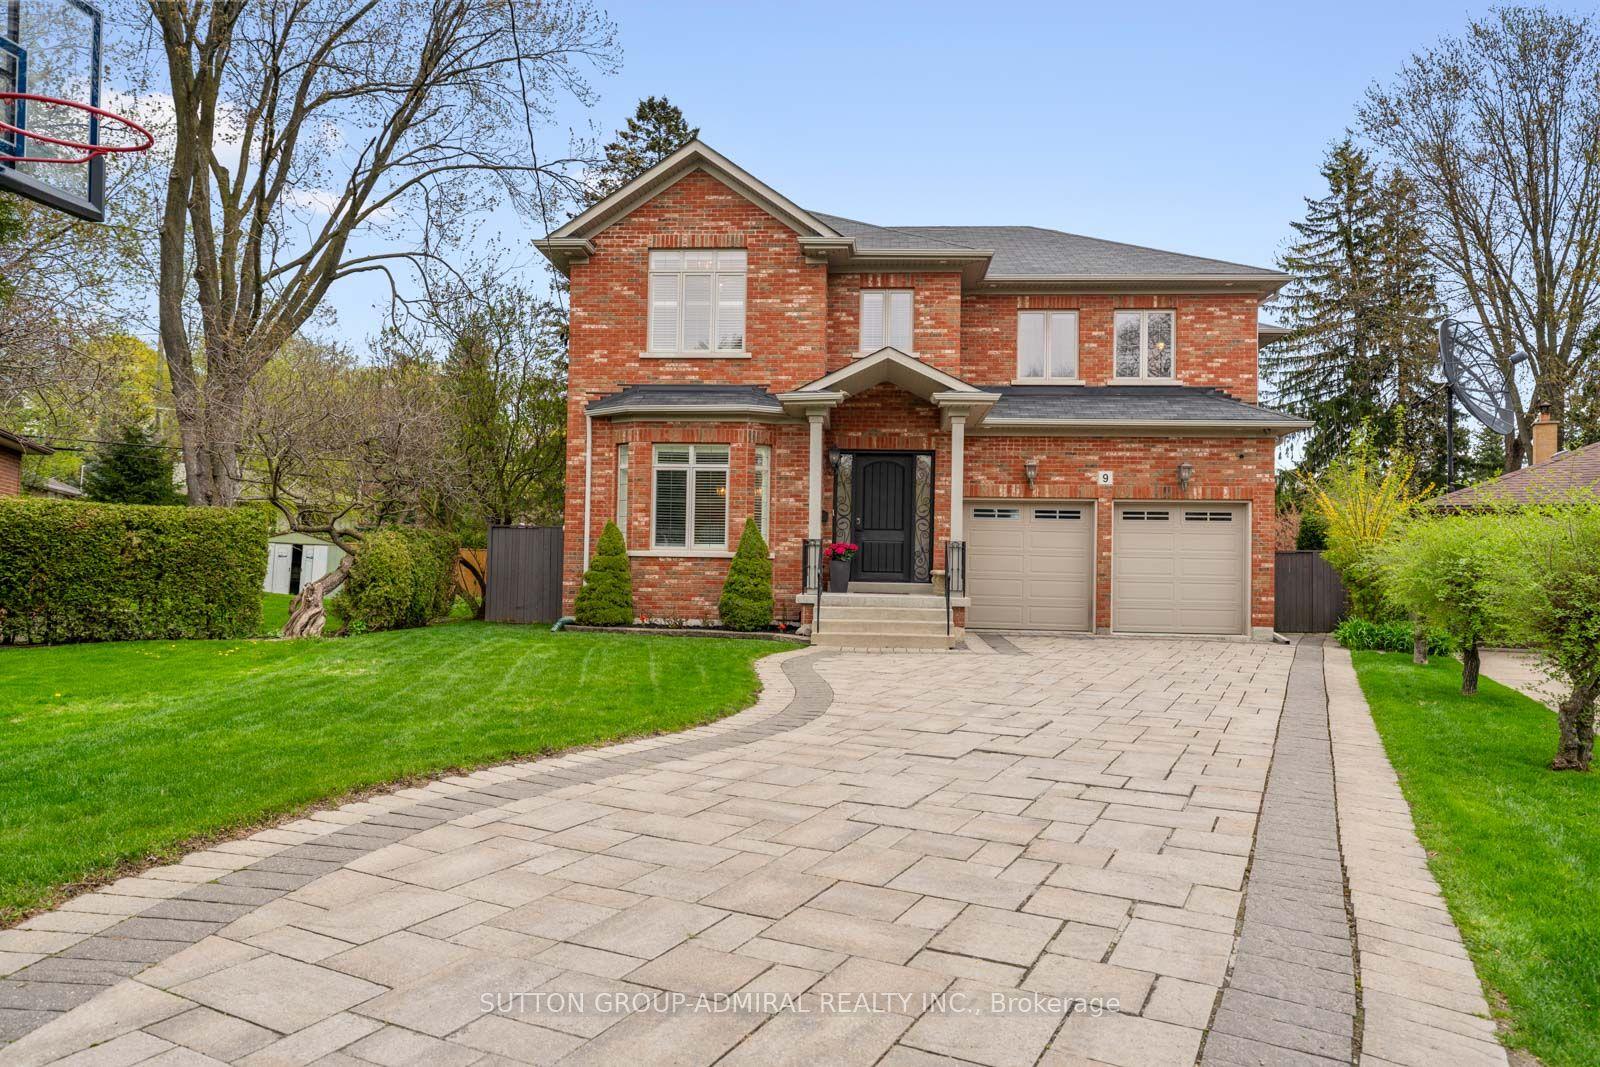
For Sale4 h ago
$2,790,000
Detached
est. $12,231/mo
9 Cheshire Drive, Princess-Rosethorn
Toronto, ON
4+1 bd
5 ba
3,250
6
MLS# W13819126Sutton Group-Admiral Realty Inc.
WhatsApp Aman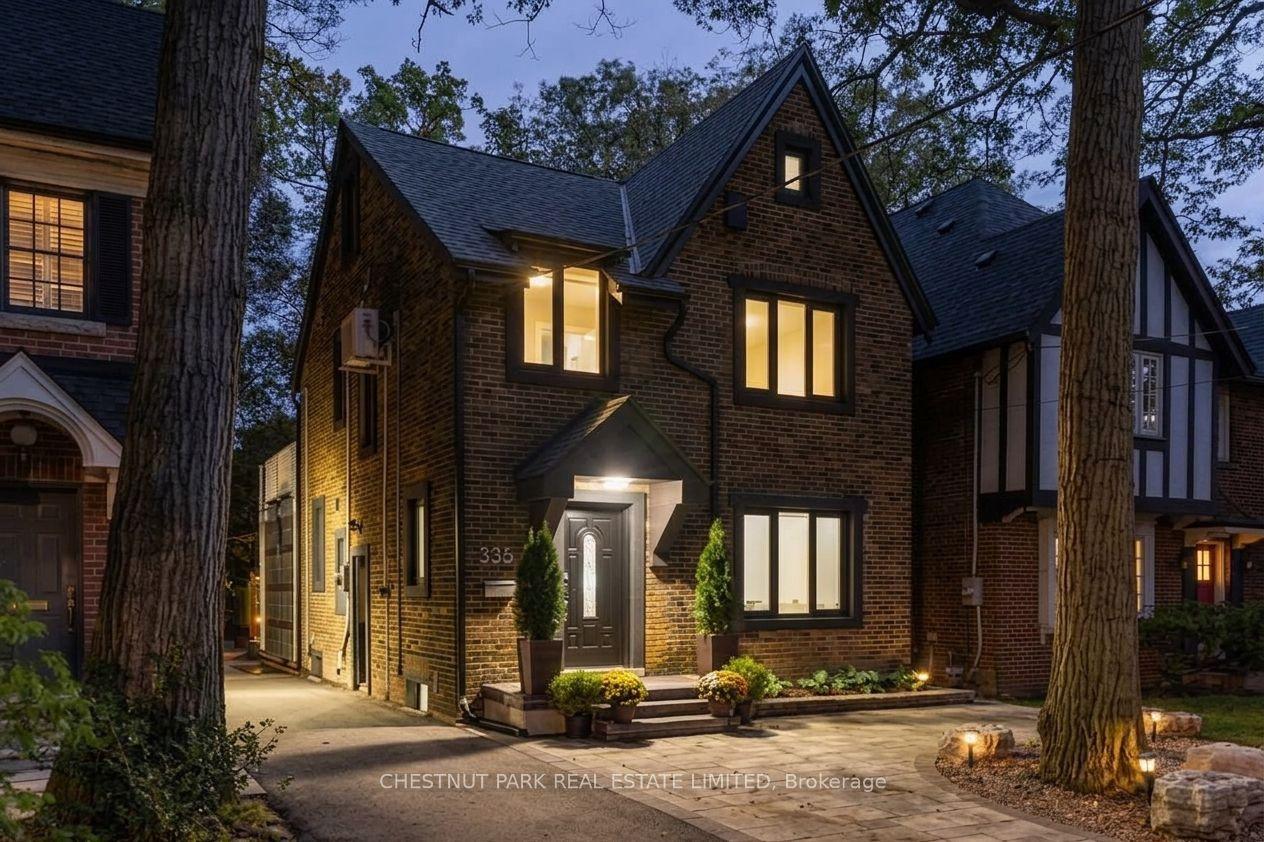
For Sale4 h ago
$2,588,000
Detached
est. $11,346/mo
335 St Clair Avenue E, Rosedale-Moore Park
Toronto, ON
4+1 bd
4 ba
2,250
3
MLS# C13818940Chestnut Park Real Estate Limited
WhatsApp Aman