For Sale
120 Point Hope Place
Port Whitby, Whitby, ON
$819,000
3Bd
3Ba
1,750+sqft
6Parking
34.45 x 109.91 ftlot
$468/sqft
DetachedMLS# E13818836Listed 2026-09-2316 DOM
Cooling
Central Air
Basement
Unfinished
About this home
Welcome to 120 Point Hope Place, a spacious detached home situated on a quiet, mature street in the sought-after Whitby Shores community. Offering over 1,700 sq. ft. of living space, this family-friendly home features a double-car garage, convenient main-floor laundry and direct access from the home to the garage. The private driveway has no sidewalk and comfortably accommodates four vehicles, providing parking for up to six cars including the garage. Step outside to a generous backyard featuring a large deck and above-ground pool, perfect for summer entertaining and family fun. Inside, the home offers a functional layout with plenty of potential to update and personalize to your own style, while the unfinished basement provides additional space to create a recreation room, home gym, office or whatever suits your needs. Located just minutes from Whitby's beautiful lakefront and waterfront trails, neighbourhood parks, shopping and a great community school, this is an opportunity to make a home your own in one of Whitby's most desirable lakeside neighbourhoods.
PoolGarageWaterfront
Rooms
Main Floor
| Kitchen | 3.17 × 2.01 m | Stainless Steel Appl Double Sink Breakfast Bar |
| Breakfast | 3.17 × 3.05 m | W/O To Deck |
| Living Room | 3.17 × 6.71 m | Combined w/Dining Fireplace |
| Dining Room | 3.17 × 6.71 m | Combined w/Living |
Second Floor
| Primary Bedroom | 5.06 × 3.79 m | Walk-In Closet(s) 4 Pc Ensuite |
| Bedroom 2 | 3.05 × 4.21 m | |
| Bedroom 3 | 3.75 × 3.90 m |
Other
| Room | — |
Features
- Other
- Full
- Unfinished
- Central Air
- 2-Storey
Financials
Annual Taxes
$7,115
Estimated Rental Income
Entire property$3,200 – $4,800/mo
Rental yield4.7% – 7.0%
*Estimates based on comparable rentals in the area. Actual income may vary.
Market Data — Whitby
Days on market16 days
Buyer's MarketSeller's Market
Based on active listings in Whitby. Data updates daily.
Demographics — Whitby
Population
138,501
Avg Household Income
$120,000
Age Distribution
0-19
23%
20-34
18%
35-49
22%
50-64
21%
65+
16%
Ownership80% own · 20% rent
EnglishFrenchTagalogTamilUrdu
Getting around
How walkable, bikeable, and transit-friendly this neighbourhood is.
56
/ 100
Walk Score
Somewhat Walkable
47
/ 100
Transit Score
Some Transit
54
/ 100
Bike Score
Bikeable
Scores are estimates based on neighbourhood data and are for informational purposes only.
MLS® data courtesy of the Toronto Regional Real Estate Board (TRREB).
The information provided herein must only be used by consumers that have a bona fide interest in the purchase, sale, or lease of real estate and may not be used for any commercial purpose or any other purpose. Listing information is deemed reliable but is not guaranteed accurate by the Toronto Regional Real Estate Board, the listing brokerage, or this website. The trademarks REALTOR®, REALTORS® and the REALTOR® logo are controlled by The Canadian Real Estate Association (CREA) and identify real estate professionals who are members of CREA. MLS®, Multiple Listing Service®, and the associated logos are owned by CREA. Not intended to solicit properties currently listed for sale or buyers under contract.
You may also like
More homes in Whitby
Hand-picked listings with a similar price range and style.
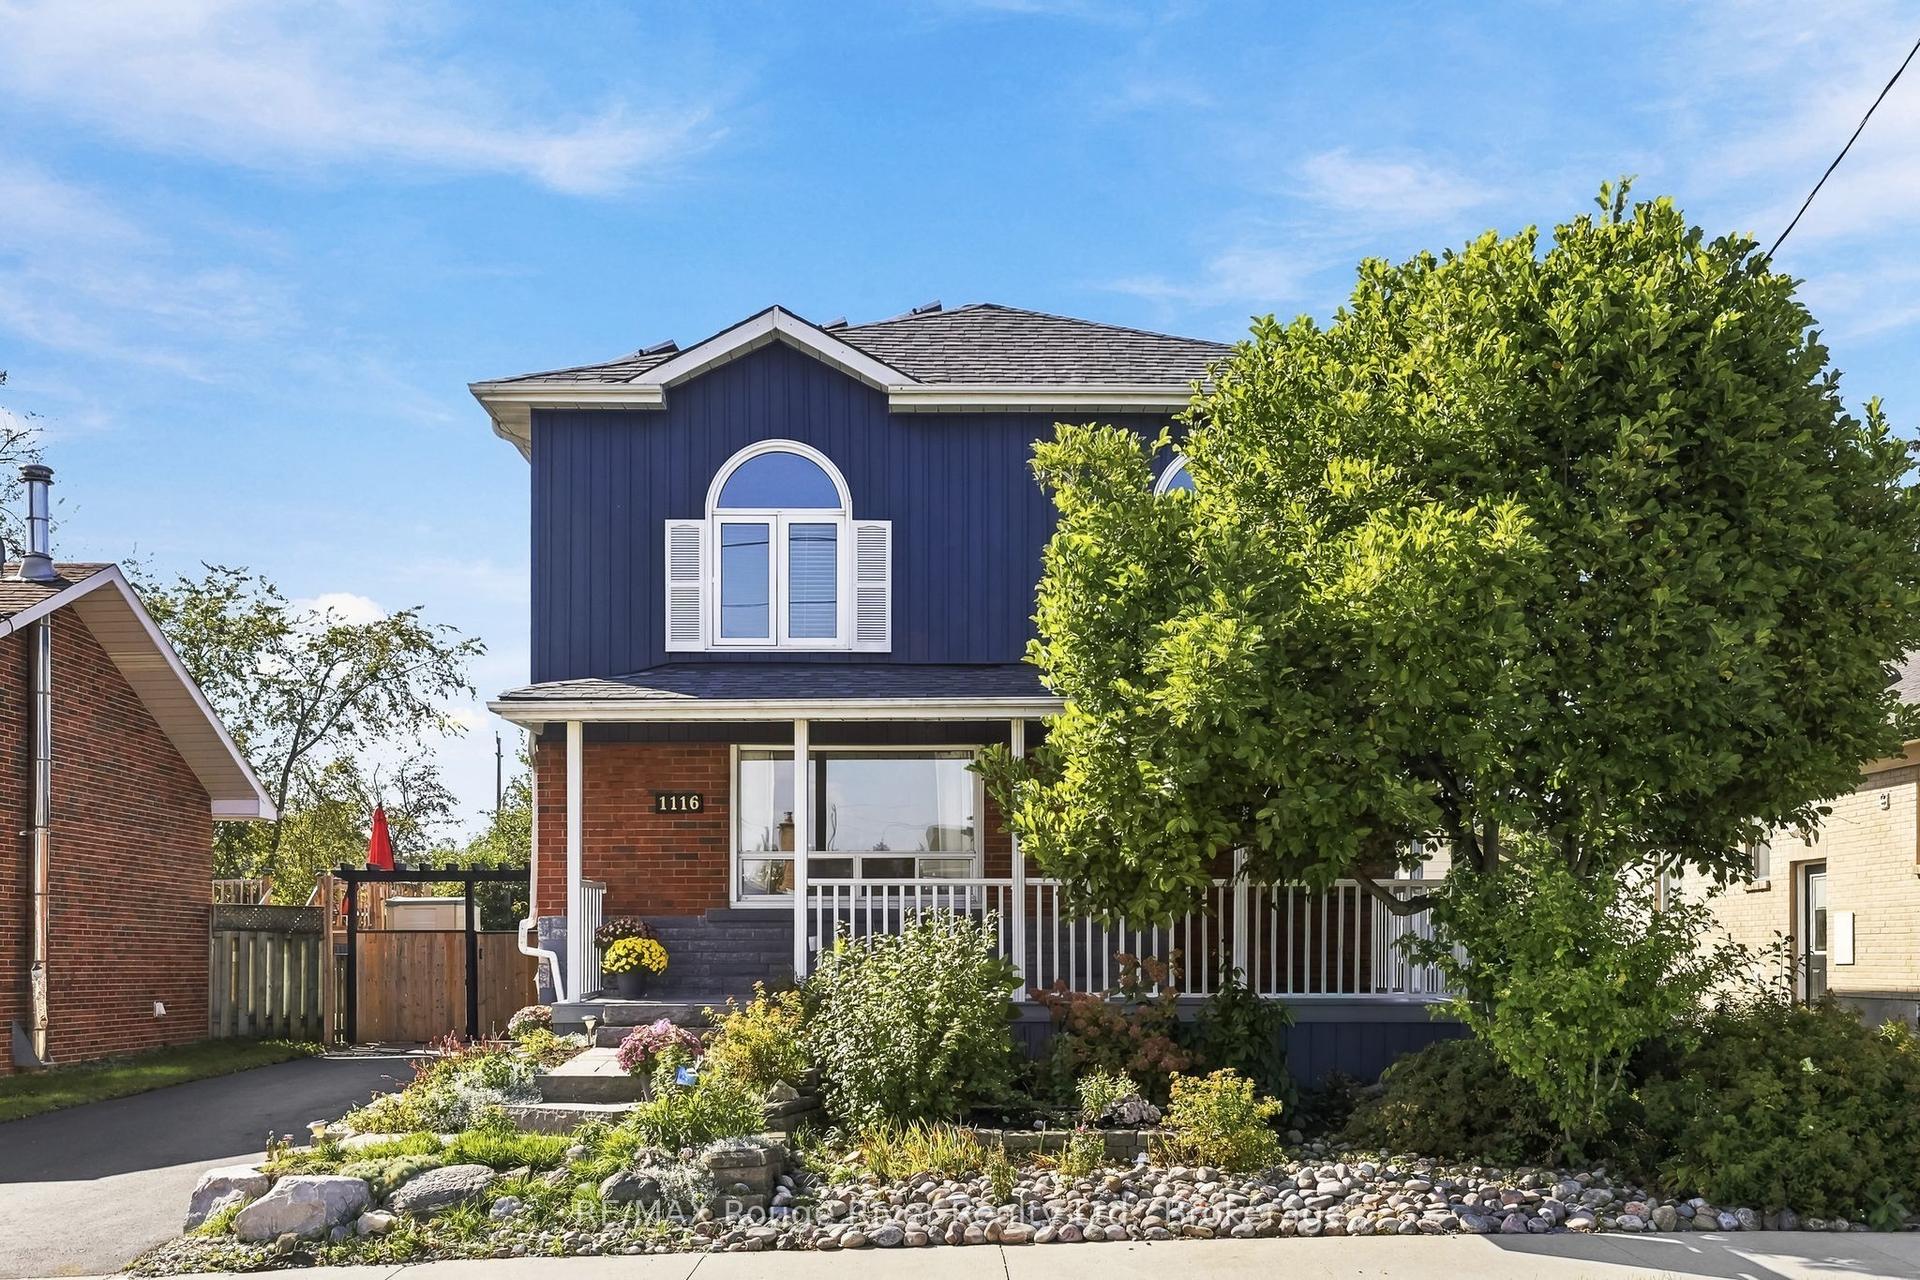
For Sale1 day ago
$874,900
Detached
est. $3,836/mo
1116 Green Street, Downtown Whitby
Whitby, ON
4 bd
3 ba
2,250
4
MLS# E13877060RE/MAX Rouge River Realty Ltd.
WhatsApp Aman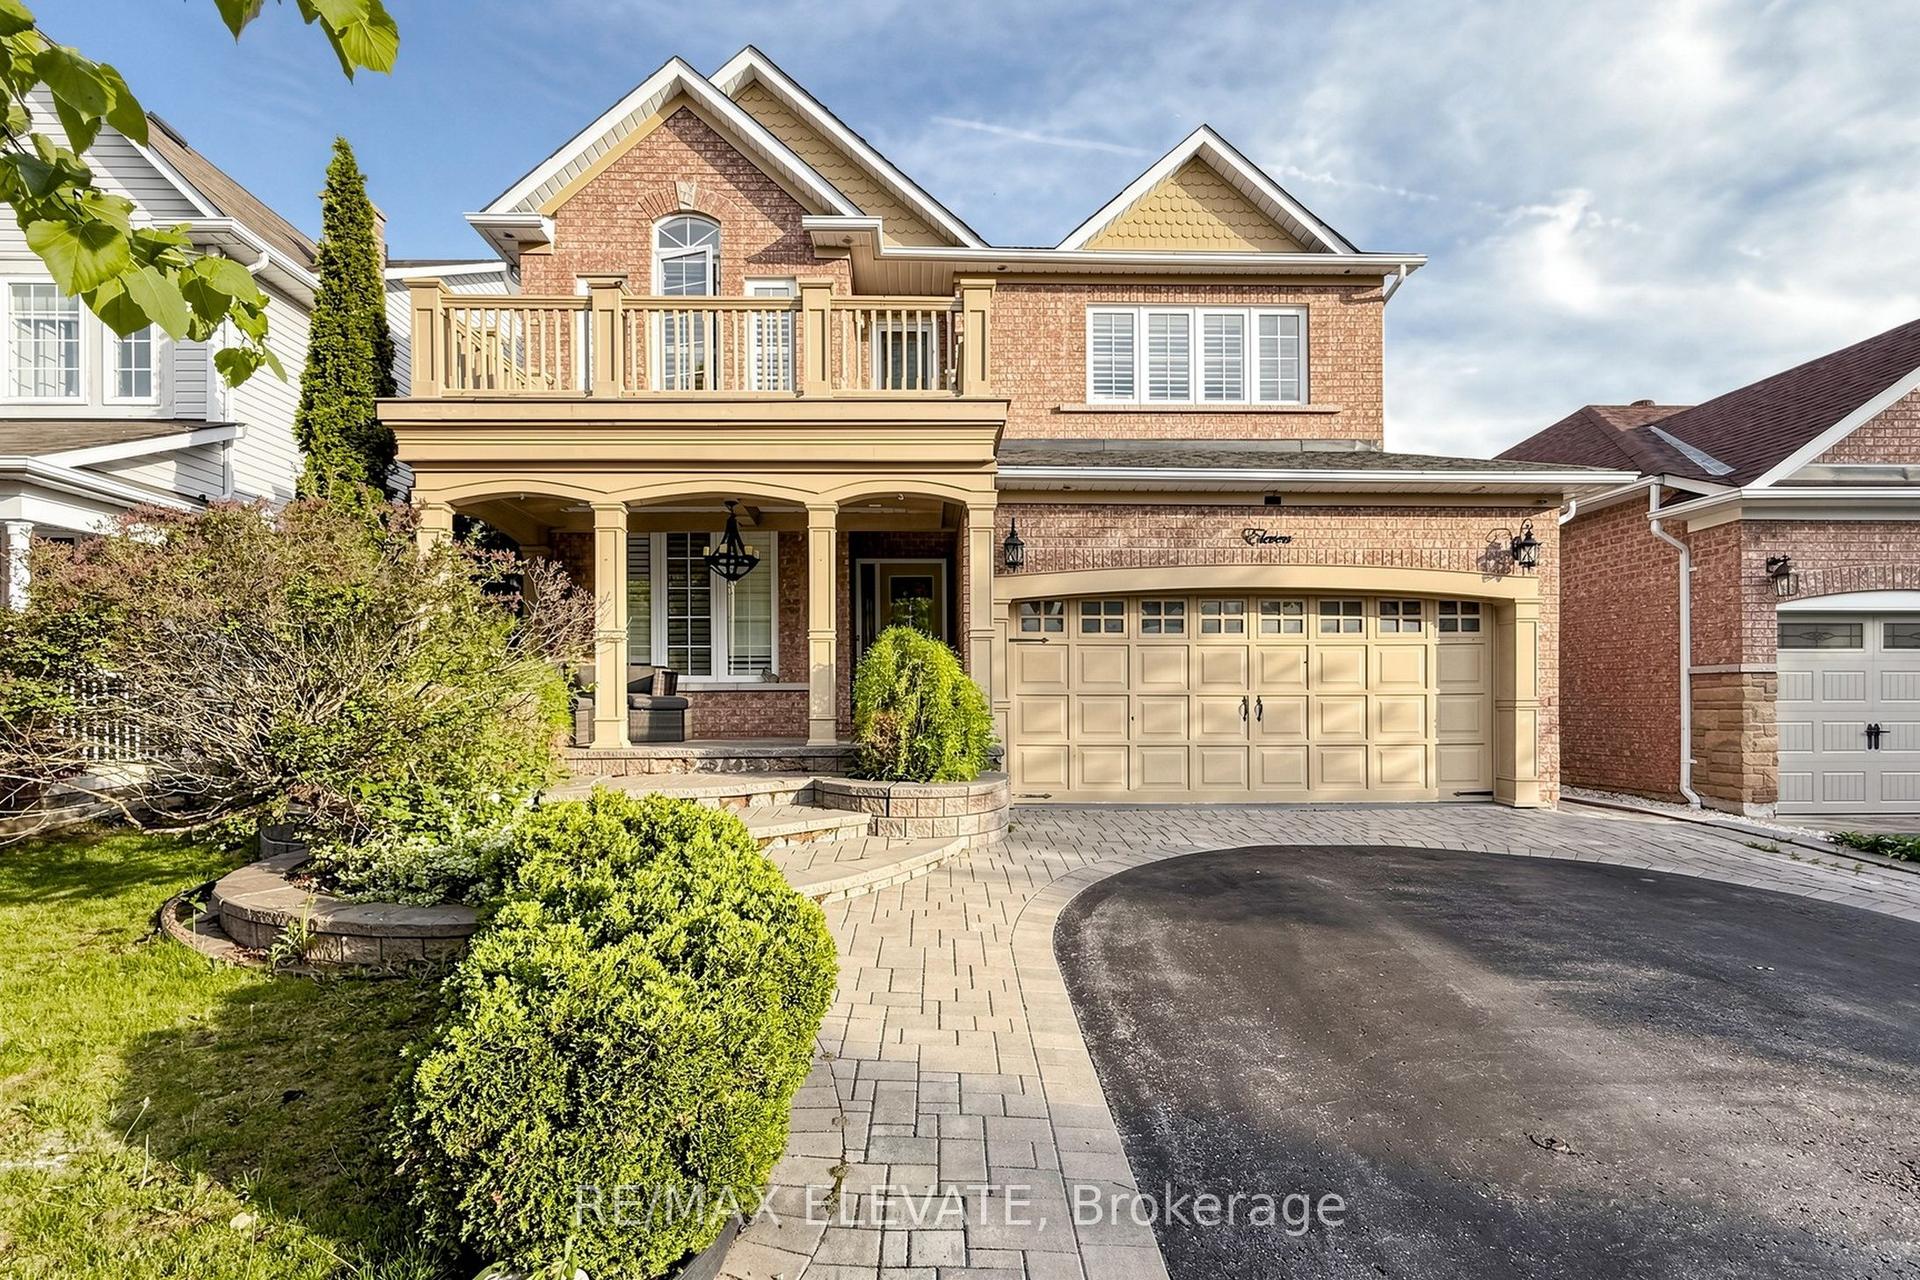
For Sale4 months ago
$999,900
Detached
est. $4,384/mo
11 Joshua Boulevard, Brooklin
Whitby, ON
4+2 bd
3 ba
2,750
4
MLS# E13491274Re/Max Elevate
WhatsApp Aman