For Lease
251 College Avenue Basement #Basement
Vanier, Oshawa, ON
$1,450
2Bd
1Ba
< 700sqft
1Parking
DetachedMLS# E13819824Listed 2026-09-2337 DOM
Cooling
Central Air
On the market for 37 days — longer than average. The seller may be open to negotiation.
About this home
Fully renovated basement apartment offering over 1,000 sq ft of comfortable living space. Features a modern kitchen with granite counters and ceramic backsplash, fully open to a large dining and living area. Stylish modern washroom with massage shower column. Two generous bedrooms with closets and windows providing natural light. Includes 1 parking space in the driveway. Conveniently located near all amenities.
RenovatedBasement Apt
Rooms
Lower
| Living Room | 3.90 × 3.70 m | Laminate Open Concept Window |
| Dining Room | 4.00 × 4.10 m | Laminate Open Concept Window |
| Kitchen | 4.00 × 3.30 m | Laminate Modern Kitchen Granite Counters |
| Bedroom | 3.00 × 3.15 m | Laminate Closet Window |
| Bedroom 2 | 3.10 × 2.90 m | Laminate Closet Window |
Features
- Carpet Free
- Apartment
- Central Air
- 2-Storey
Financials
Estimated Rental Income
Entire property$2,600 – $3,800/mo
Rental yield2151.7% – 3144.8%
*Estimates based on comparable rentals in the area. Actual income may vary.
Market Data — Oshawa
Days on market37 days
Buyer's MarketSeller's Market
Based on active listings in Oshawa. Data updates daily.
Demographics — Oshawa
Population
175,383
Avg Household Income
$87,000
Age Distribution
0-19
22%
20-34
22%
35-49
19%
50-64
20%
65+
17%
Ownership63% own · 37% rent
EnglishFrenchArabicUrduTagalog
Other rentals like this
Similar rentals in Oshawa
Same property type, similar price, similar size — currently for rent.

For Lease7 h ago
$1,750
Detached
1223 Plymouth Drive Bsmt #Bsmt, Kedron
Oshawa, ON
2 bd
1 ba
2,250
1
MLS# E14131996Century 21 Percy Fulton Ltd.
WhatsApp Aman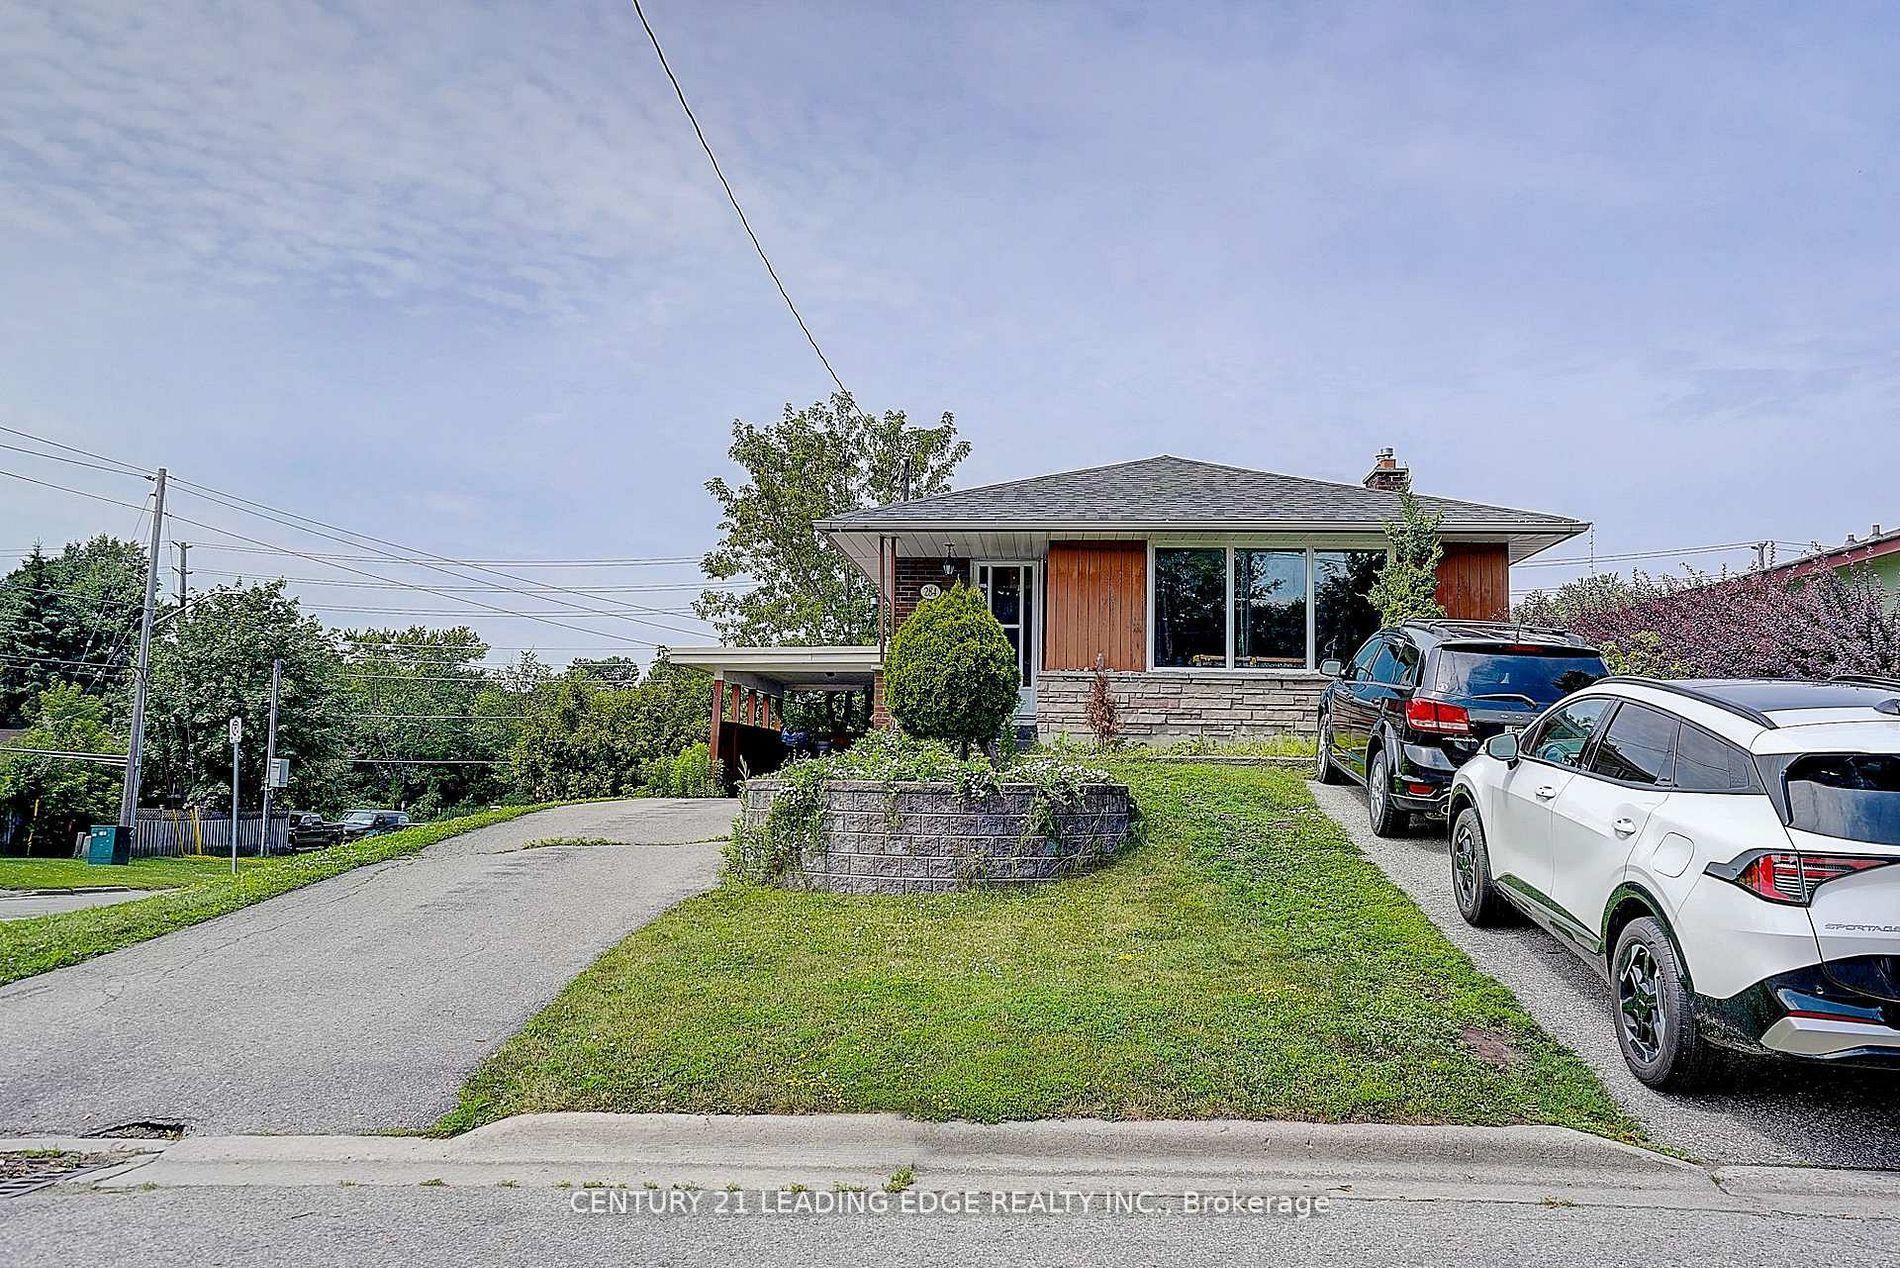
For Lease1 day ago
$1,600
Detached
284 Dover Street BSMT #BSMT, Eastdale
Oshawa, ON
1 bd
1 ba
1,300
2
MLS# E14130420Century 21 Leading Edge Realty In…
WhatsApp Aman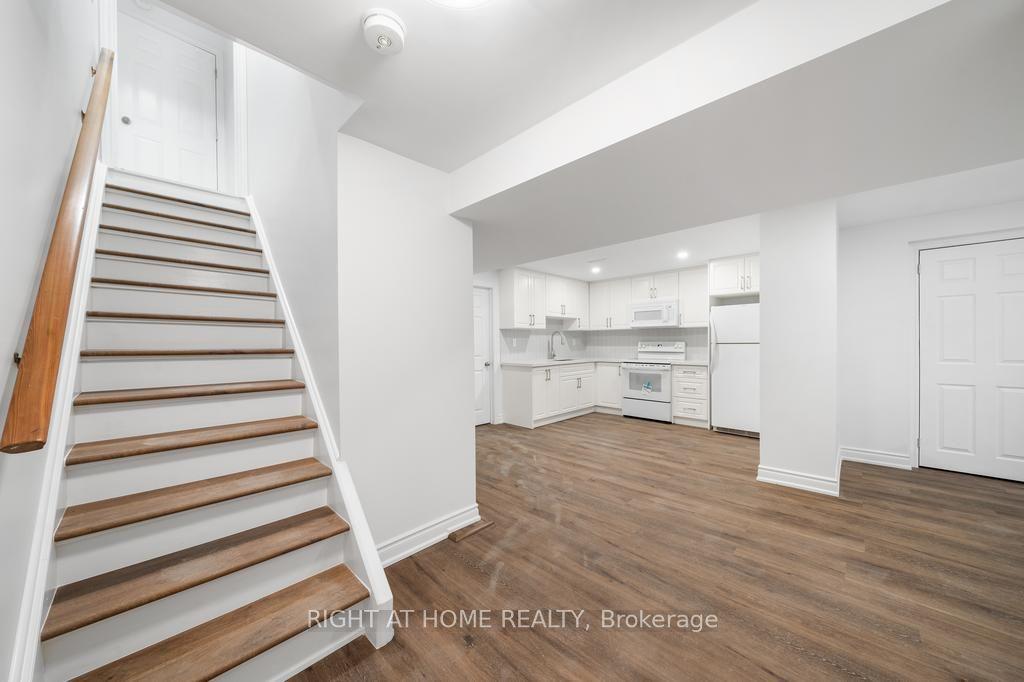

Getting around
How walkable, bikeable, and transit-friendly this neighbourhood is.
58
/ 100
Walk Score
Somewhat Walkable
43
/ 100
Transit Score
Some Transit
56
/ 100
Bike Score
Bikeable
Scores are estimates based on neighbourhood data and are for informational purposes only.
MLS® data courtesy of the Toronto Regional Real Estate Board (TRREB).
The information provided herein must only be used by consumers that have a bona fide interest in the purchase, sale, or lease of real estate and may not be used for any commercial purpose or any other purpose. Listing information is deemed reliable but is not guaranteed accurate by the Toronto Regional Real Estate Board, the listing brokerage, or this website. The trademarks REALTOR®, REALTORS® and the REALTOR® logo are controlled by The Canadian Real Estate Association (CREA) and identify real estate professionals who are members of CREA. MLS®, Multiple Listing Service®, and the associated logos are owned by CREA. Not intended to solicit properties currently listed for sale or buyers under contract.