For Sale
Just Listed
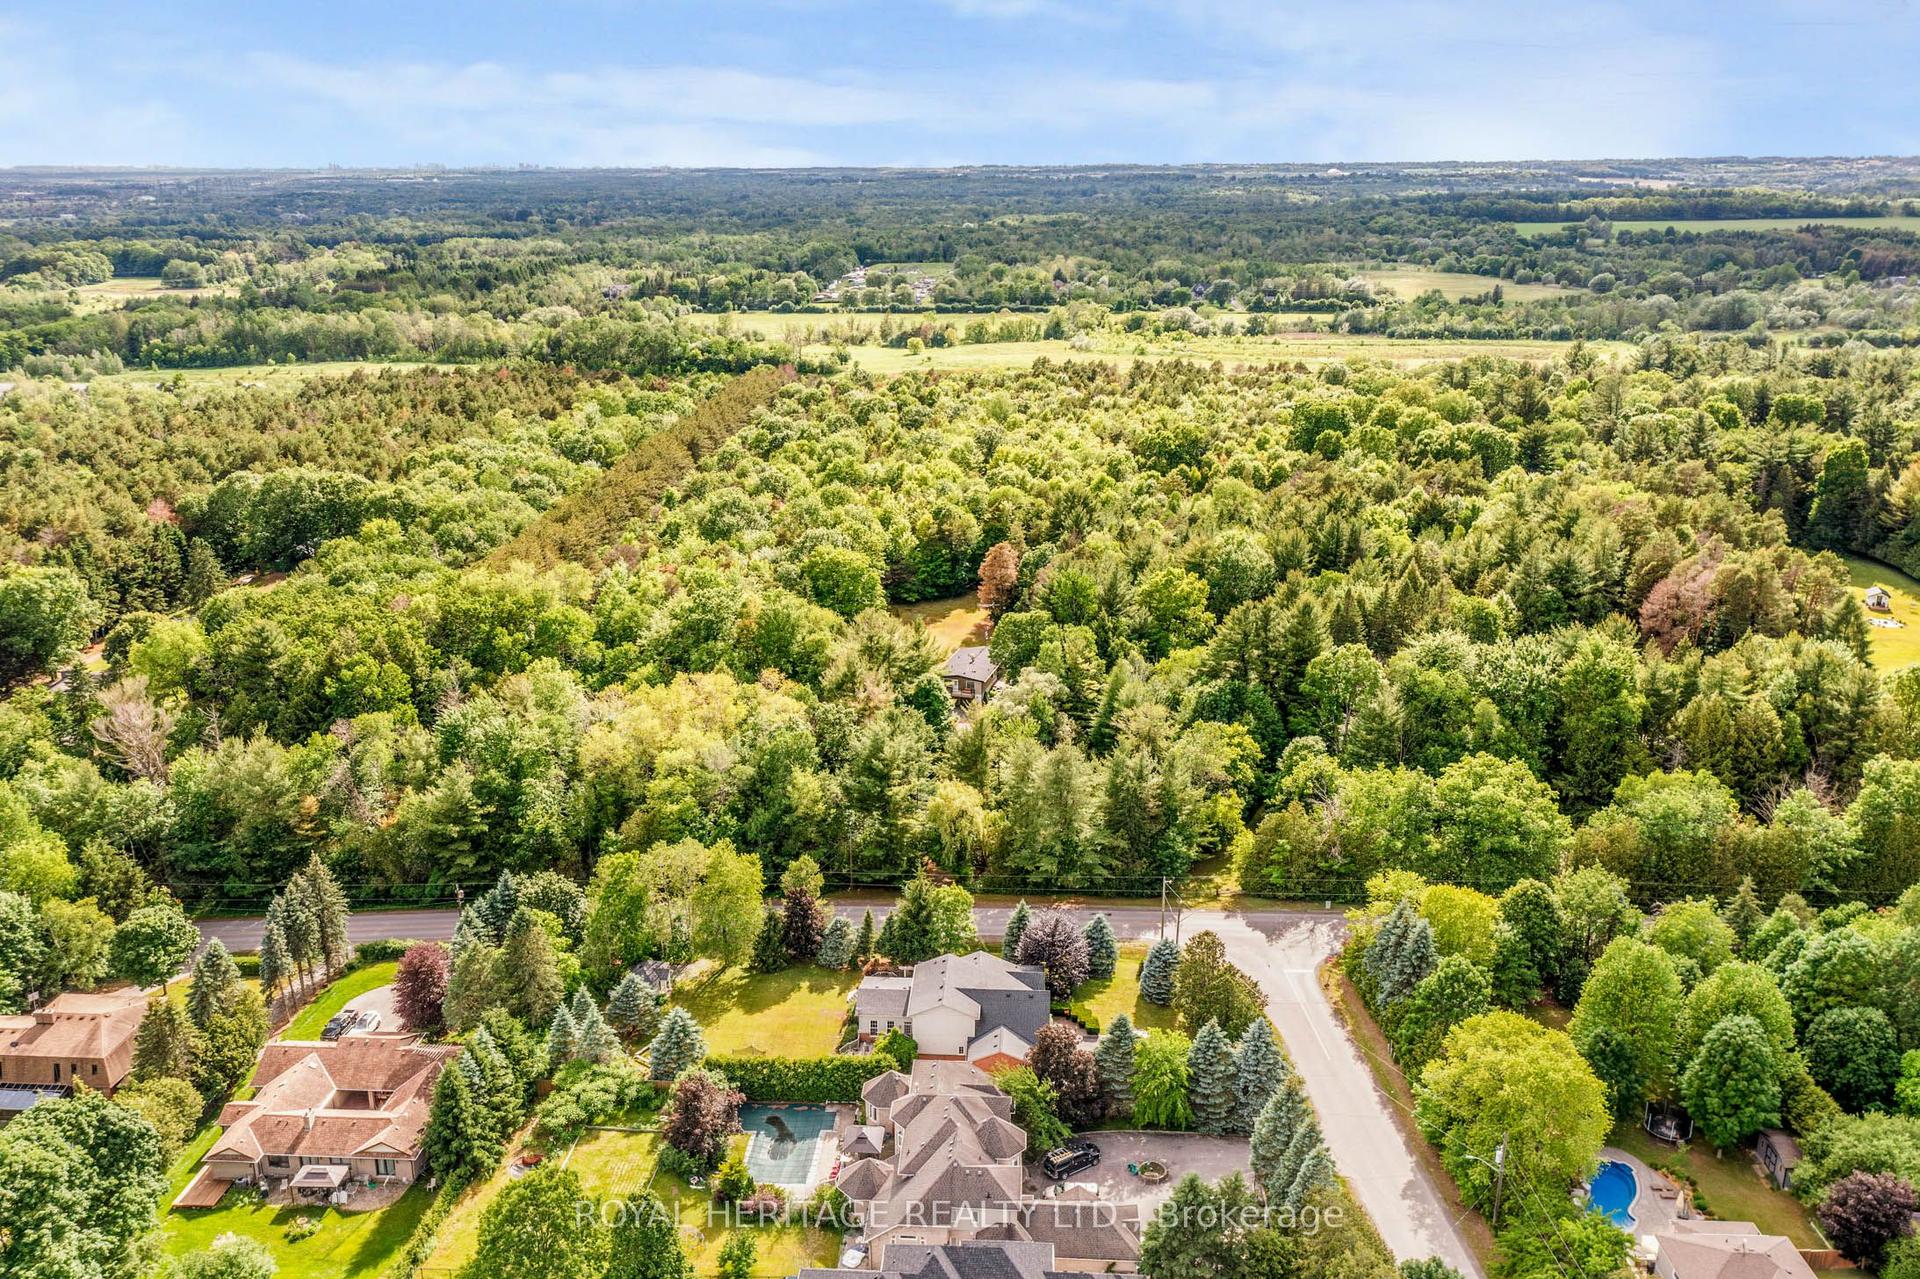
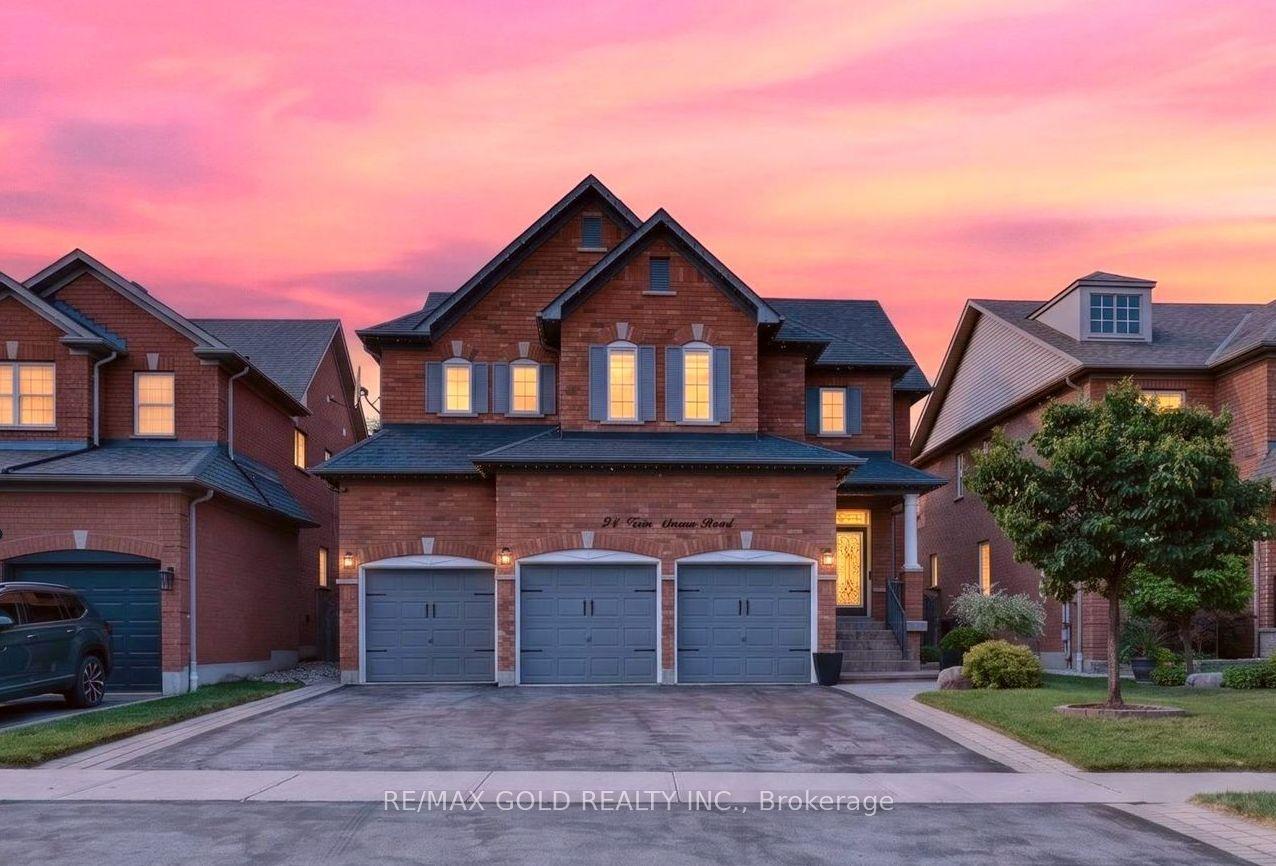
36 Inglenook Court
Pringle Creek, Whitby, ON
$1,999,999
5+2Bd
6Ba
3,250+sqft
9Parking
70.41 x 130.76 ftlot
$615/sqft
DetachedMLS# E13820484Listed 2026-09-235 DOM
Heating
On Demand Water Heater
Cooling
Central Vacuum
Basement
Finished
About this home
Welcome to a truly unique, bright and inviting Whitby property offering space, lifestyle, flexibility and extensive upgrades on an impressive premium size lot located on a quiet court. The main residence offers approx. 4,000 sq.ft. of living space, including 4 bedrooms, 3 bathrooms, a lg family rm, xlg living & dining rooms, main floor office & beautiful kitchen & breakfast area. Major improvements include an owned 2023 furnace and tankless water heater, several replaced windows, upgraded 200-amp electrical service, upgraded gas and water services, Ring security system, custom closets, wall to wall bed rm storage & reno'd primary ensuite with high end finishes.The finished lower level, completed in 2025, features 2 separate 550 sq. ft. one-bedroom living areas each, with a full kitchen, bathroom, private laundry, egress windows, dedicated electrical subpanel and owned hot water tank, with access from a wide double door separate entrance walk-up.A legal detached approx. 505 sq. ft. 1-bedroom ADU adds exceptional versatility with full kitchen with gas stove and oven, bathroom, private laundry, dedicated furnace and A/C, owned tankless water heater, separate gas and water meters, electrical subpanel, 16' x 12' deck and one dedicated parking space. This property gives you the option for rental income or to accommodate extended family members. Enjoy a private backyard retreat with in-ground pool, 2023 liner and Raypak heater, sand filter, pool safety fence, outdoor shower with dedicated owned tankless water heater, multiple decks, two gazebos, playground, decorative pond with waterfall & extensive fencing. Also included: insulated heated garage with a 300 sq ft loft storage, heated & insulated workshop and designated separate parking. A rare opportunity combining luxury, income potential, recreation and multi-generational flexibility on a substantial Whitby property.
PoolGarage
Rooms
Second Floor
| Primary Bedroom | 7.85 × 3.45 m | 5 Pc Ensuite Large Window Walk-In Closet(s) |
| Bedroom 2 | 4.40 × 3.40 m | Broadloom Double Closet Crown Moulding |
| Bedroom 3 | 4.40 × 3.50 m | Broadloom Double Closet Crown Moulding |
| Bedroom 4 | 4.25 × 3.45 m | Broadloom Double Closet Crown Moulding |
Basement
| Bedroom | 3.64 × 2.48 m | Vinyl Floor |
| Living Room | 3.30 × 2.83 m | Vinyl Floor Pot Lights |
| Kitchen | 3.25 × 2.65 m | Vinyl Floor Pot Lights Stainless Steel Appl |
| Bedroom | 3.55 × 2.37 m | Vinyl Floor |
| Living Room | 4.62 × 2.67 m | Vinyl Floor Pot Lights |
| Kitchen | 3.55 × 2.40 m | Vinyl Floor Pot Lights Stainless Steel Appl |
Other
| Kitchen | 3.45 × 3.00 m | Hardwood Floor Quartz Counter Stainless Steel Appl |
| Breakfast | 3.45 × 2.81 m | Hardwood Floor California Shutters W/O To Patio |
| Family Room | 5.45 × 3.50 m | Hardwood Floor Gas Fireplace W/O To Patio |
| Office | 3.50 × 3.15 m | Hardwood Floor Large Window California Shutters |
| Living Room | 5.85 × 3.40 m | Hardwood Floor California Shutters Large Window |
| Dining Room | 5.90 × 3.40 m | Hardwood Floor California Shutters Large Window |
Features
- Auto Garage Door Remote
- Central Vacuum
- Countertop Range
- In-Law Suite
- On Demand Water Heater
- Separate Hydro Meter
- Water Heater Owned
- Apartment
- Separate Entrance
- Full
- Walk-Up
- Finished
- Central Air
- 2-Storey
Financials
Annual Taxes
$10,511.26
Estimated Rental Income
Entire property$4,500 – $7,000/mo
Basement apartment$1,800 – $2,500/mo
Rental yield2.7% – 4.2%
*Estimates based on comparable rentals in the area. Actual income may vary.
Market Data — Whitby
Days on market5 days
Buyer's MarketSeller's Market
Based on active listings in Whitby. Data updates daily.
Demographics — Whitby
Population
138,501
Avg Household Income
$120,000
Age Distribution
0-19
23%
20-34
18%
35-49
22%
50-64
21%
65+
16%
Ownership80% own · 20% rent
EnglishFrenchTagalogTamilUrdu
Getting around
How walkable, bikeable, and transit-friendly this neighbourhood is.
52
/ 100
Walk Score
Somewhat Walkable
43
/ 100
Transit Score
Some Transit
40
/ 100
Bike Score
Somewhat Bikeable
Scores are estimates based on neighbourhood data and are for informational purposes only.
MLS® data courtesy of the Toronto Regional Real Estate Board (TRREB).
The information provided herein must only be used by consumers that have a bona fide interest in the purchase, sale, or lease of real estate and may not be used for any commercial purpose or any other purpose. Listing information is deemed reliable but is not guaranteed accurate by the Toronto Regional Real Estate Board, the listing brokerage, or this website. The trademarks REALTOR®, REALTORS® and the REALTOR® logo are controlled by The Canadian Real Estate Association (CREA) and identify real estate professionals who are members of CREA. MLS®, Multiple Listing Service®, and the associated logos are owned by CREA. Not intended to solicit properties currently listed for sale or buyers under contract.
You may also like
More homes in Whitby
Hand-picked listings with a similar price range and style.
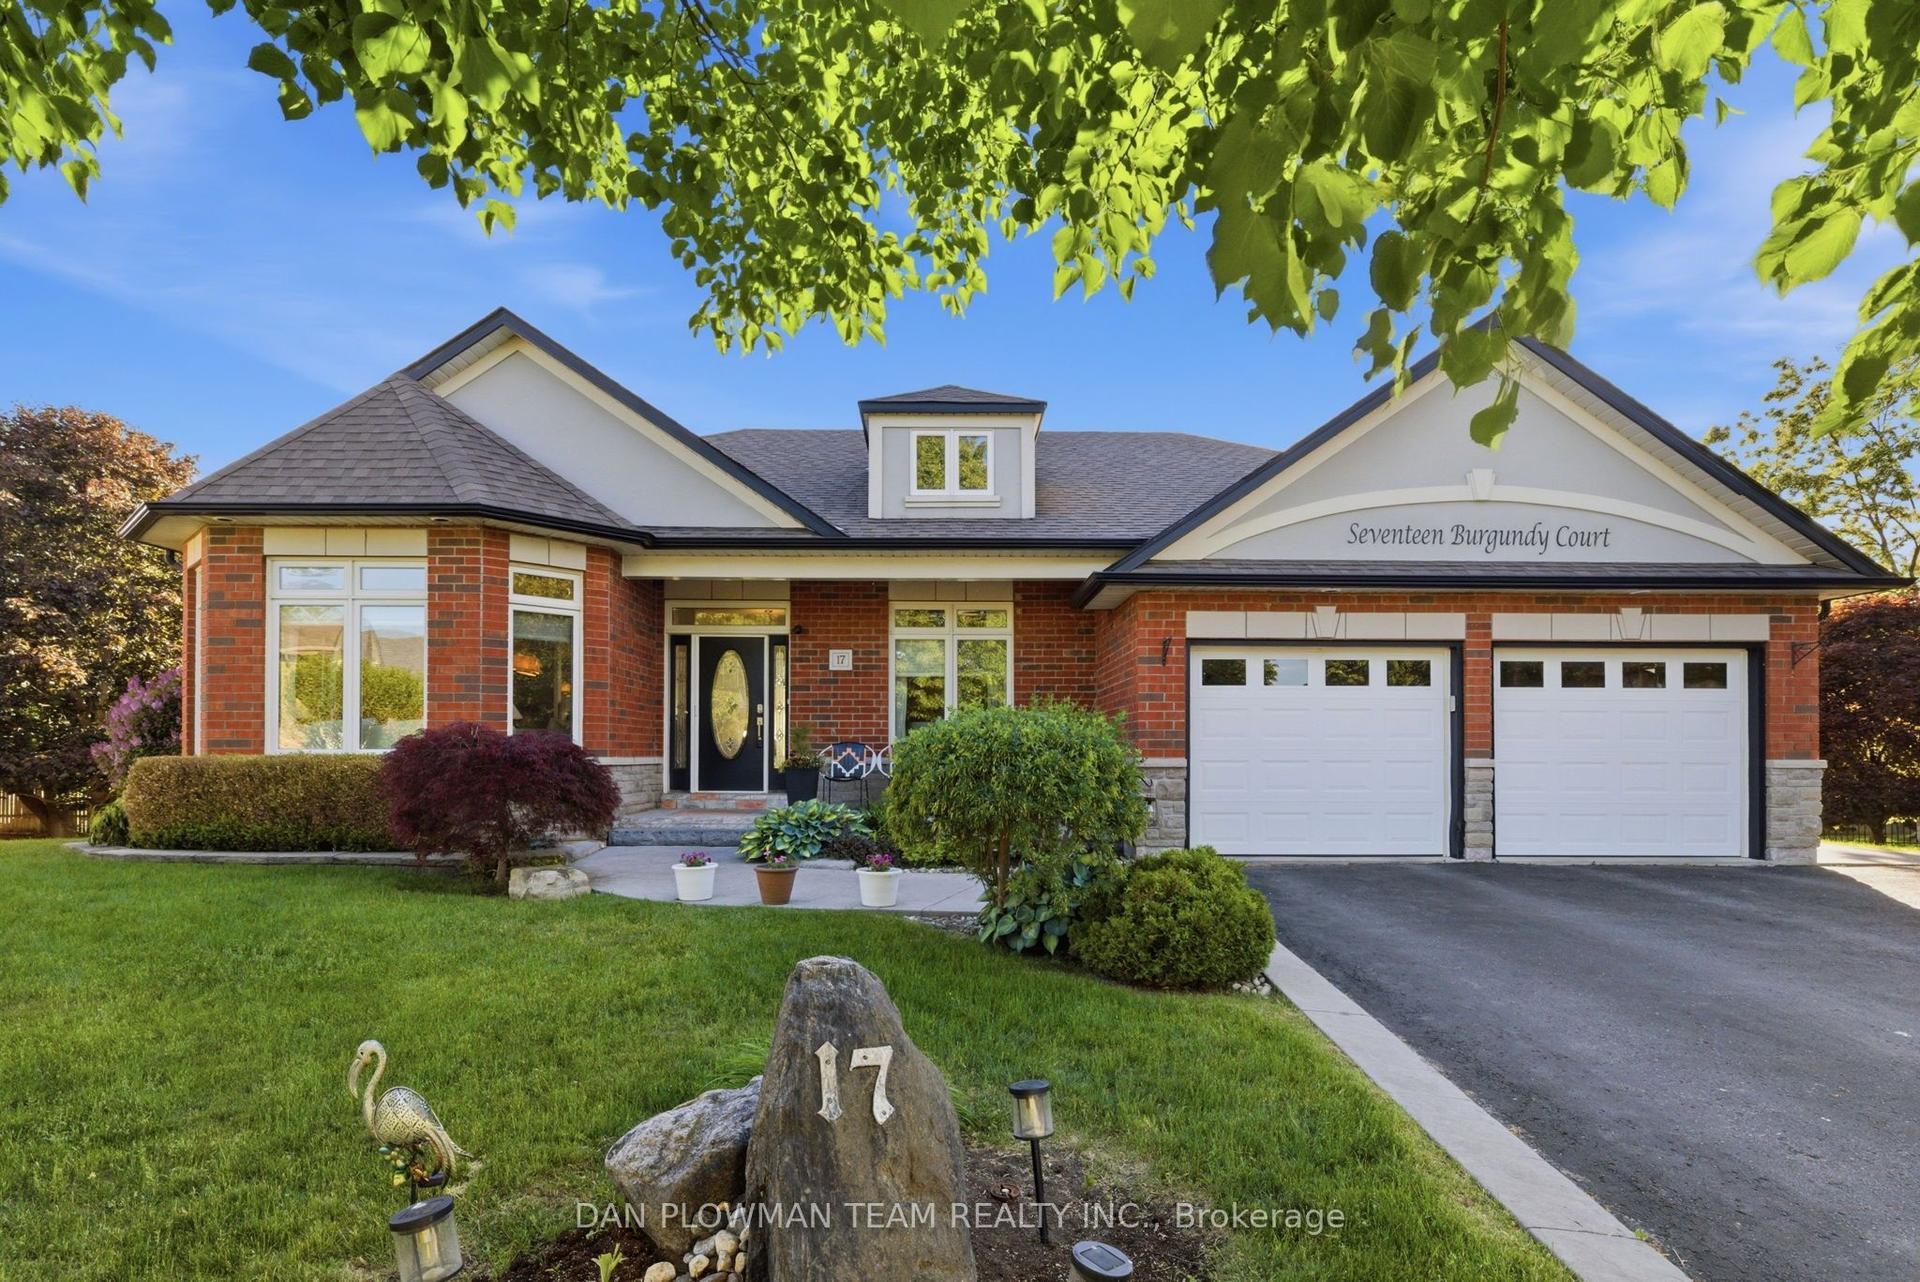
For Sale7 days ago
$1,589,900
Detached
est. $6,970/mo
17 Burgundy Court, Rolling Acres
Whitby, ON
2+2 bd
3 ba
2,250
6
MLS# E13816052Dan Plowman Team Realty Inc.
WhatsApp Aman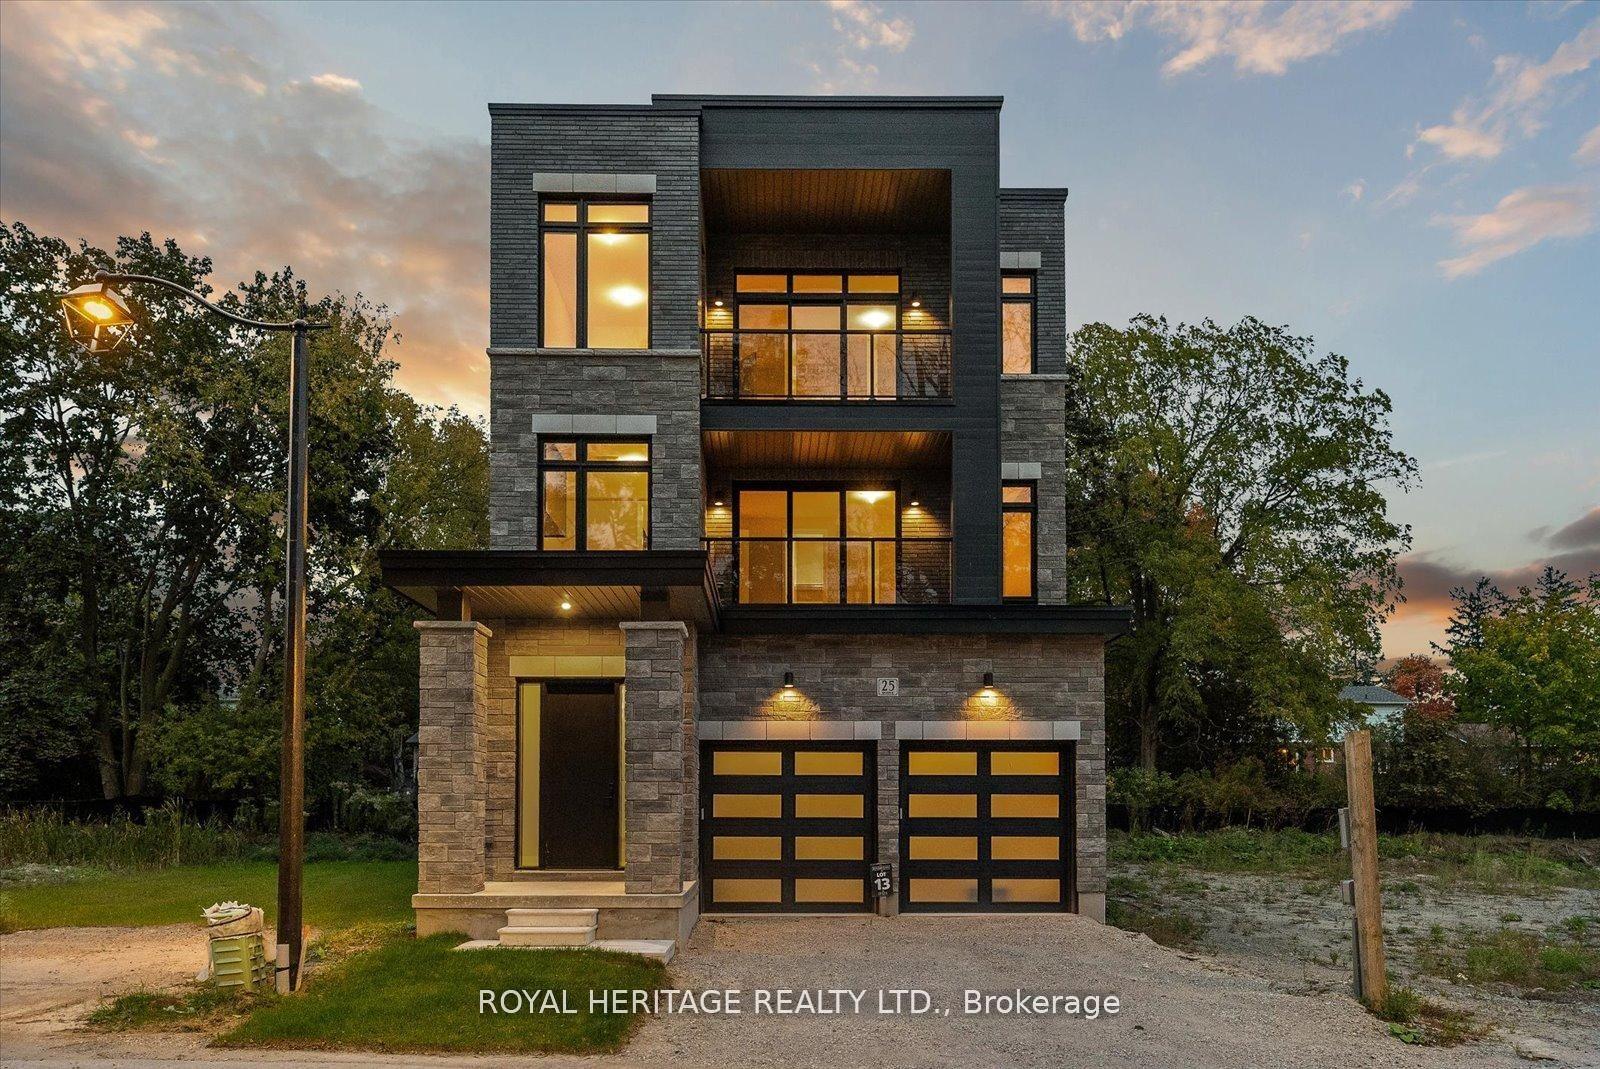
For Sale3 months ago
$1,549,900
Detached
est. $6,795/mo
25 Inverlynn Way, Lynde Creek
Whitby, ON
4 bd
5 ba
4,250
4
MLS# E13505522Royal Heritage Realty Ltd.
WhatsApp Aman