For Sale
Just Listed
319 Carlaw Avenue 317 #317
South Riverdale, Toronto, ON
$640,000
1Bd
1Ba
650+sqft
1Parking
$985/sqft
CondoMLS# E13820564Listed 2026-09-230 DOM
Cooling
Central Air
Just listed! New listings in Toronto often receive offers within the first week.
About this home
Imagine this, the BBQ is fired up, the string lights are on and your friends have no plans to leave. As you're enjoying the 240 sq.ft. private south-facing terrace of your new loft. Unit 317 at 319 Carlaw Ave. gives you something most condos can't! Real outdoor living space. There's space for a dinner table, outdoor living space and a small garden. Water, gas and power are all there, so you can grill, garden and spend evenings outside even after the sun goes down. With a heritage building to the south, your sunlight and open sky are as protected as views can be in the city. Inside, the loft feels open and relaxed. 9 ft concrete ceilings give you room to breathe, and hardwood floors keep it warm. The living and dining area flows straight outside, so in summer your home nearly doubles in size. Daily life is simple here. Laundry is in your suite. Parking and a locker are included, giving you a home for the car, the bikes and the patio furniture come winter. Your days take shape around the neighbourhood. Start with coffee in the sun. Walk to Queen Street East for brunch, bakeries and the local shops Leslieville is known for. Head to Riverdale Park for a run or a sunset over the skyline. Then come home and eat outside. Getting around is easy too. Streetcars on Queen, and Gerrard take you downtown without a car. And the under-construction Ontario Line station at Gerrard and Carlaw is on the way. This is a home for people who love to host, want a non-cookie cutter shoebox and want a place with character. This unit is ready for a new owner? Are you ready to call this unit home? Don't wait units like this do not come up often.
Hardwood
Rooms
Other
| Living Room | 4.00 × 5.50 m | Combined w/Dining Hardwood Floor W/O To Terrace |
| Dining Room | 4.00 × 5.50 m | Combined w/Living Hardwood Floor W/O To Terrace |
| Kitchen | 3.53 × 2.13 m | Stainless Steel Appl Stone Counters Hardwood Floor |
| Bedroom | 3.21 × 3.06 m | Hardwood Floor Large Closet |
| Bathroom | 3.53 × 2.52 m | |
| Other | 5.49 × 5.49 m | |
| Room | — |
Features
- None
- Central Air
- Apartment
Financials
Annual Taxes
$3,145.98
Estimated Rental Income
Entire property$2,100 – $2,800/mo
Rental yield3.9% – 5.3%
*Estimates based on comparable rentals in the area. Actual income may vary.
Market Data — Toronto
Days on market0 days
Buyer's MarketSeller's Market
Based on active listings in Toronto. Data updates daily.
Demographics — Toronto
Population
2,794,356
Avg Household Income
$102,000
Age Distribution
0-19
19%
20-34
24%
35-49
21%
50-64
19%
65+
17%
Ownership53% own · 47% rent
EnglishMandarinCantoneseTagalogTamil
Getting around
How walkable, bikeable, and transit-friendly this neighbourhood is.
90
/ 100
Walk Score
Walker's Paradise
78
/ 100
Transit Score
Excellent Transit
61
/ 100
Bike Score
Bikeable
Scores are estimates based on neighbourhood data and are for informational purposes only.
MLS® data courtesy of the Toronto Regional Real Estate Board (TRREB).
The information provided herein must only be used by consumers that have a bona fide interest in the purchase, sale, or lease of real estate and may not be used for any commercial purpose or any other purpose. Listing information is deemed reliable but is not guaranteed accurate by the Toronto Regional Real Estate Board, the listing brokerage, or this website. The trademarks REALTOR®, REALTORS® and the REALTOR® logo are controlled by The Canadian Real Estate Association (CREA) and identify real estate professionals who are members of CREA. MLS®, Multiple Listing Service®, and the associated logos are owned by CREA. Not intended to solicit properties currently listed for sale or buyers under contract.
You may also like
More homes in Toronto
Hand-picked listings with a similar price range and style.
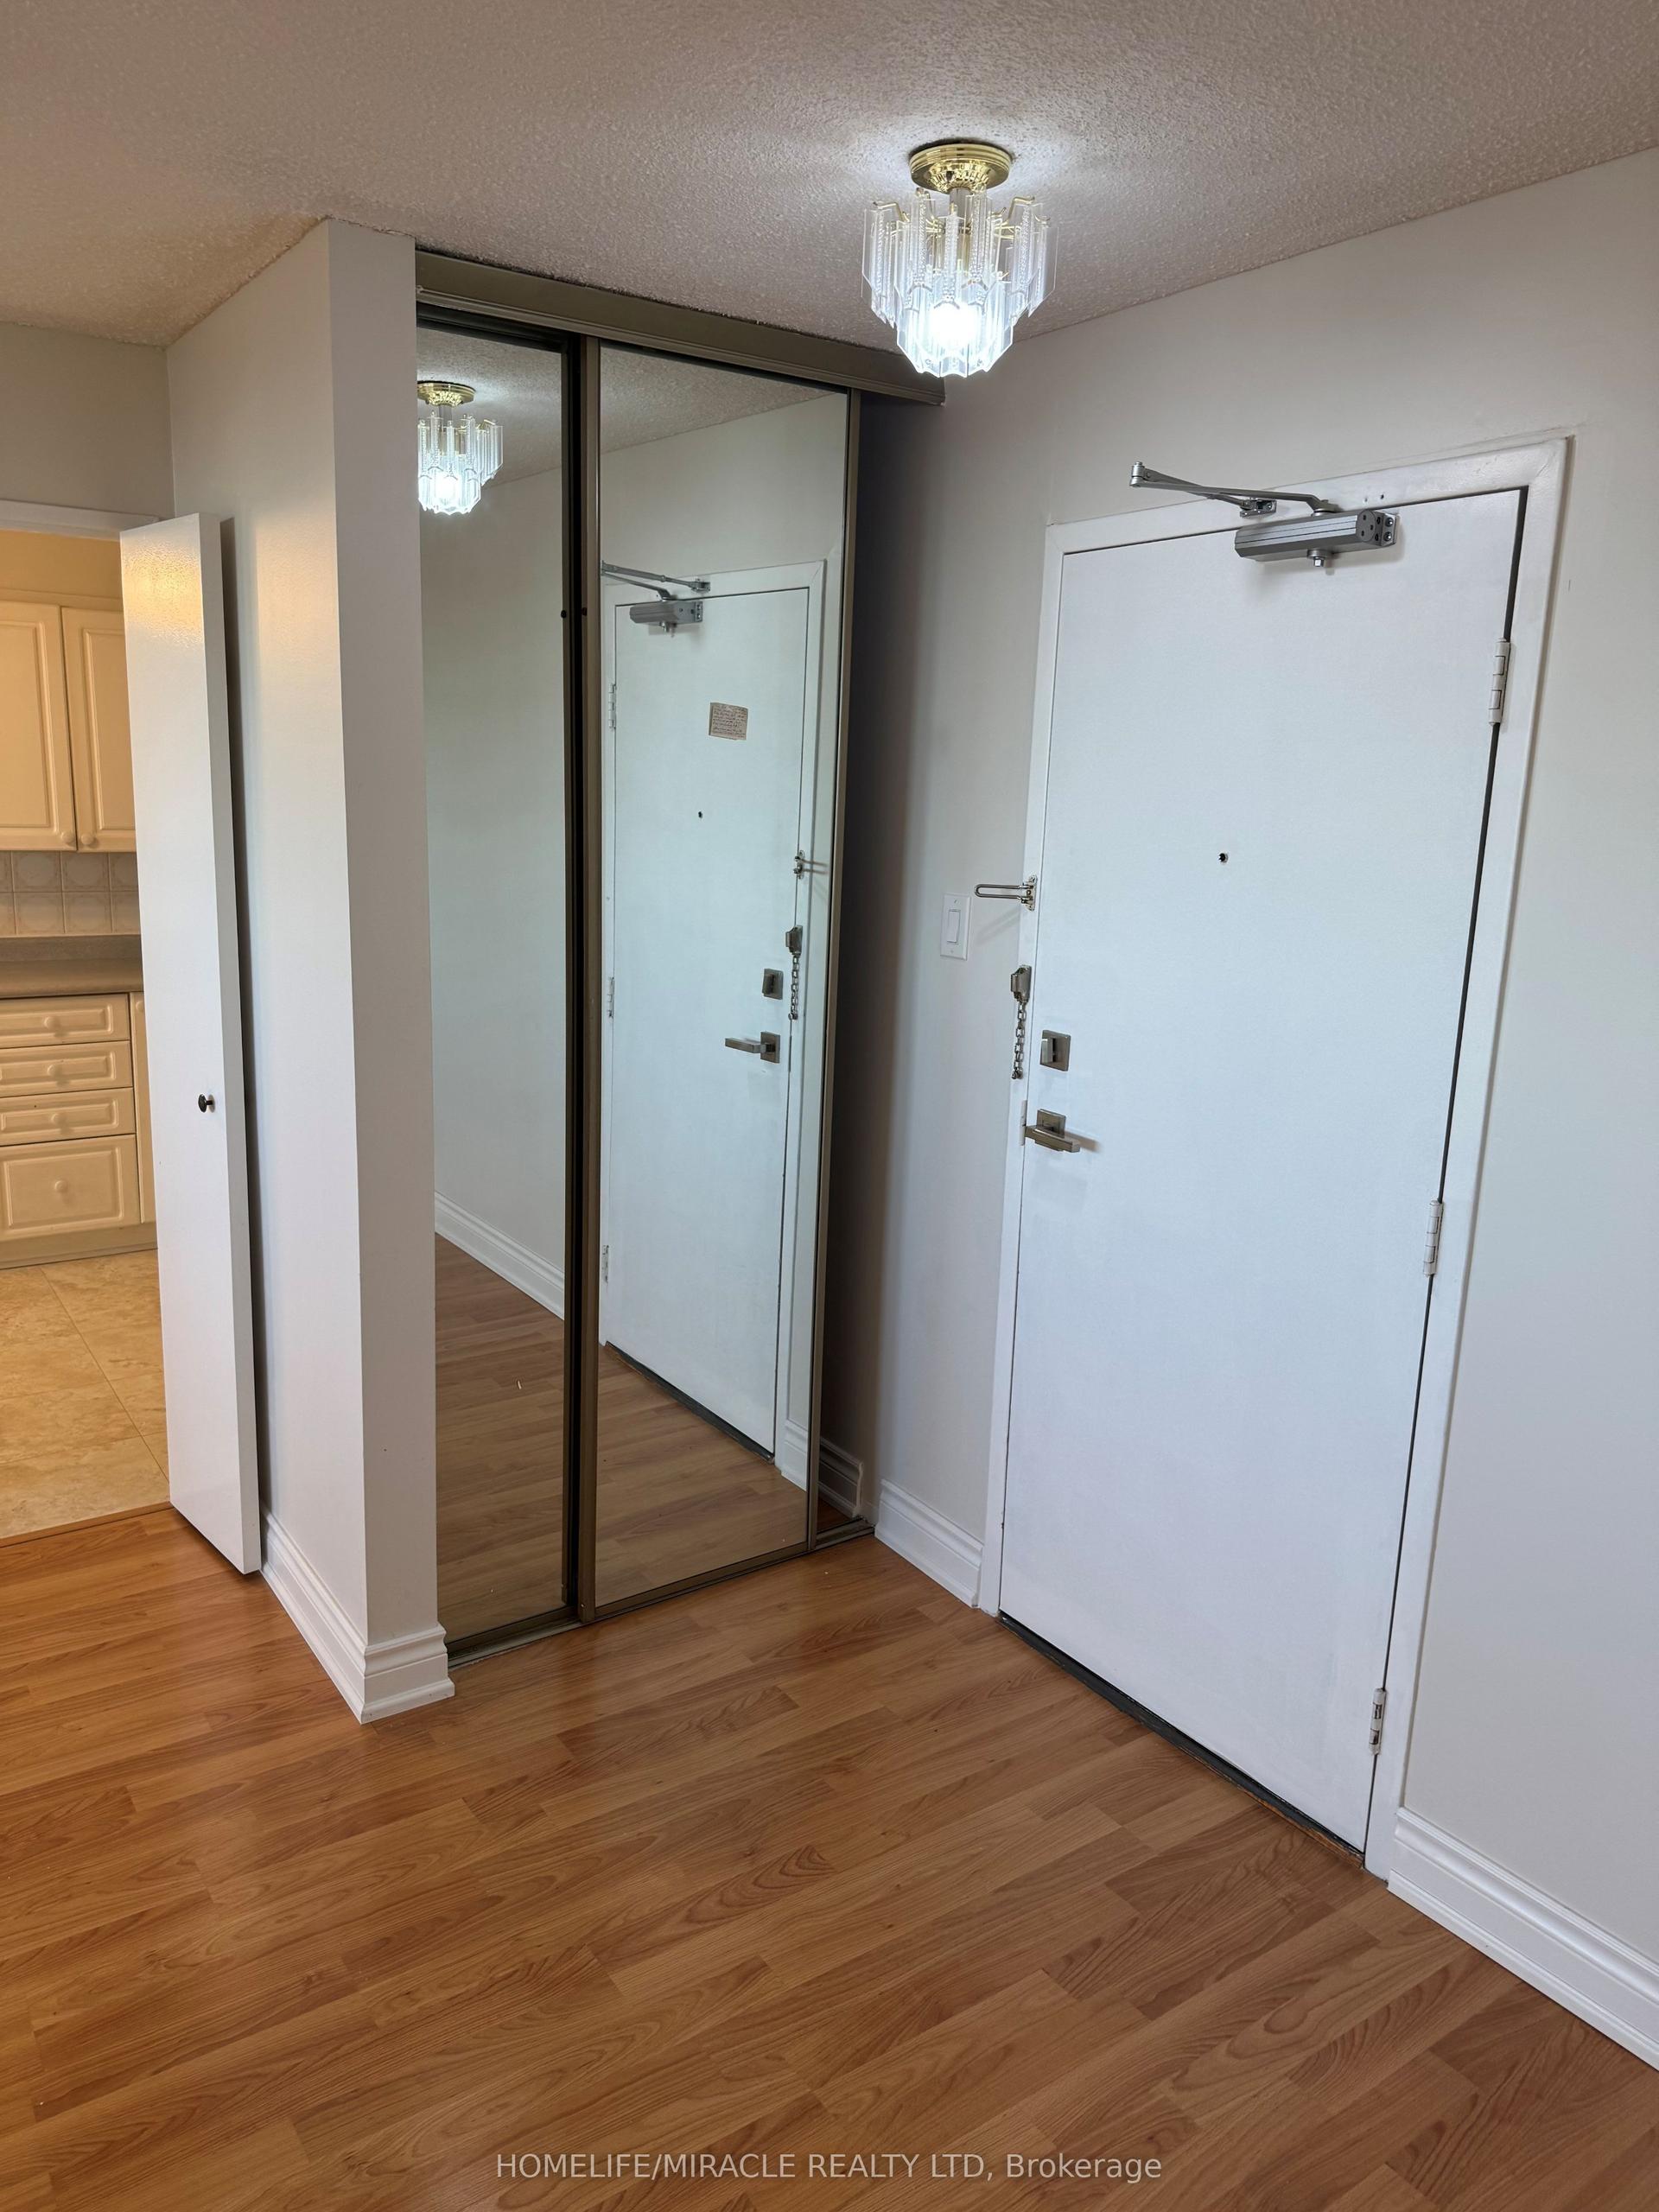
For Sale8 h ago
$529,000
Condo
est. $2,319/mo
120 Dundalk Drive PH9 #PH9, Dorset Park
Toronto, ON
3 bd
2 ba
1,100
2
MLS# E13819992Homelife/Miracle Realty Ltd
WhatsApp Aman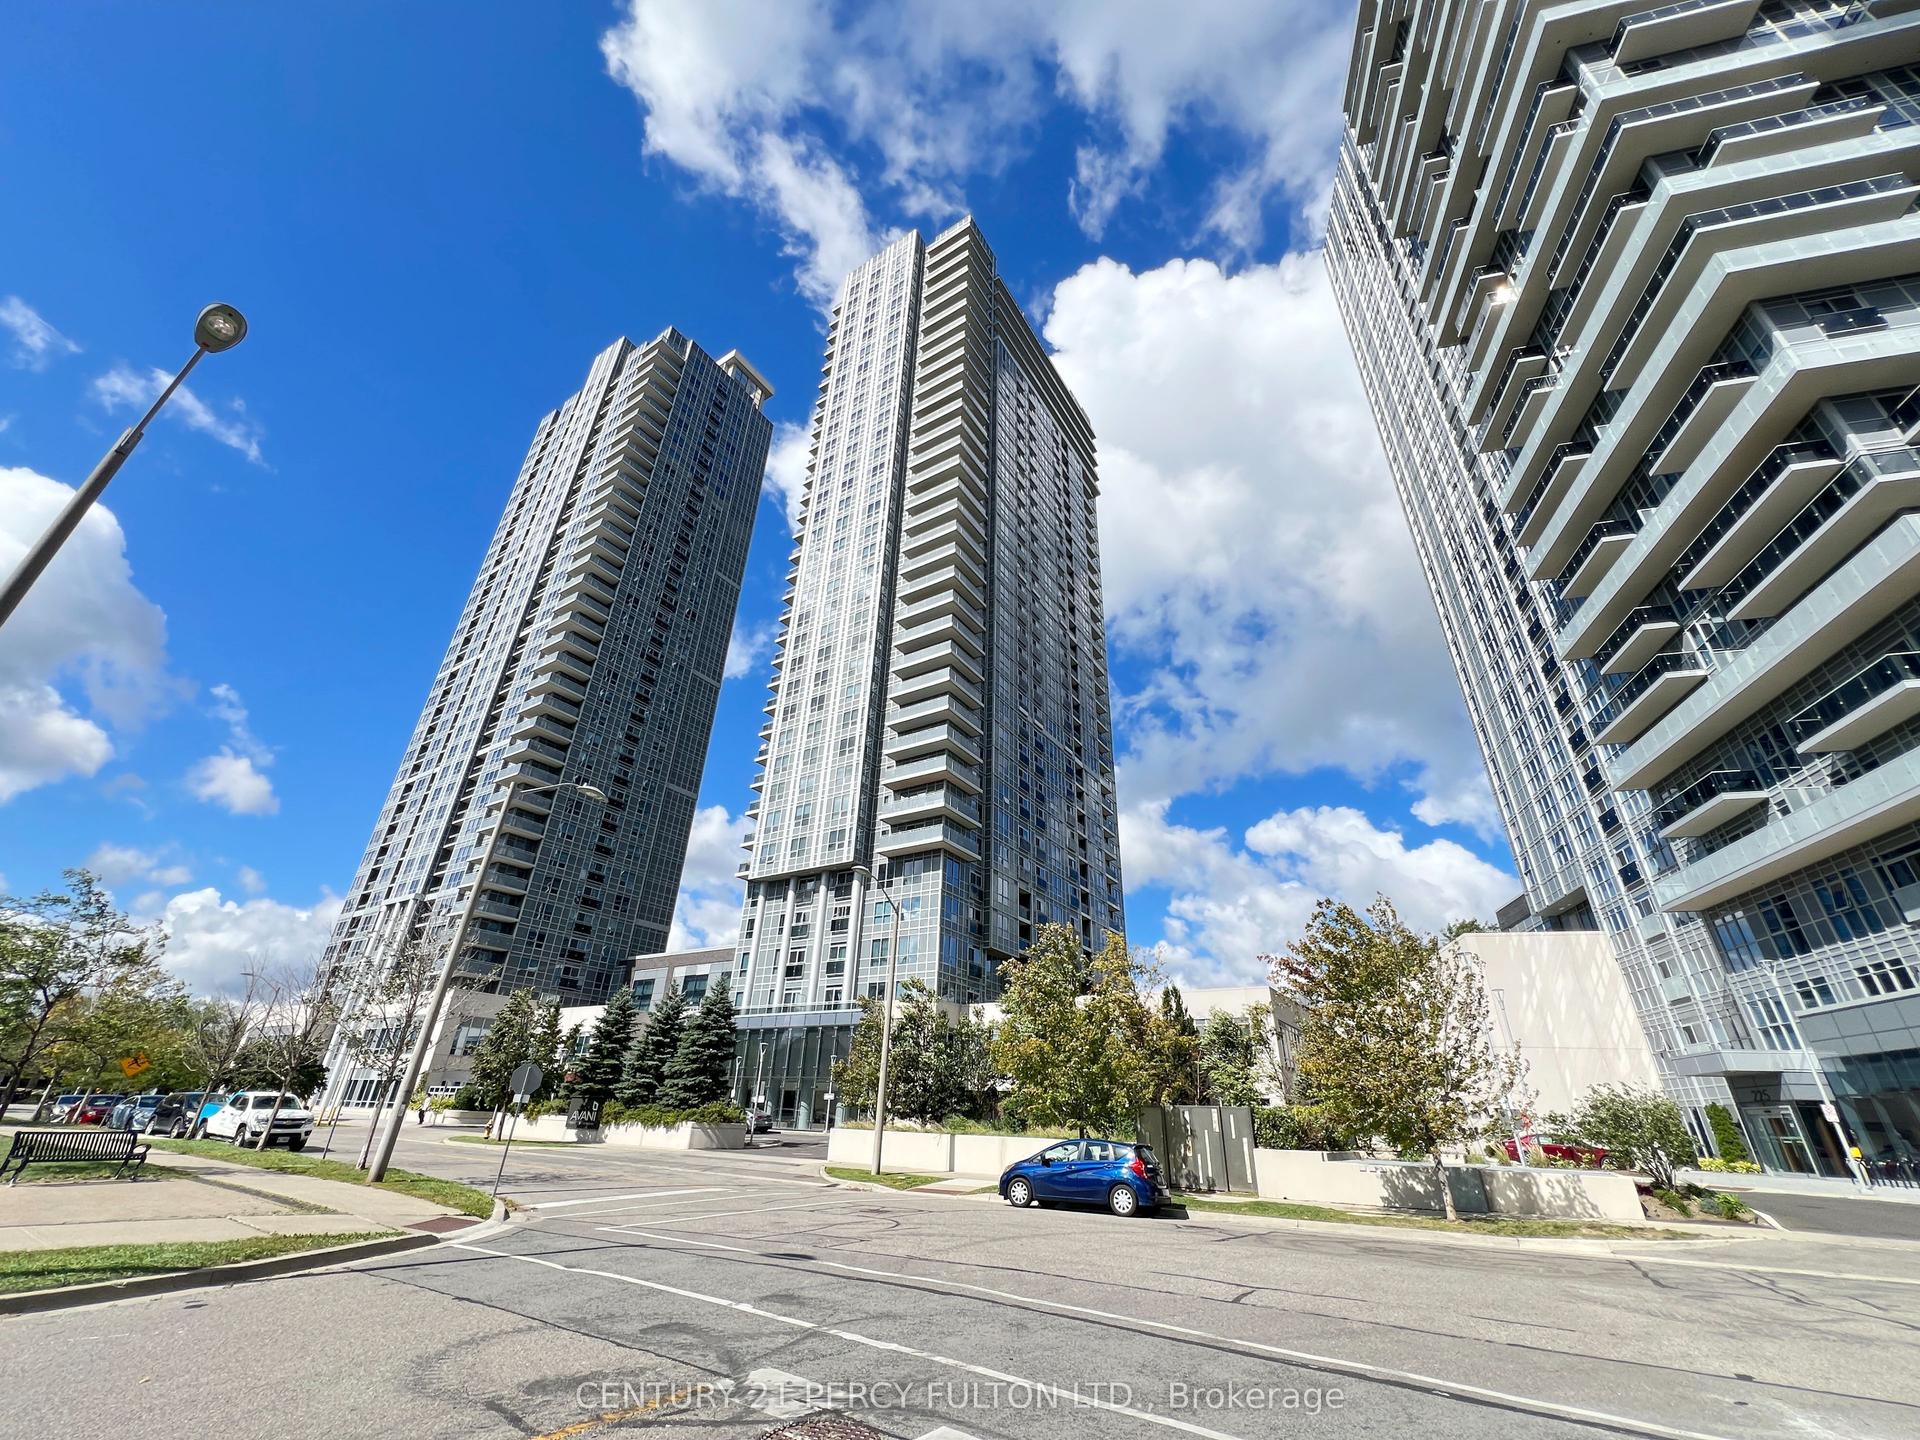
For Sale2 days ago
$533,000
Condo
est. $2,337/mo
255 Village Green Square 2405 #2405, Agincourt South-Malvern West
Toronto, ON
2+1 bd
2 ba
850
1
MLS# E13809234Century 21 Percy Fulton Ltd.
WhatsApp Aman