For Lease
Just Listed
254 Hibbert Avenue Upper #Upper
Vanier, Oshawa, ON
$1,499
2Bd
1Ba
< 700sqft
1Parking
MultiplexMLS# E13822296Listed 2026-09-240 DOM
Cooling
Central Air
Basement
Unfinished
Just listed! New listings in Oshawa often receive offers within the first week.
About this home
Bright, spacious and easy to settle into. This upper-level 2-bedroom unit offers a comfortable layout with plenty of room for everyday living, plus parking for one car. Hardwood floors run throughout, while the large eat-in kitchen gives you enough space for a proper dining table and a comfortable place to start the day or unwind over dinner. Both bedrooms are generously sized, and the full 4-piece bathroom offers plenty of storage to keep things organized. The location makes day-to-day life especially convenient, with a mini plaza right next door, schools within walking distance and a bus stop nearby. Oshawa Centre is just a short drive away, with parks, shopping, restaurants and everyday essentials all close to home. Commuters also have convenient access to Highway 401, local transit and Oshawa GO for connections across Durham and into Toronto. Comfortable, well connected and with the space you actually need, this is a great place to call home.
Hardwood
Rooms
Main Floor
| Living Room | 4.35 × 3.40 m | Hardwood Floor Window |
| Kitchen | 3.20 × 4.35 m | Hardwood Floor Eat-in Kitchen Quartz Counter |
| Breakfast | 3.20 × 4.35 m | Hardwood Floor Combined w/Kitchen |
| Bedroom | 3.50 × 2.50 m | Hardwood Floor Window |
| Bedroom 2 | 4.00 × 3.80 m | Hardwood Floor Window |
Features
- Carpet Free
- Unfinished
- Central Air
- 1 1/2 Storey
Financials
Estimated Rental Income
Entire property$2,600 – $3,800/mo
Rental yield2081.4% – 3042.0%
*Estimates based on comparable rentals in the area. Actual income may vary.
Market Data — Oshawa
Days on market0 days
Buyer's MarketSeller's Market
Based on active listings in Oshawa. Data updates daily.
Demographics — Oshawa
Population
175,383
Avg Household Income
$87,000
Age Distribution
0-19
22%
20-34
22%
35-49
19%
50-64
20%
65+
17%
Ownership63% own · 37% rent
EnglishFrenchArabicUrduTagalog
Other rentals like this
Similar rentals in Oshawa
Same property type, similar price, similar size — currently for rent.
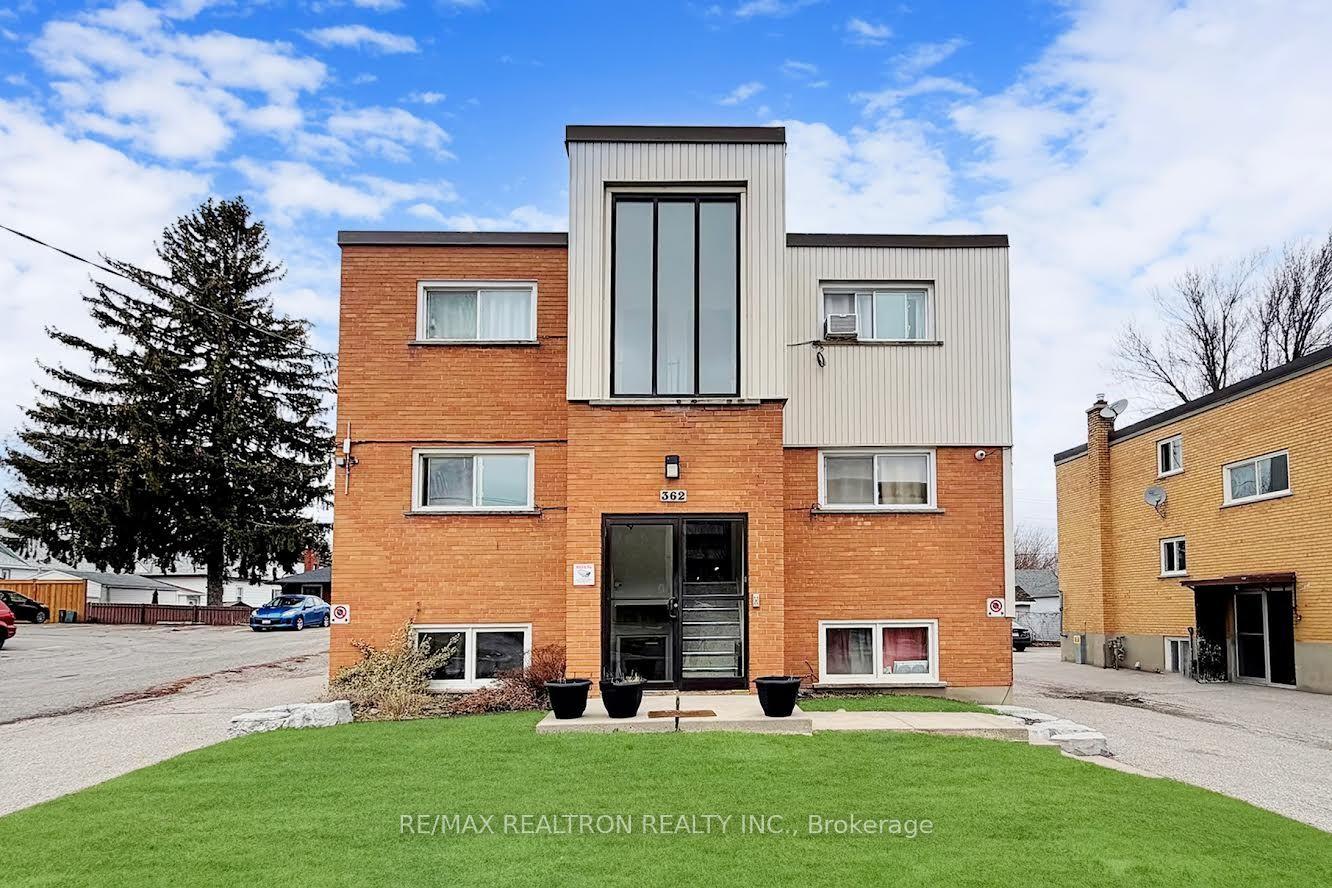
For Lease5 days ago
$1,700
Multiplex
362 Elgin Court 3 #3, McLaughlin
Oshawa, ON
2 bd
1 ba
900
1
MLS# E13805870Re/Max Realtron Realty Inc.
WhatsApp Aman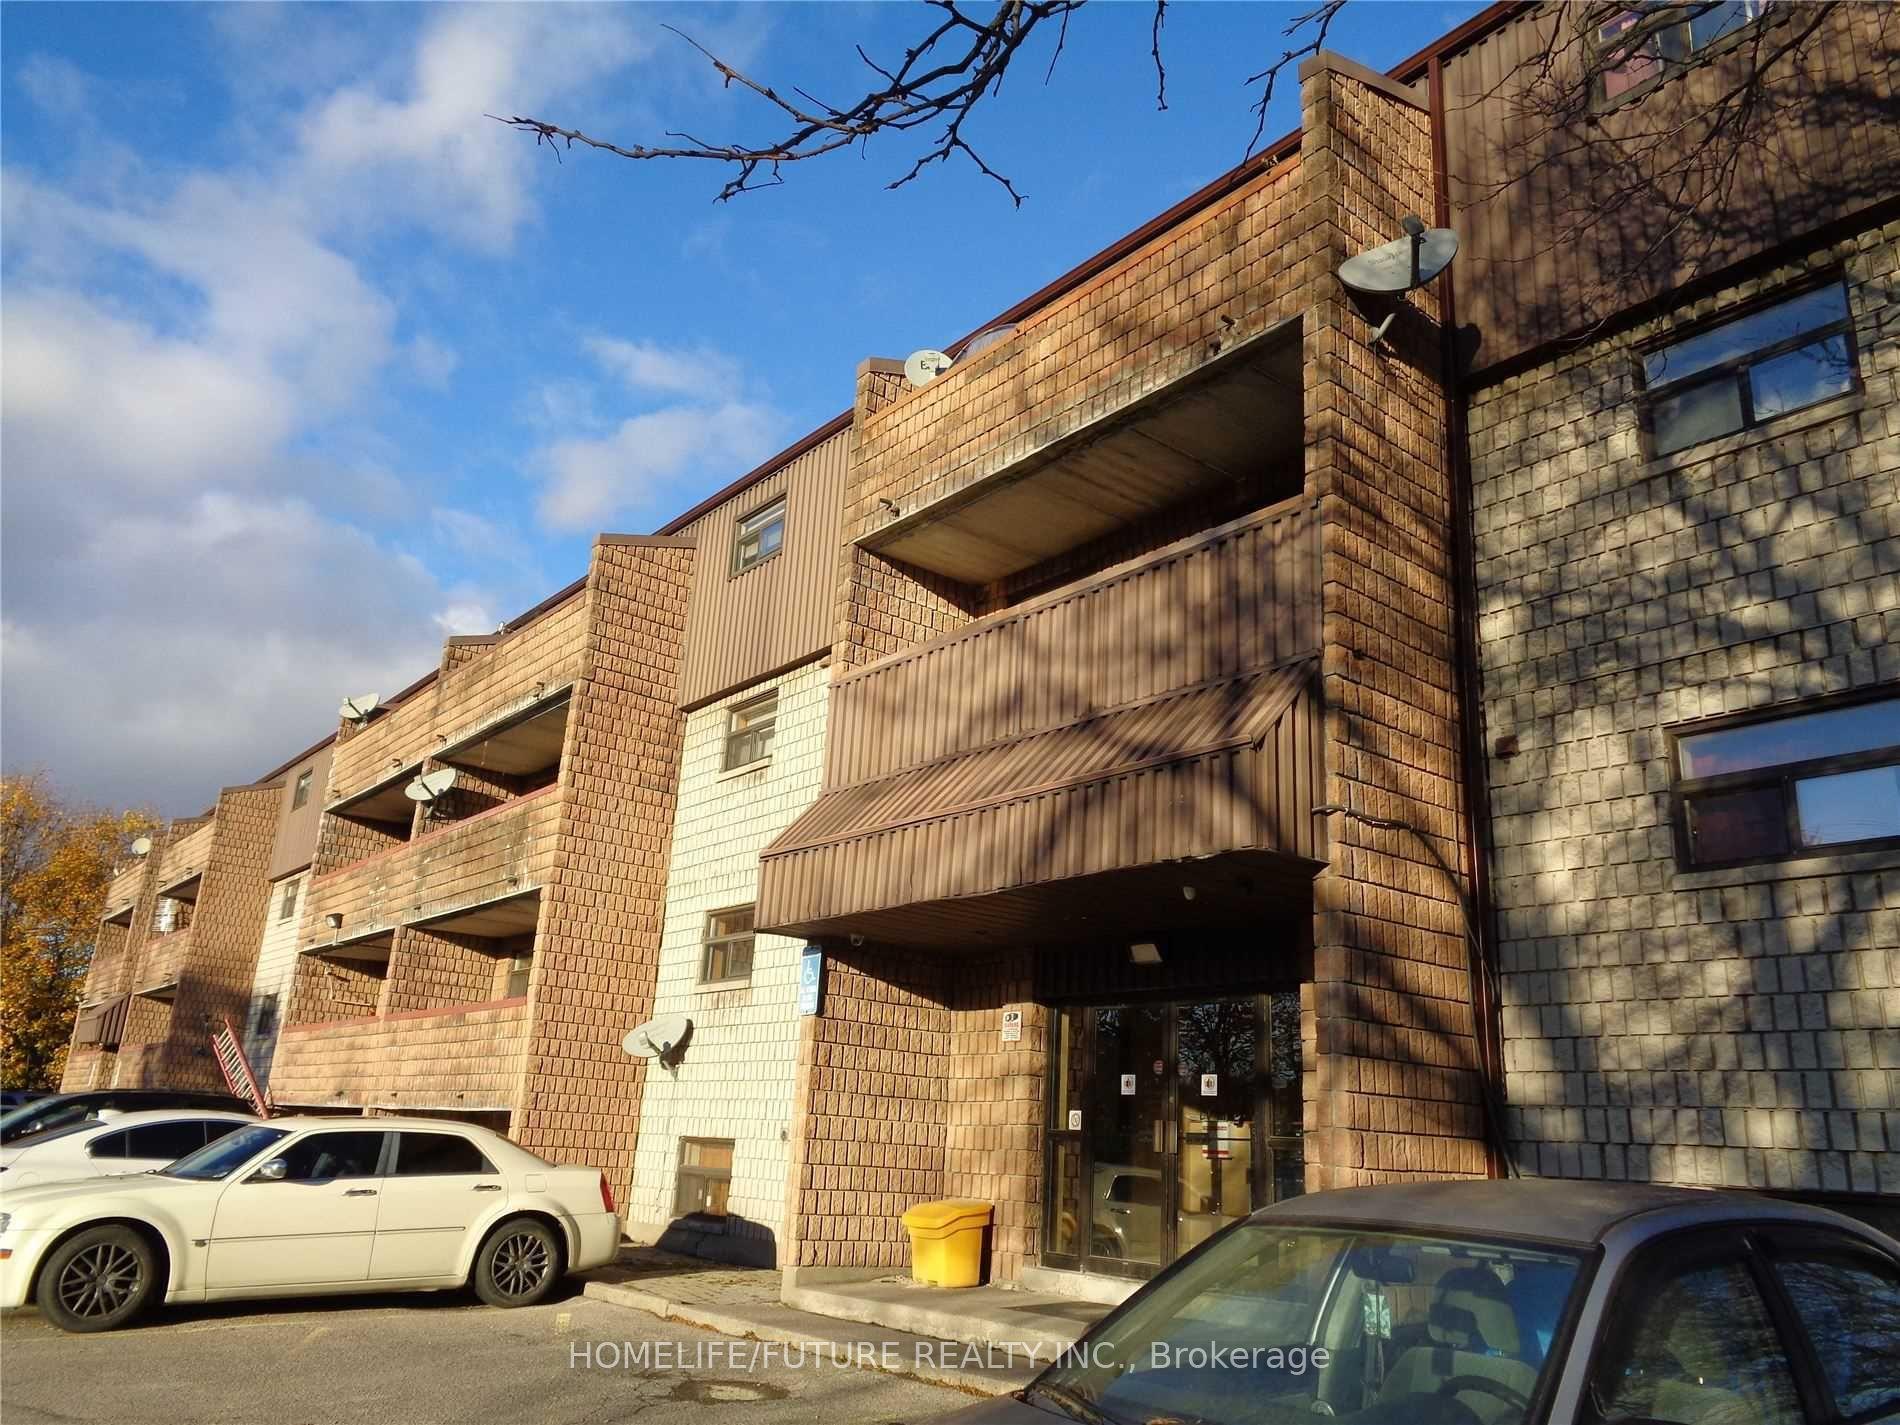
For Lease2 days ago
$1,500
Multiplex
560 Bloor Street E 405 #405, Farewell
Oshawa, ON
2 bd
1 ba
900
1
MLS# E13815546Homelife/Future Realty Inc.
WhatsApp Aman
Getting around
How walkable, bikeable, and transit-friendly this neighbourhood is.
57
/ 100
Walk Score
Somewhat Walkable
48
/ 100
Transit Score
Some Transit
51
/ 100
Bike Score
Bikeable
Scores are estimates based on neighbourhood data and are for informational purposes only.
MLS® data courtesy of the Toronto Regional Real Estate Board (TRREB).
The information provided herein must only be used by consumers that have a bona fide interest in the purchase, sale, or lease of real estate and may not be used for any commercial purpose or any other purpose. Listing information is deemed reliable but is not guaranteed accurate by the Toronto Regional Real Estate Board, the listing brokerage, or this website. The trademarks REALTOR®, REALTORS® and the REALTOR® logo are controlled by The Canadian Real Estate Association (CREA) and identify real estate professionals who are members of CREA. MLS®, Multiple Listing Service®, and the associated logos are owned by CREA. Not intended to solicit properties currently listed for sale or buyers under contract.