For Sale
Just Listed
Open House Sat 18–20
1557 Pharmacy Avenue
Wexford-Maryvale, Toronto, ON
$895,000
3+1Bd
2Ba
900+sqft
5Parking
41.67 x 120 ftlot
$994/sqft
DetachedMLS# E13823266Listed 2026-09-240 DOM
Cooling
Central Air
Basement
Finished with Walk-Out
Just listed! New listings in Toronto often receive offers within the first week.
About this home
Welcome to 1557 Pharmacy Ave, a rare opportunity to own a detached bungalow offering the space, flexibility, and convenience today's buyers are looking for. Featuring three bedrooms and a practical layout, this home is an excellent option for families, first-time buyers, downsizers, or anyone looking for a detached property with room to grow and adapt.The finished basement with a separate entrance adds another level of versatility, providing valuable additional living space with the flexibility for a recreation area, home office, guest space, or an additional room where the existing office is located, depending on the buyer's needs.The home has also benefited from several important improvements, including a hot water tank replaced in January 2024, along with updates to the gas furnace, roof, and top-floor bedroom and bathroom windows. The hot water tank and furnace are owned, with no rental contracts to assume.Set within the established Wexford-Maryvale community, the location brings everyday convenience close to home. Enjoy easy access to TTC service, Highway 401, Parkway Mall, grocery stores, Scarborough Costco on Warden Avenue, schools, restaurants, neighbourhood parks, and a wide range of shopping and daily amenities.Whether you are looking for a comfortable family home, valuable additional living space, or the opportunity to personalize a detached property over time, 1557 Pharmacy Ave offers an appealing combination of location, functionality, and flexibility. A rare opportunity in an established Toronto neighbourhood that deserves to be experienced in person.
Rooms
Main Floor
| Living Room | 3.30 × 4.84 m | Combined w/Dining Window Hardwood Floor |
| Bedroom | 3.29 × 3.17 m | B/I Closet Window Hardwood Floor |
| Dining Room | 3.30 × 2.74 m | Combined w/Living Pot Lights Hardwood Floor |
| Bedroom 2 | 3.29 × 3.41 m | Window Window Hardwood Floor |
| Bedroom 3 | 3.30 × 2.86 m | B/I Closet Window Hardwood Floor |
| Kitchen | 3.29 × 3.46 m | Carpet Free Window Tile Floor |
Basement
| Other | 3.16 × 2.67 m | Carpet Free Hardwood Floor |
| Recreation | 3.08 × 6.65 m | Tile Floor Above Grade Window Carpet Free |
| Laundry | 3.52 × 8.34 m | Pantry Hardwood Floor |
| Office | 6.71 × 3.41 m | Pot Lights Above Grade Window Hardwood Floor |
Features
- Carpet Free
- Finished with Walk-Out
- Separate Entrance
- Finished
- Central Air
- Bungalow
Financials
Annual Taxes
$4,488.77
Estimated Rental Income
Entire property$3,200 – $4,800/mo
Basement apartment$1,800 – $2,500/mo
Rental yield4.3% – 6.4%
*Estimates based on comparable rentals in the area. Actual income may vary.
Market Data — Toronto
Days on market0 days
Buyer's MarketSeller's Market
Based on active listings in Toronto. Data updates daily.
Demographics — Toronto
Population
2,794,356
Avg Household Income
$102,000
Age Distribution
0-19
19%
20-34
24%
35-49
21%
50-64
19%
65+
17%
Ownership53% own · 47% rent
EnglishMandarinCantoneseTagalogTamil
Getting around
How walkable, bikeable, and transit-friendly this neighbourhood is.
65
/ 100
Walk Score
Somewhat Walkable
71
/ 100
Transit Score
Excellent Transit
67
/ 100
Bike Score
Bikeable
Scores are estimates based on neighbourhood data and are for informational purposes only.
MLS® data courtesy of the Toronto Regional Real Estate Board (TRREB).
The information provided herein must only be used by consumers that have a bona fide interest in the purchase, sale, or lease of real estate and may not be used for any commercial purpose or any other purpose. Listing information is deemed reliable but is not guaranteed accurate by the Toronto Regional Real Estate Board, the listing brokerage, or this website. The trademarks REALTOR®, REALTORS® and the REALTOR® logo are controlled by The Canadian Real Estate Association (CREA) and identify real estate professionals who are members of CREA. MLS®, Multiple Listing Service®, and the associated logos are owned by CREA. Not intended to solicit properties currently listed for sale or buyers under contract.
You may also like
More homes in Toronto
Hand-picked listings with a similar price range and style.
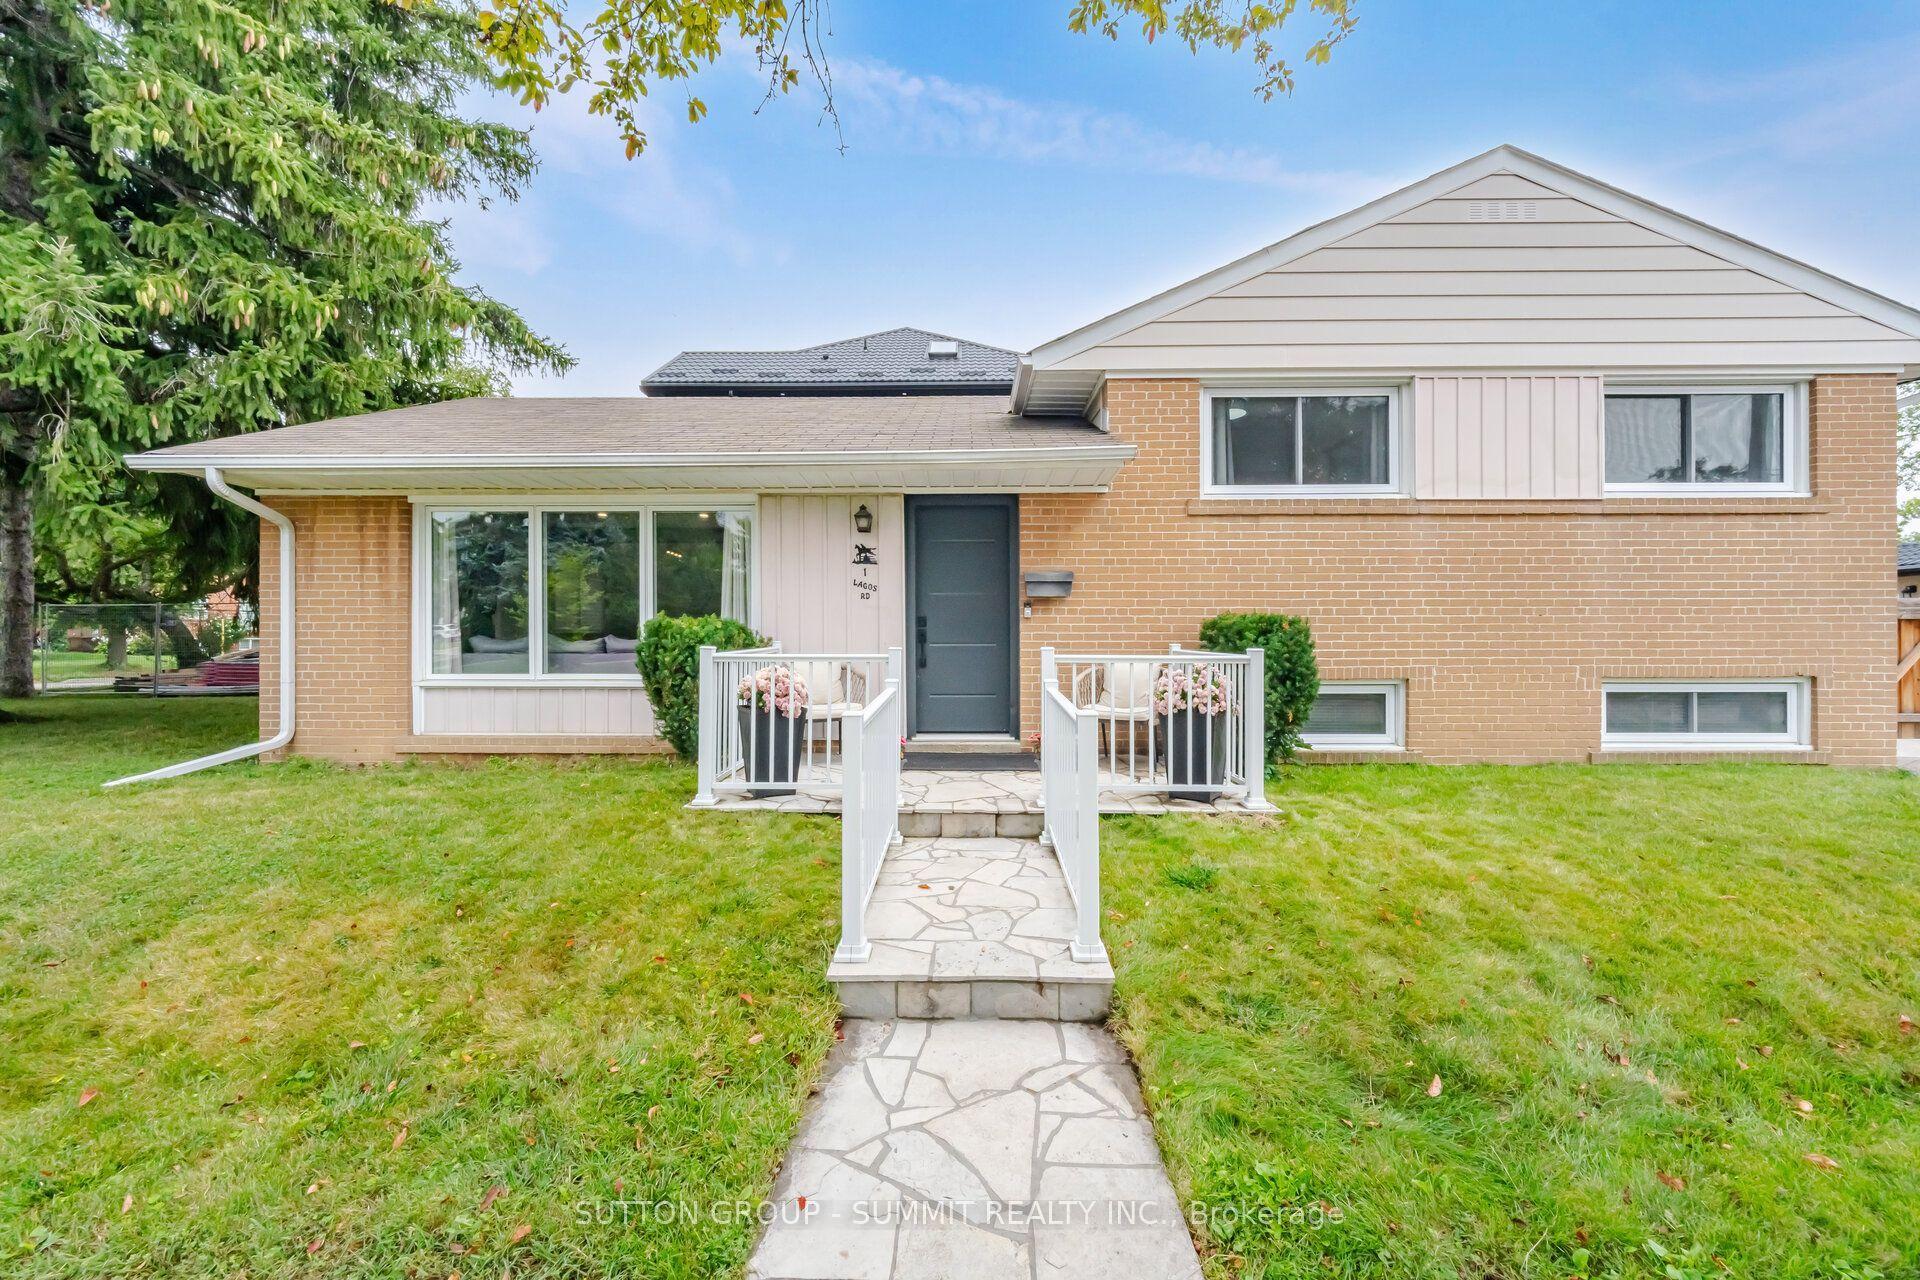
For Sale22 days ago
$999,900
Detached
est. $4,384/mo
1 Lagos Road, Rexdale-Kipling
Toronto, ON
3+1 bd
3 ba
900
3
MLS# W13736644Sutton Group - Summit Realty Inc.
WhatsApp Aman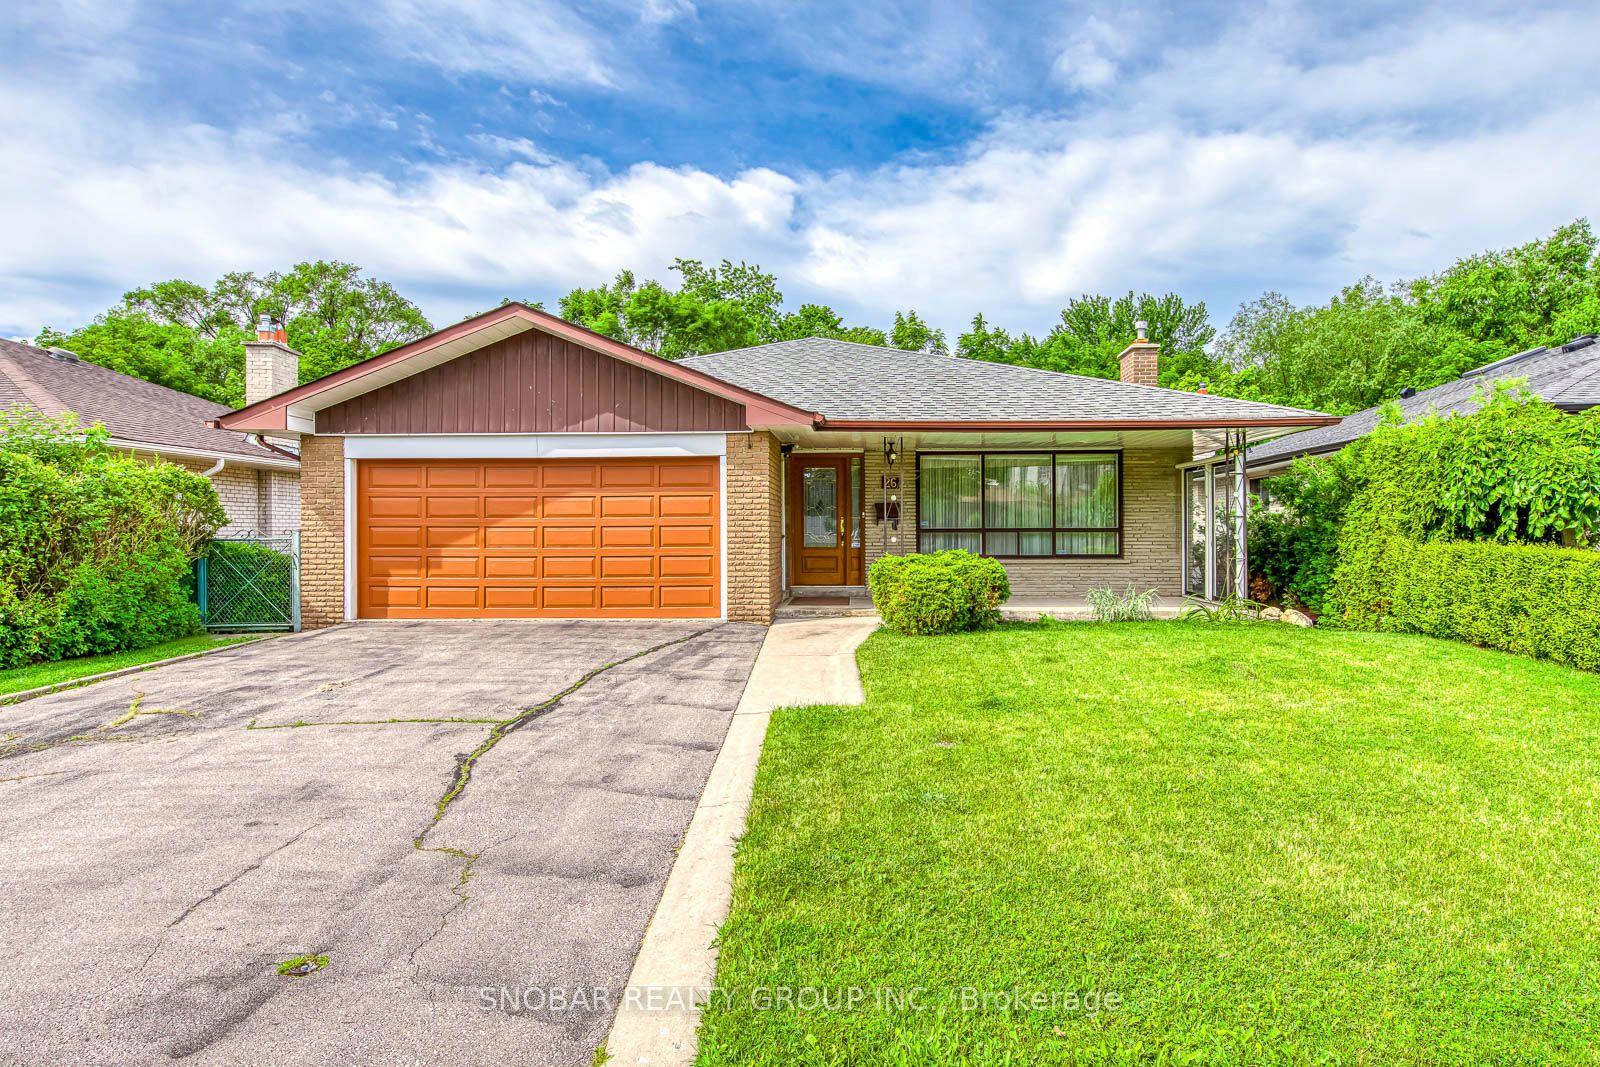
For Sale4 h ago
$888,888
Detached
est. $3,897/mo
26 Annabelle Drive, Mount Olive-Silverstone-Jamestown
Toronto, ON
3+1 bd
3 ba
1,300
6
MLS# W13824072Snobar Realty Group Inc.
WhatsApp Aman