For Sale
Just Listed
286 Main Street 315 #315
East End-Danforth, Toronto, ON
$788,000
3Bd
2Ba
1,100+sqft
1Parking
$716/sqft
CondoMLS# E13823460Listed 2026-09-240 DOM
Cooling
Central Air
Just listed! New listings in Toronto often receive offers within the first week.
About this home
*Never before offered at this price! HST removed from the asking price. Family-sized condo living in the heart of the city, with subway, streetcar & GO transit at your fingertips! Welcome to Unit 315 at Linx Condos by Tribute Communities, a spacious 1,094 sq ft southwest corner suite offering 3 bedrooms, 2 full bathrooms, owned parking and a highly functional layout. The bright open-concept living and dining area is surrounded by large windows and walks out to an impressive 18-ft west-facing balcony with city and sunset views. The modern eat-in kitchen features a large centre island, quartz countertops, ample cabinetry, subway tile backsplash, under-cabinet lighting and full-size stainless steel appliances. The primary bedroom offers a large south-facing window, double closet and 3-pc ensuite, while two additional bedrooms provide plenty of flexibility for children, guests or a home office. A second full 4-pc bathroom and full-size in-suite laundry complete this practical, well-designed home. With Main Street Subway Station, Danforth GO and the 506 streetcar in close proximity, getting around the city couldn't be easier. Residents also enjoy concierge, an elaborate multi-space party room, fitness and yoga rooms, kids' playroom, tech lounge, boardrooms, BBQ terrace, pet spa and bike storage. A rare opportunity to get true three-bedroom space, parking and exceptional transit access in one complete package. ****Price is inclusive of HST and HST rebate. This new home qualifies for the new enhanced HST rebate which has been included in the purchase price. Purchaser must be eligible for the rebate and eligible to assign it to the Vendor, as determined by the applicable governmental authorities, or must otherwise pay the full HST on closing and independently apply for the rebate after closing. (Note: $500 added to property taxes for parking. Estimate as not yet fully assessed.)
Rooms
Main Floor
| Living Room | 6.22 × 3.09 m | Open Concept Window Floor to Ceiling W/O To Balcony |
| Dining Room | 6.22 × 3.09 m | Open Concept Window Floor to Ceiling Combined w/Living |
| Kitchen | 3.40 × 2.20 m | Modern Kitchen Quartz Counter Stainless Steel Appl |
| Primary Bedroom | 3.43 × 3.12 m | 3 Pc Ensuite Double Closet Large Window |
| Bedroom 2 | 3.40 × 3.05 m | Window Floor to Ceiling Double Closet Laminate |
| Bedroom 3 | 2.85 × 2.49 m | Glass Doors Double Closet Laminate |
Features
- Primary Bedroom - Main Floor
- None
- Central Air
- Apartment
Financials
Annual Taxes
$5,702.37
Estimated Rental Income
Entire property$3,200 – $4,200/mo
Rental yield4.9% – 6.4%
*Estimates based on comparable rentals in the area. Actual income may vary.
Market Data — Toronto
Days on market0 days
Buyer's MarketSeller's Market
Based on active listings in Toronto. Data updates daily.
Demographics — Toronto
Population
2,794,356
Avg Household Income
$102,000
Age Distribution
0-19
19%
20-34
24%
35-49
21%
50-64
19%
65+
17%
Ownership53% own · 47% rent
EnglishMandarinCantoneseTagalogTamil
Getting around
How walkable, bikeable, and transit-friendly this neighbourhood is.
86
/ 100
Walk Score
Very Walkable
74
/ 100
Transit Score
Excellent Transit
73
/ 100
Bike Score
Very Bikeable
Scores are estimates based on neighbourhood data and are for informational purposes only.
MLS® data courtesy of the Toronto Regional Real Estate Board (TRREB).
The information provided herein must only be used by consumers that have a bona fide interest in the purchase, sale, or lease of real estate and may not be used for any commercial purpose or any other purpose. Listing information is deemed reliable but is not guaranteed accurate by the Toronto Regional Real Estate Board, the listing brokerage, or this website. The trademarks REALTOR®, REALTORS® and the REALTOR® logo are controlled by The Canadian Real Estate Association (CREA) and identify real estate professionals who are members of CREA. MLS®, Multiple Listing Service®, and the associated logos are owned by CREA. Not intended to solicit properties currently listed for sale or buyers under contract.
You may also like
More homes in Toronto
Hand-picked listings with a similar price range and style.
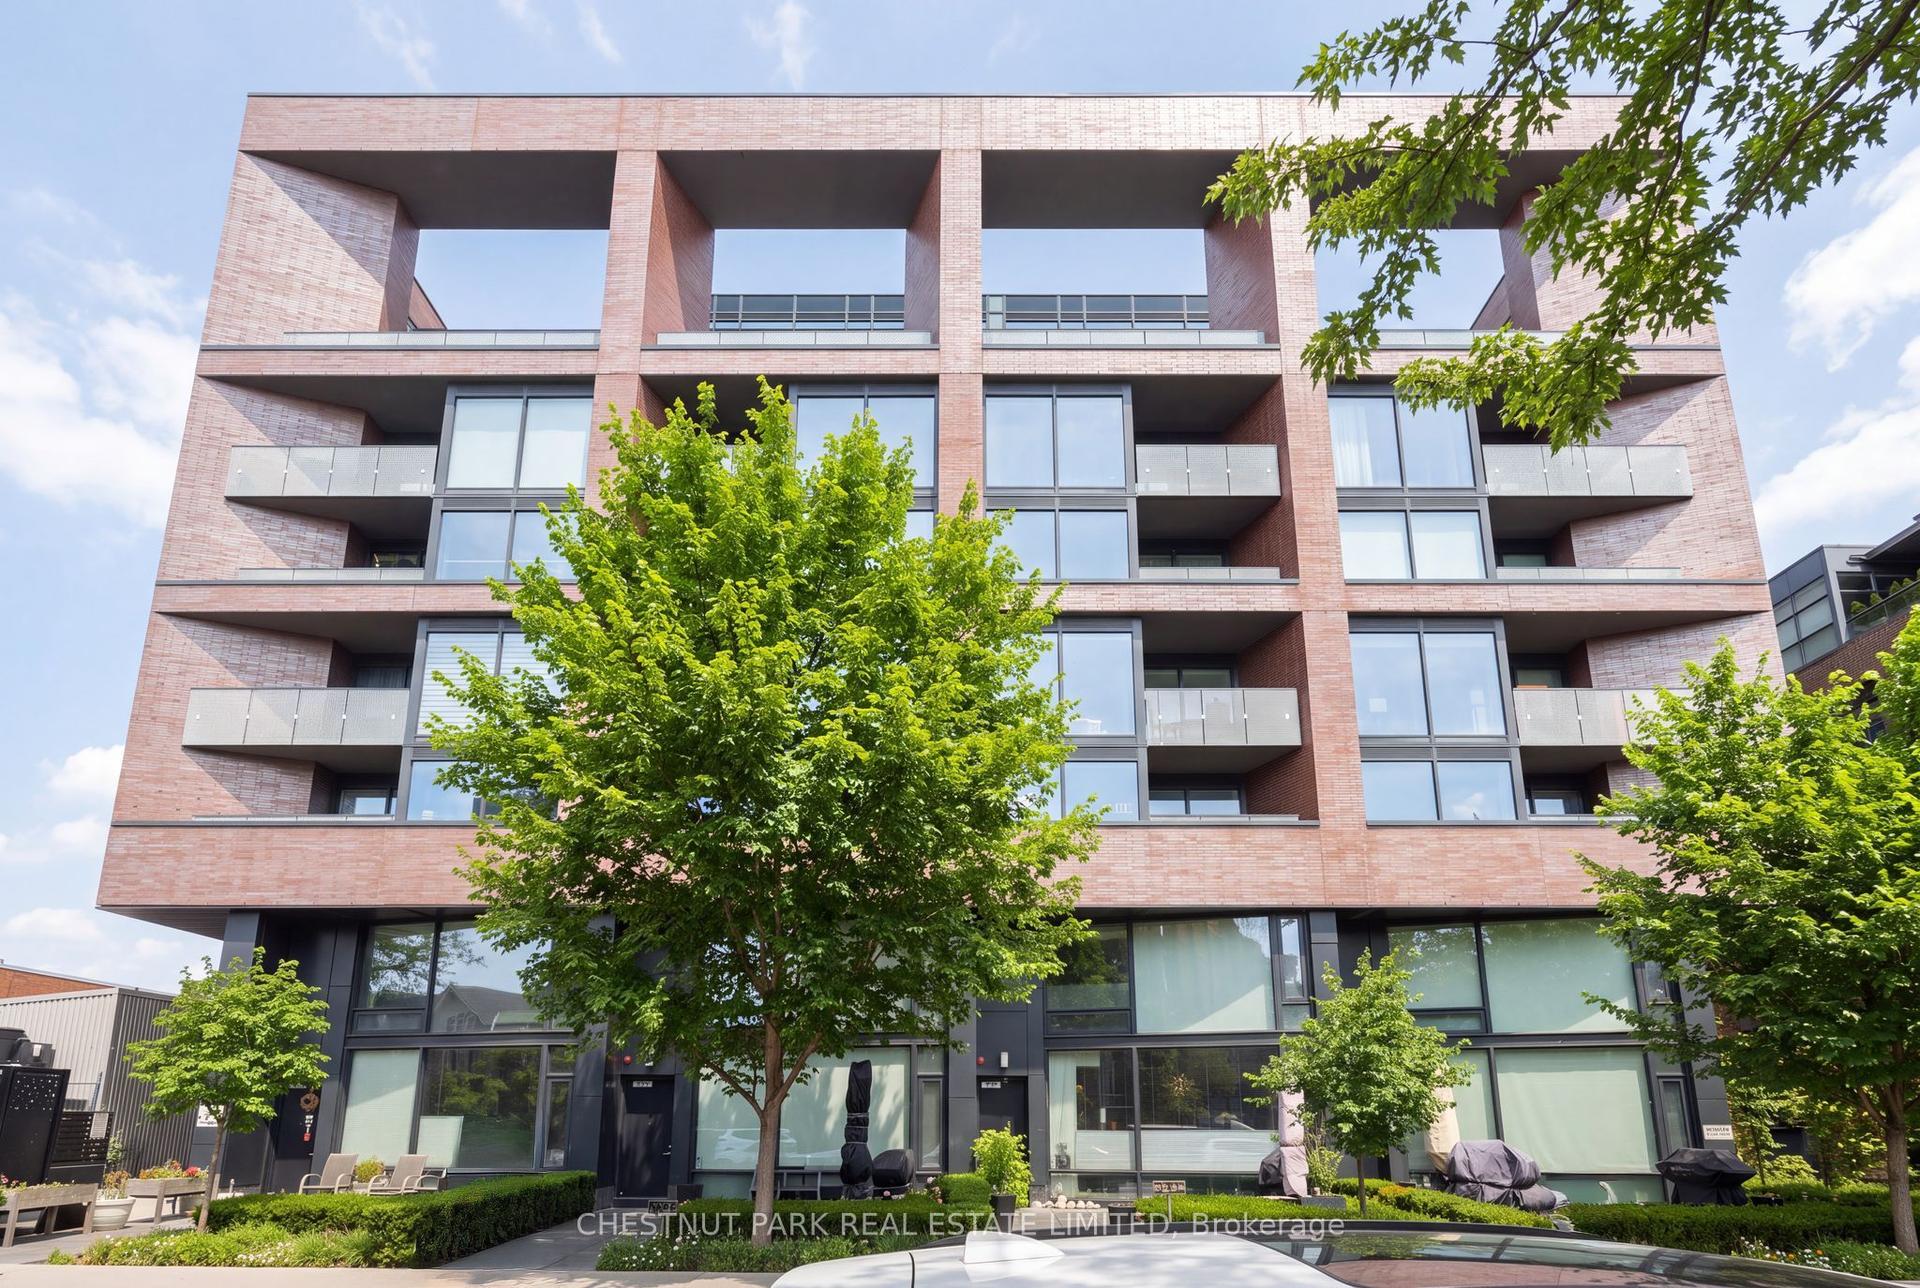
For Sale2 days ago
$889,000
Condo
est. $3,897/mo
383 Sorauren Avenue 317 #317, Roncesvalles
Toronto, ON
1+1 bd
2 ba
850
1
MLS# W13812692Chestnut Park Real Estate Limited
WhatsApp Aman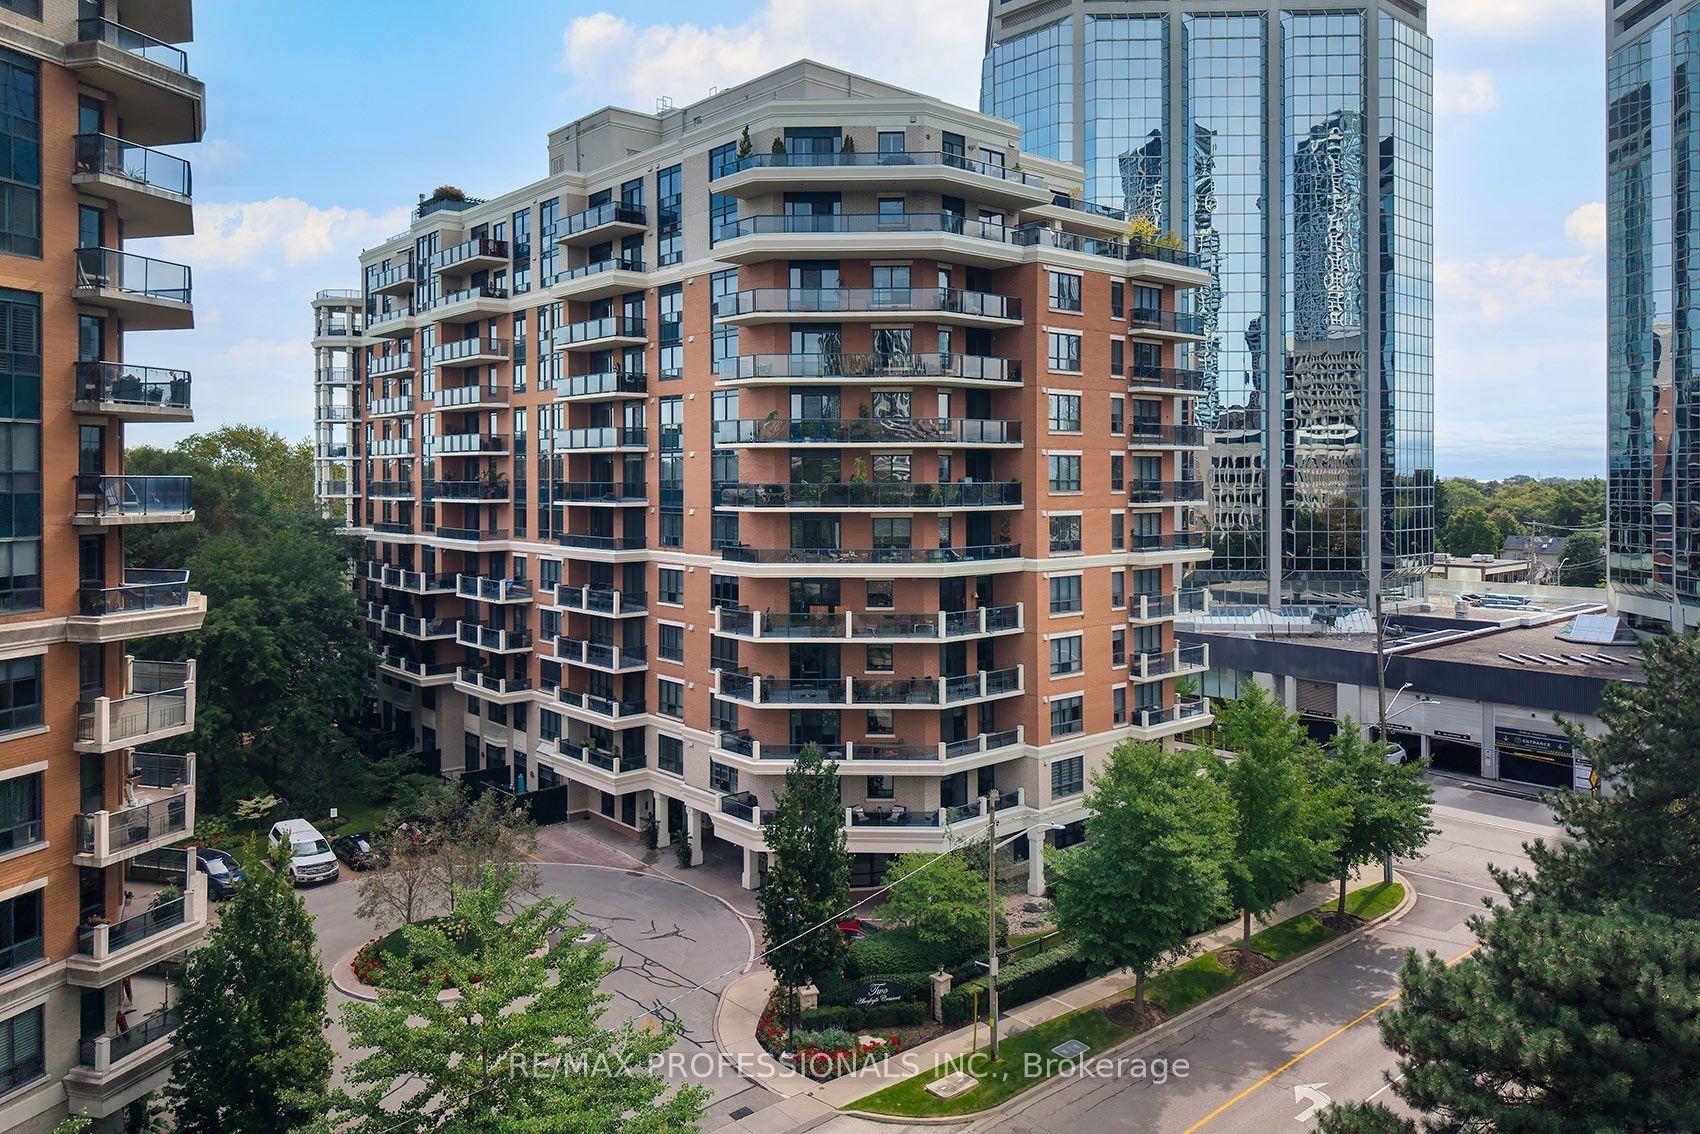
For Sale4 h ago
$985,000
Condo
est. $4,318/mo
2 Aberfoyle Crescent 606 #606, Islington-City Centre West
Toronto, ON
2 bd
2 ba
1,500
1
MLS# W13823128Re/Max Professionals Inc.
WhatsApp Aman
