For Sale
Just Listed
Open House Sat 18–20
525 Craven Road
Greenwood-Coxwell, Toronto, ON
$699,000
2Bd
1Ba
900+sqft
0Parking
12.52 x 73 ftlot
$777/sqft
Semi-DetachedMLS# E13823566Listed 2026-09-240 DOM
Cooling
Central Air
Basement
Partially Finished
Just listed! New listings in Toronto often receive offers within the first week.
About this home
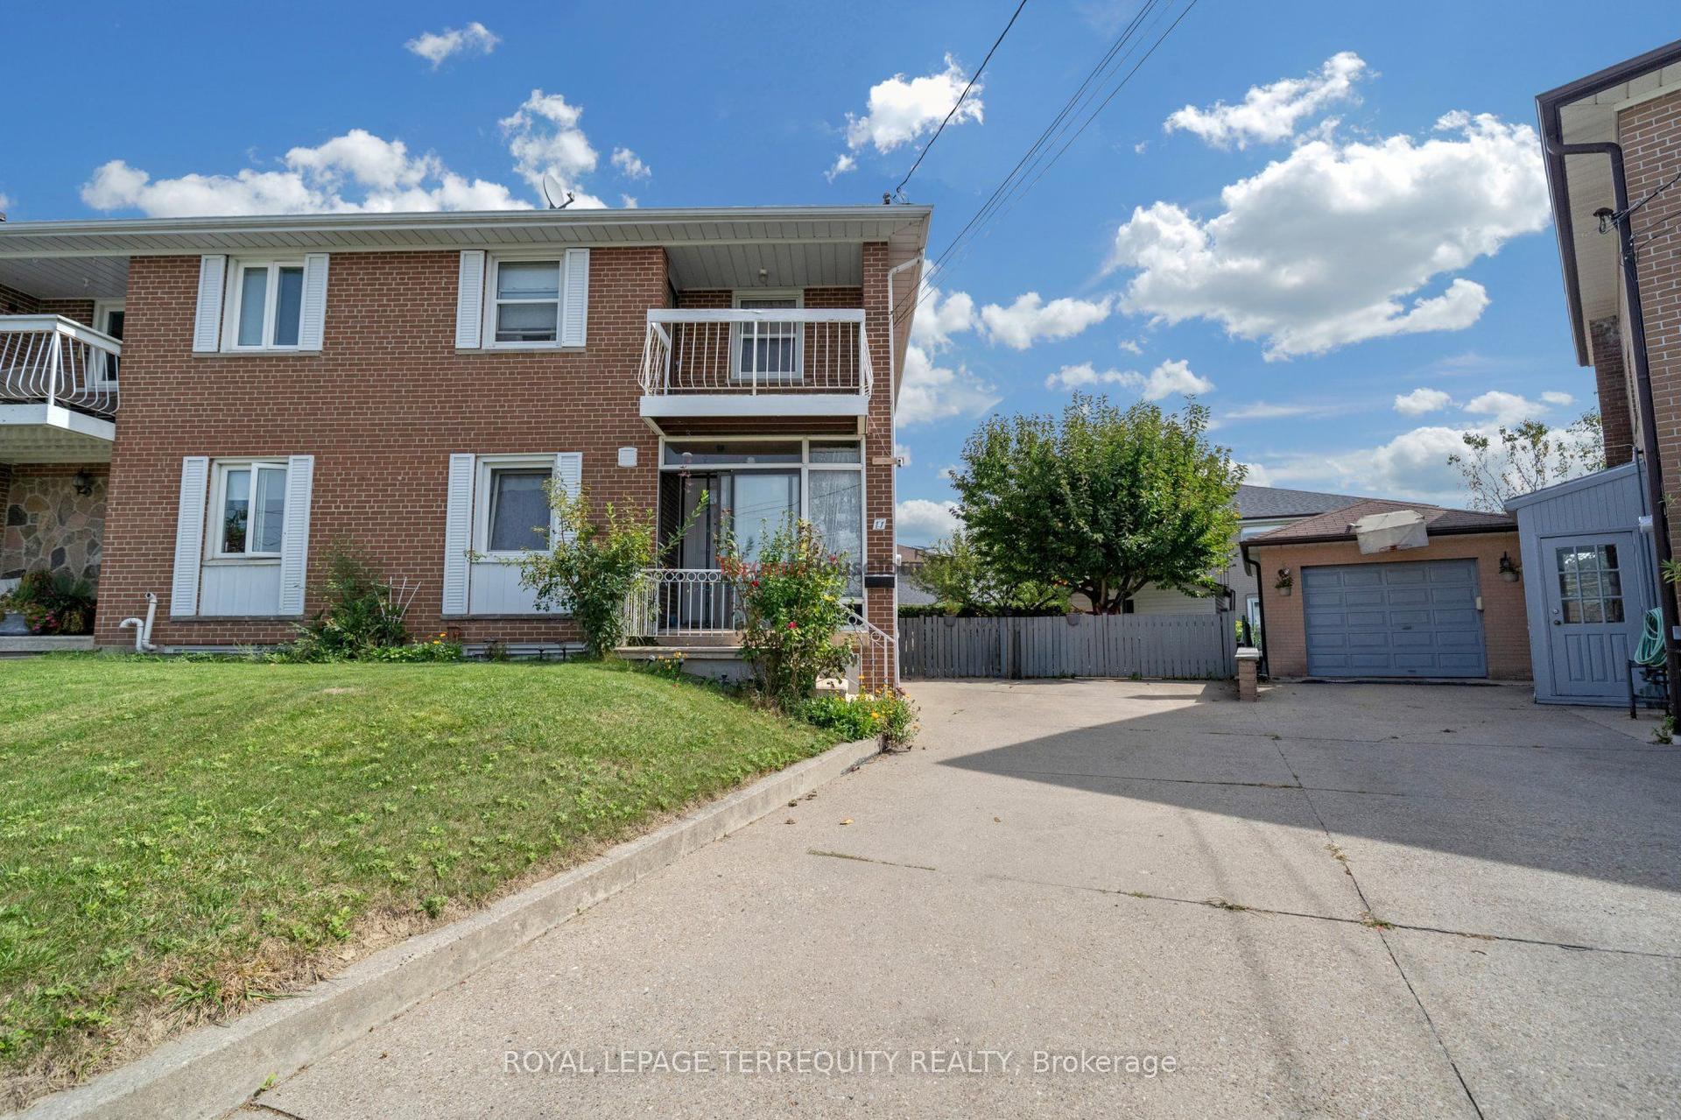
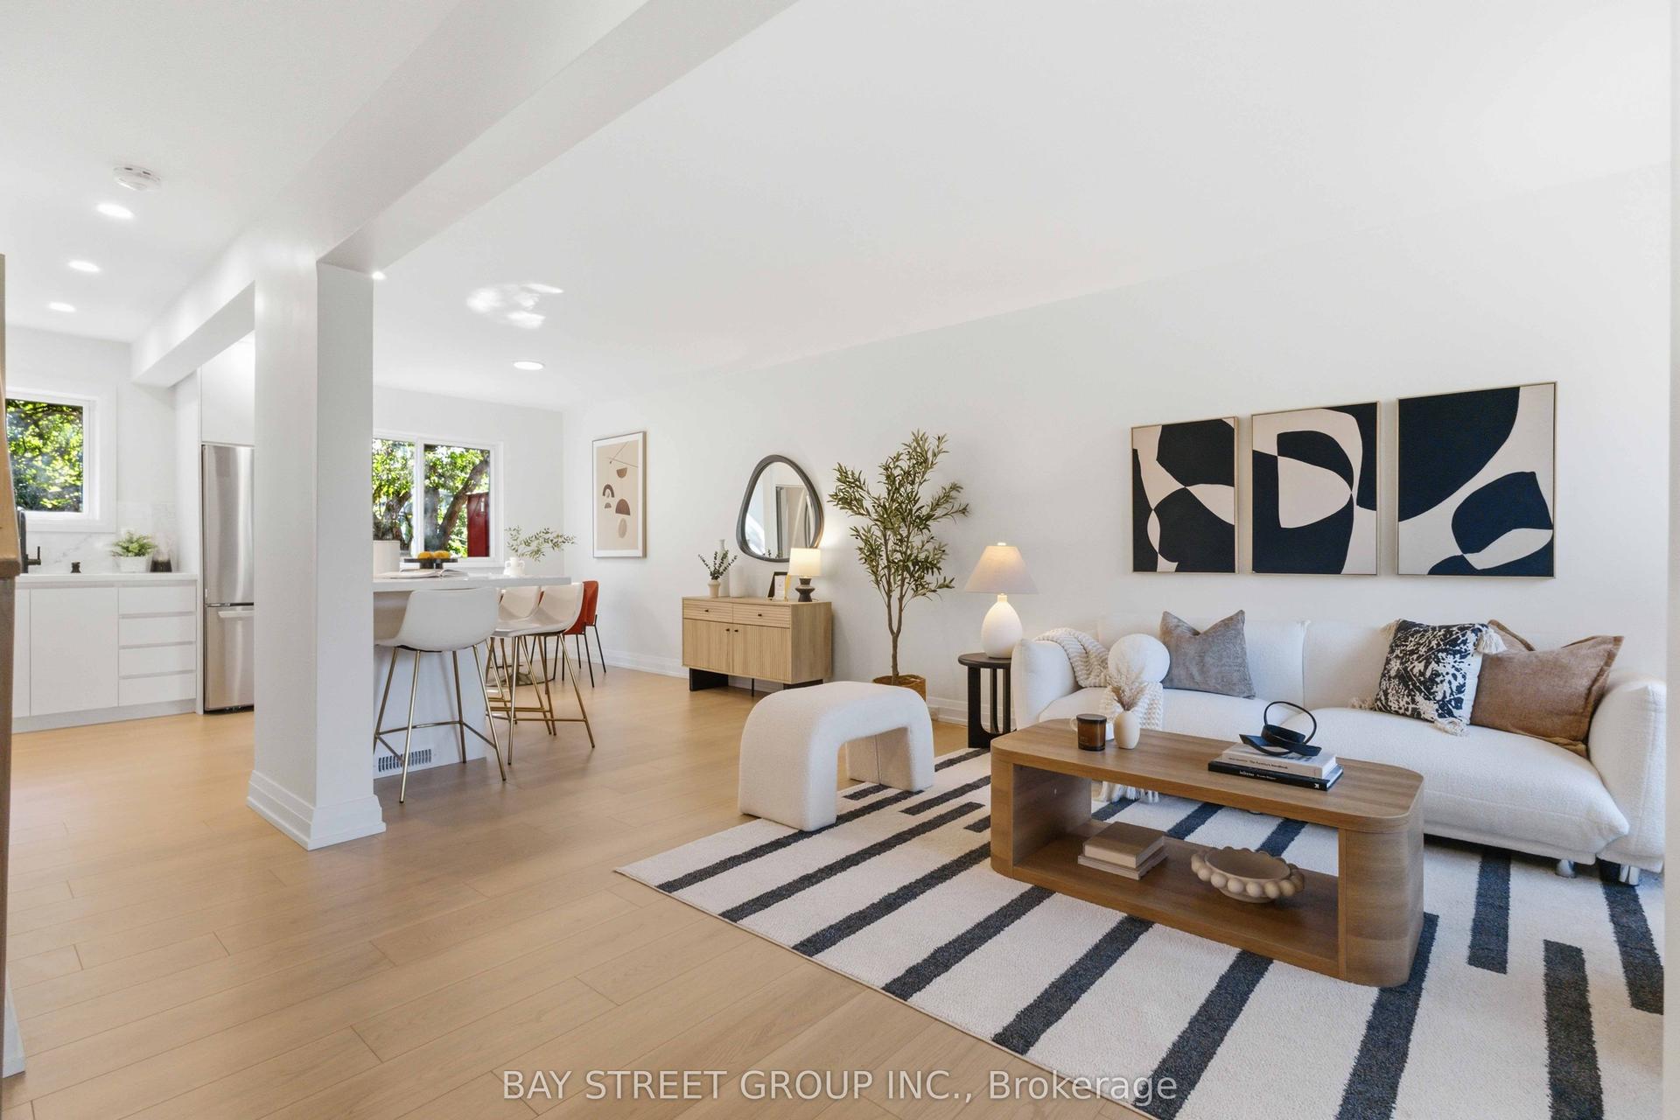
Welcome to 525 Craven Rd, a 2-bedroom semi-detached freehold home nestled on a charming, historic street known for its iconic cottage-style homes and community art fence. Why settle for condo living with monthly maintenance fees when you can enjoy full homeownership, complete with a private backyard and basement? Step through a penny-tiled front entry into an inviting living area featuring warm hardwood floors and a vaulted ceiling. The adjacent eat-in kitchen boasts floating shelves, a butcher-block counter, and direct access to your fully-fenced backyard sanctuary. The fully fenced outdoor deck and patio, complete with privacy walls, raised herb & vegetable gardens, a cedar shed, and an Eastern Redbud tree, is ideal for relaxing or entertaining. Upstairs you'll find two hardwood-floored rooms. The primary bedroom is light-filled with a double-door closet. The back bedroom, also with a closet, overlooks the yard. A bright 4-piece bathroom with a pocket door, gold hardware vanity, and tile flooring completes the upstairs. The basement features a laundry and HVAC area with a sink and a second space with the potential to be a rec room, office space, or hobby room. Walk to everything in this fantastic east-end community. Everyday amenities like No Frills, Ashdale Library, & fitness centers complement favourite local indulgences like Sanagan's Butcher, ConciBakery, Lake Inez Dining Room, and Godspeed Brewery. You can also explore the colourful India Bazaar on Gerrard, dive into Leslieville's rich dining and shopping scene on Queen St East, or spend weekend afternoons at Greenwood Park, Monarch Park, or Woodbine Beach. Excellent transit connections via the Gerrard and Queen streetcars or Coxwell Station make getting around the city seamless. Families will also appreciate the top-tier school catchments, including Roden PS and Monarch Park Collegiate. This beautiful property delivers the ideal mix of comfort, character, and community!
Hardwood
Rooms
Main Floor
| Foyer | 4.82 × 3.39 m | Tile Floor Vaulted Ceiling(s) Open Concept |
| Living Room | 4.82 × 3.39 m | Hardwood Floor Open Concept |
| Kitchen | 3.49 × 3.40 m | W/O To Yard Backsplash Vinyl Floor |
Second Floor
| Primary Bedroom | 3.53 × 3.11 m | Double Closet Laminate Overlooks Frontyard |
| Bedroom 2 | 3.55 × 2.04 m | Closet Hardwood Floor Overlooks Backyard |
Basement
| Laundry | 3.51 × 3.42 m | Laundry Sink Window Concrete Floor |
| Recreation | 4.68 × 3.18 m | Closet Window Concrete Floor |
Features
- Carpet Free
- Partially Finished
- Central Air
- 2-Storey
Financials
Annual Taxes
$3,560.32
Estimated Rental Income
Entire property$2,600 – $3,800/mo
Basement apartment$1,800 – $2,500/mo
Rental yield4.5% – 6.5%
*Estimates based on comparable rentals in the area. Actual income may vary.
Market Data — Toronto
Days on market0 days
Buyer's MarketSeller's Market
Based on active listings in Toronto. Data updates daily.
Demographics — Toronto
Population
2,794,356
Avg Household Income
$102,000
Age Distribution
0-19
19%
20-34
24%
35-49
21%
50-64
19%
65+
17%
Ownership53% own · 47% rent
EnglishMandarinCantoneseTagalogTamil
Getting around
How walkable, bikeable, and transit-friendly this neighbourhood is.
72
/ 100
Walk Score
Very Walkable
68
/ 100
Transit Score
Good Transit
66
/ 100
Bike Score
Bikeable
Scores are estimates based on neighbourhood data and are for informational purposes only.
MLS® data courtesy of the Toronto Regional Real Estate Board (TRREB).
The information provided herein must only be used by consumers that have a bona fide interest in the purchase, sale, or lease of real estate and may not be used for any commercial purpose or any other purpose. Listing information is deemed reliable but is not guaranteed accurate by the Toronto Regional Real Estate Board, the listing brokerage, or this website. The trademarks REALTOR®, REALTORS® and the REALTOR® logo are controlled by The Canadian Real Estate Association (CREA) and identify real estate professionals who are members of CREA. MLS®, Multiple Listing Service®, and the associated logos are owned by CREA. Not intended to solicit properties currently listed for sale or buyers under contract.
You may also like
More homes in Toronto
Hand-picked listings with a similar price range and style.
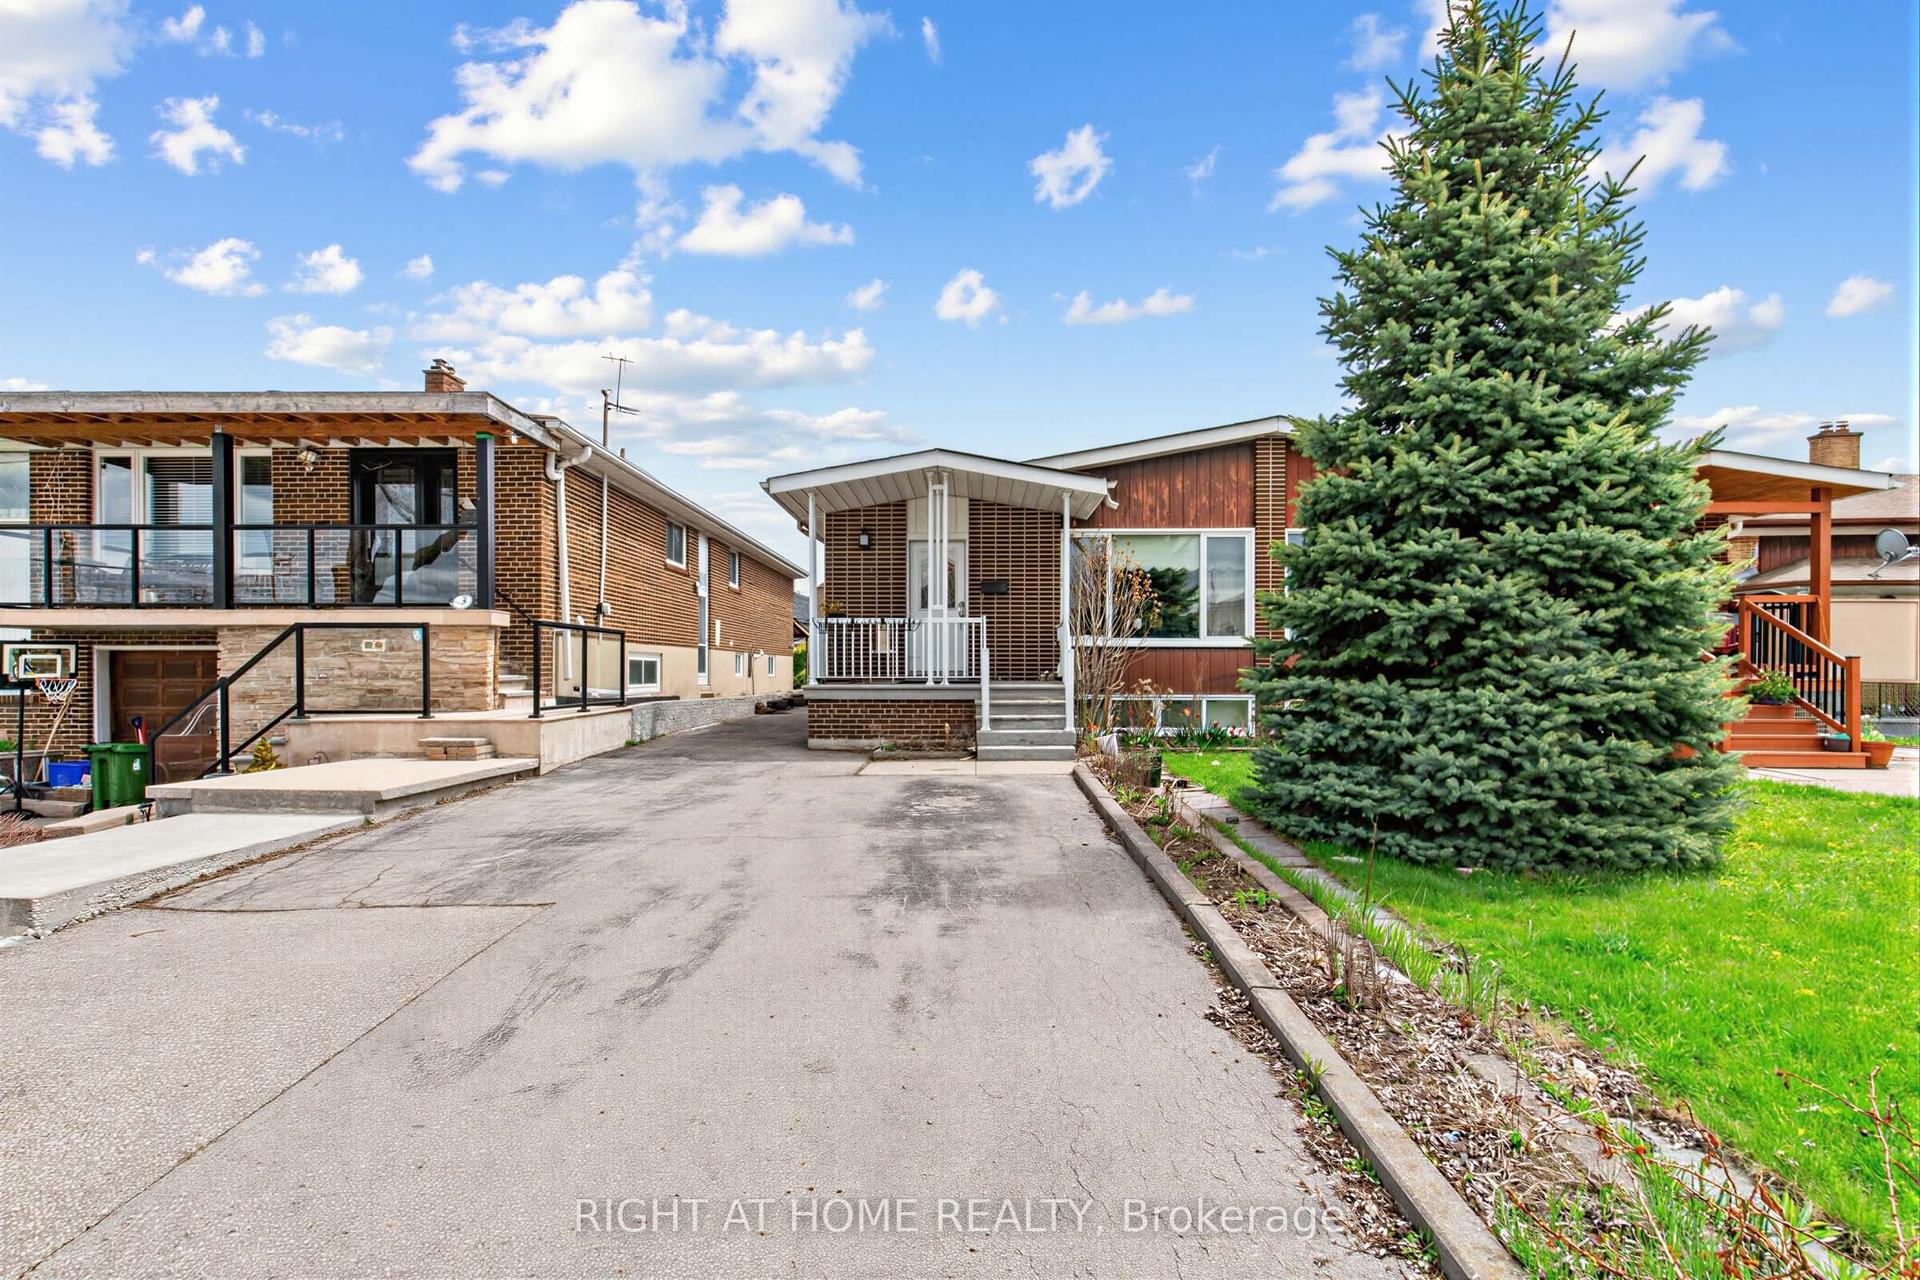
For Sale5 months ago
$870,000
Semi-Detached
est. $3,814/mo
5 Thwaite Avenue, Glenfield-Jane Heights
Toronto, ON
3+1 bd
3 ba
1,300
5
MLS# W13075196Right At Home Realty
WhatsApp Aman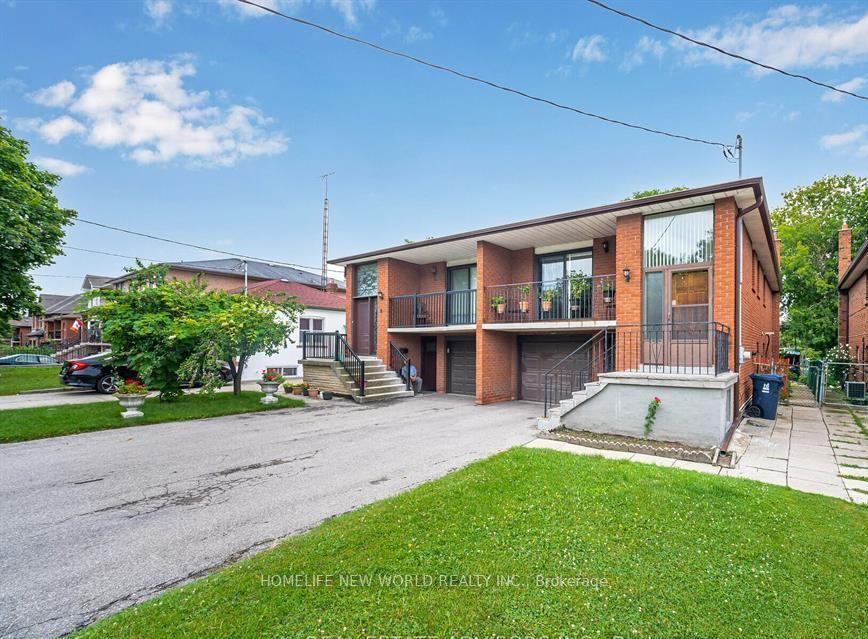
For Sale12 days ago
$839,900
Semi-Detached
est. $3,682/mo
6 Privet Road, Downsview-Roding-CFB
Toronto, ON
3+2 bd
2 ba
900
3
MLS# W13777134Homelife New World Realty Inc.
WhatsApp Aman