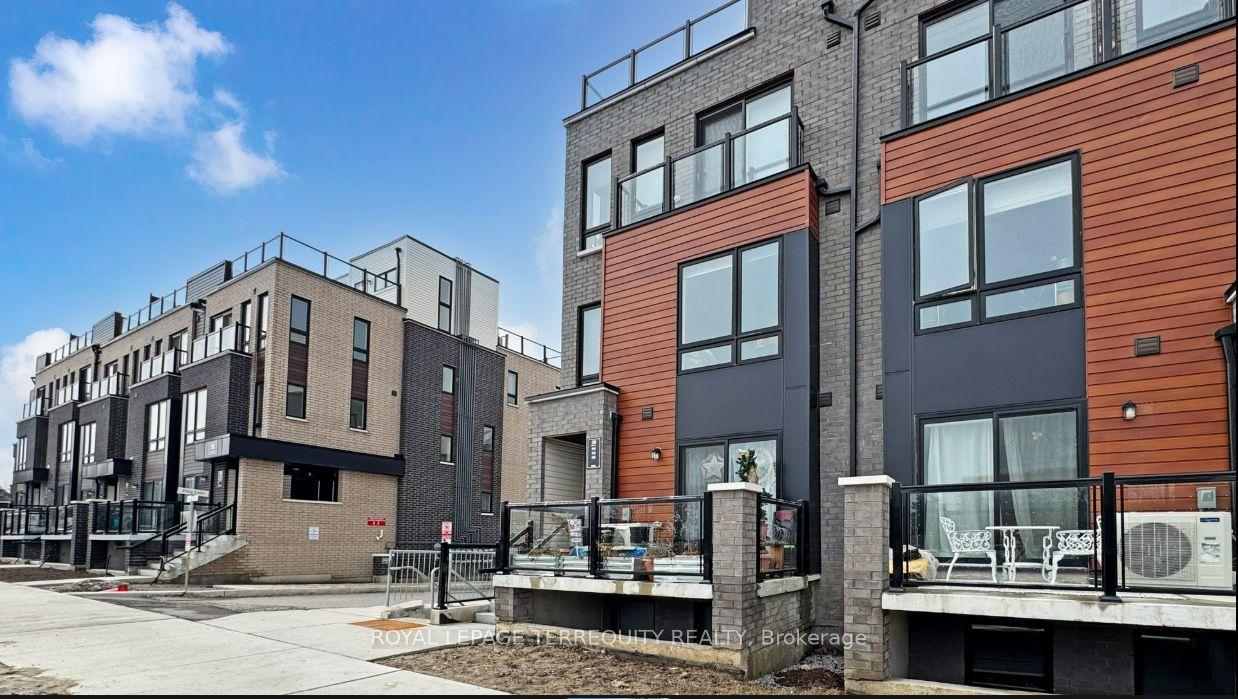
For Sale
1483 Birchmount Road 102 #102
Dorset Park, Toronto, ON
$399,000
3Bd
2Ba
1,100+sqft
1Parking
$363/sqft
Condo TownMLS# E13823606Listed 2026-09-248 DOM
Cooling
Central Air
About this home
Immerse yourself in this stunning RARE and affordable 3 bedroom townhouse in the heart of Toronto + Several upgrades $$$ + Built in 2019 + 1135 sq ft (as per MPAC)+ 3 ultra spacious bedrooms (can comfortably fit a Queen/King size bed in all bedrooms) + 2 full washrooms + 1 parking + 1 locker + Smooth ceilings and pot lights throughout + Open concept living space built for entertaining + Your private oasis awaits in the breathtaking garden terrace with access to both front and back of the home, featuring custom built wooden benches + The primary bedroom is a dream - walk-in closet, luxurious 4-pc ensuite, and a private walk out to the terrace + Custom painted hallway wall art + New tile floors (2021) + Vinyl/laminate floors throughout (carpet free) + Meticulously maintained + Wide spacious layout with lots of natural sunlight + Full size stainless steel appliances, functional U-shaped kitchen, and stone counter tops + Excellent locations: steps to public transit, parks, schools, shopping, mins to Hwy 401/DVP, Costco, schools + Move in ready. Just unpack and enjoy - this rare gem won't last!
Rooms
Other
| Foyer | 3.65 × 3.35 m | Tile Floor Overlooks Frontyard Overlooks Garden |
| Kitchen | 2.99 × 2.25 m | Tile Floor Stainless Steel Appl Stone Counters |
| Dining Room | 2.29 × 2.84 m | Tile Floor Overlooks Frontyard Open Concept |
| Living Room | 2.96 × 2.84 m | Tile Floor Overlooks Frontyard Large Window |
| Primary Bedroom | 3.91 × 3.03 m | W/O To Terrace 4 Pc Ensuite Walk-In Closet(s) |
| Bedroom 2 | 3.65 × 2.96 m | W/O To Terrace Laminate Window Floor to Ceiling |
| Bedroom 3 | 3.12 × 3.03 m | Vinyl Floor Separate Room Enclosed |
Features
- Carpet Free
- Patio
- Landscaped
- None
- Central Air
- Stacked Townhouse
Financials
Annual Taxes
$3,192.02
Estimated Rental Income
Entire property$3,200 – $4,200/mo
Rental yield9.6% – 12.6%
*Estimates based on comparable rentals in the area. Actual income may vary.
Market Data — Toronto
Days on market8 days
Buyer's MarketSeller's Market
Based on active listings in Toronto. Data updates daily.
Demographics — Toronto
Population
2,794,356
Avg Household Income
$102,000
Age Distribution
0-19
19%
20-34
24%
35-49
21%
50-64
19%
65+
17%
Ownership53% own · 47% rent
EnglishMandarinCantoneseTagalogTamil
Getting around
How walkable, bikeable, and transit-friendly this neighbourhood is.
90
/ 100
Walk Score
Walker's Paradise
76
/ 100
Transit Score
Excellent Transit
63
/ 100
Bike Score
Bikeable
Scores are estimates based on neighbourhood data and are for informational purposes only.
MLS® data courtesy of the Toronto Regional Real Estate Board (TRREB).
The information provided herein must only be used by consumers that have a bona fide interest in the purchase, sale, or lease of real estate and may not be used for any commercial purpose or any other purpose. Listing information is deemed reliable but is not guaranteed accurate by the Toronto Regional Real Estate Board, the listing brokerage, or this website. The trademarks REALTOR®, REALTORS® and the REALTOR® logo are controlled by The Canadian Real Estate Association (CREA) and identify real estate professionals who are members of CREA. MLS®, Multiple Listing Service®, and the associated logos are owned by CREA. Not intended to solicit properties currently listed for sale or buyers under contract.
You may also like
More homes in Toronto
Hand-picked listings with a similar price range and style.
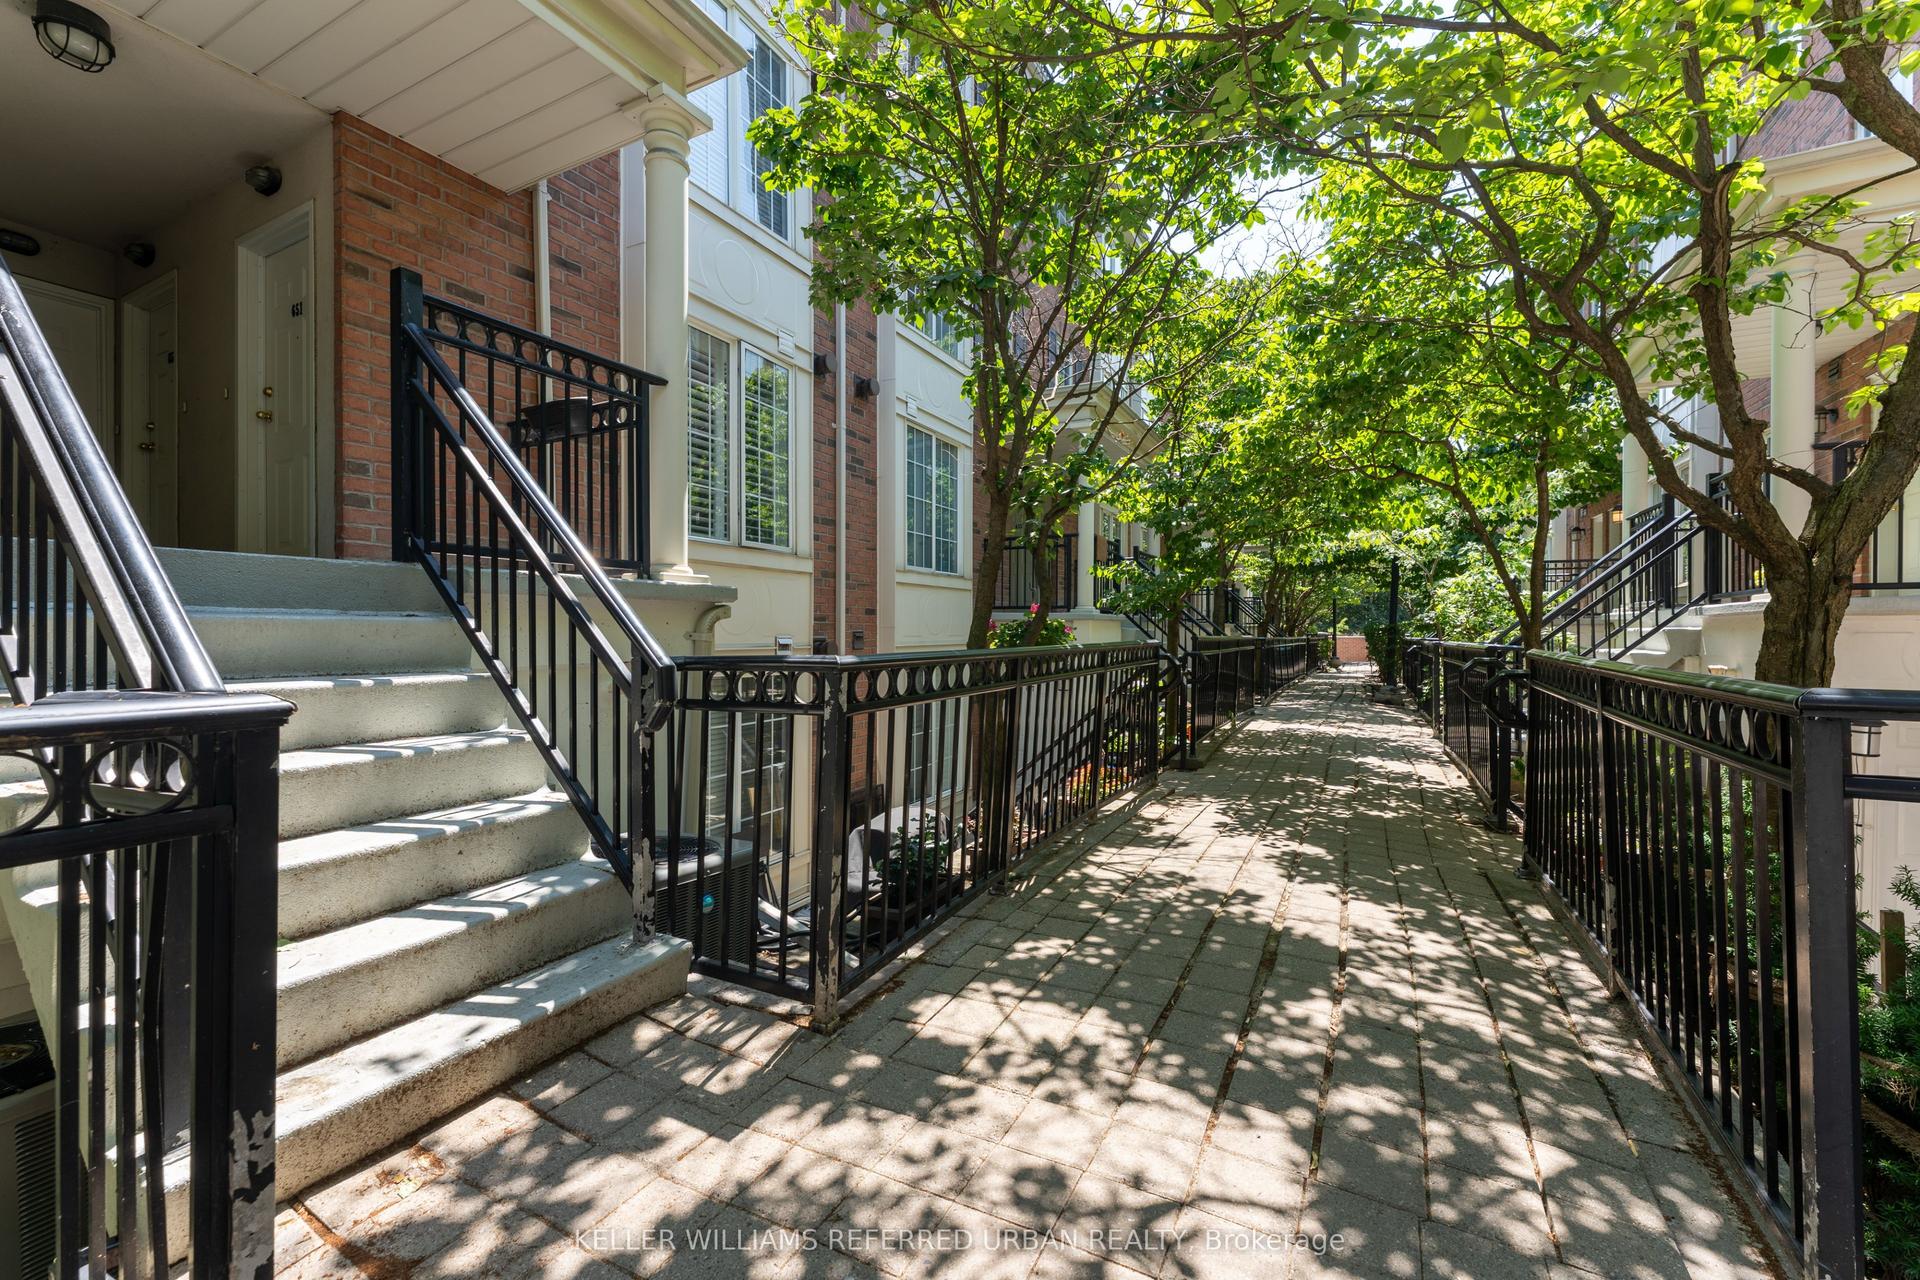
For Sale11 days ago
$459,900
Condo Town
est. $2,016/mo
3 Everson Drive 651 #651, Willowdale East
Toronto, ON
2+1 bd
1 ba
650
1
MLS# C13815422Keller Williams Referred Urban Re…
WhatsApp Aman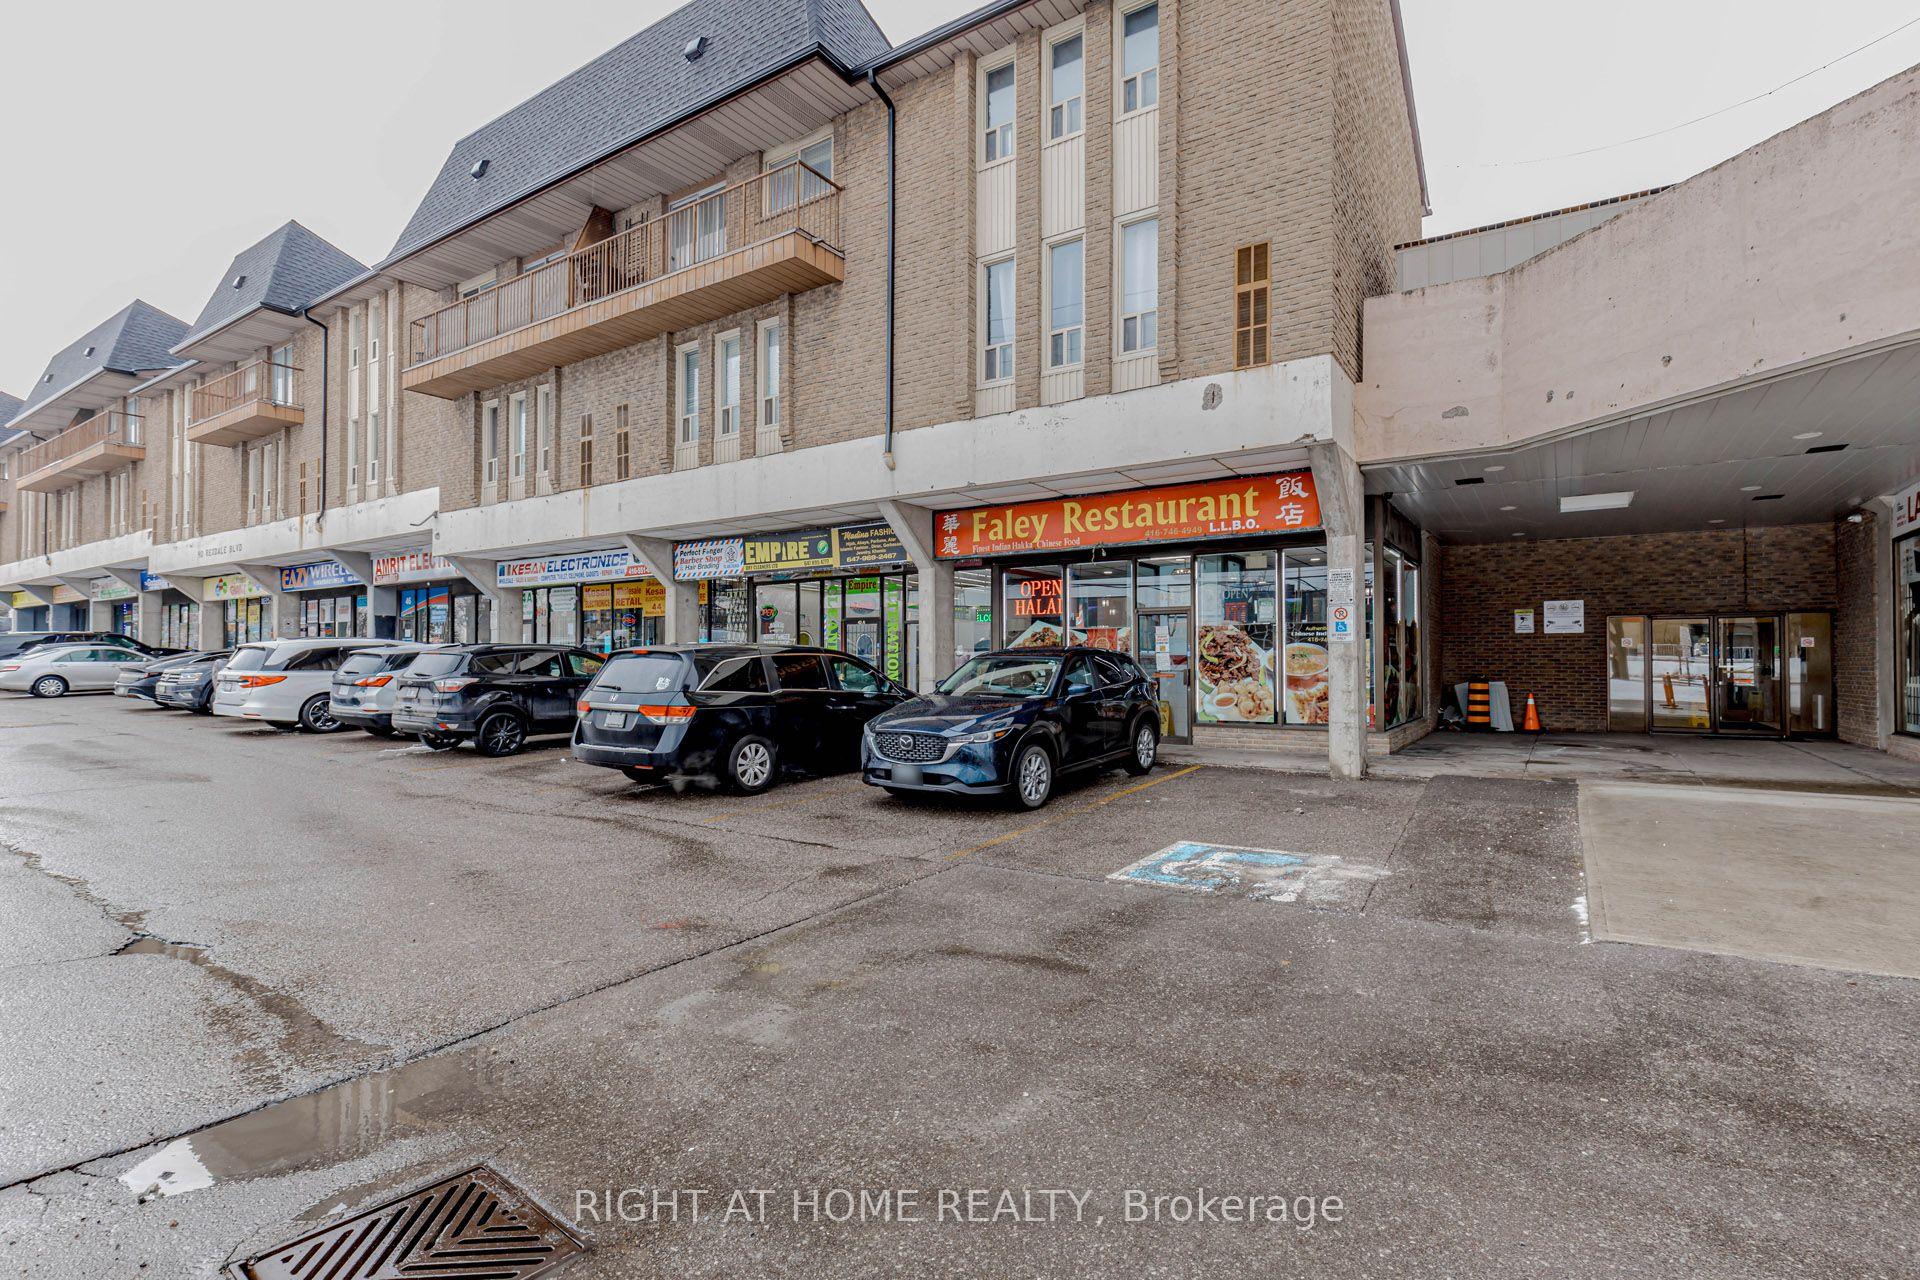
For Sale22 h ago
$469,000
Condo Town
est. $2,056/mo
40 Rexdale Boulevard 3 #3, Rexdale-Kipling
Toronto, ON
3 bd
2 ba
1,100
1
MLS# W13856024Right At Home Realty
WhatsApp Aman