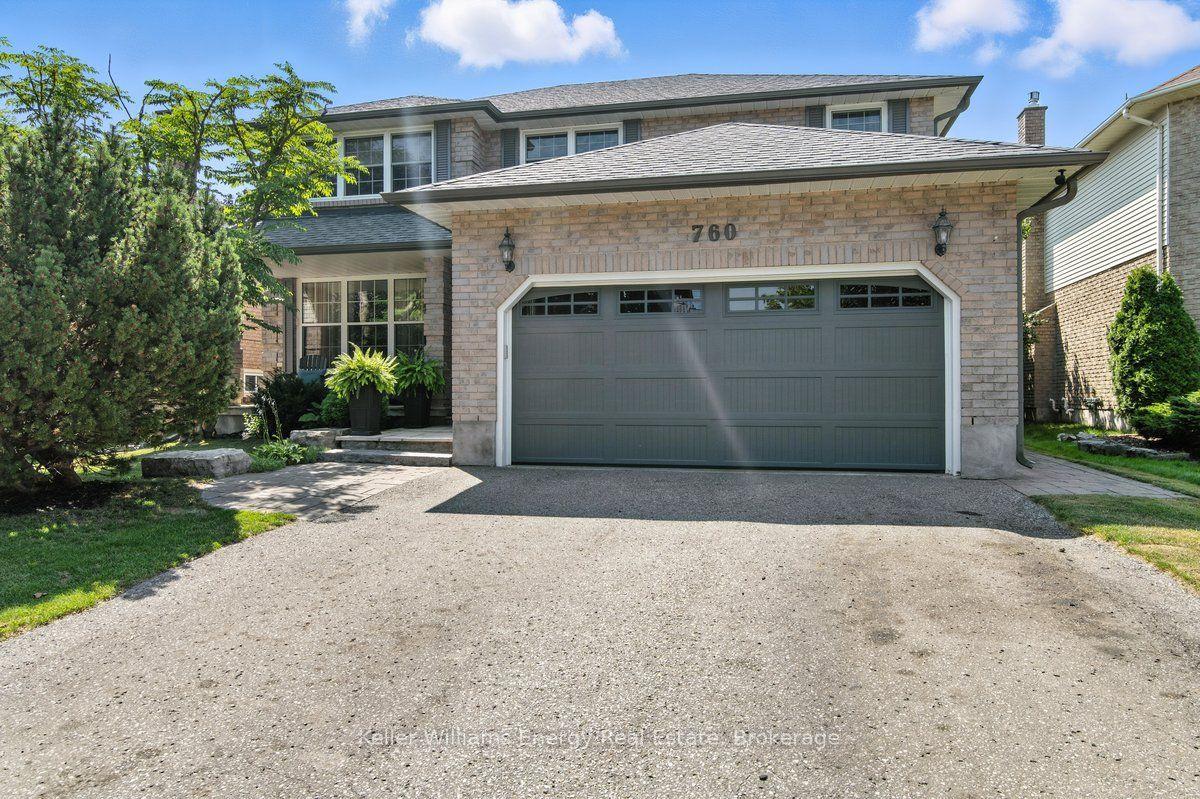
For Sale
Just Listed
Open House Sun 18–20
2016 Magee Court
Taunton, Oshawa, ON
$1,050,000
4Bd
4Ba
3,250+sqft
6Parking
40.03 x 118.5 ftlot
$323/sqft
DetachedMLS# E13824212Listed 2026-09-240 DOM
Cooling
Central Air
Basement
Partially Finished
Just listed! New listings in Oshawa often receive offers within the first week.
About this home
A True Showstopper in North Oshawa! Stunning 4-bedroom, 4-bathroom home offering approximately 3,200 sq. ft. of upgraded living space on a quiet cul-de-sac in North Oshawa. Exceptional curb appeal with double garage, and driveway parking for multiple vehicles. Inside features include 9-ft ceilings on the main level, flat ceilings throughout, and a curved hardwood staircase at the entrance. Spacious living room with large windows and built in shelves surrounding the cozy fireplace. Elegant formal dining room with wainscoting panels. Main floor laundry and modern, fully upgraded kitchen with Caesar stone countertops, center island, stainless steel appliances, and sun-filled breakfast area with walkout to a large backyard deck. Perfect for entertaining with gazebo, shed, and fully fenced yard for privacy. Luxurious primary suite with two walk-in closets and a 5-piece ensuite featuring double sinks, a corner soaker tub, and a glass walk-in shower. One secondary bedroom with private 4-piece ensuite, plus two additional bedrooms sharing a jack-and-jill 4-piece bath , all with generous closet space, large windows andCalifornia Shutters. Semi-finished basement offers excellent potential for future living space. Located close to great schools, parks, and amenities in a family-friendly neighborhood. A rare combination of space, style, and location on one of Oshawa's most sought-after neighborhood. Upgrades: Recessed soffit lights on the exterior of the house, Smooth ceilings throughout the house, Upgraded tile throughout, recently updated study on main floor. Click more information button for video, 3D tour, floor plan, list of upgrades and feature sheet.
GarageCul-de-sacWalkoutHardwoodFireplace
Rooms
Main Floor
| Kitchen | 6.45 × 4.28 m | Centre Island Breakfast Area W/O To Deck |
| Office | 3.06 × 3.66 m | Hardwood Floor Large Window |
| Living Room | 4.43 × 5.55 m | Hardwood Floor Fireplace Large Window |
| Dining Room | 6.95 × 3.73 m | Hardwood Floor Panelled Large Window |
Second Floor
| Bedroom 2 | 3.92 × 3.98 m | Hardwood Floor 4 Pc Ensuite Walk-In Closet(s) |
| Bedroom 3 | 4.33 × 1.82 m | Hardwood Floor Semi Ensuite Closet |
| Primary Bedroom | 4.75 × 5.62 m | Walk-In Closet(s) 5 Pc Ensuite California Shutters |
| Family Room | 4.12 × 5.80 m | Hardwood Floor Semi Ensuite Closet |
Basement
| Exercise Room | 16.44 × 10.00 m | Above Grade Window |
Features
- Other
- Partially Finished
- Central Air
- 2-Storey
Financials
Annual Taxes
$9,269
Estimated Rental Income
Entire property$4,000 – $6,500/mo
Basement apartment$1,800 – $2,500/mo
Rental yield4.6% – 7.4%
*Estimates based on comparable rentals in the area. Actual income may vary.
Market Data — Oshawa
Days on market0 days
Buyer's MarketSeller's Market
Based on active listings in Oshawa. Data updates daily.
Demographics — Oshawa
Population
175,383
Avg Household Income
$87,000
Age Distribution
0-19
22%
20-34
22%
35-49
19%
50-64
20%
65+
17%
Ownership63% own · 37% rent
EnglishFrenchArabicUrduTagalog
Getting around
How walkable, bikeable, and transit-friendly this neighbourhood is.
57
/ 100
Walk Score
Somewhat Walkable
40
/ 100
Transit Score
Some Transit
43
/ 100
Bike Score
Somewhat Bikeable
Scores are estimates based on neighbourhood data and are for informational purposes only.
MLS® data courtesy of the Toronto Regional Real Estate Board (TRREB).
The information provided herein must only be used by consumers that have a bona fide interest in the purchase, sale, or lease of real estate and may not be used for any commercial purpose or any other purpose. Listing information is deemed reliable but is not guaranteed accurate by the Toronto Regional Real Estate Board, the listing brokerage, or this website. The trademarks REALTOR®, REALTORS® and the REALTOR® logo are controlled by The Canadian Real Estate Association (CREA) and identify real estate professionals who are members of CREA. MLS®, Multiple Listing Service®, and the associated logos are owned by CREA. Not intended to solicit properties currently listed for sale or buyers under contract.
You may also like
More homes in Oshawa
Hand-picked listings with a similar price range and style.
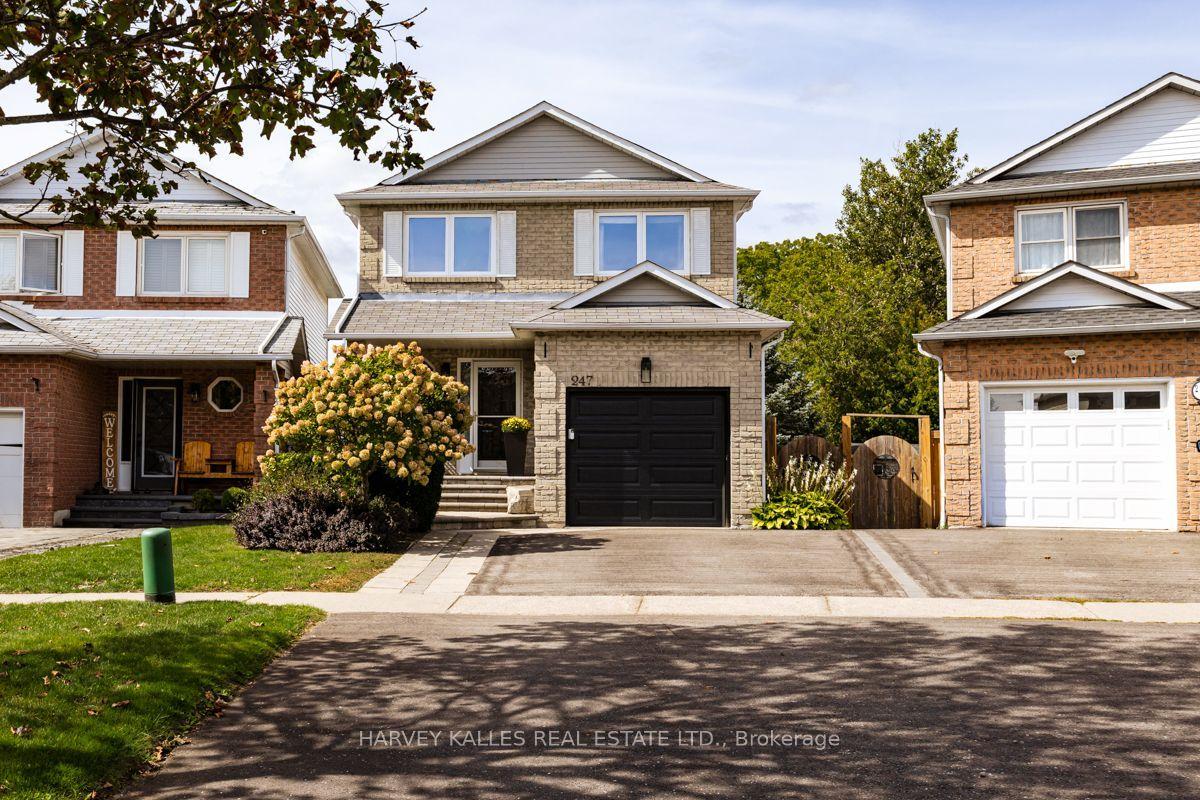
For Sale5 h ago
$815,000
Detached
est. $3,573/mo
247 Overbank Drive, McLaughlin
Oshawa, ON
3 bd
4 ba
1,300
3
MLS# E13823794Harvey Kalles Real Estate Ltd.
WhatsApp Aman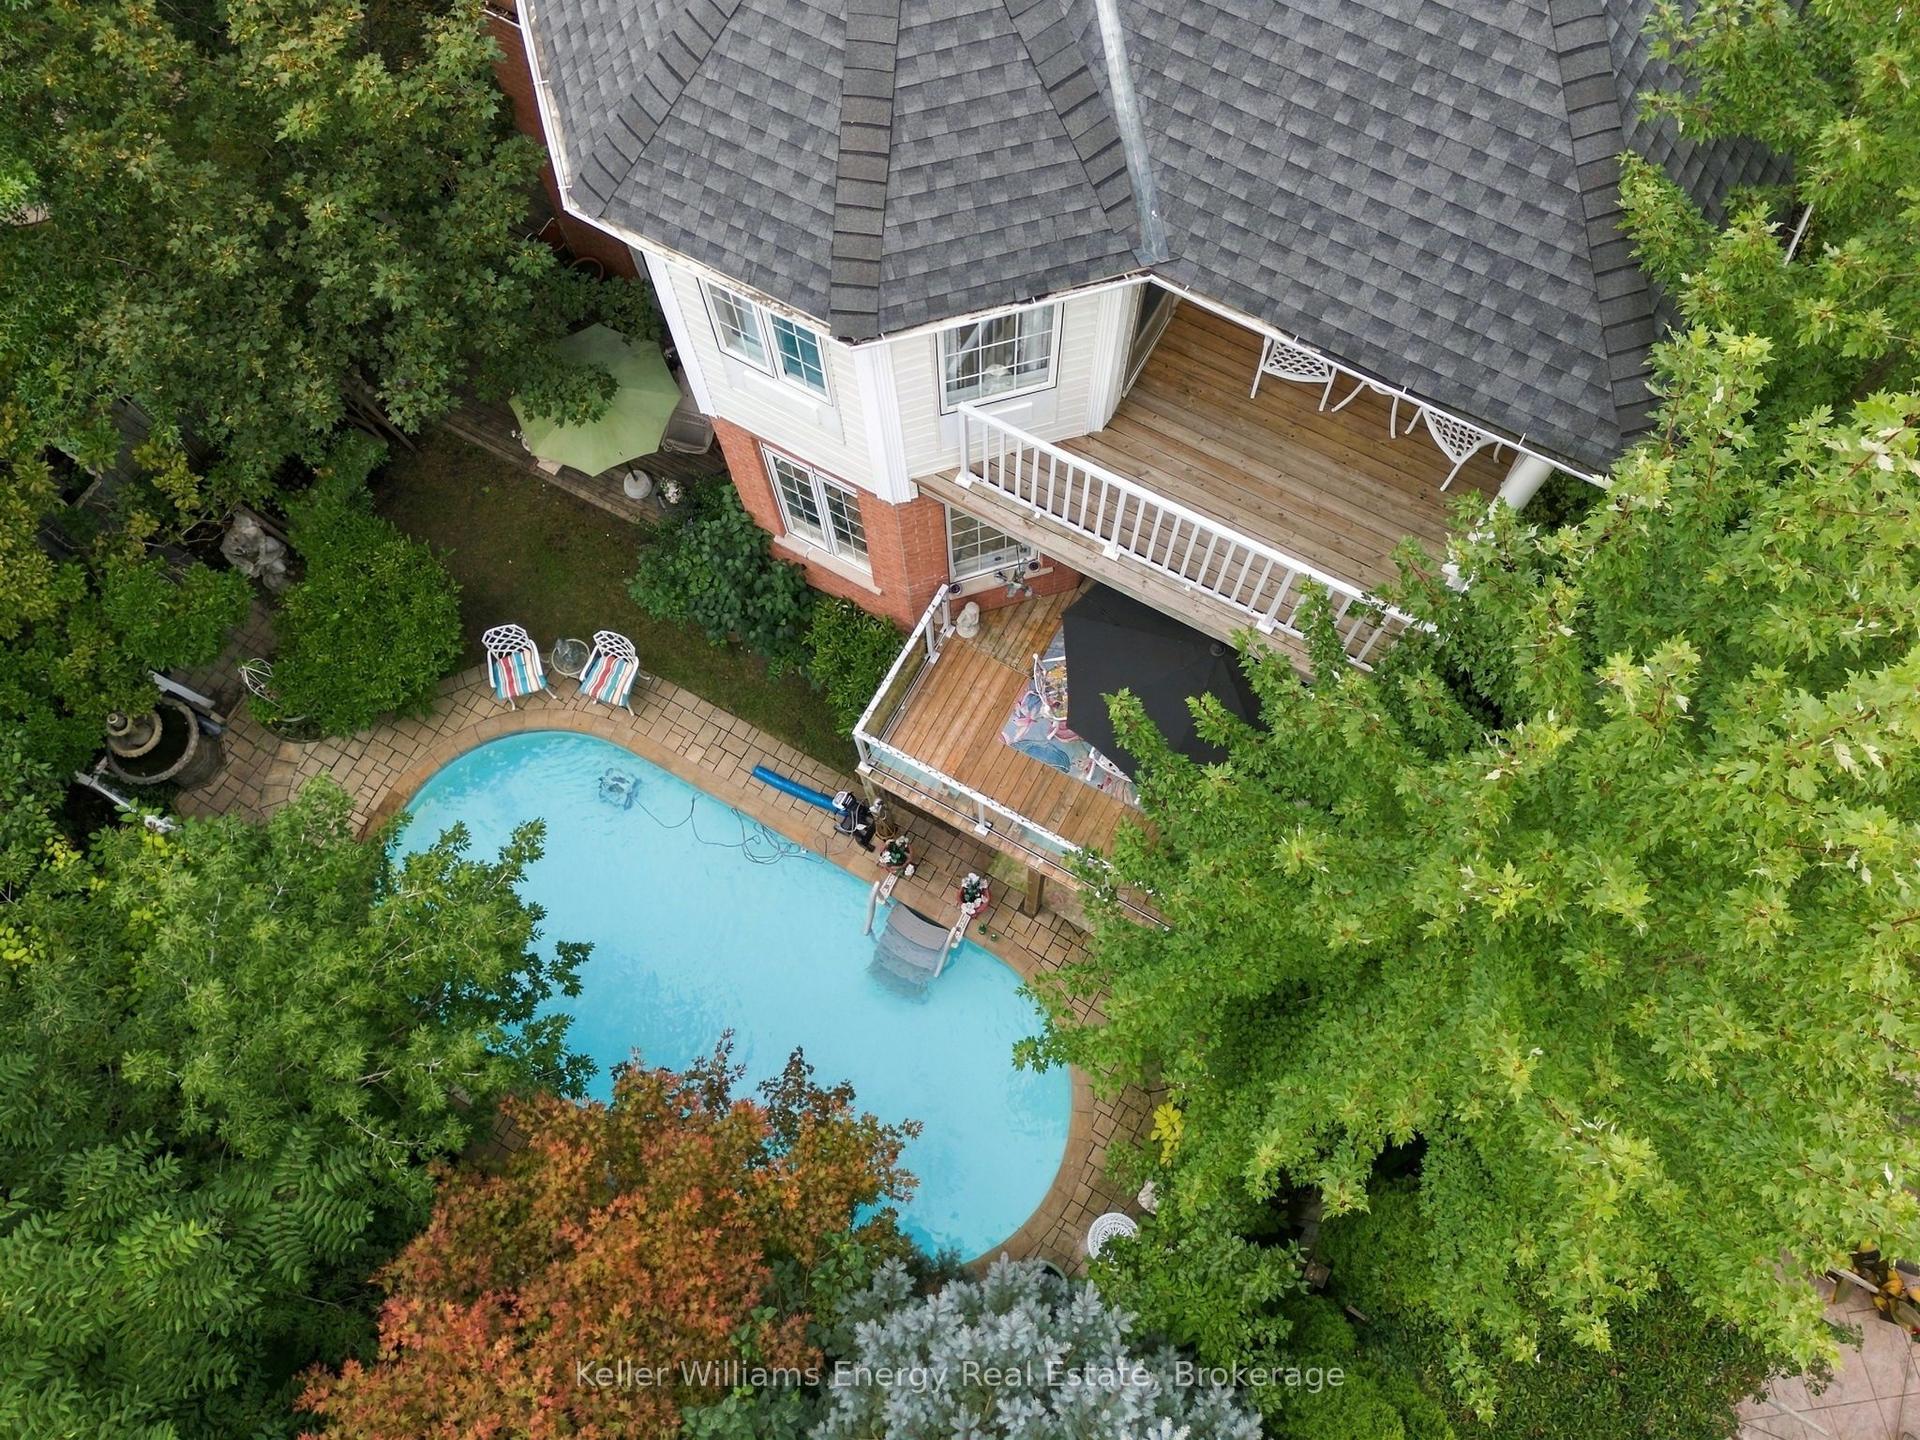
For Sale7 days ago
$1,000,000
Detached
est. $4,384/mo
990 Glenbourne Drive, Pinecrest
Oshawa, ON
4+1 bd
4 ba
2,250
6
MLS# E13796544Keller Williams Energy Real Estate
WhatsApp Aman