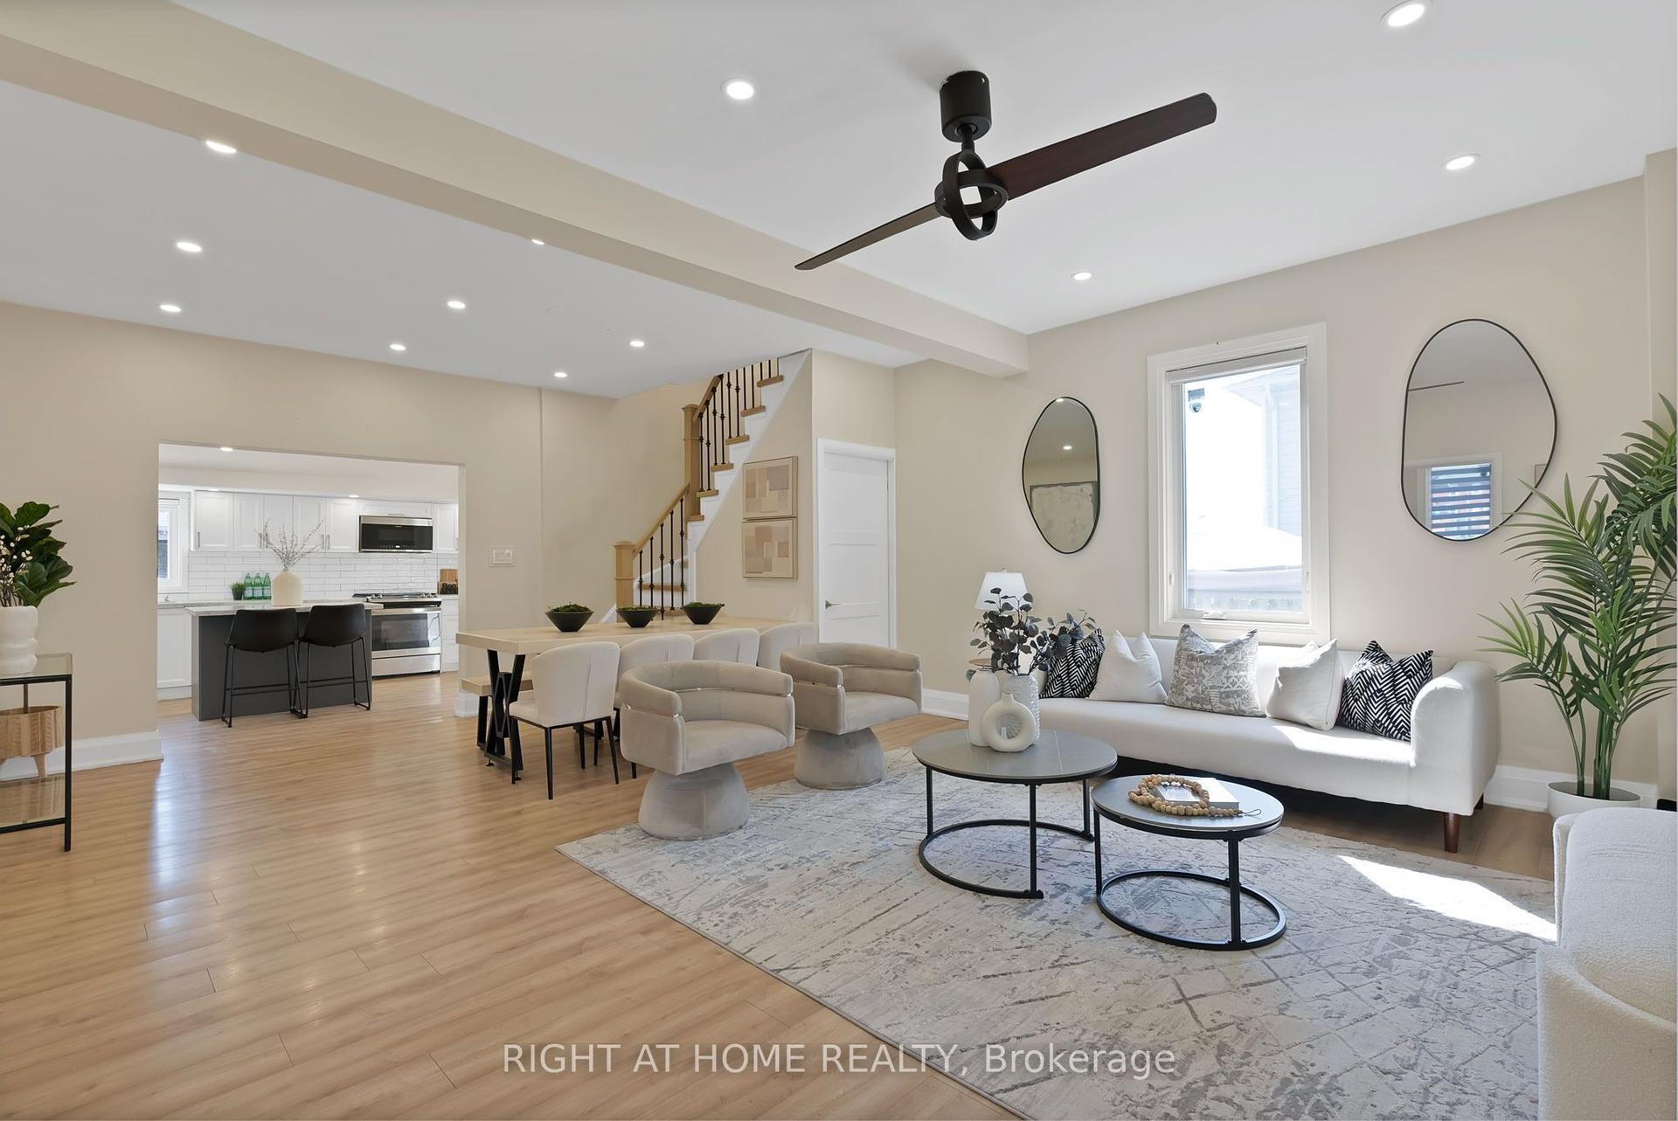
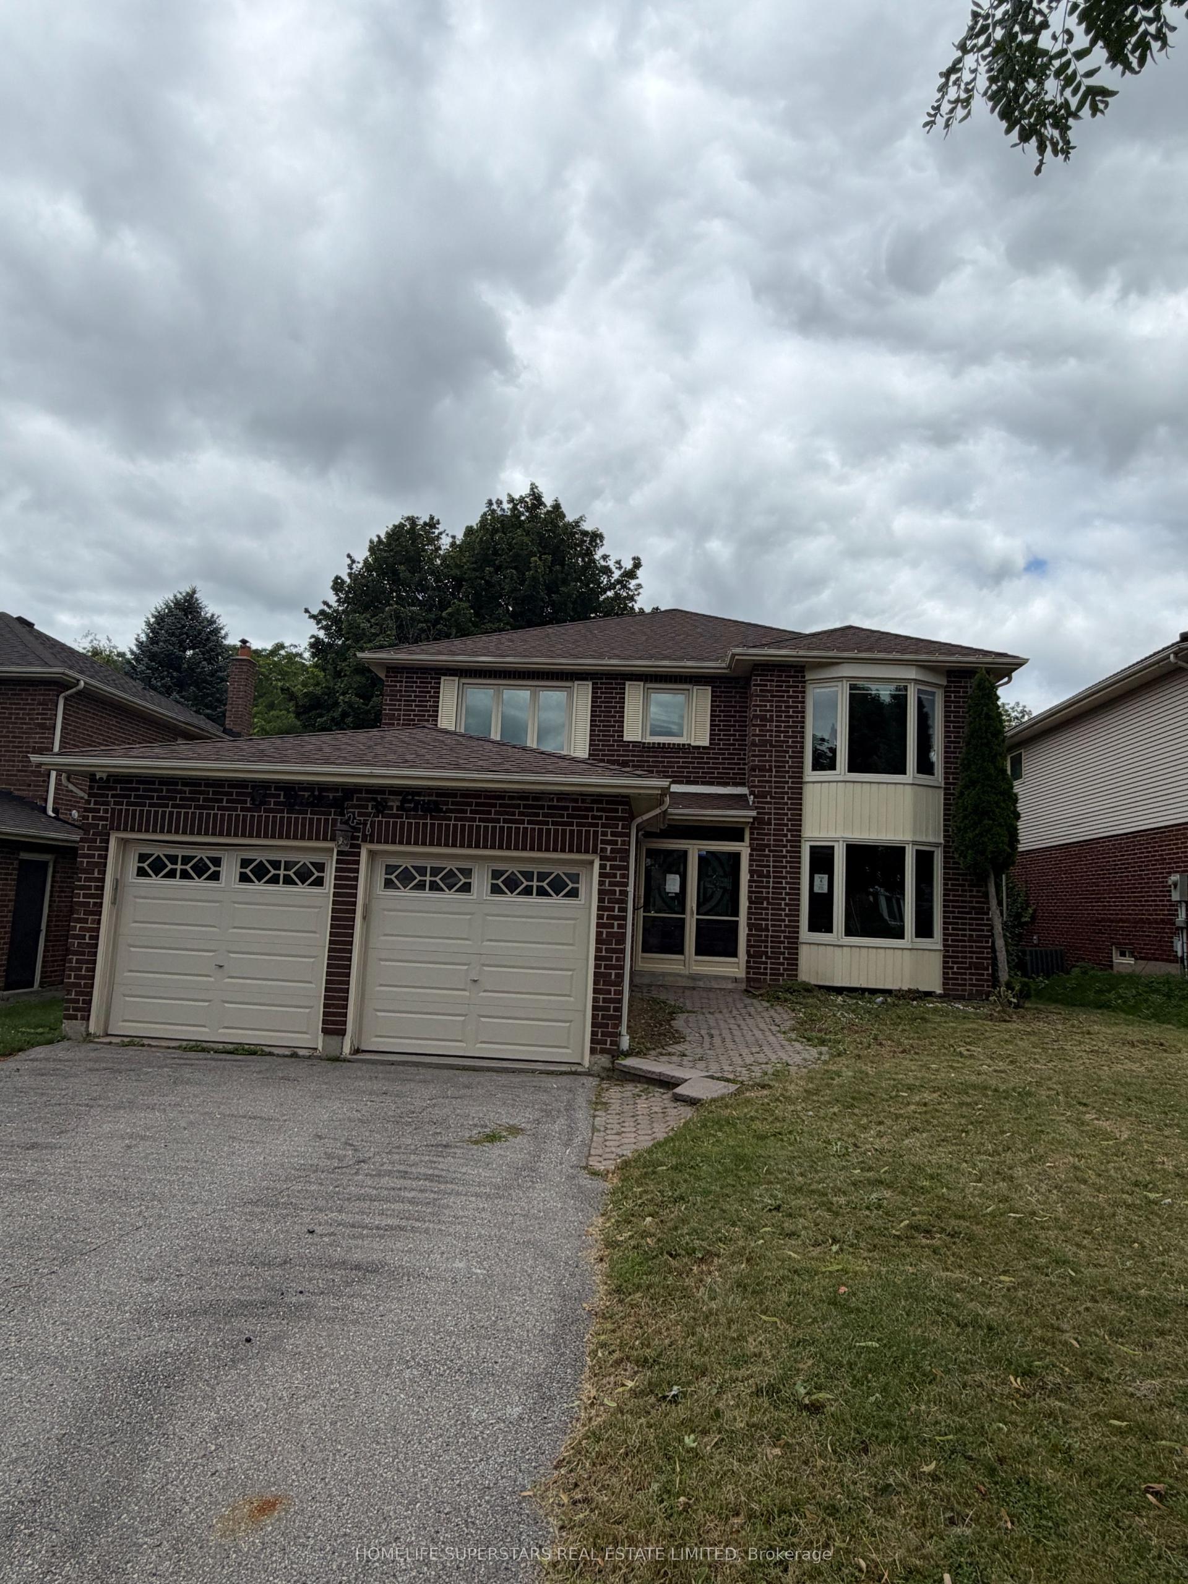
For Sale
Just Listed
12 Giles Court
Blue Grass Meadows, Whitby, ON
$799,900
3+1Bd
3Ba
1,300+sqft
5Parking
21.76 x 130.84 ftlot
$615/sqft
DetachedMLS# E13824922Listed 2026-09-241 DOM
Heating
Water Heater
Cooling
Central Air
Just listed! New listings in Whitby often receive offers within the first week.
About this home
Welcome to your private sanctuary on a quiet, family-friendly cul-de-sac! This charming 3-bedroom detached home sits on a rare, deep pie-shaped lot with no rear residential neighbours. Lined with lush, mature trees at the back, the yard creates a peaceful, ravine-like feel with fantastic privacy for summer entertaining, kids, and pets. The practical layout seamlessly connects bright living and dining spaces to a sunlit kitchen featuring a walk-out to the massive backyard. Upstairs boasts three spacious bedrooms, a full bath, and convenient upper-floor laundry. A separate side entrance leads to a fully self-contained 1-bedroom basement suite complete with its own kitchen and bathroom-ideal for an in-law suite, multi-generational living, or rental income to offset your mortgage. Awaiting your personal finishes, this home offers incredible value with major peace-of-mind upgrades already done: New Roof w/ 10-Yr Warranty (2026), Fresh Paint (2026), AC (2019), and Furnace (2017). A rare find with this much land and potential at this price point-book your showing today!
RavineCul-de-sacIn-law Suite
Rooms
Second Floor
| Primary Bedroom | 6.32 × 3.26 m | |
| Bedroom 2 | 3.50 × 3.00 m | |
| Bedroom 3 | 3.00 × 2.71 m | |
| Bathroom | 2.70 × 2.23 m | |
| Laundry | 1.50 × 1.09 m |
Basement
| Living Room | 5.56 × 4.11 m | |
| Bedroom 4 | 3.80 × 2.36 m | |
| Bathroom | 2.38 × 1.57 m | |
| Foyer | 2.28 × 1.90 m |
Other
| Foyer | 2.74 × 1.96 m | |
| Dining Room | 2.84 × 1.96 m | |
| Powder Room | 1.93 × 0.84 m | |
| Great Room | 5.77 × 3.33 m | |
| Kitchen | 4.60 × 2.70 m |
Features
- Carpet Free
- In-Law Suite
- Ventilation System
- Water Heater
- Apartment
- Central Air
- 2-Storey
Financials
Annual Taxes
$5,557.62
Estimated Rental Income
Entire property$3,200 – $4,800/mo
Basement apartment$1,800 – $2,500/mo
Rental yield4.8% – 7.2%
*Estimates based on comparable rentals in the area. Actual income may vary.
Market Data — Whitby
Days on market1 days
Buyer's MarketSeller's Market
Based on active listings in Whitby. Data updates daily.
Demographics — Whitby
Population
138,501
Avg Household Income
$120,000
Age Distribution
0-19
23%
20-34
18%
35-49
22%
50-64
21%
65+
16%
Ownership80% own · 20% rent
EnglishFrenchTagalogTamilUrdu
Getting around
How walkable, bikeable, and transit-friendly this neighbourhood is.
55
/ 100
Walk Score
Somewhat Walkable
36
/ 100
Transit Score
Some Transit
53
/ 100
Bike Score
Bikeable
Scores are estimates based on neighbourhood data and are for informational purposes only.
MLS® data courtesy of the Toronto Regional Real Estate Board (TRREB).
The information provided herein must only be used by consumers that have a bona fide interest in the purchase, sale, or lease of real estate and may not be used for any commercial purpose or any other purpose. Listing information is deemed reliable but is not guaranteed accurate by the Toronto Regional Real Estate Board, the listing brokerage, or this website. The trademarks REALTOR®, REALTORS® and the REALTOR® logo are controlled by The Canadian Real Estate Association (CREA) and identify real estate professionals who are members of CREA. MLS®, Multiple Listing Service®, and the associated logos are owned by CREA. Not intended to solicit properties currently listed for sale or buyers under contract.
You may also like
More homes in Whitby
Hand-picked listings with a similar price range and style.
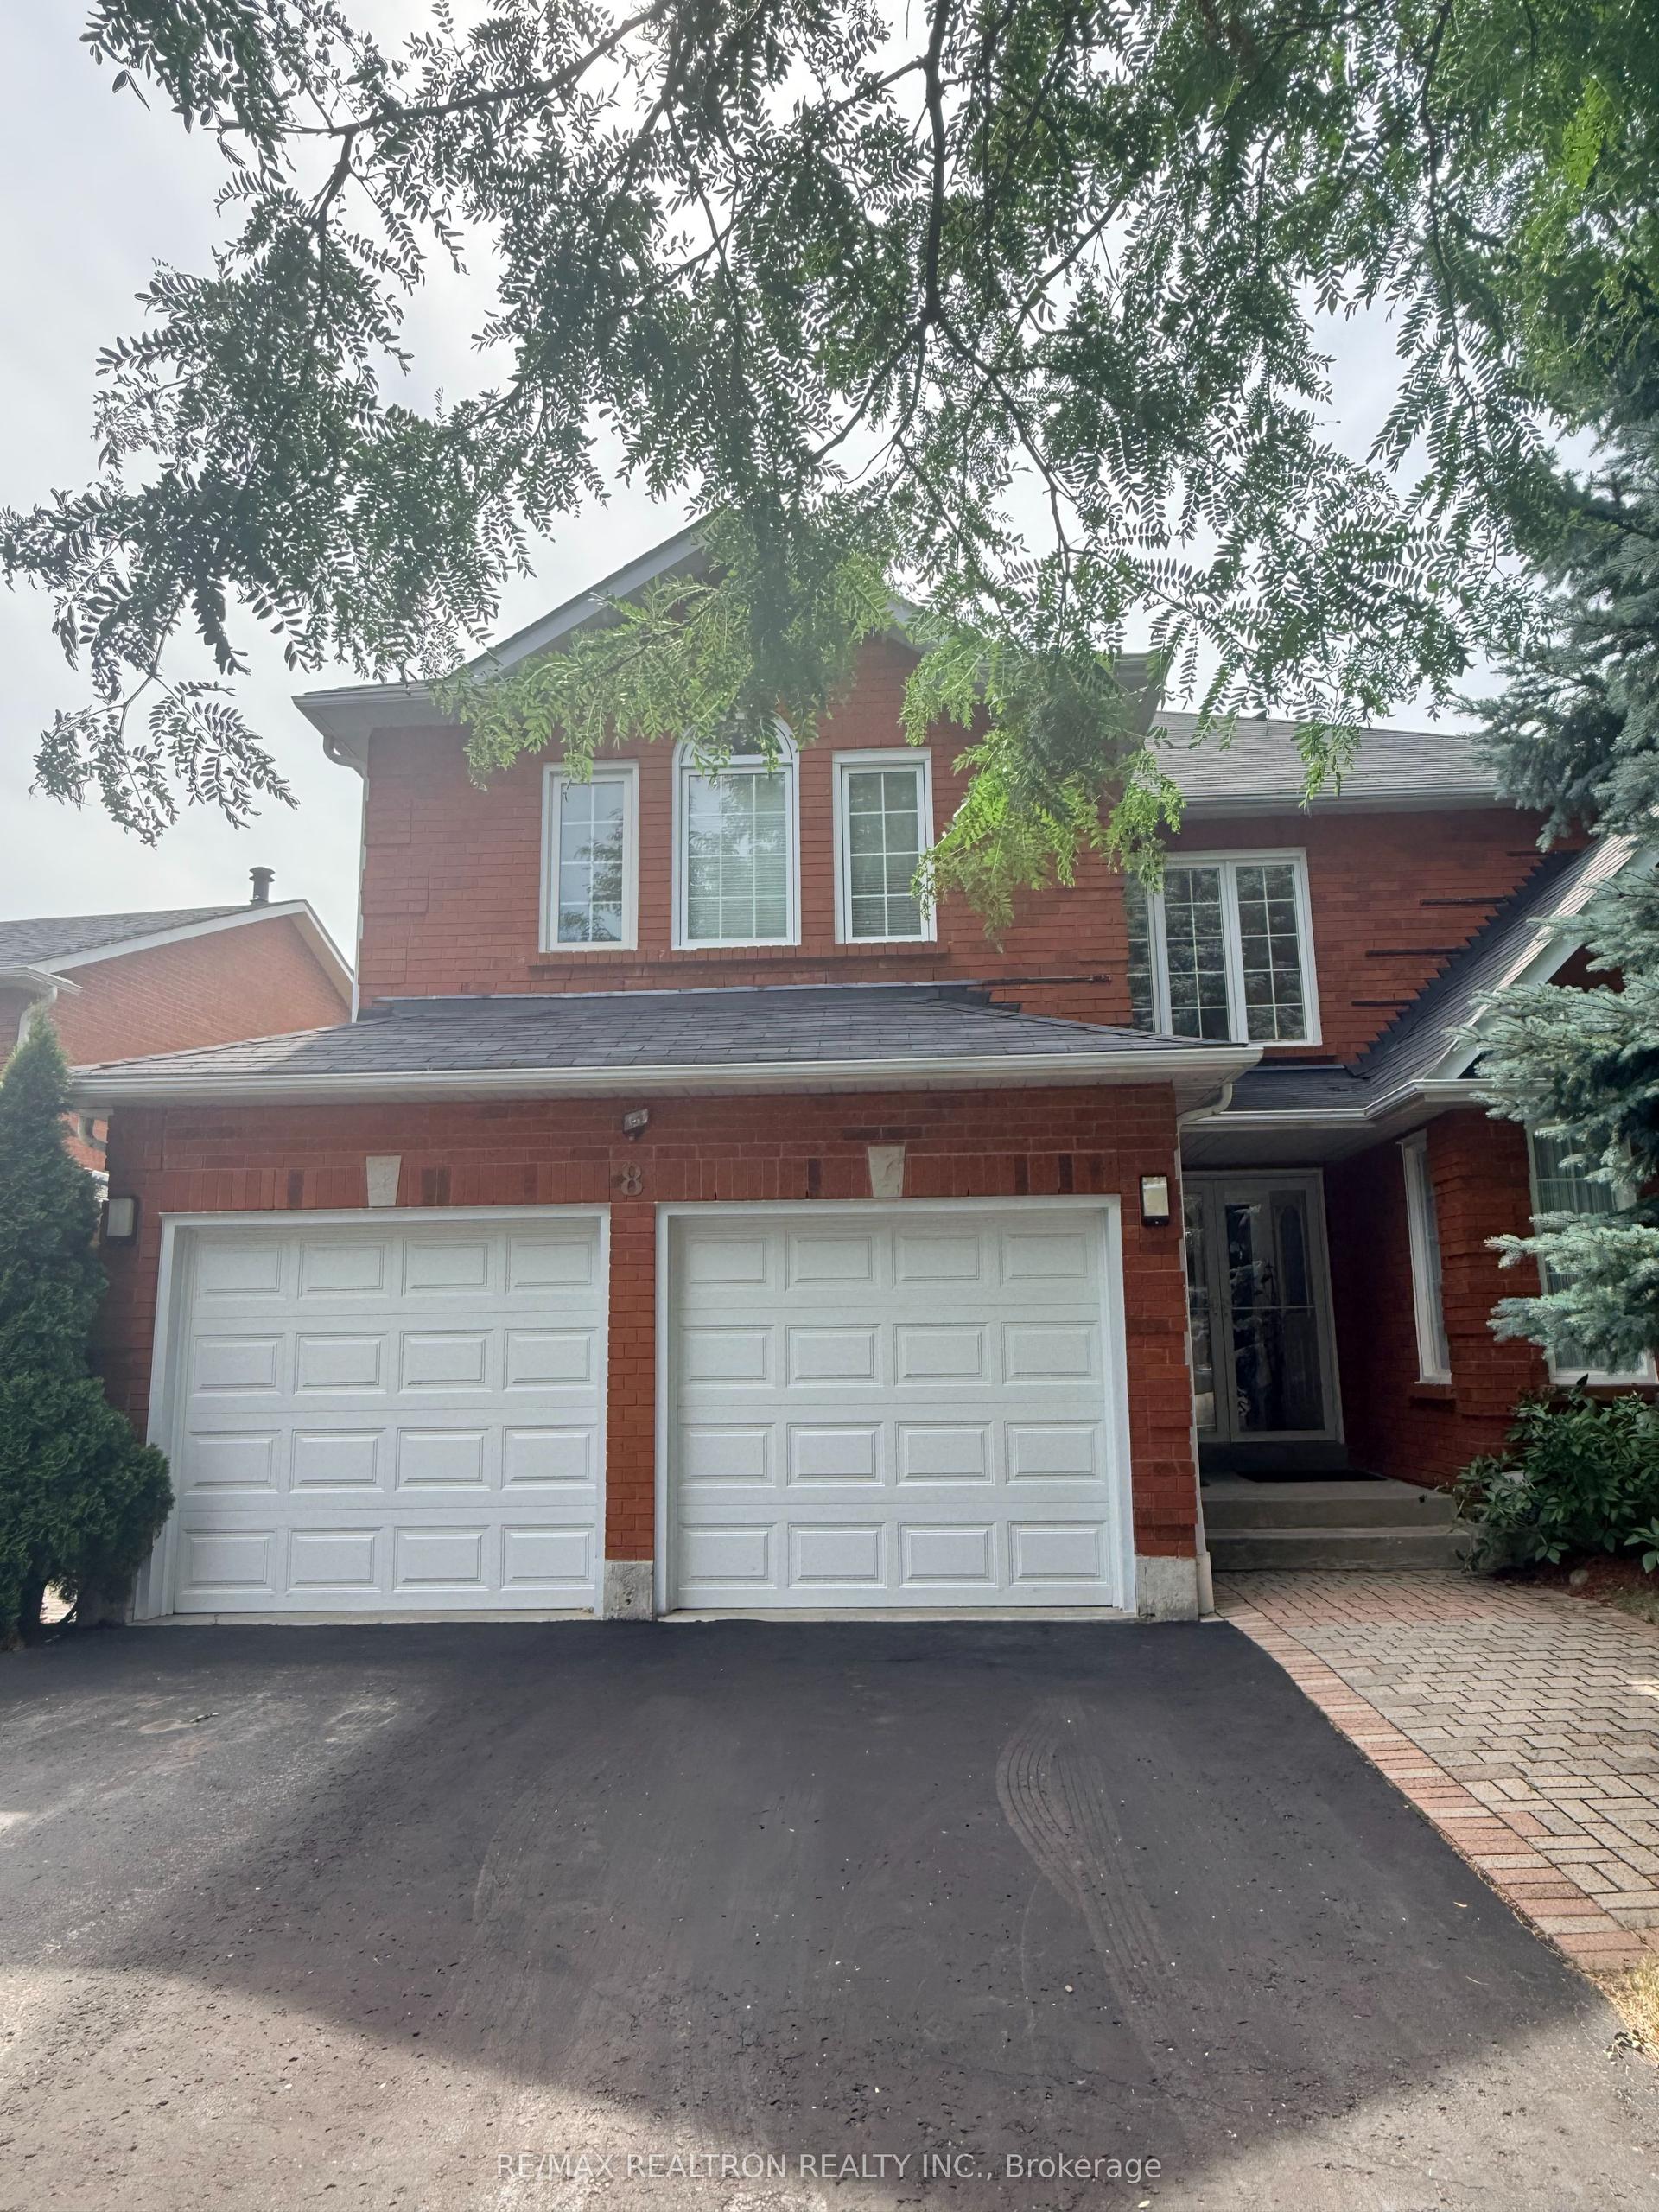
For Sale1 day ago
$999,000
Detached
est. $4,380/mo
8 Watersdown Crescent, Rolling Acres
Whitby, ON
4+1 bd
5 ba
3,250
4
MLS# E13825666Re/Max Realtron Realty Inc.
WhatsApp Aman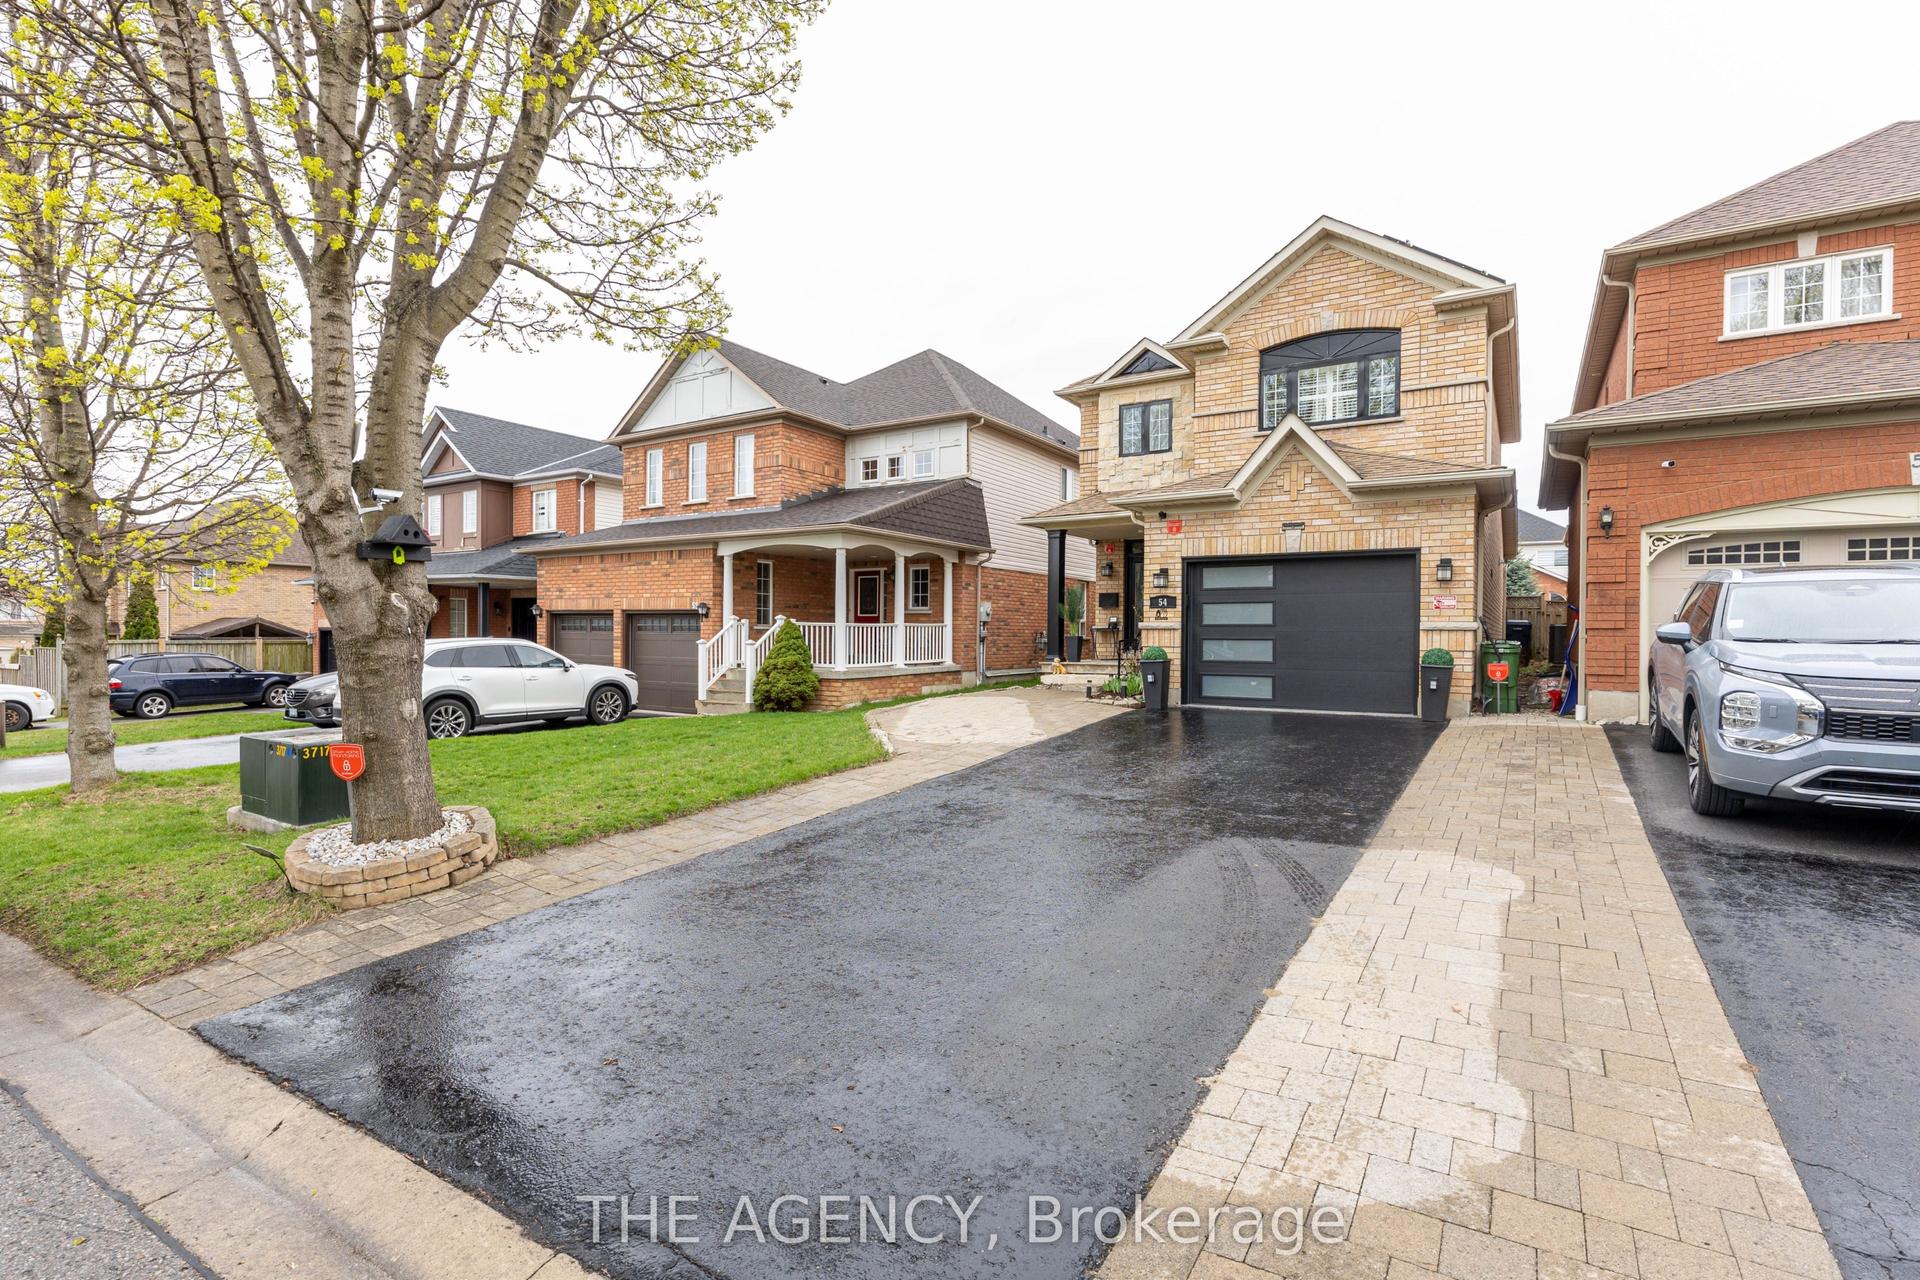
For Sale9 days ago
$915,000
Detached
est. $4,011/mo
54 Thames Drive, Rolling Acres
Whitby, ON
3+1 bd
4 ba
1,750
3
MLS# E13793658The Agency
WhatsApp Aman