For Sale
Open House Sat 17–19
23 Mann Street
Bowmanville, Clarington, ON
$599,000
3Bd
2Ba
900+sqft
2Parking
30.84 x 117.45 ftlot
$666/sqft
DetachedMLS# E13824946Listed 2026-09-2443 DOM
Cooling
Central Air
Basement
Unfinished
On the market for 43 days — longer than average. The seller may be open to negotiation.
About this home
Offers anytime! Welcome to this inviting, 2-storey home in a great Bowmanville location, perfectly situated close to schools, parks, shopping, and everyday amenities. Whether you're a first-time buyer, downsizer, or investor, this home offers a wonderful opportunity to create a space that fits your lifestyle. Step inside to a functional main floor featuring a welcoming covered front stoop, an attached garage, and a bright kitchen with laminate flooring that overlooks the dining area. The living room offers a comfortable space to relax and unwind, with a walk-out leading to the fully fenced backyard perfect for enjoying fresh air, entertaining, or spending time with family and friends. Upstairs, you'll find a 4 piece bathroom and three bedrooms, including the primary bedroom with a wall-to-wall closet. The basement provides additional flexibility with a 2-piece bathroom and awaits your finishing touches. Outside, the fully fenced backyard offers a space to enjoy the outdoors, whether it's morning coffee, summer barbecues, or time with pets. Located in a convenient Bowmanville neighbourhood close to everything you need, this home is ready for its next chapter.
Garage
Rooms
Main Floor
| Kitchen | 2.90 × 2.63 m | Laminate Overlooks Dining |
| Dining Room | 2.84 × 2.36 m | Laminate Window |
| Living Room | 3.45 × 4.76 m | Laminate Ceiling Fan(s) W/O To Yard |
Second Floor
| Primary Bedroom | 3.30 × 4.23 m | Broadloom Ceiling Fan(s) W/W Closet |
| Bedroom 2 | 2.73 × 2.59 m | Broadloom Ceiling Fan(s) Double Closet |
| Bedroom 3 | 2.29 × 3.11 m | Broadloom Ceiling Fan(s) Closet |
Features
- Storage
- Unfinished
- Central Air
- 2-Storey
Financials
Annual Taxes
$3,959.62
Estimated Rental Income
Entire property$3,200 – $4,800/mo
Rental yield6.4% – 9.6%
*Estimates based on comparable rentals in the area. Actual income may vary.
Market Data — Clarington
Days on market43 days
Buyer's MarketSeller's Market
Based on active listings in Clarington. Data updates daily.
Getting around
How walkable, bikeable, and transit-friendly this neighbourhood is.
53
/ 100
Walk Score
Somewhat Walkable
46
/ 100
Transit Score
Some Transit
39
/ 100
Bike Score
Somewhat Bikeable
Scores are estimates based on neighbourhood data and are for informational purposes only.
MLS® data courtesy of the Toronto Regional Real Estate Board (TRREB).
The information provided herein must only be used by consumers that have a bona fide interest in the purchase, sale, or lease of real estate and may not be used for any commercial purpose or any other purpose. Listing information is deemed reliable but is not guaranteed accurate by the Toronto Regional Real Estate Board, the listing brokerage, or this website. The trademarks REALTOR®, REALTORS® and the REALTOR® logo are controlled by The Canadian Real Estate Association (CREA) and identify real estate professionals who are members of CREA. MLS®, Multiple Listing Service®, and the associated logos are owned by CREA. Not intended to solicit properties currently listed for sale or buyers under contract.
You may also like
More homes in Clarington
Hand-picked listings with a similar price range and style.
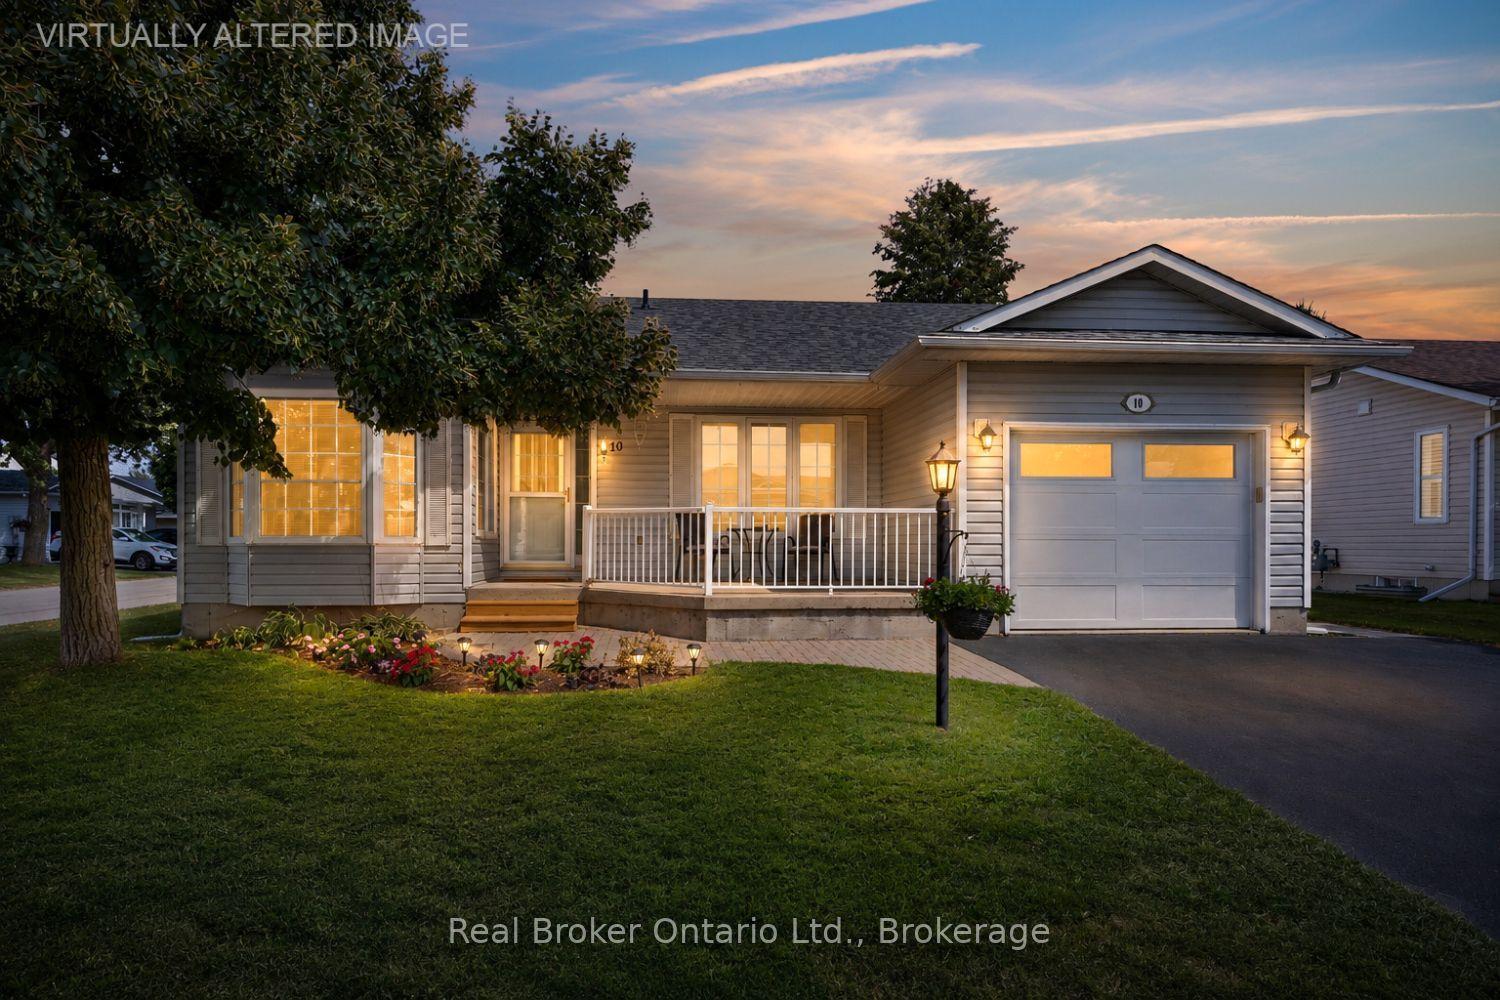
For Sale23 days ago
$649,900
Detached
est. $2,849/mo
10 Niagara Trail, Newcastle
Clarington, ON
2 bd
2 ba
900
3
MLS# E14083270Real Broker Ontario Ltd.
WhatsApp Aman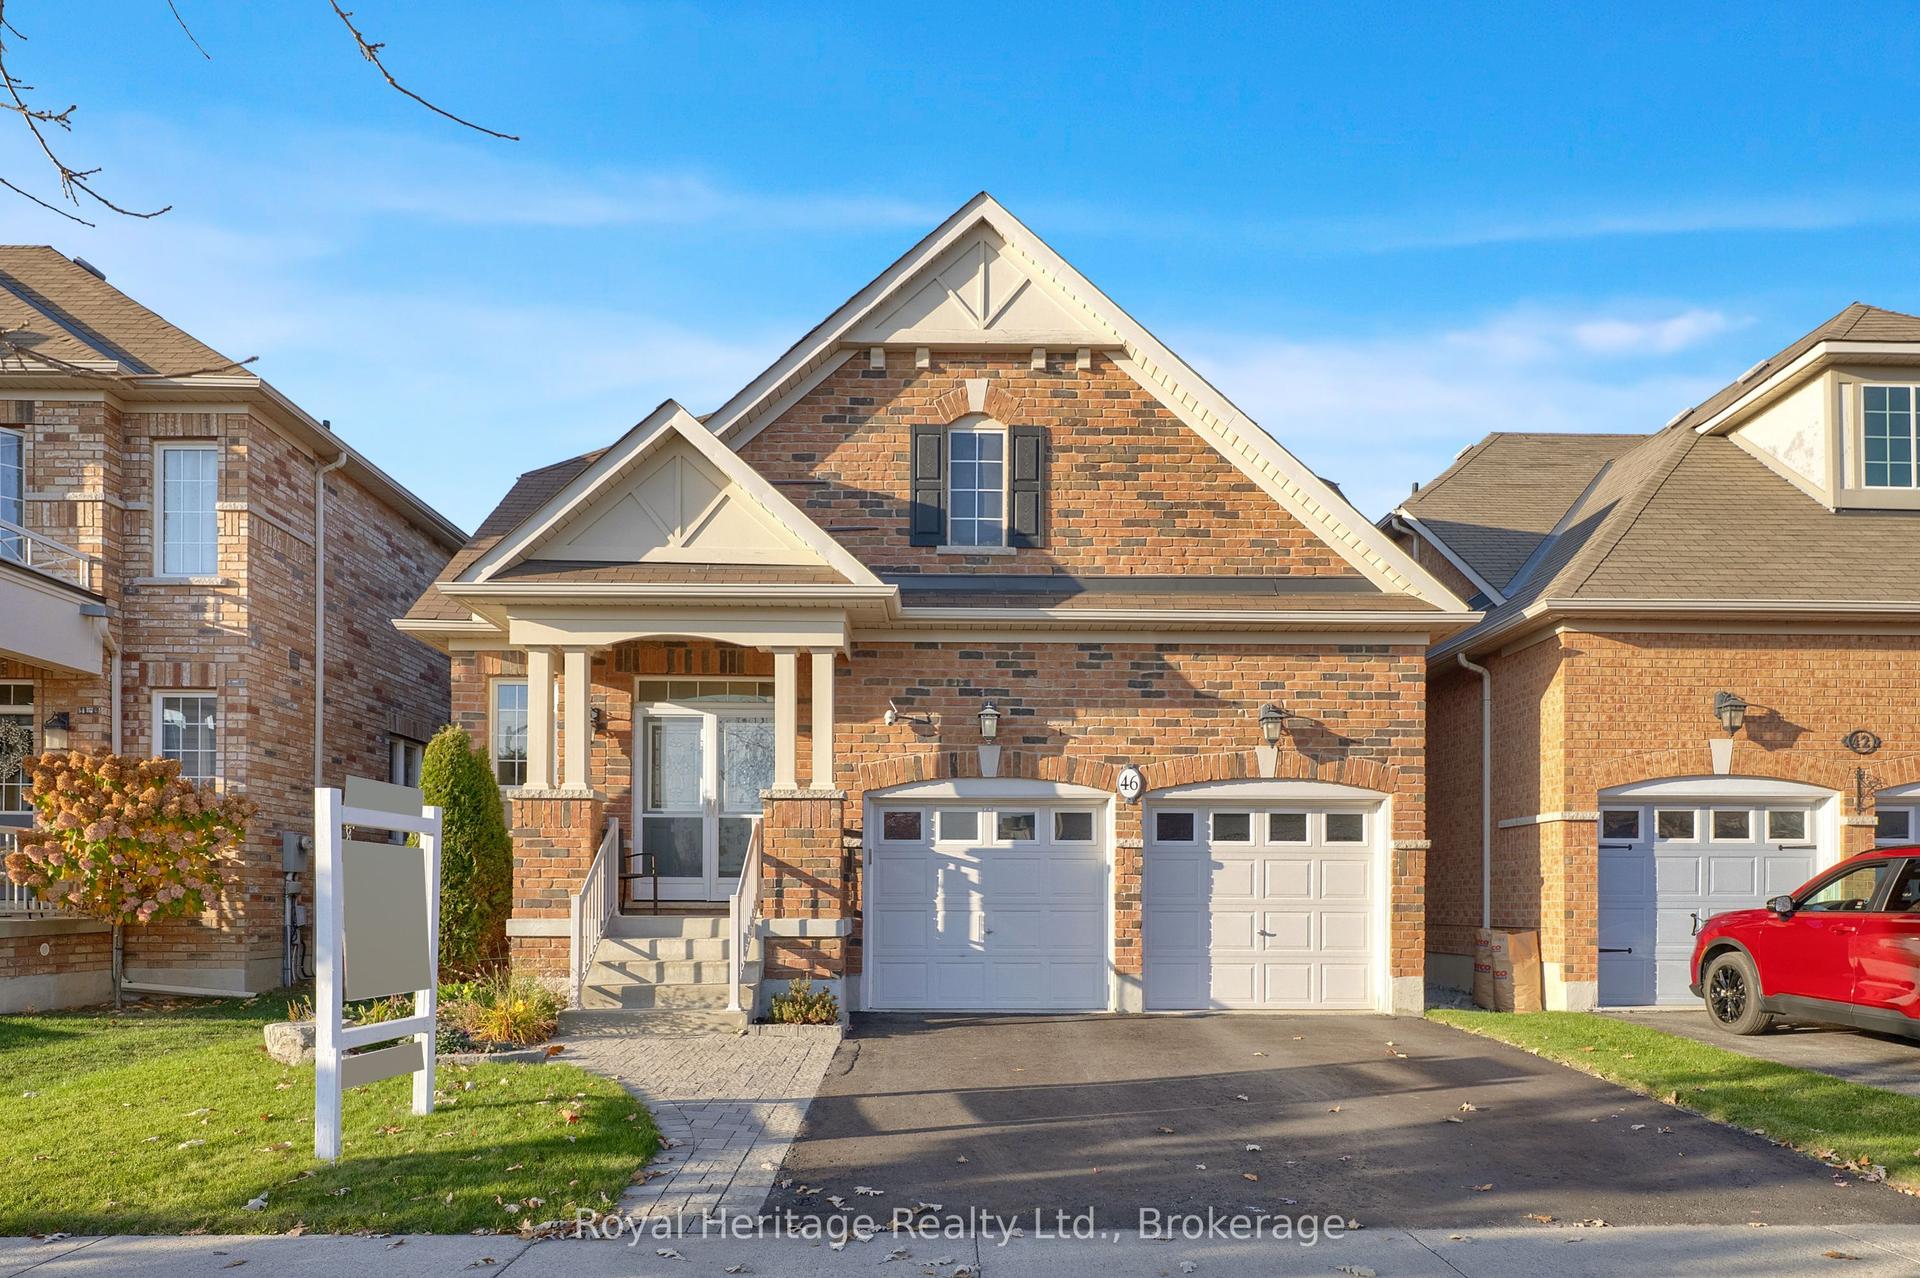
For Sale2 days ago
$739,900
Detached
est. $3,244/mo
46 Flood Avenue, Newcastle
Clarington, ON
3 bd
3 ba
1,750
4
MLS# E14151574Royal Heritage Realty Ltd.
WhatsApp Aman
