For Sale
Open House Sat 18–20
21 Souter Drive
Rural Whitby, Whitby, ON
$1,399,990
4Bd
4Ba
2,750+sqft
4Parking
57.41 x 100.22 ftlot
$509/sqft
DetachedMLS# E13825328Listed 2026-09-2413 DOM
Heating
Water Heater
Cooling
Central Air
Basement
Partially Finished
About this home
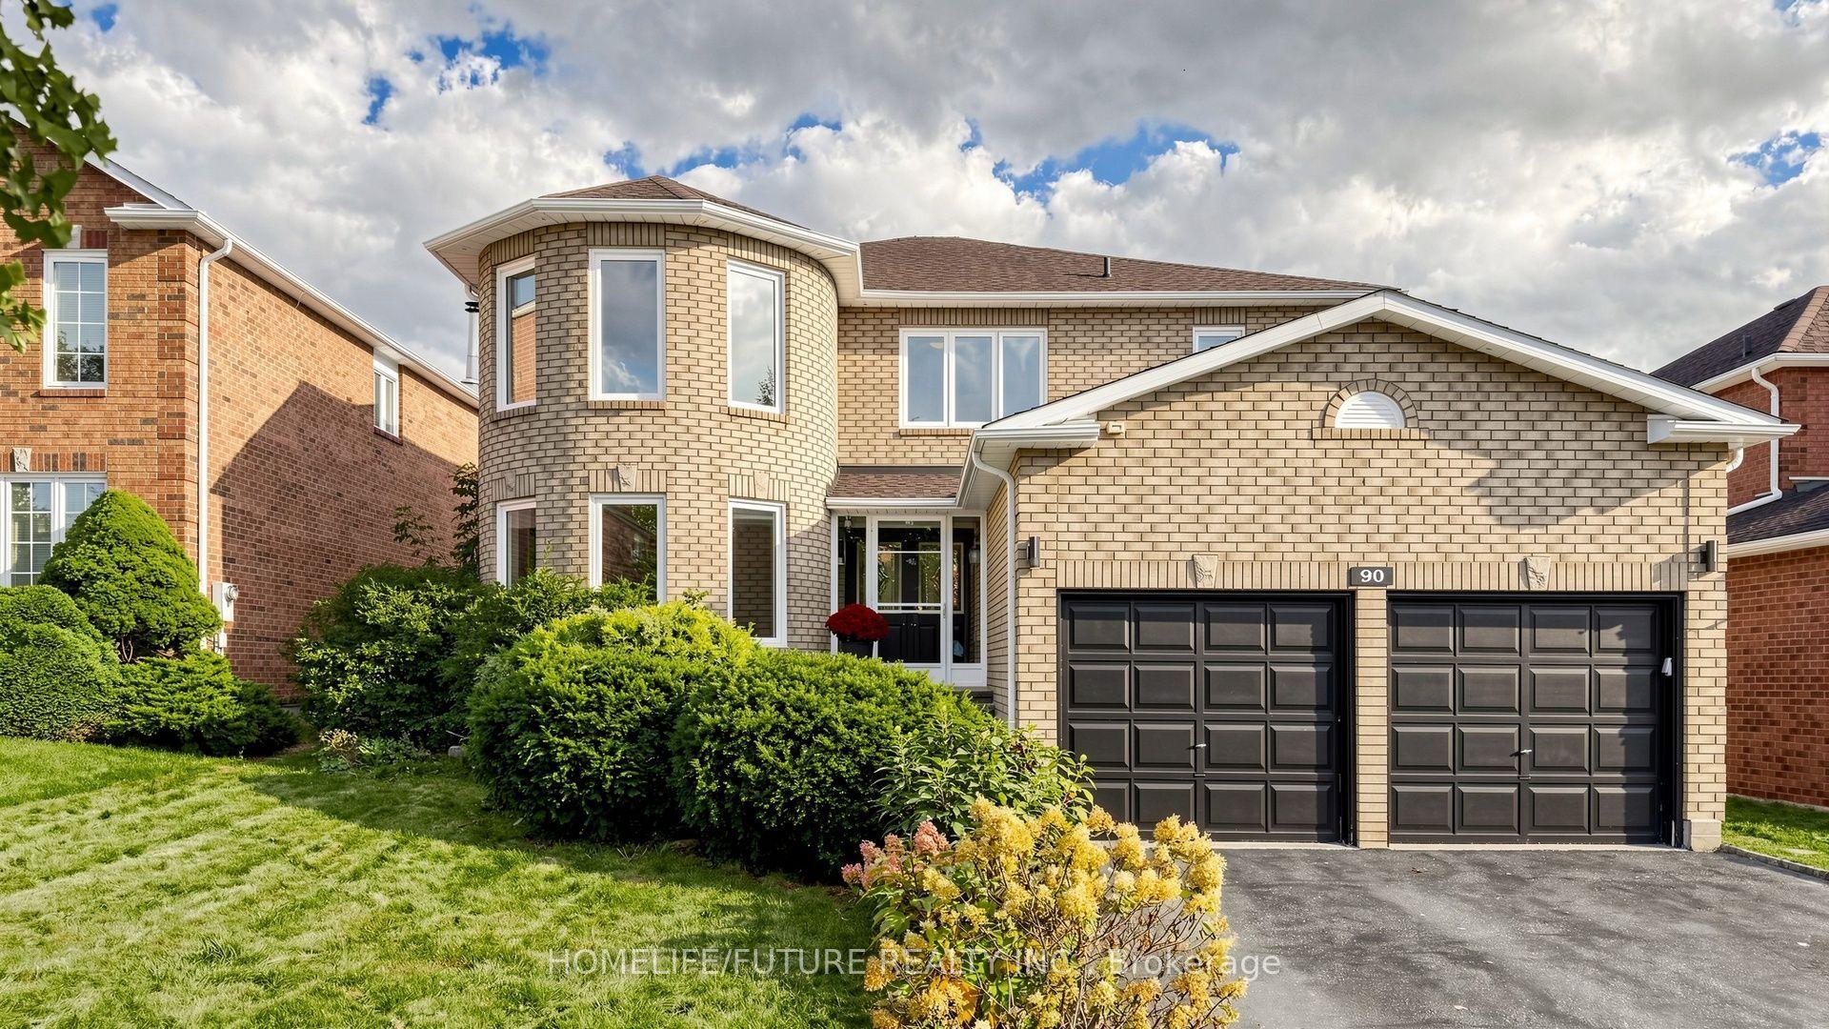
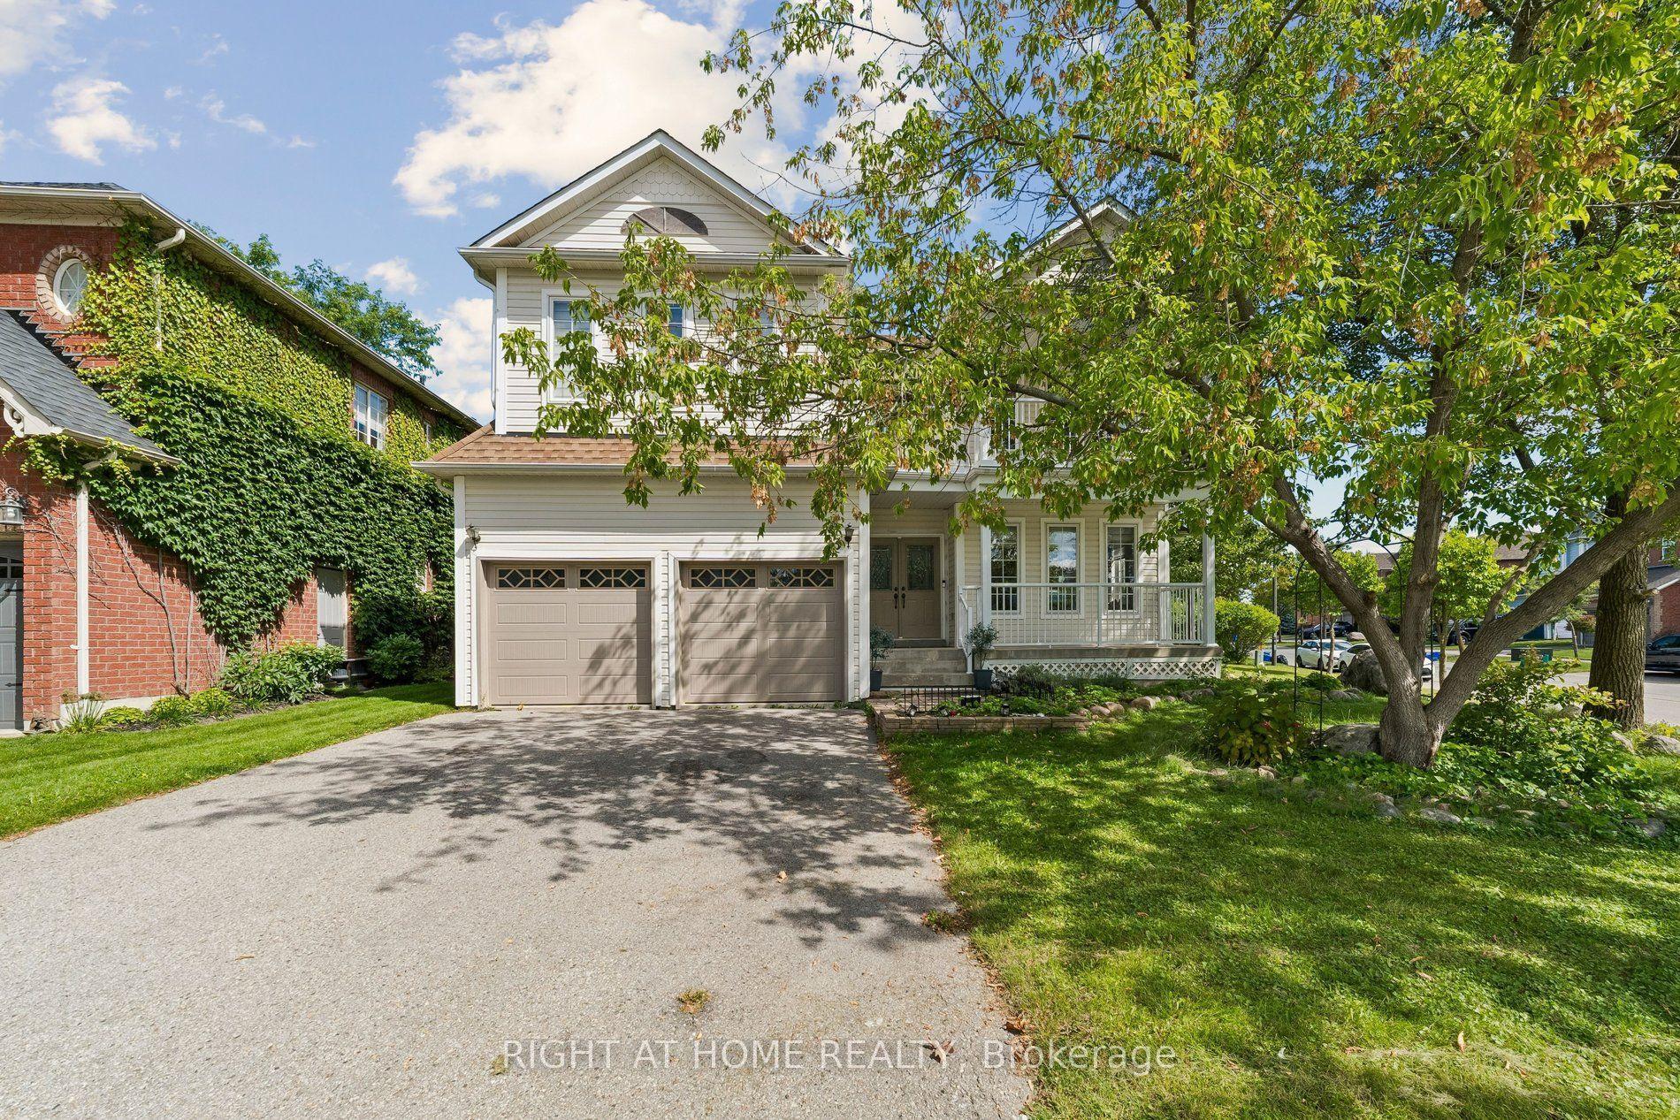
Welcome to 21 Souter Dr, a beautiful 4 bedroom, 4 bathroom detached home situated on a premiumcorner lot in the highly sought after Whitby Meadows community. Offering approximately 2,840sq. ft. of above grade living space, this home offers a spacious and thoughtfully designedlayout with impressive finishes throughout. The corner lot provides excellent curb appeal,added privacy and an abundance of natural light, with no neighbouring home directly beside thegarage.The main floor features soaring ceilings, hardwood flooring, elegant coffered ceilings andgenerously sized principal rooms that are ideal for both everyday family living andentertaining. The upgraded kitchen is the heart of the home, complete with quartz countertops,matching quartz backsplash, a large centre island, upgraded stainless steel appliances, builtin oven and porcelain flooring. The breakfast area offers a walkout to the yard, creating abright and inviting space for the family to enjoy.Upstairs, the spacious great room stands out with its impressive vaulted ceiling, hardwoodflooring and beautiful fireplace with marble surround. The primary bedroom features a walk incloset and luxurious 5 piece ensuite, while the additional bedrooms are generously sized withexcellent closet space and ensuite or semi ensuite access.The partially finished basement has a separate entrance, a permit and electrical and plumbingrough ins, offering excellent potential for additional living space or future incomeopportunities. Located steps from a park and newly opened Whitby Meadows Public School, this isan ideal location for families. With easy access to Hwy 412, 401 and 407, as well as shopping,transit and everyday amenities, this home offers the perfect combination of space, comfort,location and future potential.
WalkoutCorner LotHardwoodFireplace
Rooms
Main Floor
| Family Room | 4.62 × 3.91 m | Hardwood Floor Fireplace Coffered Ceiling(s) |
| Dining Room | 3.81 × 3.21 m | Hardwood Floor Window Coffered Ceiling(s) |
| Living Room | 3.24 × 4.27 m | Hardwood Floor Window Pot Lights |
| Kitchen | 4.00 × 2.93 m | Porcelain Floor Stainless Steel Appl Quartz Counter |
| Breakfast | 4.00 × 2.75 m | Porcelain Floor W/O To Yard Open Concept |
Second Floor
| Great Room | 5.58 × 4.49 m | Hardwood Floor Vaulted Ceiling(s) Fireplace |
| Primary Bedroom | 5.48 × 4.49 m | Hardwood Floor Walk-In Closet(s) 5 Pc Ensuite |
| Bedroom 2 | 3.35 × 3.45 m | Hardwood Floor Double Closet Semi Ensuite |
| Bedroom 3 | 3.57 × 3.65 m | Hardwood Floor Double Closet Semi Ensuite |
| Bedroom 4 | 3.05 × 4.06 m | Hardwood Floor Large Closet 4 Pc Ensuite |
Features
- Built-In Oven
- Water Heater
- Separate Entrance
- Partially Finished
- Central Air
- 2-Storey
Financials
Annual Taxes
$11,198.18
Estimated Rental Income
Entire property$4,000 – $6,500/mo
Rental yield3.4% – 5.6%
*Estimates based on comparable rentals in the area. Actual income may vary.
Market Data — Whitby
Days on market13 days
Buyer's MarketSeller's Market
Based on active listings in Whitby. Data updates daily.
Demographics — Whitby
Population
138,501
Avg Household Income
$120,000
Age Distribution
0-19
23%
20-34
18%
35-49
22%
50-64
21%
65+
16%
Ownership80% own · 20% rent
EnglishFrenchTagalogTamilUrdu
Getting around
How walkable, bikeable, and transit-friendly this neighbourhood is.
62
/ 100
Walk Score
Somewhat Walkable
47
/ 100
Transit Score
Some Transit
46
/ 100
Bike Score
Somewhat Bikeable
Scores are estimates based on neighbourhood data and are for informational purposes only.
MLS® data courtesy of the Toronto Regional Real Estate Board (TRREB).
The information provided herein must only be used by consumers that have a bona fide interest in the purchase, sale, or lease of real estate and may not be used for any commercial purpose or any other purpose. Listing information is deemed reliable but is not guaranteed accurate by the Toronto Regional Real Estate Board, the listing brokerage, or this website. The trademarks REALTOR®, REALTORS® and the REALTOR® logo are controlled by The Canadian Real Estate Association (CREA) and identify real estate professionals who are members of CREA. MLS®, Multiple Listing Service®, and the associated logos are owned by CREA. Not intended to solicit properties currently listed for sale or buyers under contract.
You may also like
More homes in Whitby
Hand-picked listings with a similar price range and style.
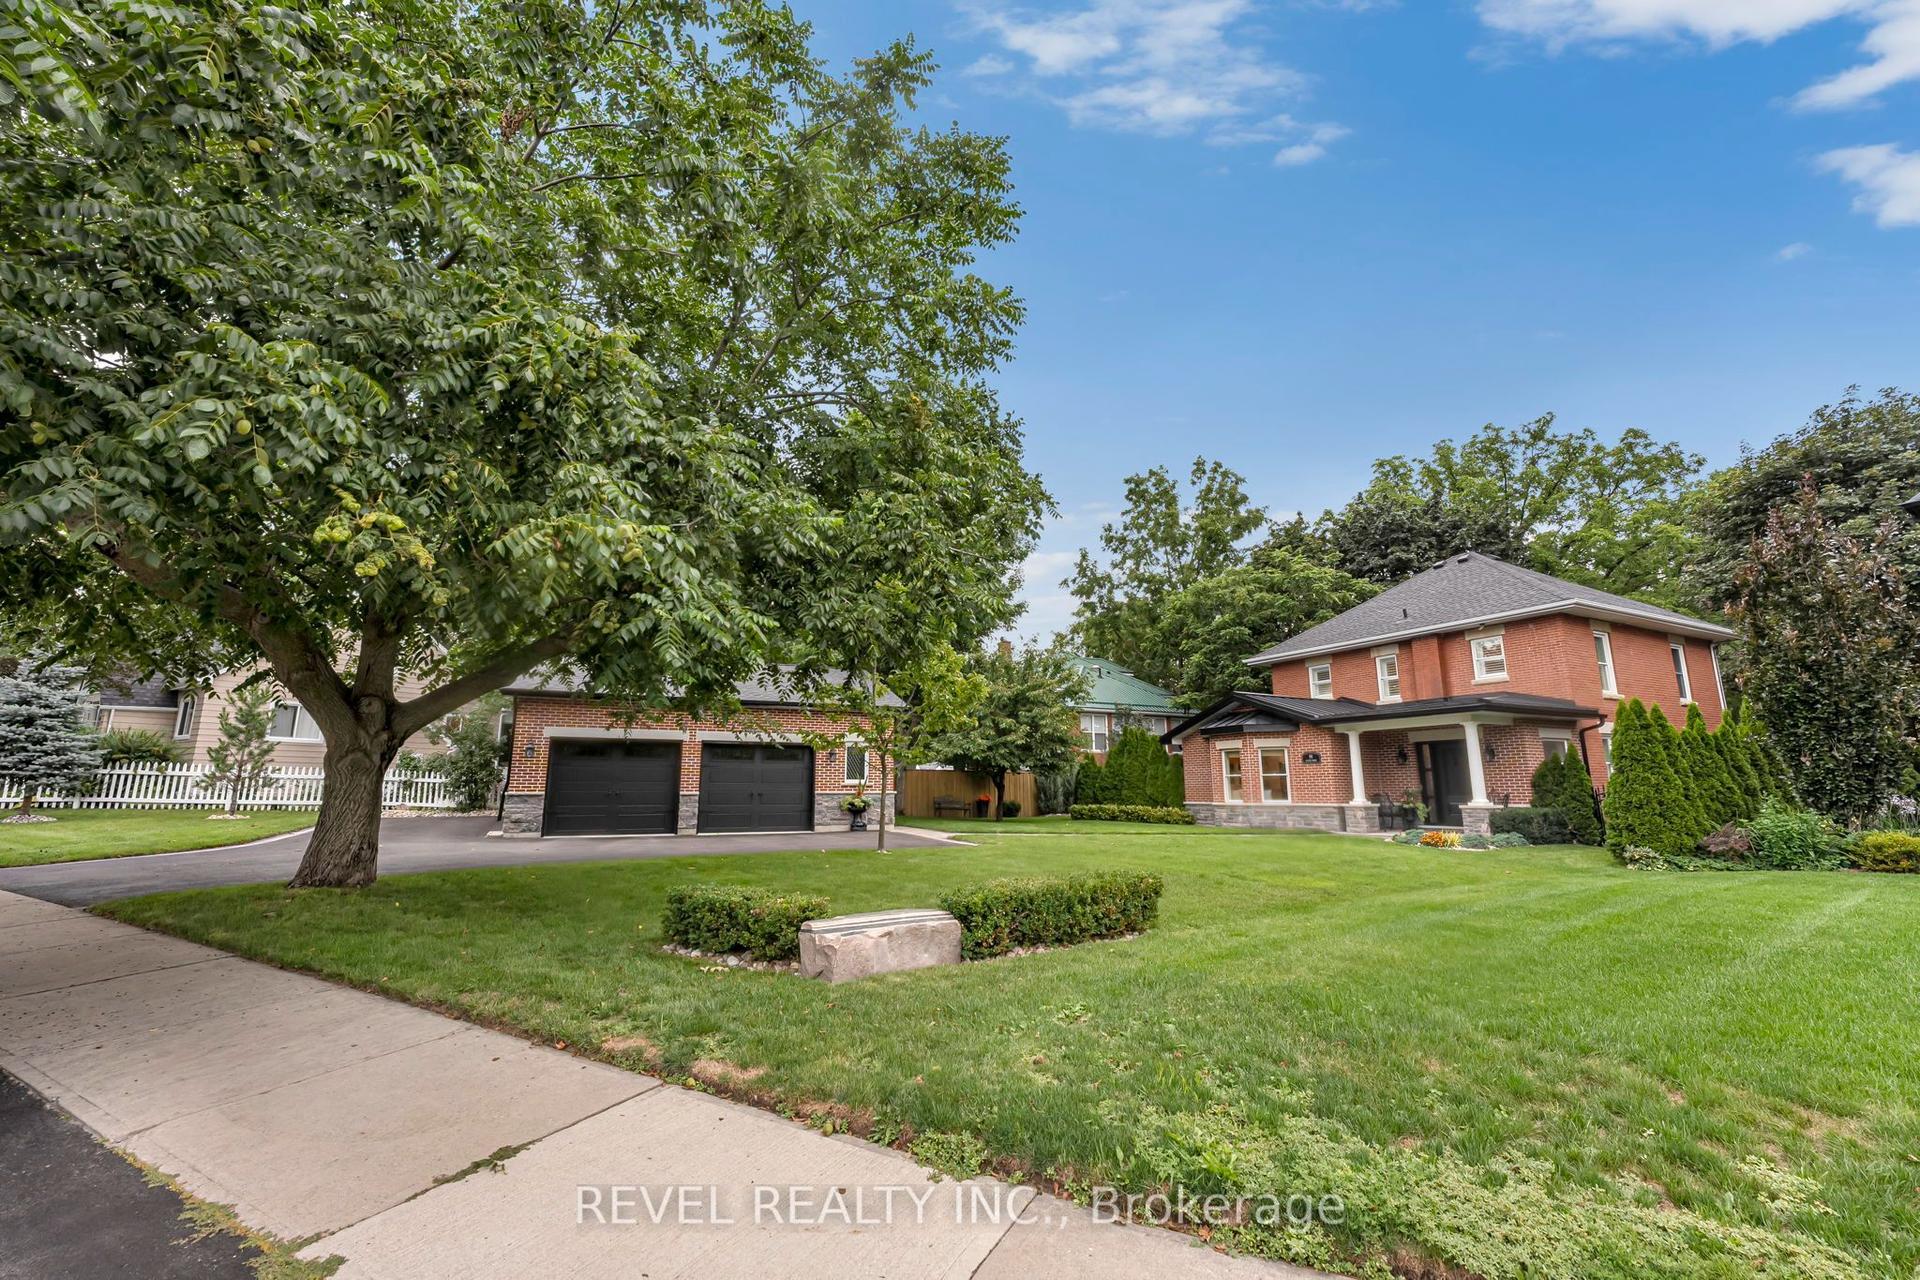
For Sale2 months ago
$1,639,000
Detached
est. $7,185/mo
99 Colston Avenue, Brooklin
Whitby, ON
3 bd
2 ba
2,250
6.5
MLS# E13669856Revel Realty Inc.
WhatsApp Aman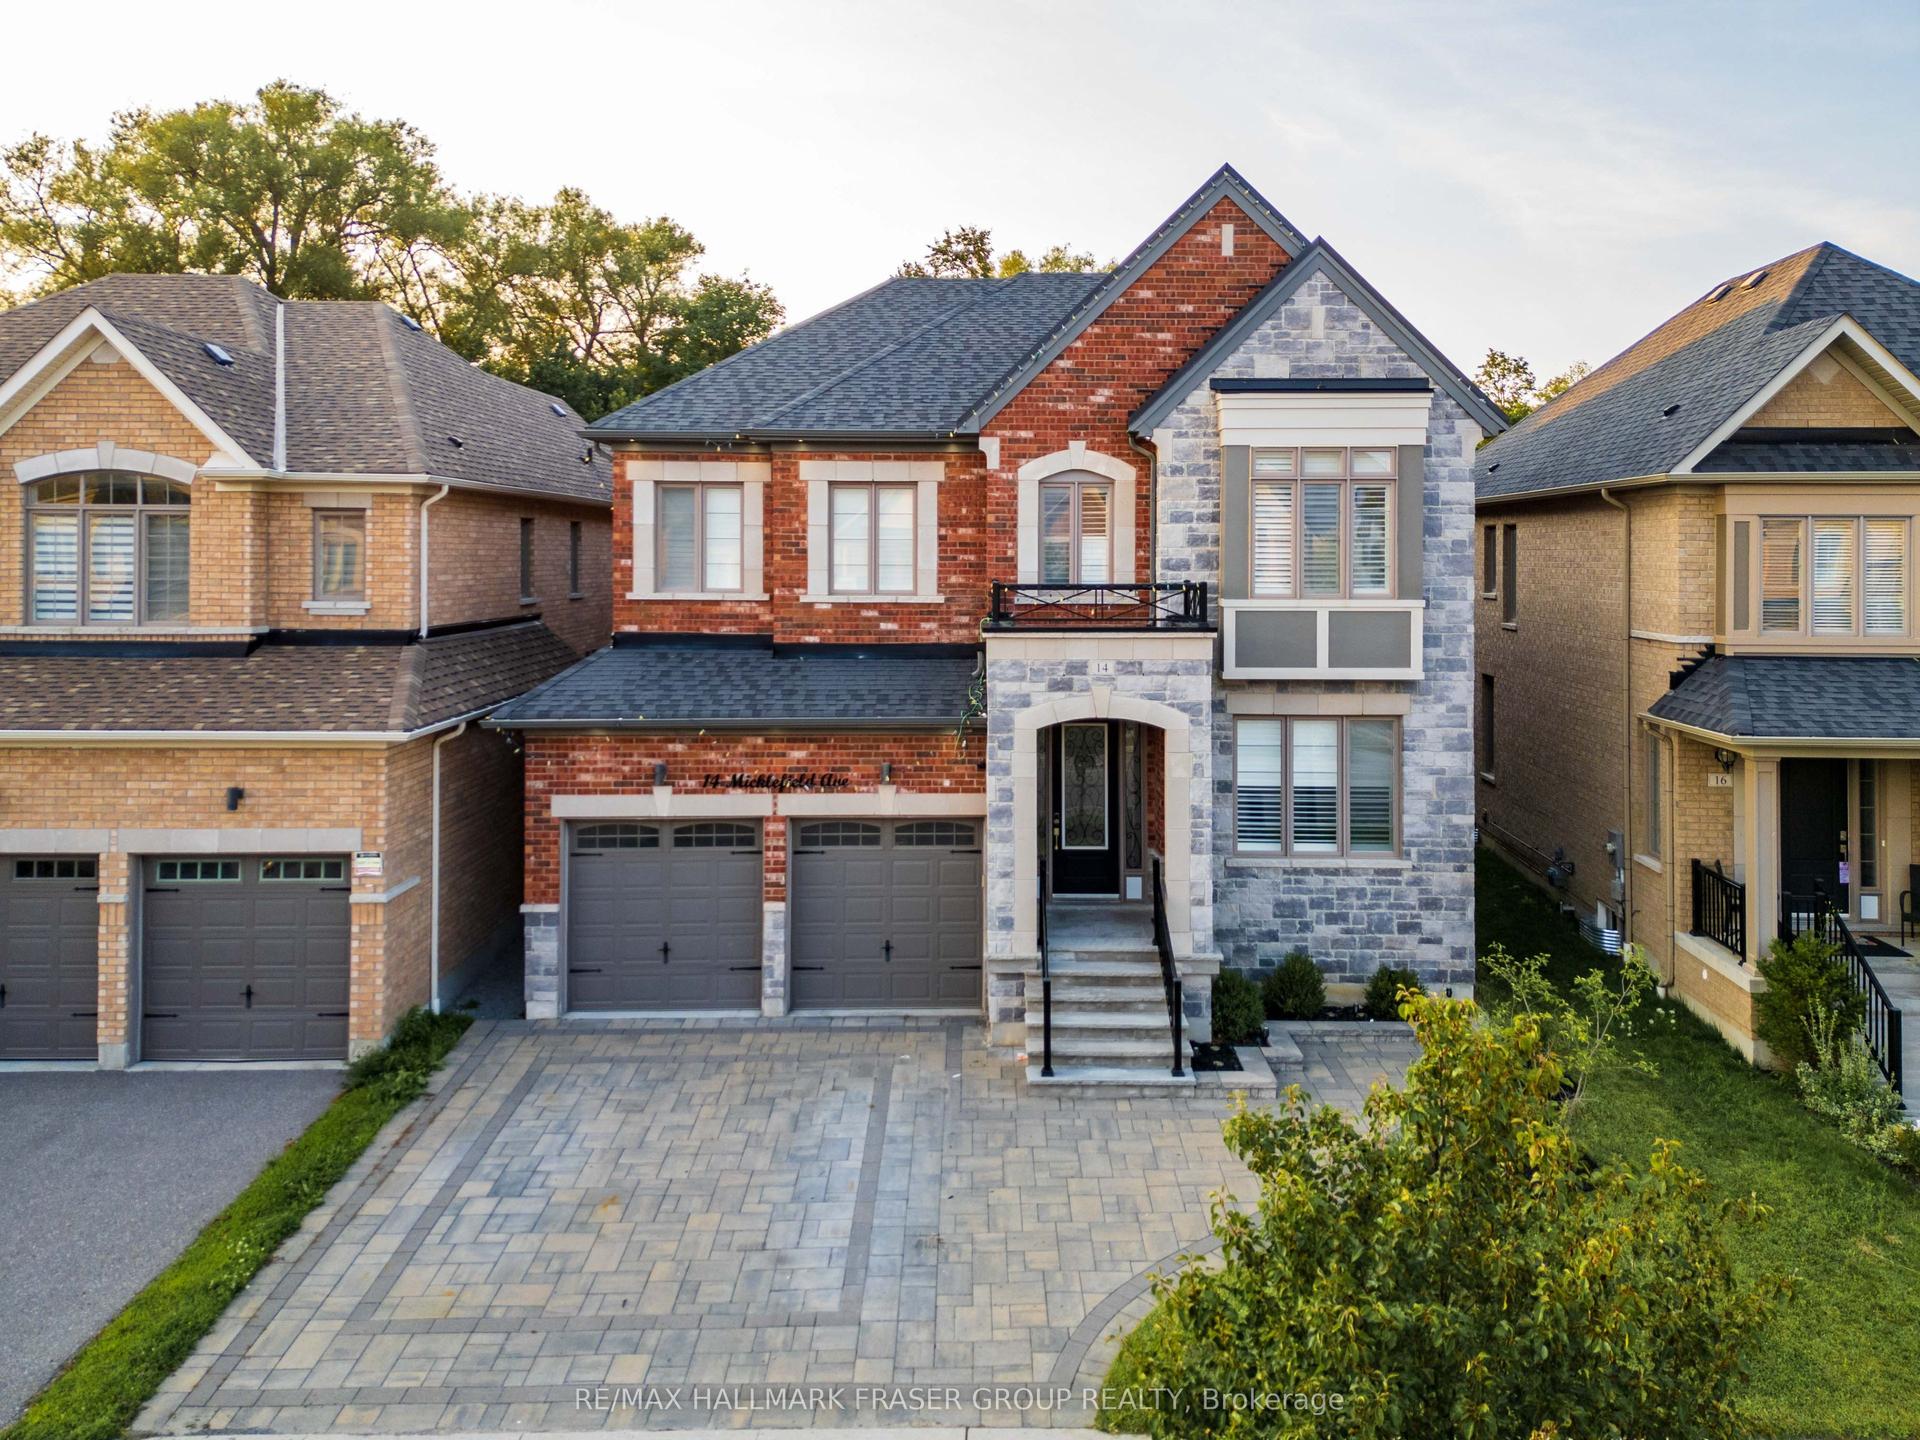
For Sale2 months ago
$1,699,000
Detached
est. $7,448/mo
14 Micklefield Avenue, Rural Whitby
Whitby, ON
4+2 bd
5 ba
3,250
6
MLS# E13669080Re/Max Hallmark Fraser Group Real…
WhatsApp Aman