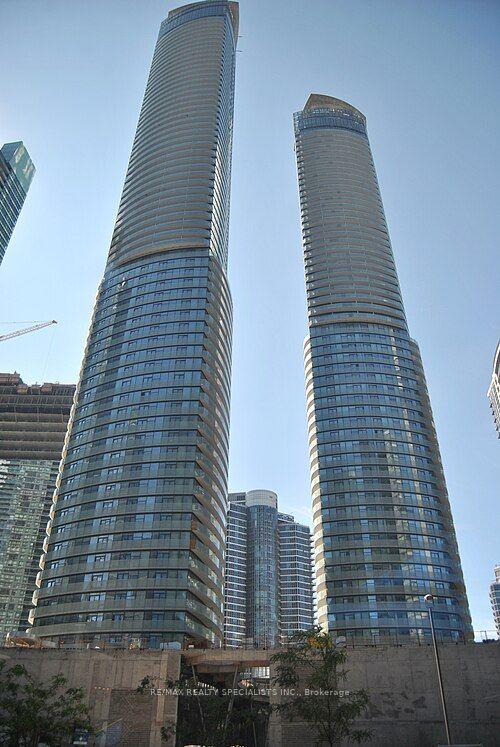
For Sale
Just Listed
30 Baseball Place 625 #625
South Riverdale, Toronto, ON
$569,000
2Bd
2Ba
650+sqft
1Parking
$875/sqft
CondoMLS# E13826272Listed 2026-09-240 DOM
Cooling
Central Air
Just listed! New listings in Toronto often receive offers within the first week.
About this home
TWO BEDROOMS. RIVERSIDE. UNDER $600K. Some condos just make sense the moment you walk through the door and Suite 625 at Riverside Square is one of them. Offering 690 sq. ft. of thoughtfully planned living space, this move-in-ready 2-bedroom, 2-bathroom suite gives you the space, function and location buyers are looking for, plus parking, a locker and a large private balcony all for $569,000. Step inside to a bright, contemporary interior with exposed concrete ceilings, floor-to-ceiling windows and an open-concept living, dining and kitchen space that actually works. There's room for a proper dining table, a comfortable living area and two separate bedrooms that give you real flexibility for a second bedroom, home office, guest space or shared living. Two full bathrooms make the layout even better. Then there's the balcony, large enough to furnish and enjoy, with a north-facing outlook across Riverside's rooftops, mature trees and low-rise neighbourhood. But the condo is only half the story. Step outside and you're in one of Toronto's best east-end neighbourhoods, with Queen East at your doorstep, local coffee shops, restaurants, independent shops, patios and green space all around you.Downtown is just across the bridge, the Queen streetcar is steps away, and access to the DVP and Eastern Ave is close by. Two bedrooms. Two bathrooms. 690 sq. ft. Parking. Locker. Outdoor space. Riverside. $569,900. Finding all of that in one place is what makes this one worth seeing
Rooms
Main Floor
| Living Room | 3.53 × 6.40 m | Laminate W/O To Balcony Window Floor to Ceiling |
| Kitchen | 3.05 × 6.00 m | Modern Kitchen B/I Appliances Open Concept |
| Primary Bedroom | 2.75 × 3.20 m | 3 Pc Ensuite Laminate Large Window |
| Bedroom 2 | 2.92 × 2.75 m | Double Closet Laminate Sliding Doors |
Features
- Carpet Free
- None
- Central Air
- Apartment
Financials
Annual Taxes
$2,900.44
Estimated Rental Income
Entire property$2,600 – $3,500/mo
Rental yield5.5% – 7.4%
*Estimates based on comparable rentals in the area. Actual income may vary.
Market Data — Toronto
Days on market0 days
Buyer's MarketSeller's Market
Based on active listings in Toronto. Data updates daily.
Demographics — Toronto
Population
2,794,356
Avg Household Income
$102,000
Age Distribution
0-19
19%
20-34
24%
35-49
21%
50-64
19%
65+
17%
Ownership53% own · 47% rent
EnglishMandarinCantoneseTagalogTamil
Getting around
How walkable, bikeable, and transit-friendly this neighbourhood is.
92
/ 100
Walk Score
Walker's Paradise
84
/ 100
Transit Score
Excellent Transit
63
/ 100
Bike Score
Bikeable
Scores are estimates based on neighbourhood data and are for informational purposes only.
MLS® data courtesy of the Toronto Regional Real Estate Board (TRREB).
The information provided herein must only be used by consumers that have a bona fide interest in the purchase, sale, or lease of real estate and may not be used for any commercial purpose or any other purpose. Listing information is deemed reliable but is not guaranteed accurate by the Toronto Regional Real Estate Board, the listing brokerage, or this website. The trademarks REALTOR®, REALTORS® and the REALTOR® logo are controlled by The Canadian Real Estate Association (CREA) and identify real estate professionals who are members of CREA. MLS®, Multiple Listing Service®, and the associated logos are owned by CREA. Not intended to solicit properties currently listed for sale or buyers under contract.
You may also like
More homes in Toronto
Hand-picked listings with a similar price range and style.
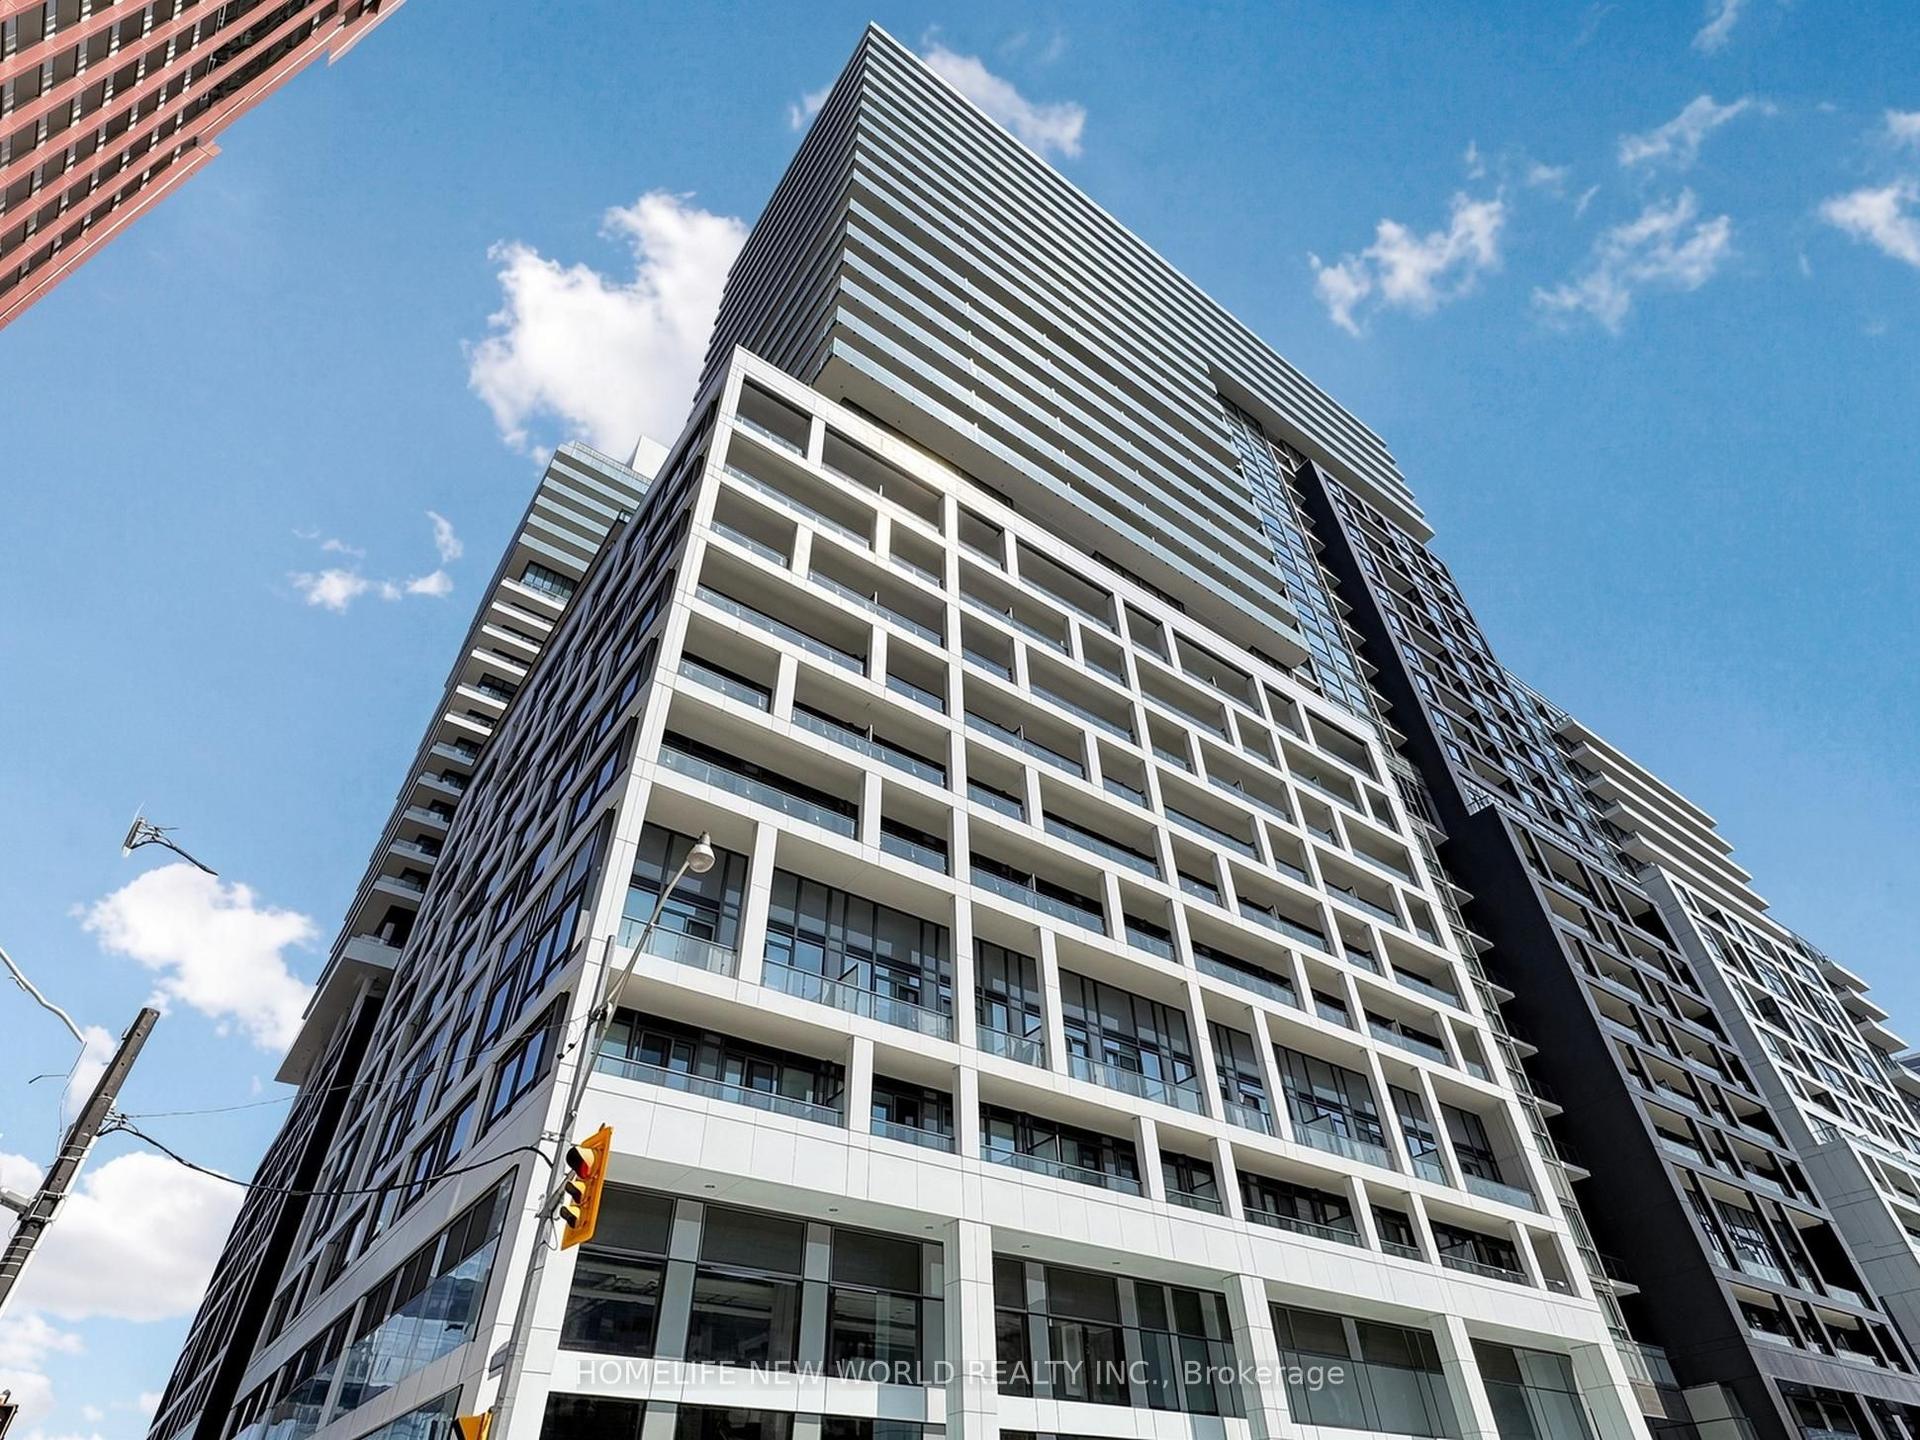
For Sale11 h ago
$475,000
Condo
est. $2,082/mo
135 Lower Sherbourne Street 1839 #1839, Moss Park
Toronto, ON
1+1 bd
1 ba
550
0
MLS# C13825662Homelife New World Realty Inc.
WhatsApp Aman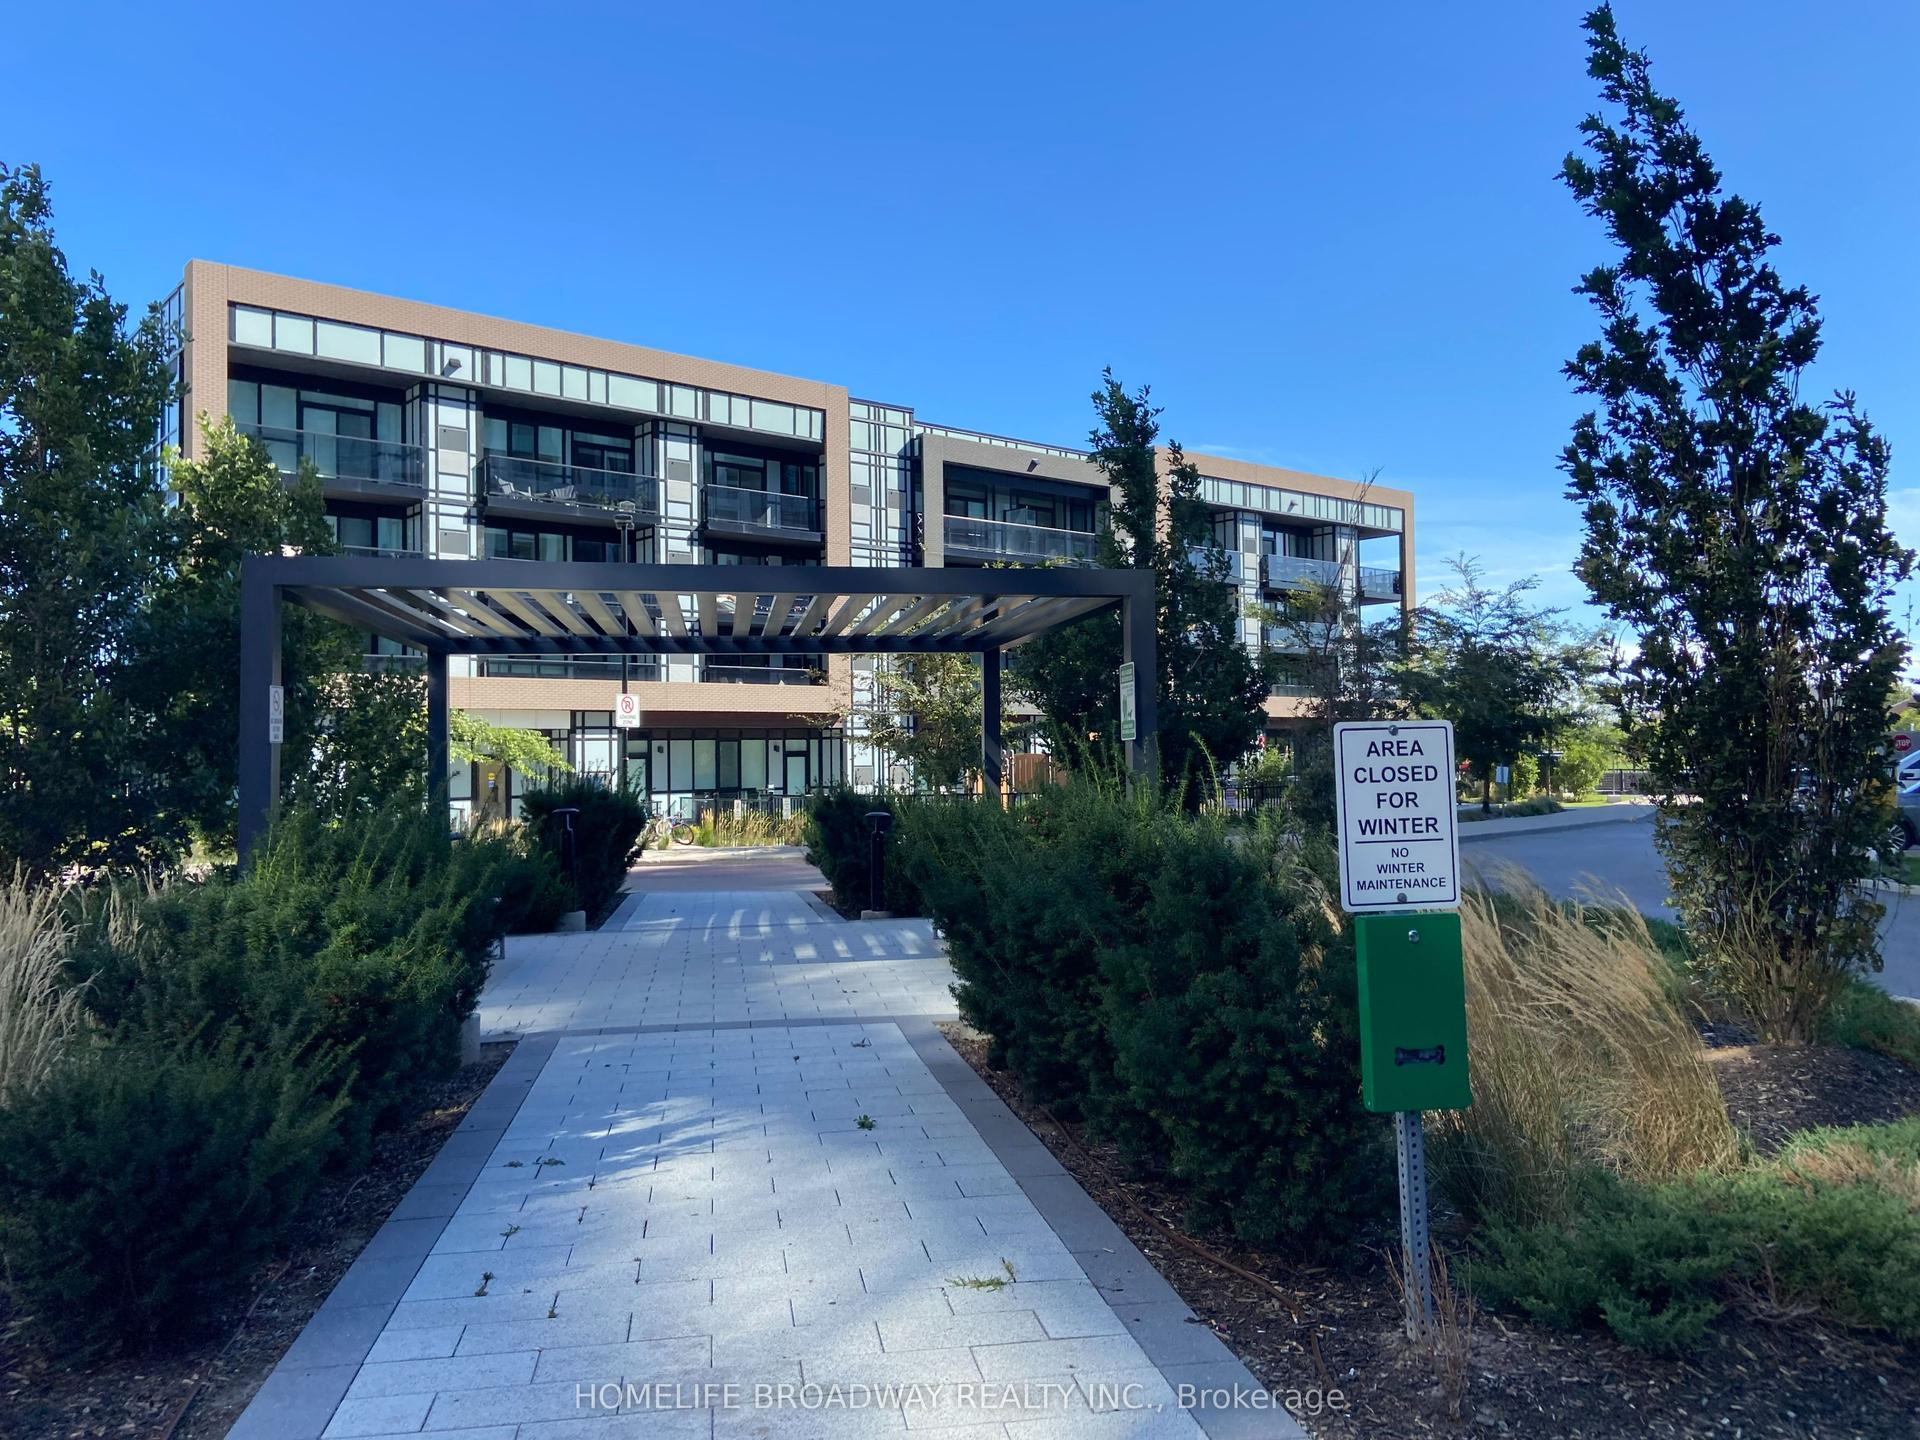
For Sale11 h ago
$579,999
Condo
est. $2,543/mo
50 George Butchart Drive 120 #120, Downsview-Roding-CFB
Toronto, ON
2 bd
2 ba
750
1
MLS# W13821682Homelife Broadway Realty Inc.
WhatsApp Aman