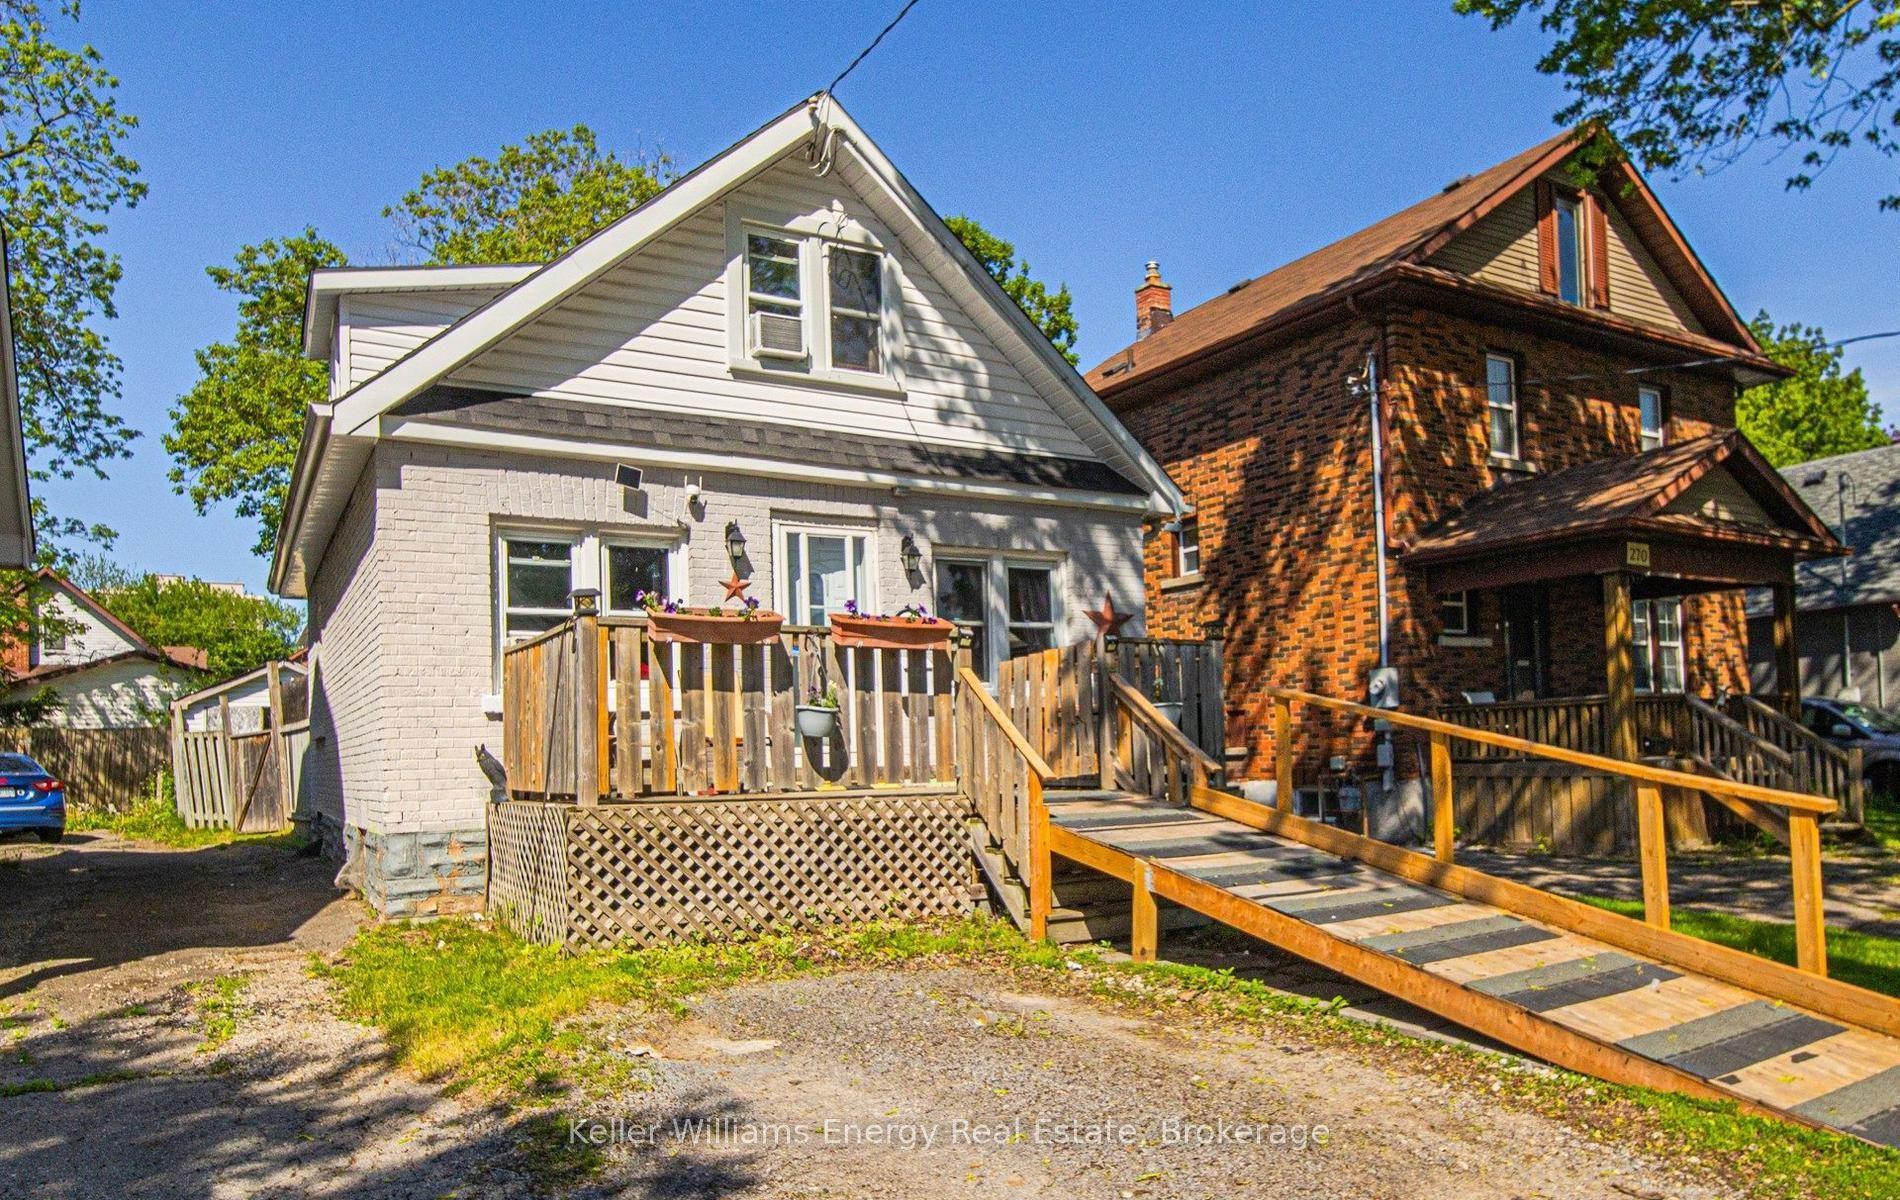
For Sale
Just Listed
349 Kingsdale Avenue
O'Neill, Oshawa, ON
$479,900
2Bd
1Ba
< 700sqft
3Parking
34.17 x 100 ftlot
DetachedMLS# E13826760Listed 2026-09-250 DOM
Heating
Water Heater Owned
Cooling
Central Air
Basement
Unfinished
Just listed! New listings in Oshawa often receive offers within the first week.
About this home
Welcome to this warm and welcoming 2-bedroom bungalow in Oshawa's desirable Connaught Park neighbourhood. Situated on a generous lot in a mature North Oshawa community, this charming home offers exceptional value for first-time buyers, down-sizers, investors, or those seeking future potential.Freshly painted throughout with bright, inviting living spaces, the home features a bright functional kitchen with space for casual dining and walk-out to a mudroom, two spacious bedrooms with ample natural light, and some original hardwood flooring and plank subfloors that add character and charm. The rear mudroom provides walk-out access to a private, fully fenced backyard, while the large covered front porch offers the perfect place to relax and enjoy summer evenings.The full unfinished basement includes a laundry area and abundant storage space. Parking for up to three vehicles adds additional convenience.Ideally located just steps to O'Neill Collegiate, Dr. S.J. Phillips Public School, parks, public transit, shopping and everyday amenities. Enjoy convenient access to the Costco retail district, Lakeridge Health Oshawa Hospital, Durham College, Ontario Tech University, and the restaurants, shops and entertainment of Downtown Oshawa.A unique feature of this property is the vacant lots located directly behind and beside the home, creating added privacy, an open feel, and potential future development opportunities.
Hardwood
Rooms
Main Floor
| Bedroom | 3.60 × 2.90 m | Overlooks Frontyard Hardwood Floor Large Window |
Other
| Living Room | 4.00 × 3.40 m | Large Window Hardwood Floor W/O To Porch |
| Bedroom 2 | 3.20 × 3.00 m | Window Hardwood Floor Carpet Free |
| Kitchen | 3.45 × 2.50 m | Breakfast Area Combined w/Living Window |
| Mud Room | 0.91 × 2.44 m | W/O To Yard Carpet Free Combined w/Kitchen |
| Room | — | |
| Room | — | Concrete Floor Unfinished Concrete Sink |
Features
- Primary Bedroom - Main Floor
- Storage
- Water Heater Owned
- Unfinished
- Central Air
- Bungalow
Financials
Annual Taxes
$3,926.19
Estimated Rental Income
Entire property$2,600 – $3,800/mo
Rental yield6.5% – 9.5%
*Estimates based on comparable rentals in the area. Actual income may vary.
Market Data — Oshawa
Days on market0 days
Buyer's MarketSeller's Market
Based on active listings in Oshawa. Data updates daily.
Demographics — Oshawa
Population
175,383
Avg Household Income
$87,000
Age Distribution
0-19
22%
20-34
22%
35-49
19%
50-64
20%
65+
17%
Ownership63% own · 37% rent
EnglishFrenchArabicUrduTagalog
Getting around
How walkable, bikeable, and transit-friendly this neighbourhood is.
63
/ 100
Walk Score
Somewhat Walkable
46
/ 100
Transit Score
Some Transit
43
/ 100
Bike Score
Somewhat Bikeable
Scores are estimates based on neighbourhood data and are for informational purposes only.
MLS® data courtesy of the Toronto Regional Real Estate Board (TRREB).
The information provided herein must only be used by consumers that have a bona fide interest in the purchase, sale, or lease of real estate and may not be used for any commercial purpose or any other purpose. Listing information is deemed reliable but is not guaranteed accurate by the Toronto Regional Real Estate Board, the listing brokerage, or this website. The trademarks REALTOR®, REALTORS® and the REALTOR® logo are controlled by The Canadian Real Estate Association (CREA) and identify real estate professionals who are members of CREA. MLS®, Multiple Listing Service®, and the associated logos are owned by CREA. Not intended to solicit properties currently listed for sale or buyers under contract.
You may also like
More homes in Oshawa
Hand-picked listings with a similar price range and style.
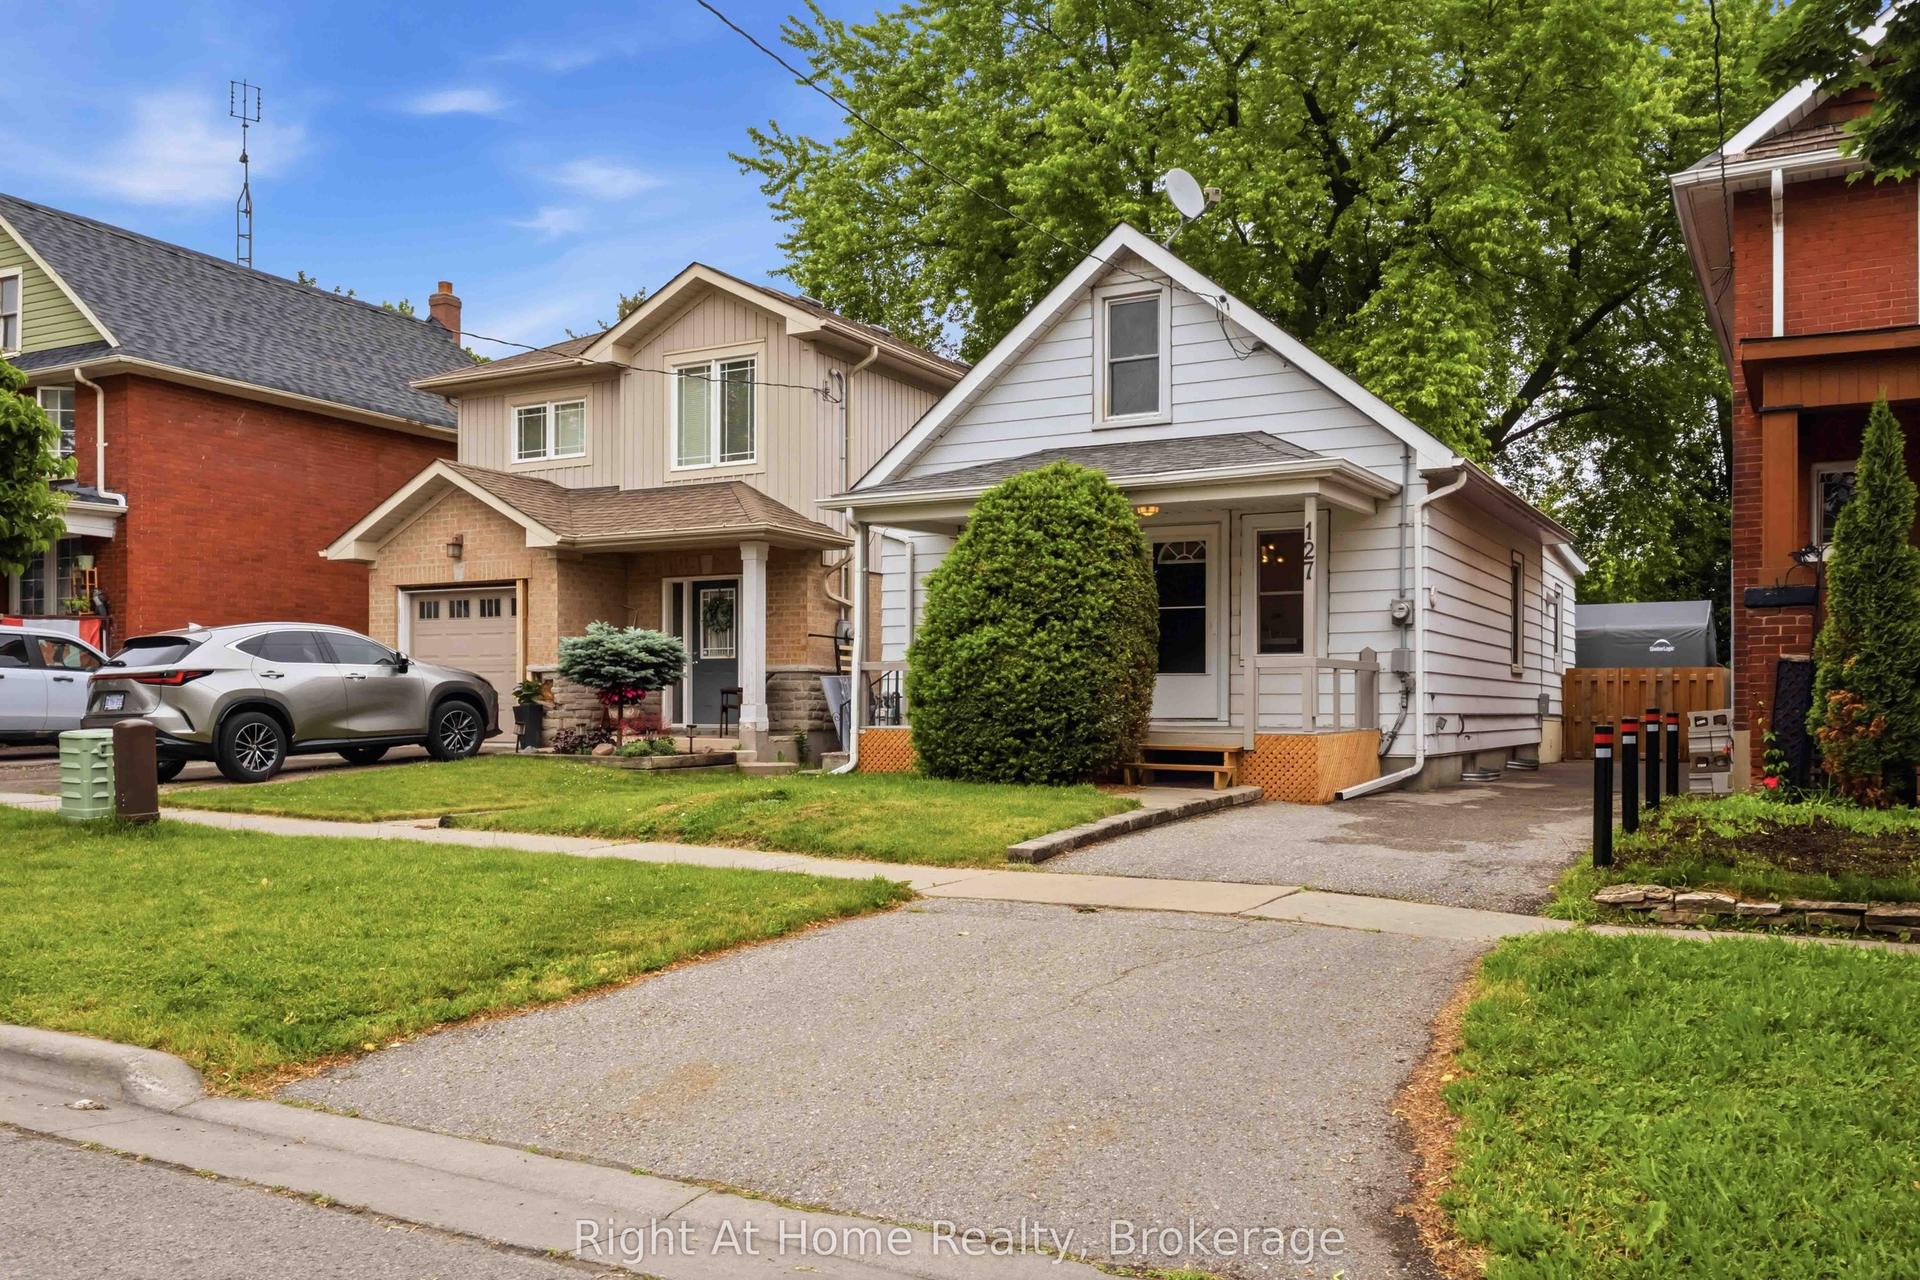
For Sale2 months ago
$519,900
Detached
est. $2,279/mo
127 Montrave Avenue, Vanier
Oshawa, ON
3 bd
2 ba
900
1
MLS# E13664430Right At Home Realty
WhatsApp Aman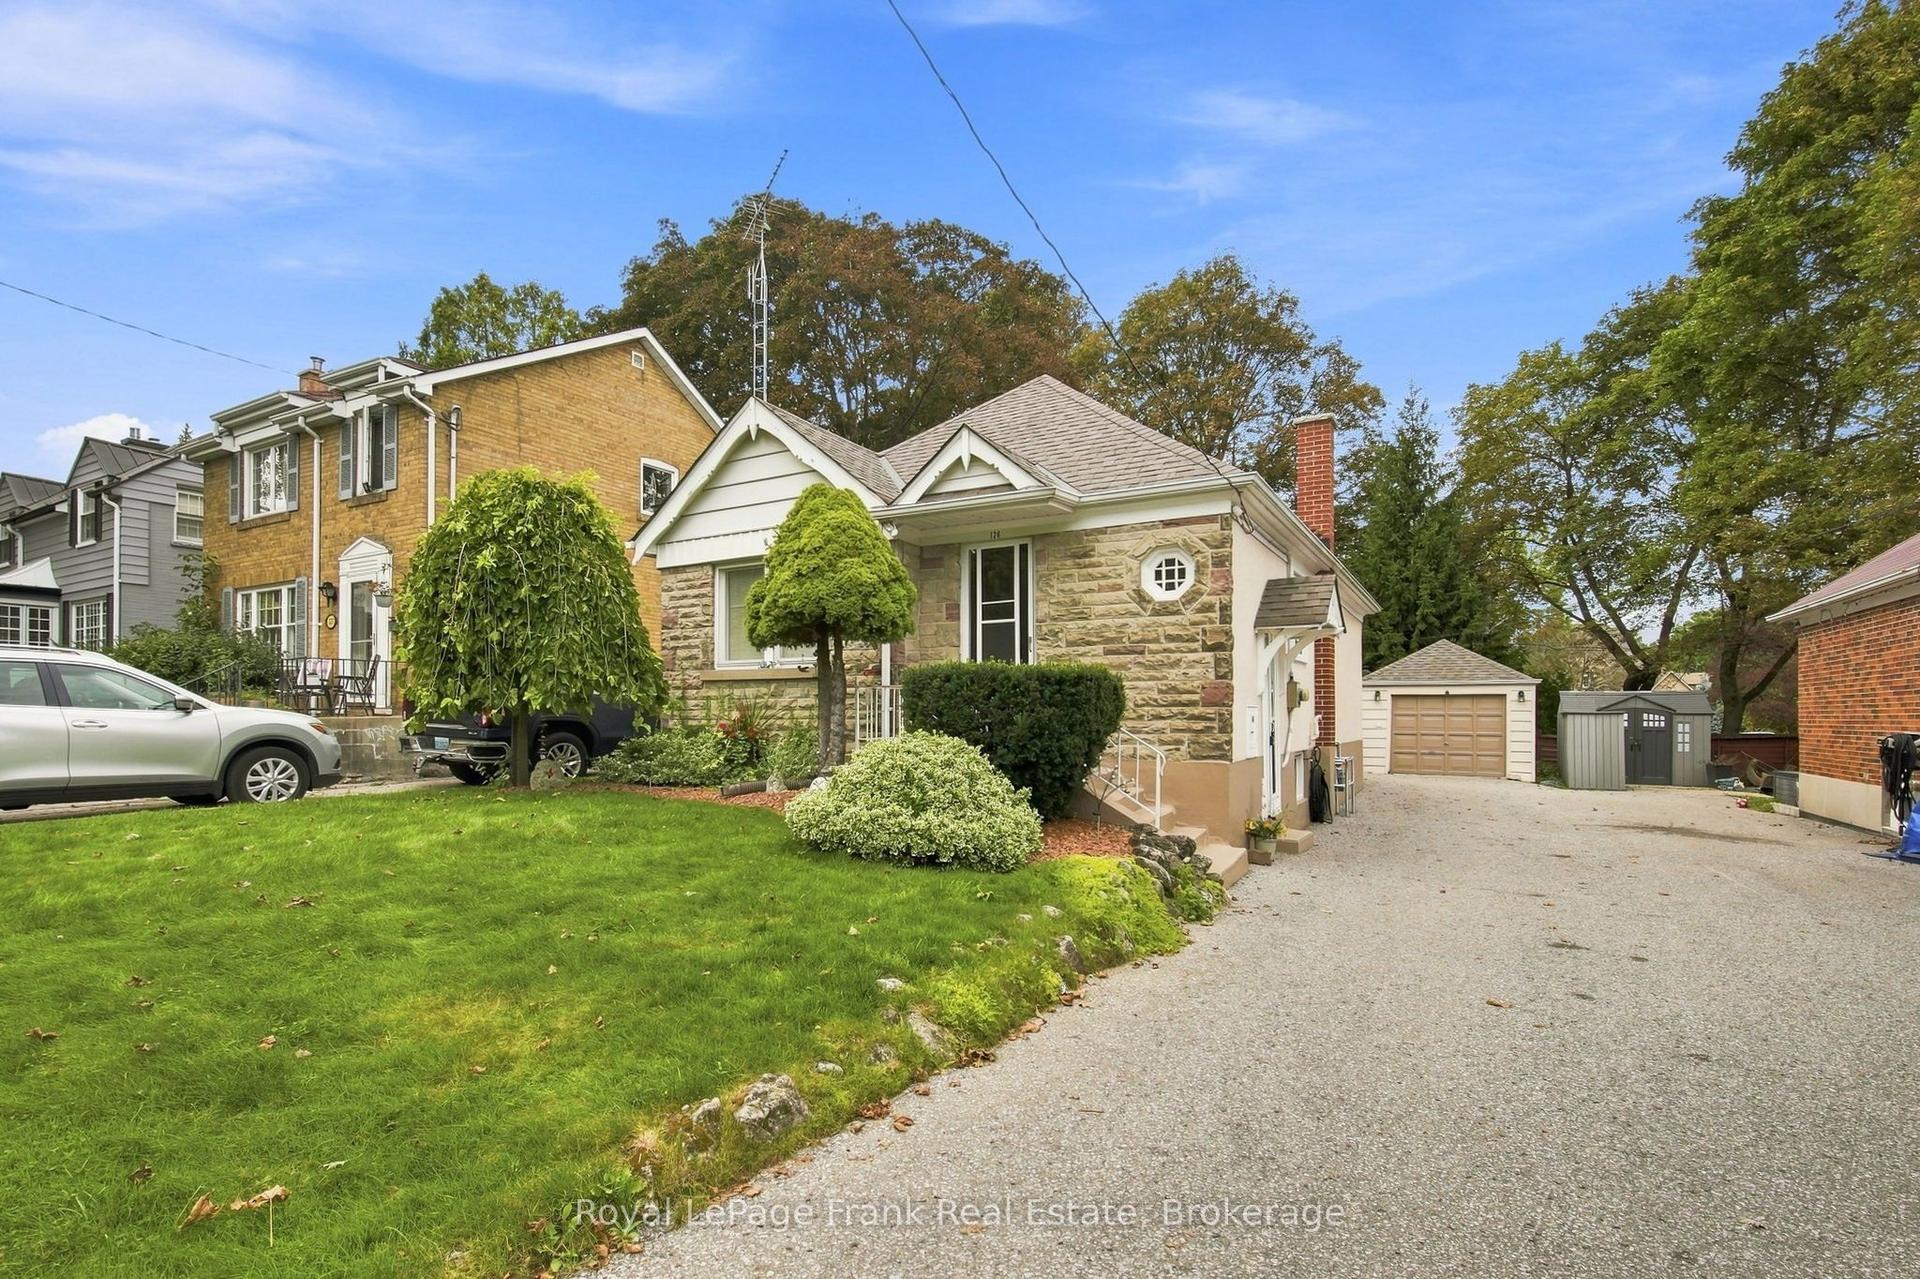
For Sale1 day ago
$579,900
Detached
est. $2,542/mo
126 Lauder Road, O'Neill
Oshawa, ON
2+2 bd
1 ba
900
5
MLS# E13825720Royal LePage Frank Real Estate
WhatsApp Aman