For Sale
Just Listed
3131 Bridletowne Circle
L'Amoreaux, Toronto, ON
$479,000
1+1Bd
2Ba
1,300+sqft
1Parking
$368/sqft
CondoMLS# E13826820Listed 2026-09-250 DOM
Cooling
Central Air
Just listed! New listings in Toronto often receive offers within the first week.
About this home
Spacious and recently updated throughout, this Tridel 1+Den, 2 Bath offers 1,287 sqft plus an approx. 125 sqft balcony with desirable East exposure-enjoy bright morning light without the intense late-day western sun. Generous den features an enclosed door and closet, making it ideal as a second bedroom or home office. Large primary bedroom with walk-in closet and balcony walk-out. Kitchen features new stainless-steel appliances, quartz countertops and a cozy breakfast area. Separate formal dining room and oversized living room with balcony walk-out. Both bathrooms feature new quartz countertops, sinks, faucets and toilets. New flooring in the entryway, kitchen, breakfast area and bathrooms, plus fresh paint throughout. All-inclusive maintenance fees cover hydro, heat, water, cable TV, internet and parking. Excellent building amenities include an indoor pool, gym, sauna, tennis court, party and meeting rooms, rec room, visitor parking and security. Conveniently located across from Bridlewood Mall and Metro, with parks and TTC nearby and easy access to Hwy 404. Seller/Listing Brokerage does not warrant the accuracy of dimensions; Buyer/Buyer's Agent to verify all measurements, maintenance fees and taxes.
Pool
Rooms
Main Floor
| Kitchen | 3.45 × 2.44 m | Breakfast Area |
| Breakfast | 4.72 × 2.19 m | Pantry Combined w/Kitchen Combined w/Laundry |
| Living Room | 3.53 × 7.37 m | Large Window W/O To Balcony |
| Dining Room | 3.23 × 4.32 m | Open Concept Mirrored Walls |
| Primary Bedroom | 3.45 × 4.98 m | 3 Pc Ensuite Large Window Walk-In Closet(s) |
| Den | 3.23 × 4.37 m | B/I Closet Large Window |
Features
- Storage
- None
- Central Air
- Apartment
Financials
Annual Taxes
$2,079.41
Estimated Rental Income
Entire property$2,100 – $2,800/mo
Rental yield5.3% – 7.0%
*Estimates based on comparable rentals in the area. Actual income may vary.
Market Data — Toronto
Days on market0 days
Buyer's MarketSeller's Market
Based on active listings in Toronto. Data updates daily.
Demographics — Toronto
Population
2,794,356
Avg Household Income
$102,000
Age Distribution
0-19
19%
20-34
24%
35-49
21%
50-64
19%
65+
17%
Ownership53% own · 47% rent
EnglishMandarinCantoneseTagalogTamil
Getting around
How walkable, bikeable, and transit-friendly this neighbourhood is.
91
/ 100
Walk Score
Walker's Paradise
77
/ 100
Transit Score
Excellent Transit
76
/ 100
Bike Score
Very Bikeable
Scores are estimates based on neighbourhood data and are for informational purposes only.
MLS® data courtesy of the Toronto Regional Real Estate Board (TRREB).
The information provided herein must only be used by consumers that have a bona fide interest in the purchase, sale, or lease of real estate and may not be used for any commercial purpose or any other purpose. Listing information is deemed reliable but is not guaranteed accurate by the Toronto Regional Real Estate Board, the listing brokerage, or this website. The trademarks REALTOR®, REALTORS® and the REALTOR® logo are controlled by The Canadian Real Estate Association (CREA) and identify real estate professionals who are members of CREA. MLS®, Multiple Listing Service®, and the associated logos are owned by CREA. Not intended to solicit properties currently listed for sale or buyers under contract.
You may also like
More homes in Toronto
Hand-picked listings with a similar price range and style.
For Sale16 h ago
$588,000
Condo
est. $2,578/mo
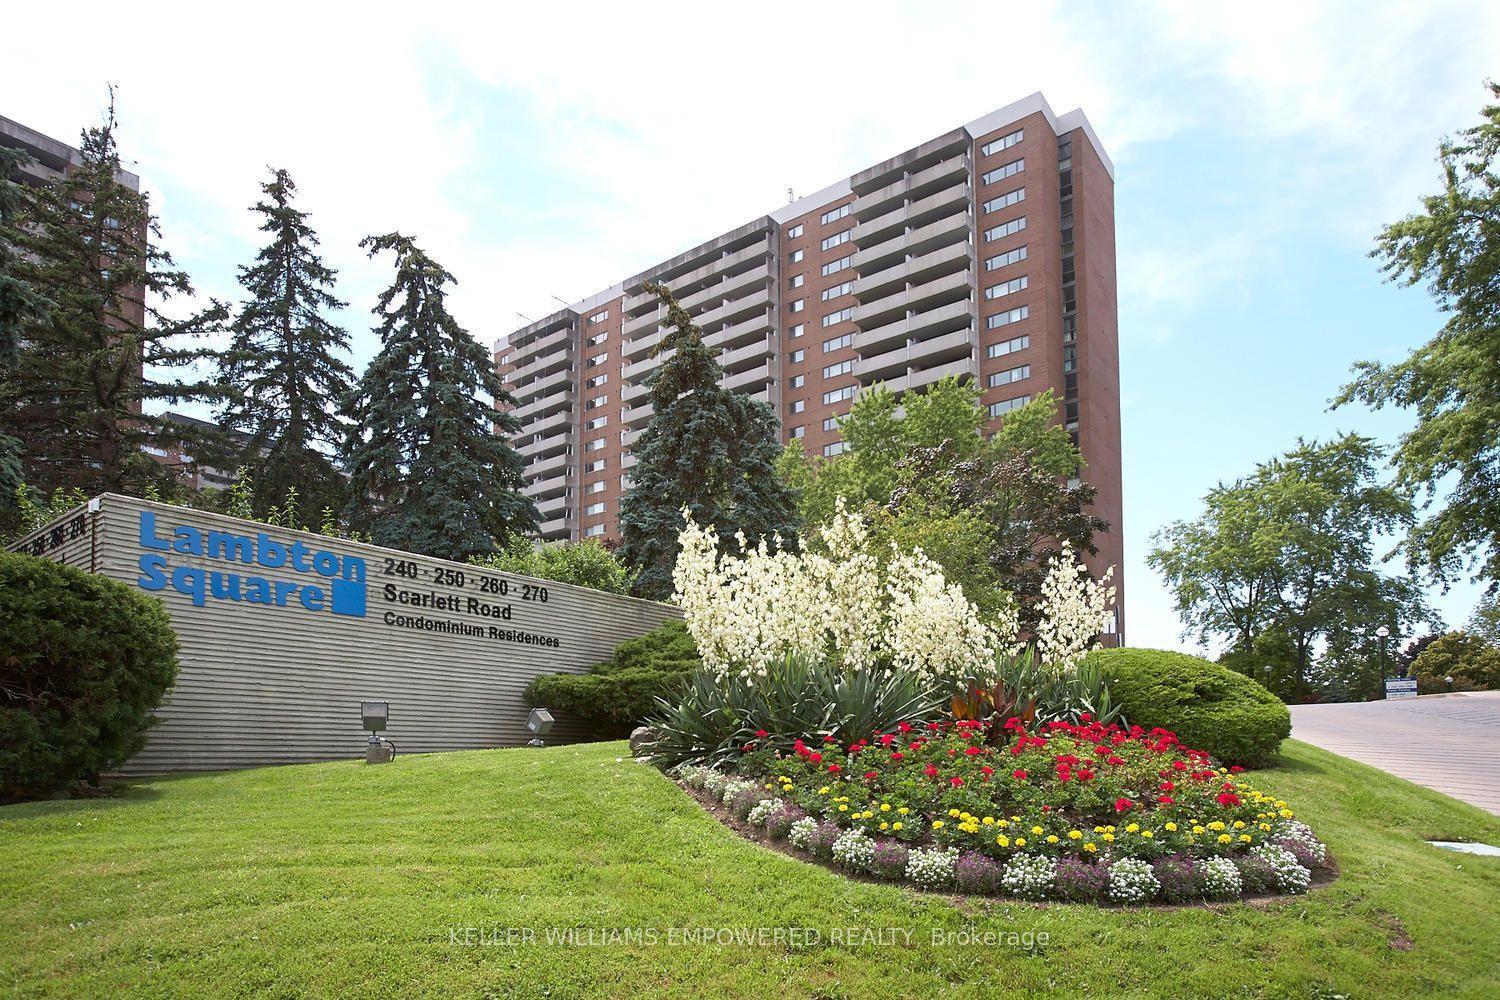
260 Scarlett Road 402 #402, Rockcliffe-Smythe
Toronto, ON
2 bd
1 ba
1,100
1
MLS# W13823232Keller Williams Empowered Realty
WhatsApp Aman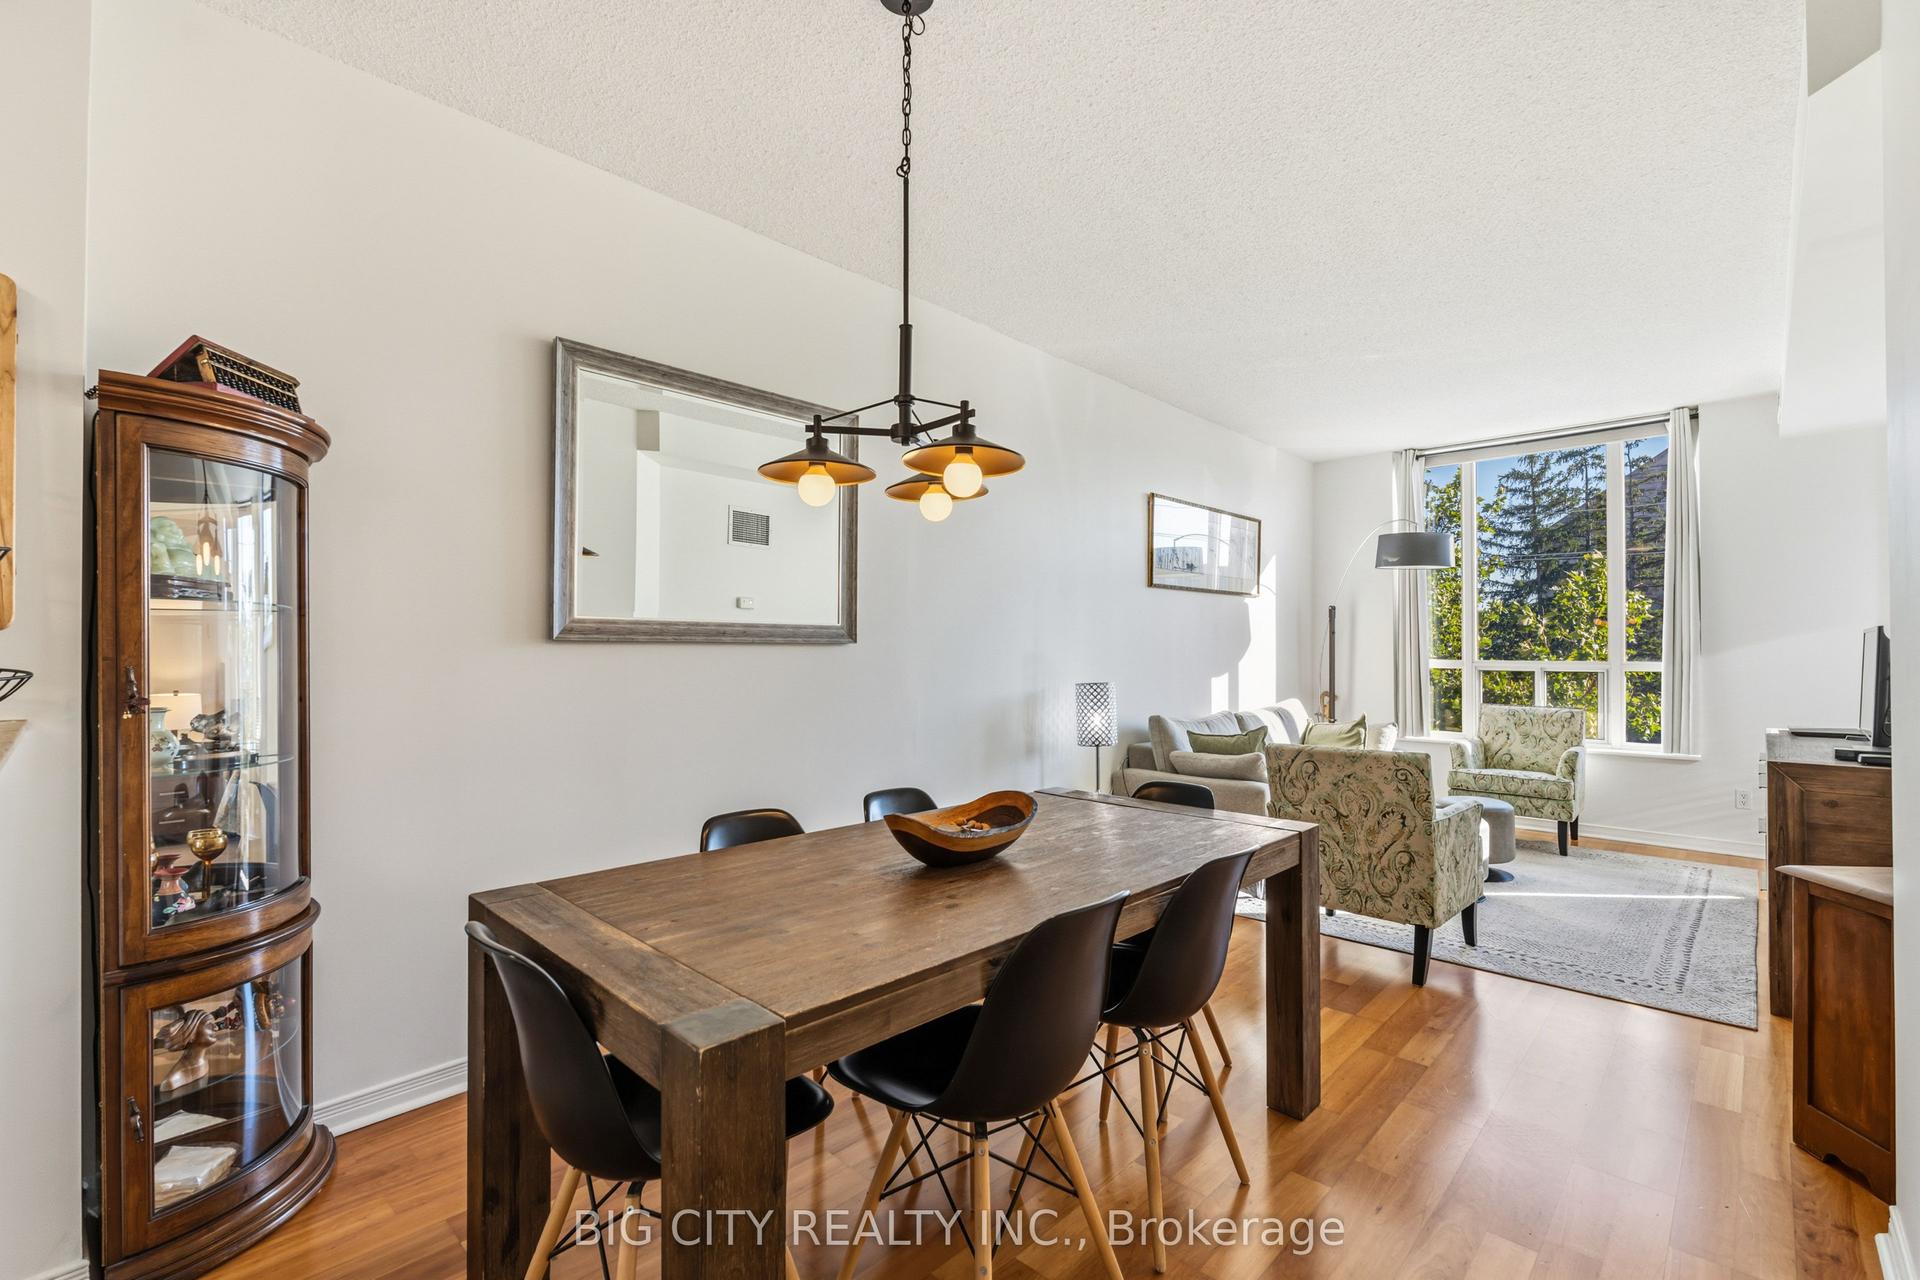
For Sale17 days ago
$495,000
Condo
est. $2,170/mo
455 Rosewell Avenue 412 #412, Lawrence Park South
Toronto, ON
1 bd
1 ba
650
1
MLS# C13751240Big City Realty Inc.
WhatsApp Aman