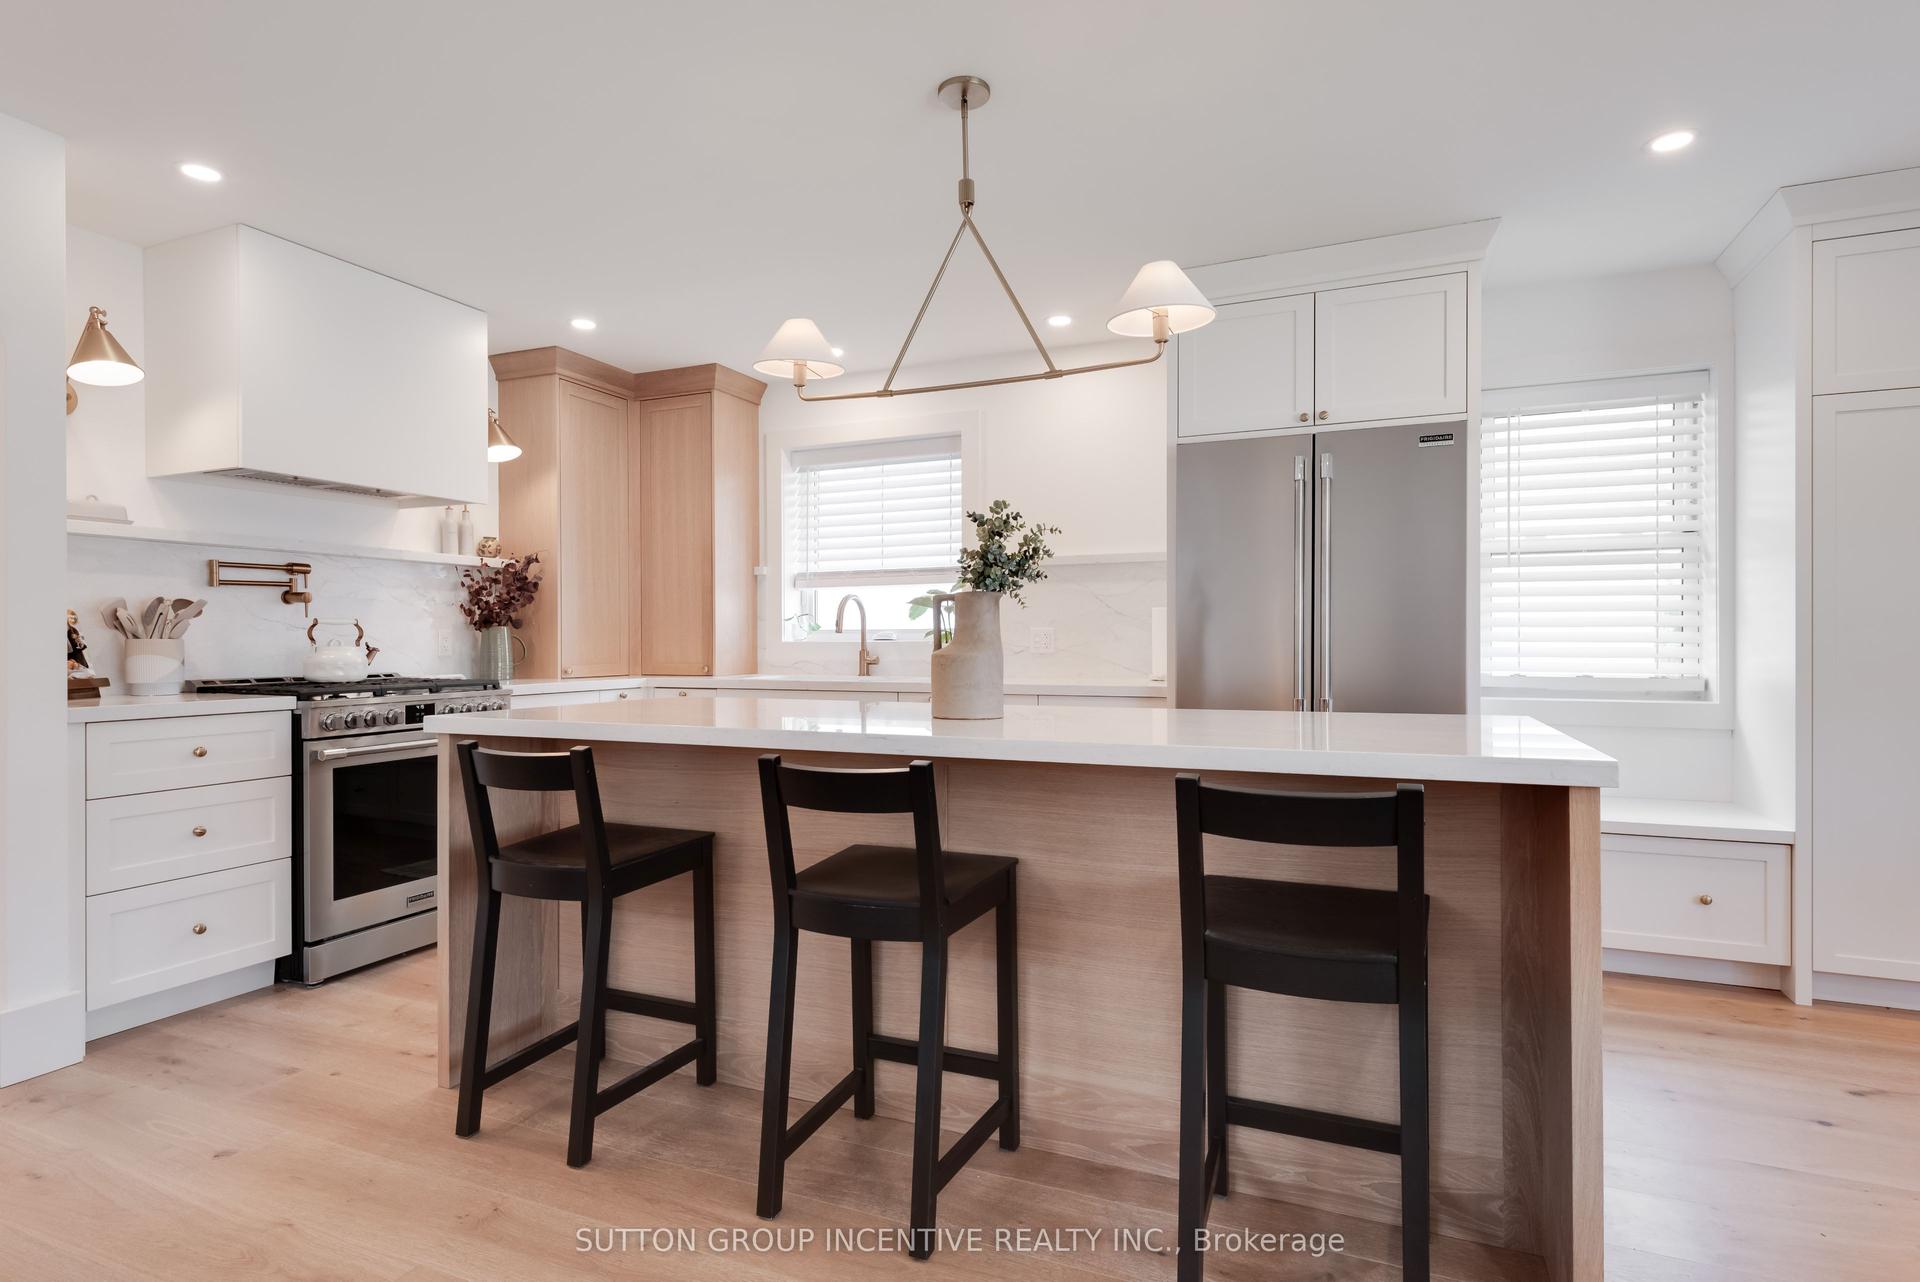
For Sale
Just Listed
Open House Sat 18–20
243 Coleridge Avenue
Woodbine-Lumsden, Toronto, ON
$990,000
3+2Bd
3Ba
1,300+sqft
1Parking
25 x 95 ftlot
$762/sqft
DetachedMLS# E13826990Listed 2026-09-250 DOM
Cooling
Central Air
Just listed! New listings in Toronto often receive offers within the first week.
About this home
Welcome to 243 Coleridge Ave, a spacious detached 4-level backsplit offering exceptional flexibility and income potential in East York's sought-after Woodbine-Lumsden community. The functional multi-level layout features bright living and dining areas, a well-appointed kitchen with granite countertops and skylight, and a family room with a fireplace and walkout to the patio. Separate entrances provide privacy between the upper and lower living areas, creating excellent flexibility for extended family, multigenerational living, or separately rented accommodations with strong income-generating potential. The property also presents an exciting opportunity to renovate, reconfigure or build new to suit your future vision. Conveniently located near TTC, Woodbine Subway Station, the Danforth, schools, parks, shops, restaurants and everyday amenities-an appealing opportunity for end users, investors and builders alike. Buyers to verify the intended use, retrofit status and development possibilities.
WalkoutFireplace
Rooms
Main Floor
| Living Room | 3.35 × 2.87 m | Hardwood Floor Pot Lights |
| Dining Room | 3.79 × 3.49 m | Hardwood Floor Pot Lights |
| Kitchen | 3.78 × 2.48 m | Granite Counters Backsplash |
| Primary Bedroom | 3.70 × 2.80 m | Laminate 4 Pc Bath |
Upper
| Bedroom 2 | 4.14 × 2.48 m | Laminate |
| Bedroom 3 | 4.14 × 2.37 m | Laminate |
Basement
| Bedroom | 4.96 × 2.56 m | Laminate |
| Bedroom | 3.65 × 2.55 m | Laminate |
Other
| Family Room | 3.84 × 5.21 m | Parquet Fireplace W/O To Patio |
Features
- Other
- Apartment
- Separate Entrance
- Central Air
- Backsplit 4
Financials
Annual Taxes
$5,555.34
Estimated Rental Income
Entire property$3,200 – $4,800/mo
Basement apartment$1,800 – $2,500/mo
Rental yield3.9% – 5.8%
*Estimates based on comparable rentals in the area. Actual income may vary.
Market Data — Toronto
Days on market0 days
Buyer's MarketSeller's Market
Based on active listings in Toronto. Data updates daily.
Demographics — Toronto
Population
2,794,356
Avg Household Income
$102,000
Age Distribution
0-19
19%
20-34
24%
35-49
21%
50-64
19%
65+
17%
Ownership53% own · 47% rent
EnglishMandarinCantoneseTagalogTamil
Getting around
How walkable, bikeable, and transit-friendly this neighbourhood is.
66
/ 100
Walk Score
Somewhat Walkable
66
/ 100
Transit Score
Good Transit
70
/ 100
Bike Score
Very Bikeable
Scores are estimates based on neighbourhood data and are for informational purposes only.
MLS® data courtesy of the Toronto Regional Real Estate Board (TRREB).
The information provided herein must only be used by consumers that have a bona fide interest in the purchase, sale, or lease of real estate and may not be used for any commercial purpose or any other purpose. Listing information is deemed reliable but is not guaranteed accurate by the Toronto Regional Real Estate Board, the listing brokerage, or this website. The trademarks REALTOR®, REALTORS® and the REALTOR® logo are controlled by The Canadian Real Estate Association (CREA) and identify real estate professionals who are members of CREA. MLS®, Multiple Listing Service®, and the associated logos are owned by CREA. Not intended to solicit properties currently listed for sale or buyers under contract.
You may also like
More homes in Toronto
Hand-picked listings with a similar price range and style.
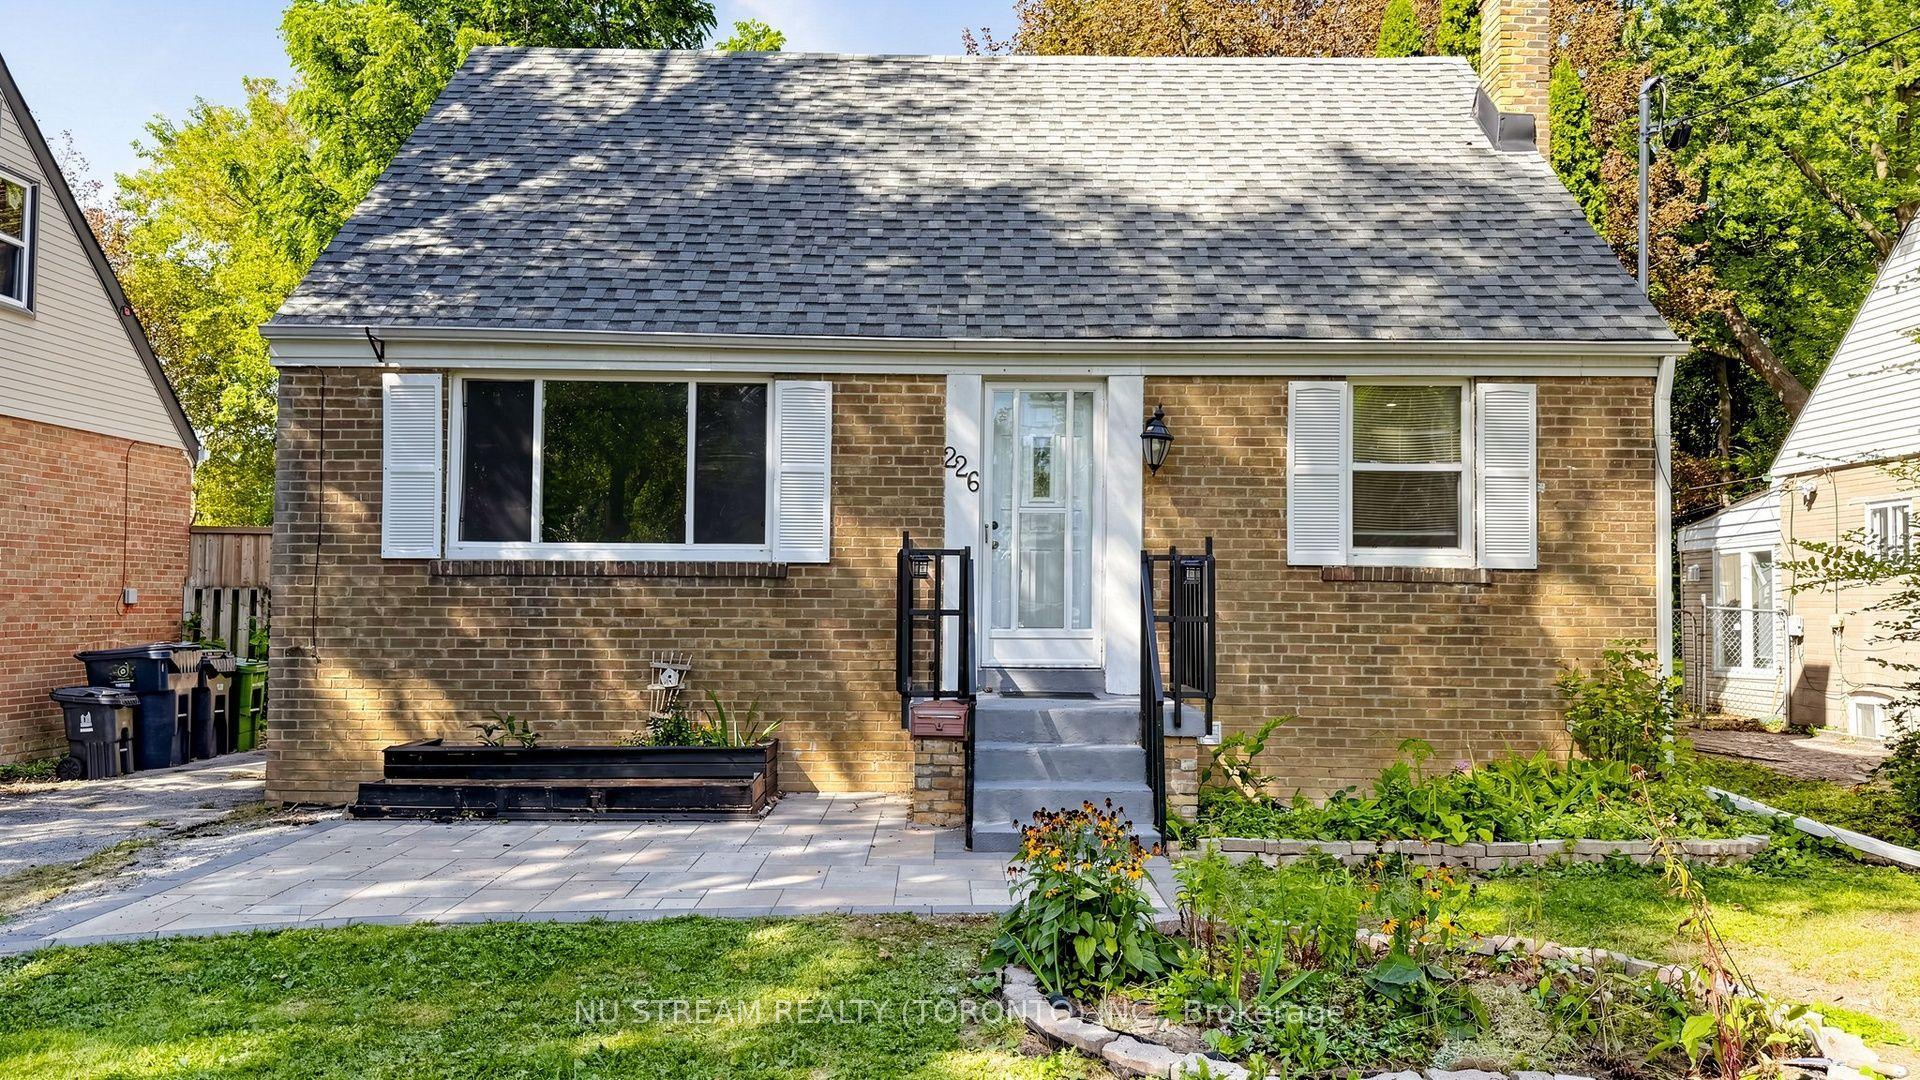
For Sale3 days ago
$897,000
Detached
est. $3,932/mo
226 Oakridge Drive, Cliffcrest
Toronto, ON
3+2 bd
3 ba
1,300
3
MLS# E13812316Nu Stream Realty (Toronto) Inc.
WhatsApp Aman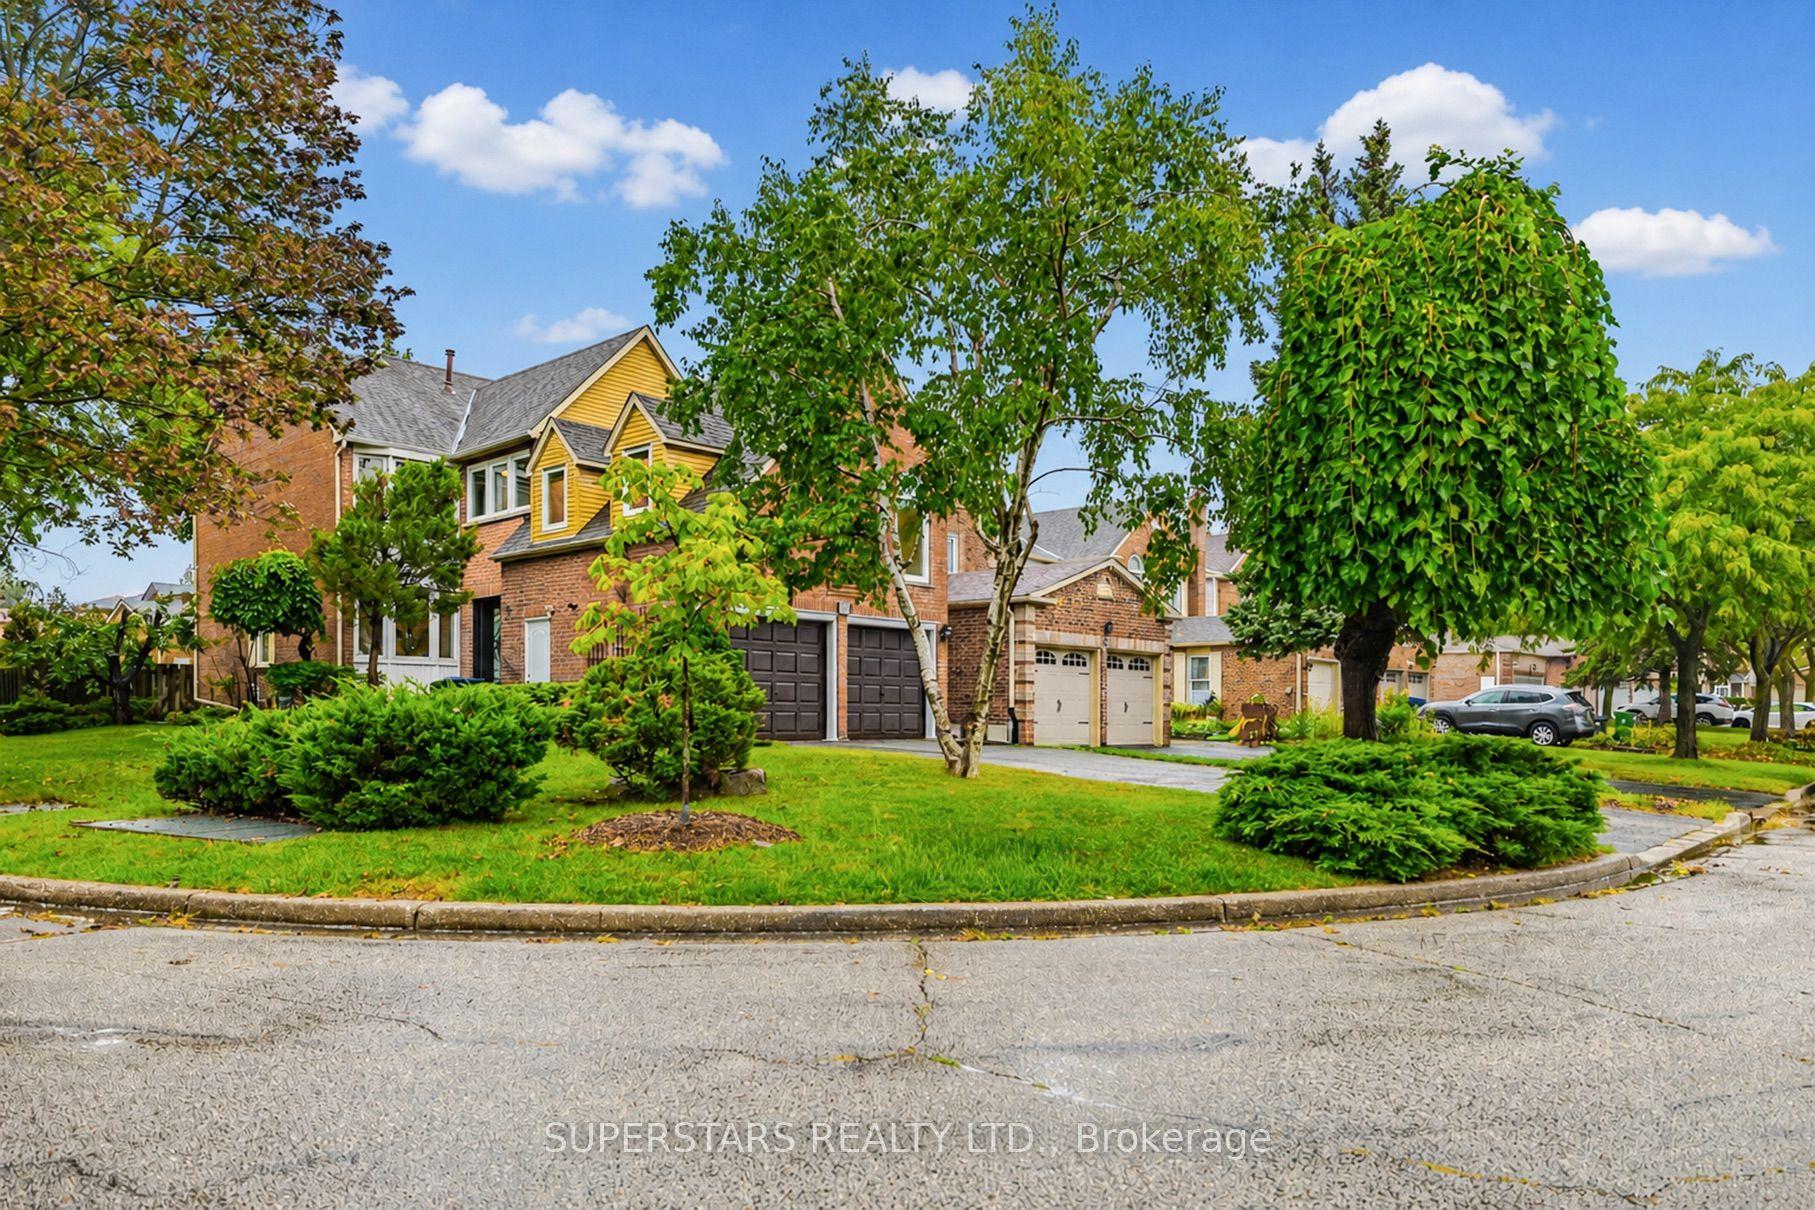
For Sale23 days ago
$1,178,000
Detached
est. $5,164/mo
48 Coverdale Crescent, Steeles
Toronto, ON
3+1 bd
4 ba
2,250
6
MLS# E13736034Superstars Realty Ltd.
WhatsApp Aman