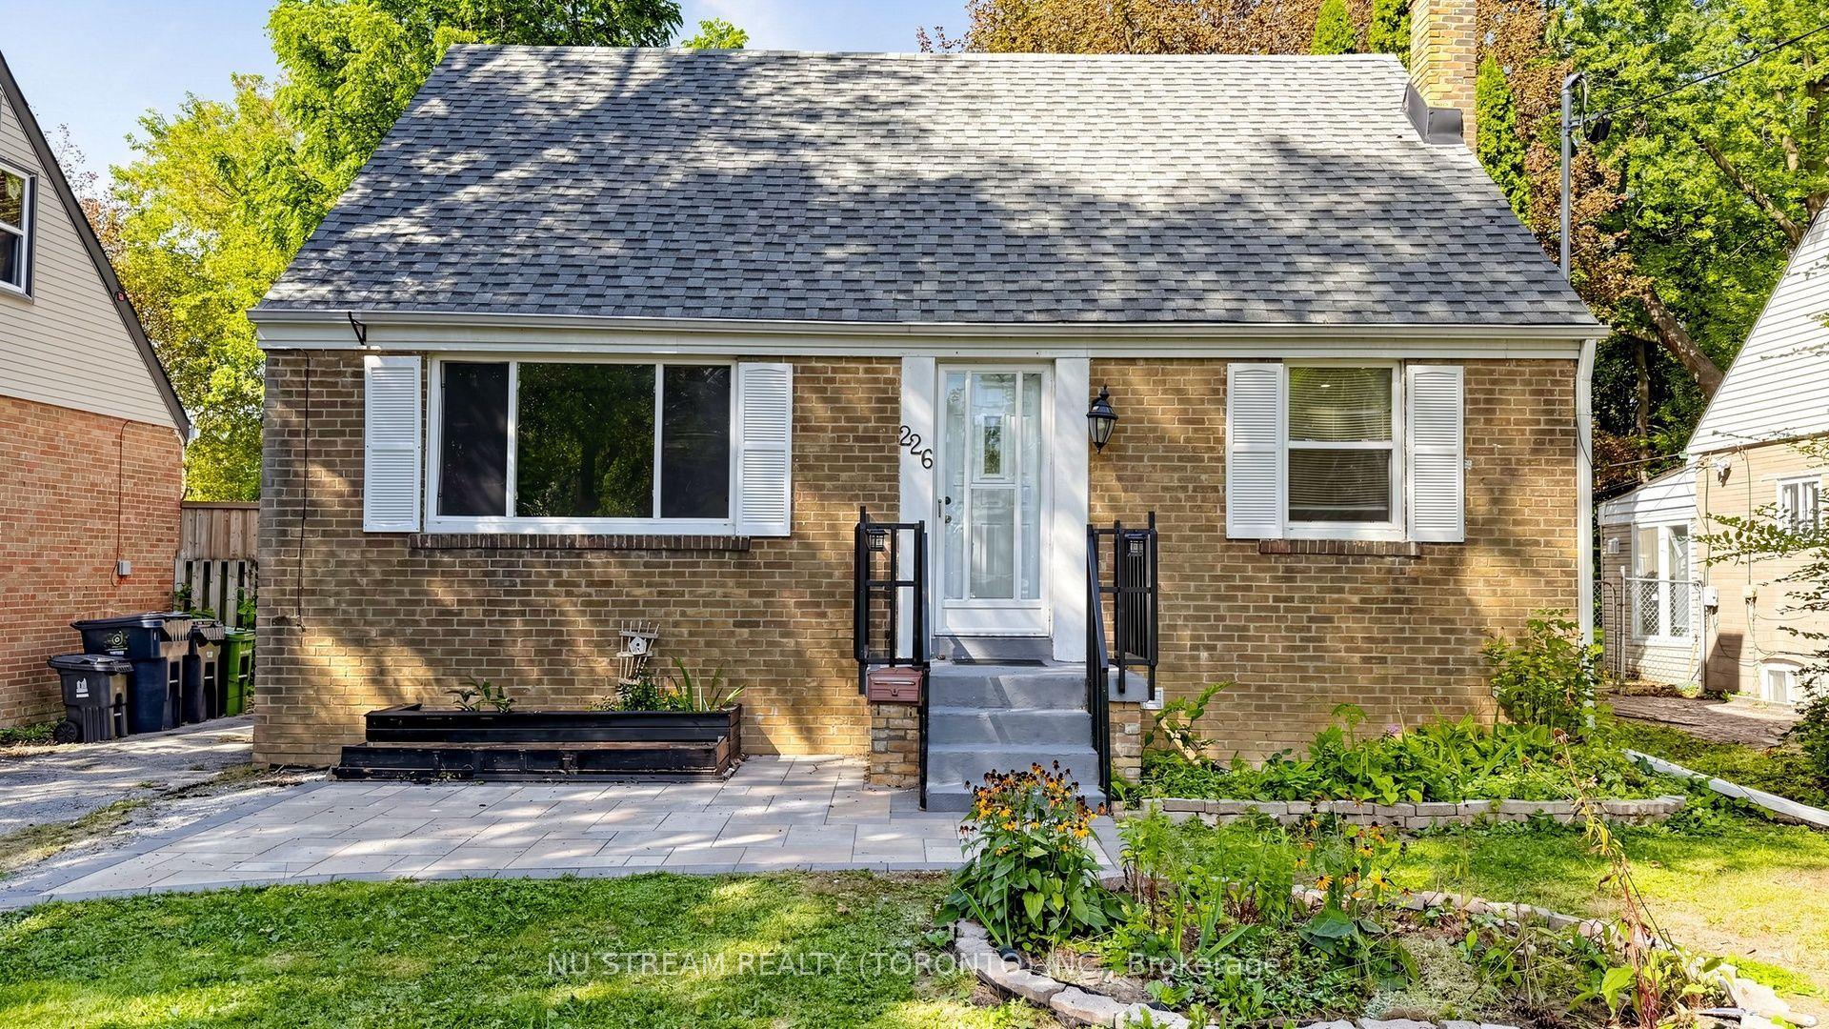
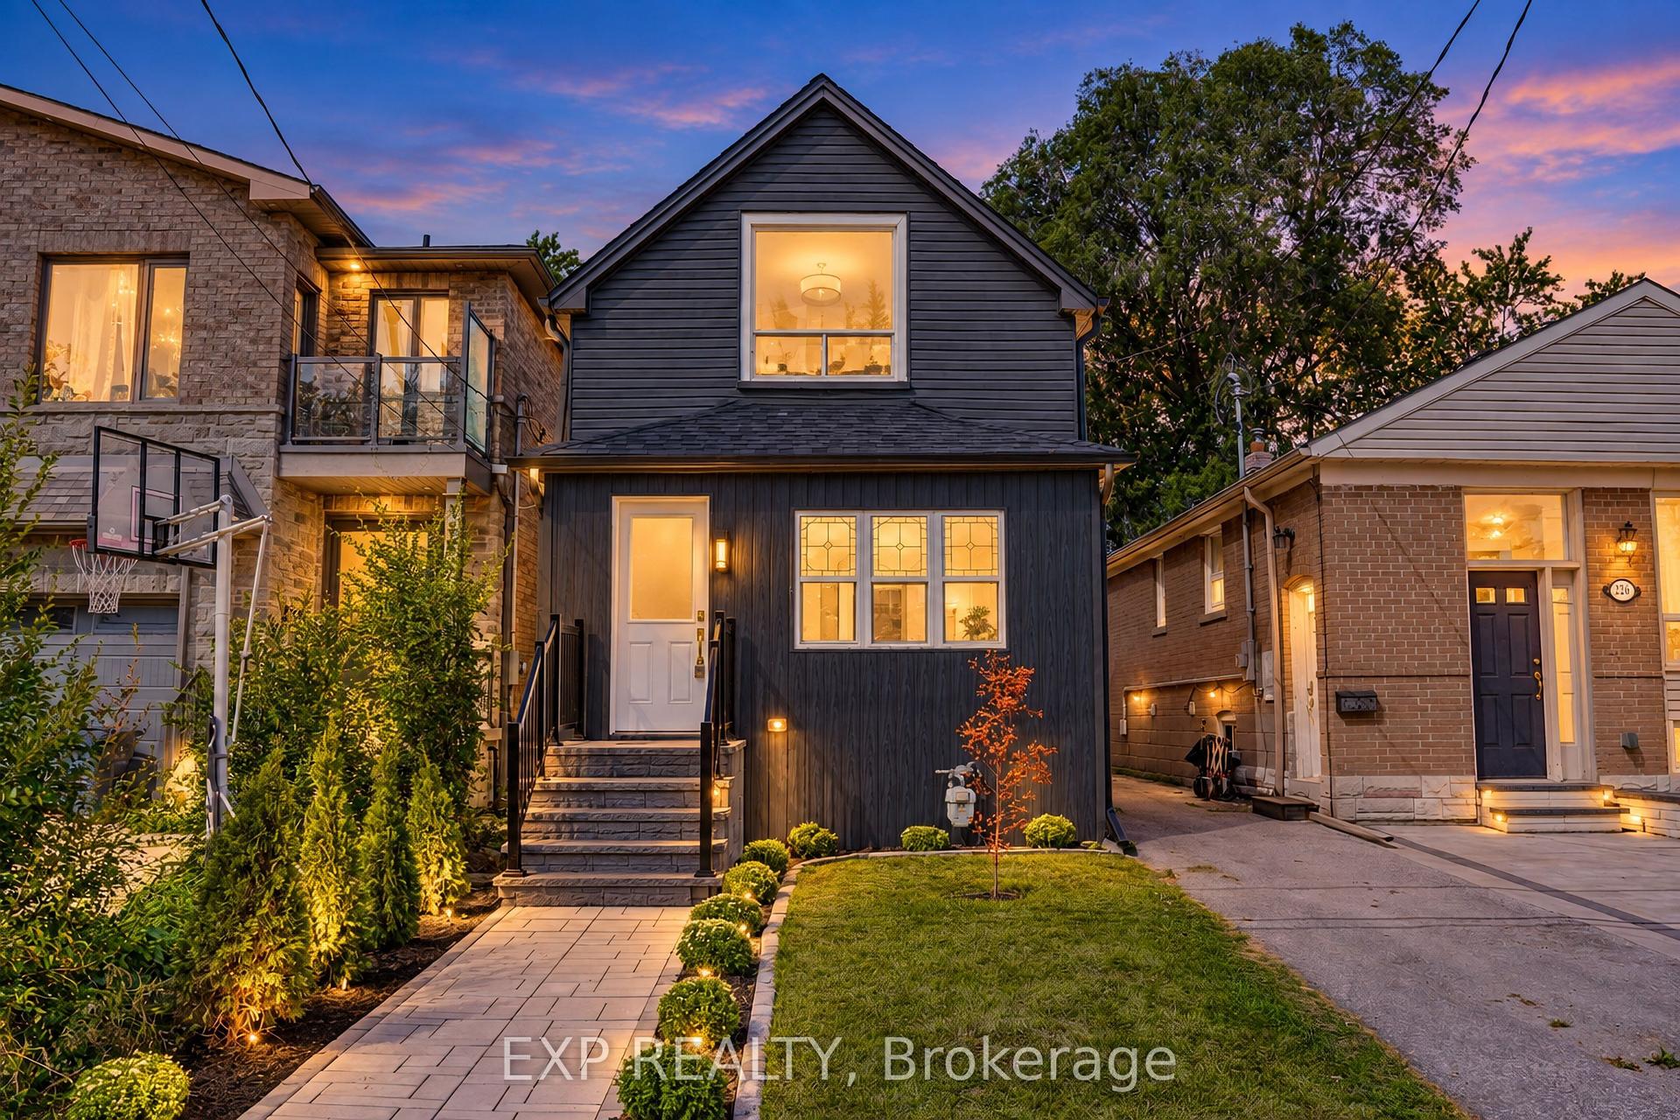
For Sale
Just Listed
15 Grassington Crescent
Woburn, Toronto, ON
$799,000
3Bd
1Ba
1,300+sqft
3Parking
45.5 x 110 ftlot
$615/sqft
DetachedMLS# E13827910Listed 2026-09-250 DOM
Cooling
Wheelchair Access
Basement
Partially Finished
Just listed! New listings in Toronto often receive offers within the first week.
About this home
Welcome to 15 Grassington Cres, a lovingly owned three-bedroom brick bungalow offered for the first time in many years. Situated on a generous 45.40 x approximately 110 ft lot, this cherished home offers a wonderful opportunity to restore its original charm, renovate to suit your lifestyle, or create something entirely your own. A welcoming front ramp provides convenient access to the home and is ideal for strollers, young children, mobility needs, or simply ease of everyday living. Natural light fills the spacious living and dining rooms through three large front windows, each showcasing beautiful leaded glass accents that add warmth and timeless character. Hardwood floors grace much of the main level, while the functional layout provides an excellent foundation for your vision. A separate side entrance offers added flexibility for future use. The home also features a step-in tub for added comfort and convenience. The driveway accommodates parking for three to four vehicles. Enjoy outdoor gatherings on the deck overlooking the yard, with a convenient shed providing storage for lawn furniture, gardening supplies, and seasonal equipment. Ideally located close to schools, parks, shopping, public transit, major highways, and places of worship, this home offers both convenience and a welcoming neighbourhood setting. A wonderful chance to make this cherished home your own while creating lasting memories for years to come. Inspection report available upon request. Appliances in "as is" condition.
Hardwood
Rooms
Basement
| Recreation | 6.59 × 5.41 m | Broadloom Window |
| Workshop | 5.54 × 2.87 m | Concrete Floor |
| Laundry | 9.02 × 5.89 m | Concrete Floor |
| Other | 3.46 × 1.39 m | Concrete Floor B/I Shelves Window |
Other
| Living Room | 4.00 × 5.67 m | Hardwood Floor Combined w/Dining Leaded Glass |
| Dining Room | 3.42 × 3.87 m | Hardwood Floor Combined w/Living Leaded Glass |
| Kitchen | 4.18 × 4.24 m | Laminate Eat-in Kitchen Overlooks Backyard |
| Primary Bedroom | 4.29 × 3.02 m | Hardwood Floor Double Closet California Shutters |
| Bedroom 2 | 3.19 × 3.00 m | Hardwood Floor Closet California Shutters |
| Bedroom 3 | 3.15 × 2.76 m | Hardwood Floor Closet California Shutters |
Features
- Primary Bedroom - Main Floor
- Wheelchair Access
- Partially Finished
- Full
- Central Air
- Bungalow
Financials
Annual Taxes
$4,117.32
Estimated Rental Income
Entire property$3,200 – $4,800/mo
Basement apartment$1,800 – $2,500/mo
Rental yield4.8% – 7.2%
*Estimates based on comparable rentals in the area. Actual income may vary.
Market Data — Toronto
Days on market0 days
Buyer's MarketSeller's Market
Based on active listings in Toronto. Data updates daily.
Demographics — Toronto
Population
2,794,356
Avg Household Income
$102,000
Age Distribution
0-19
19%
20-34
24%
35-49
21%
50-64
19%
65+
17%
Ownership53% own · 47% rent
EnglishMandarinCantoneseTagalogTamil
Getting around
How walkable, bikeable, and transit-friendly this neighbourhood is.
75
/ 100
Walk Score
Very Walkable
63
/ 100
Transit Score
Good Transit
61
/ 100
Bike Score
Bikeable
Scores are estimates based on neighbourhood data and are for informational purposes only.
MLS® data courtesy of the Toronto Regional Real Estate Board (TRREB).
The information provided herein must only be used by consumers that have a bona fide interest in the purchase, sale, or lease of real estate and may not be used for any commercial purpose or any other purpose. Listing information is deemed reliable but is not guaranteed accurate by the Toronto Regional Real Estate Board, the listing brokerage, or this website. The trademarks REALTOR®, REALTORS® and the REALTOR® logo are controlled by The Canadian Real Estate Association (CREA) and identify real estate professionals who are members of CREA. MLS®, Multiple Listing Service®, and the associated logos are owned by CREA. Not intended to solicit properties currently listed for sale or buyers under contract.
You may also like
More homes in Toronto
Hand-picked listings with a similar price range and style.
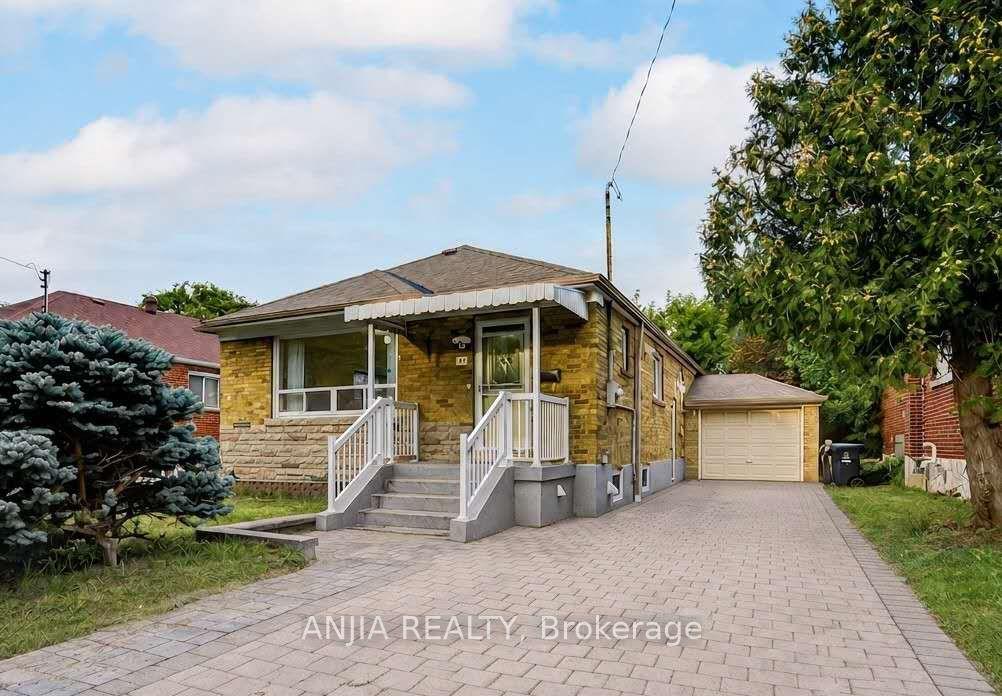
For Sale16 days ago
$908,000
Detached
est. $3,981/mo
91 Canlish Road, Dorset Park
Toronto, ON
3+2 bd
2 ba
900
4
MLS# E13758548Anjia Realty
WhatsApp Aman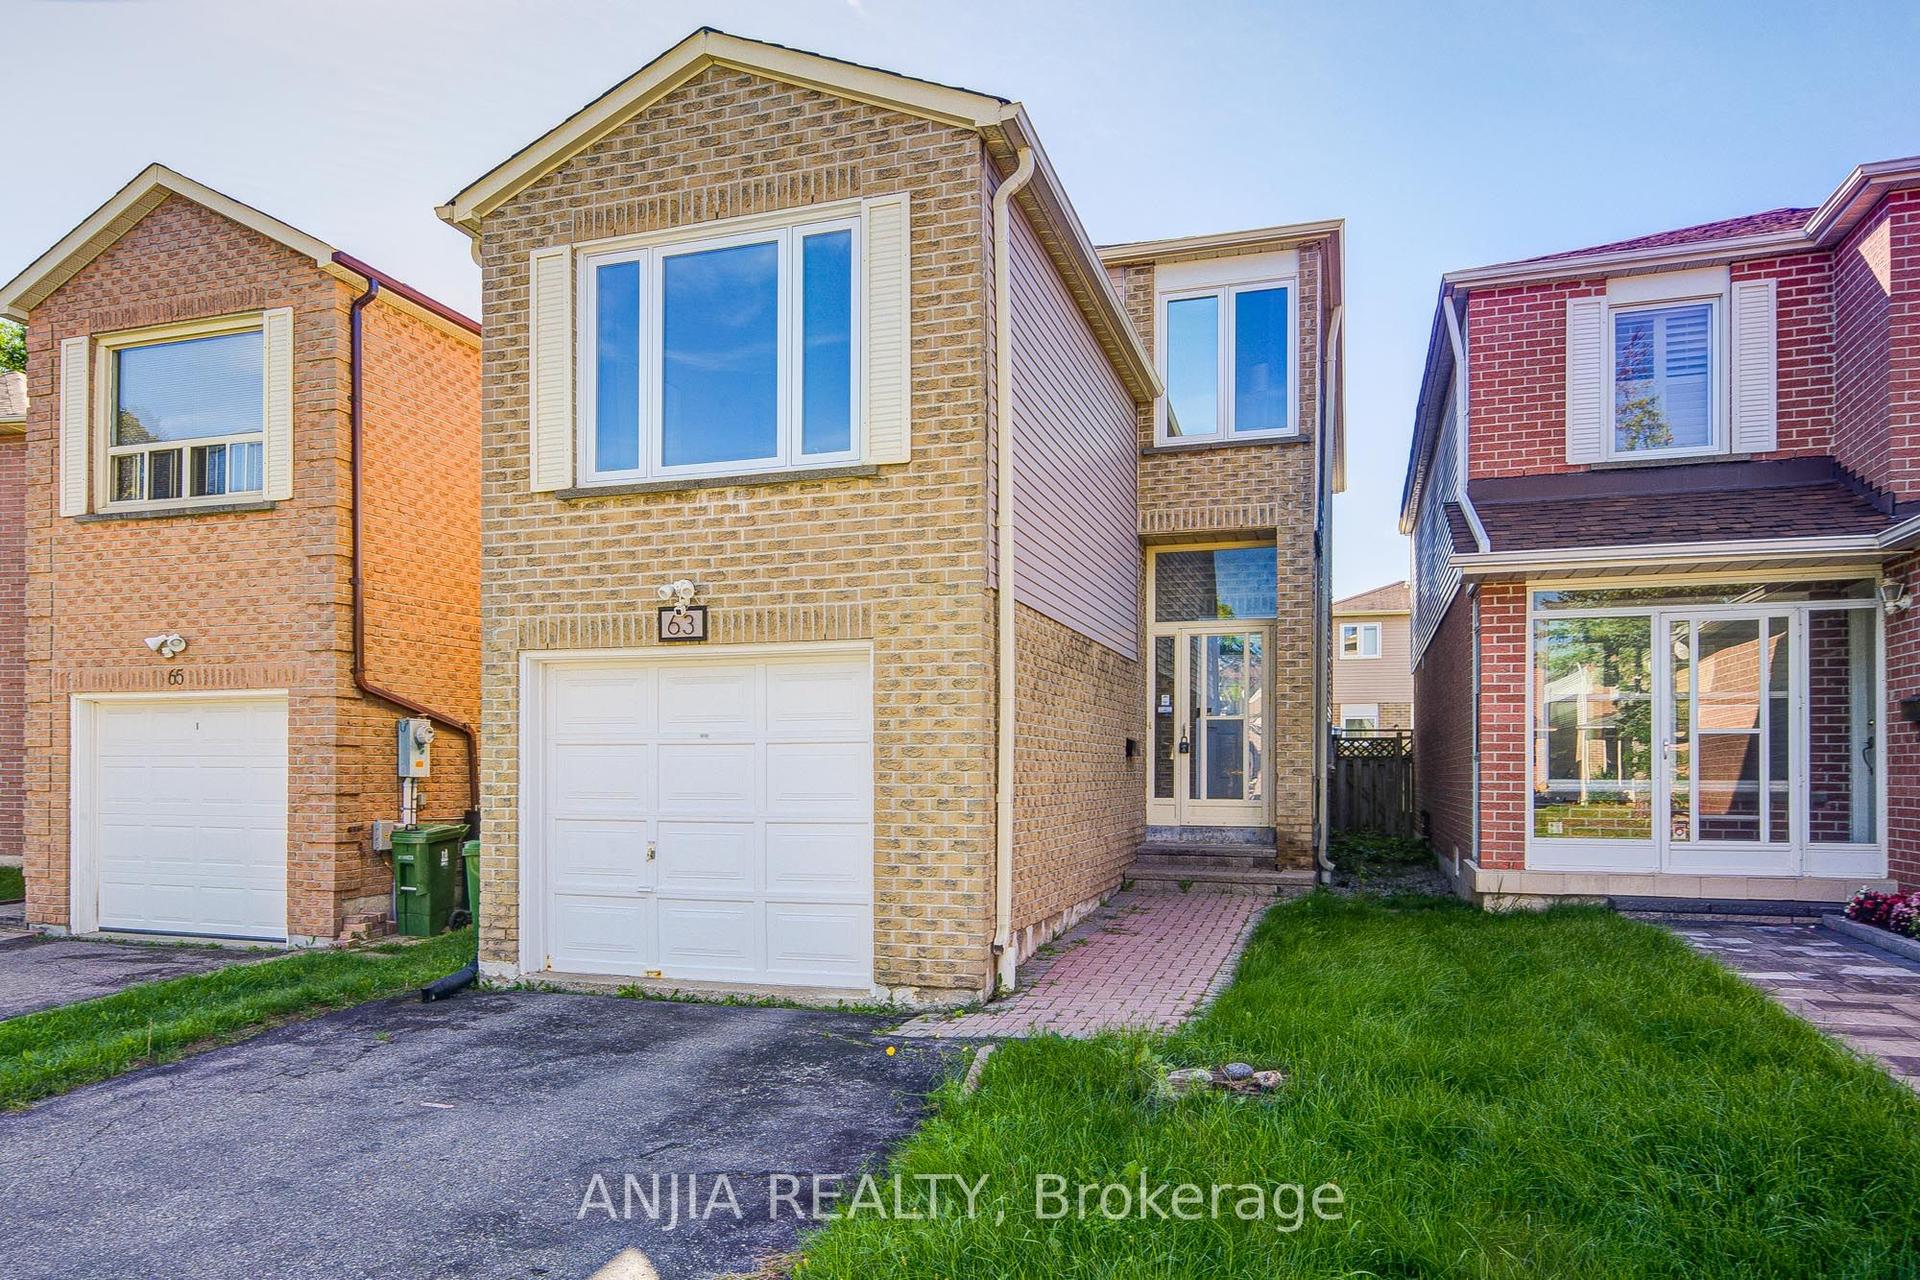
For Sale3 days ago
$949,000
Detached
est. $4,160/mo
63 Enchanted Hills Crescent, Milliken
Toronto, ON
3 bd
3 ba
1,750
3
MLS# E13813866Anjia Realty
WhatsApp Aman