For Sale
Just Listed
72 Warwick Avenue
South East, Ajax, ON
$1,249,900
4+2Bd
4Ba
2,750+sqft
4Parking
42.27 x 114 ftlot
$455/sqft
DetachedMLS# E13828096Listed 2026-09-250 DOM
Cooling
Central Air
Basement
Walk-Out
Just listed! New listings in Ajax often receive offers within the first week.
About this home
AMAZING 5-BEDROOM FAMILY HOME WITH LEGAL WALKOUT BASEMENT APARTMENT IN SOUGHT-AFTER SOUTH AJAX! Welcome to 72 Warwick Avenue, an exceptional family home situated on a premium pie-shaped lot, backing onto a beautiful conservation area and adjacent to a park. Offering approximately 3,000 sq. ft. of above-grade living space, this spacious home combines an outstanding location, versatile floor plan and incredible income potential. Featuring 4+1 spacious bedrooms above grade, including the versatile Fifth room that can serve as a second-floor family room or a bedroom, this home offers the flexibility today's growing and multigenerational families are looking for. A convenient main-floor office provides additional space for working from home. The spacious main level offers comfortable living and entertaining areas, while the second floor provides generous accommodations and convenient upper-level laundry. The legal walkout basement apartment, complete with an additional bedroom and separate laundry room offers excellent potential for rental income, extended family or multigenerational living. Step outside to your private backyard oasis, where the premium pie-shaped lot backs onto conservation land, with a park conveniently located beside the property. Enjoy exceptional privacy, beautiful natural surroundings and plenty of outdoor space. Located in desirable South Ajax, close to the waterfront, scenic trails, parks, schools, shopping and convenient commuter routes.
WaterfrontBasement AptWalkout
Rooms
Main Floor
| Living Room | 5.52 × 4.22 m | Laminate Combined w/Dining |
| Dining Room | 4.22 × 2.95 m | Coffered Ceiling(s) Combined w/Living Laminate |
| Den | 3.75 × 2.75 m | |
| Kitchen | 6.60 × 3.75 m | Granite Counters Pantry W/O To Sundeck |
| Family Room | 5.41 × 4.66 m | B/I Bookcase Gas Fireplace Laminate |
Second Floor
| Family Room | 4.84 × 4.34 m | Broadloom |
| Primary Bedroom | 4.84 × 4.13 m | 4 Pc Ensuite Walk-In Closet(s) |
| Bedroom 2 | 5.01 × 3.94 m | W/O To Balcony |
| Bedroom 3 | 4.35 × 4.00 m | |
| Bedroom 4 | 3.64 × 2.85 m | |
| Laundry | 3.64 × 2.29 m |
Basement
| Living Room | 4.45 × 4.20 m | Picture Window Gas Fireplace Open Concept |
| Dining Room | 4.42 × 3.85 m | Laminate Combined w/Living |
| Kitchen | 4.57 × 4.45 m | Granite Counters Stainless Steel Appl Breakfast Bar |
| Bedroom | 5.92 × 3.79 m | Walk-In Closet(s) |
Features
- Accessory Apartment
- Auto Garage Door Remote
- Garburator
- Deck
- Hot Tub
- Patio
- Privacy
- Apartment
- Separate Entrance
- Walk-Out
- Central Air
- 2-Storey
Financials
Annual Taxes
$10,200
Estimated Rental Income
Entire property$4,000 – $6,500/mo
Basement apartment$1,800 – $2,500/mo
Rental yield3.8% – 6.2%
*Estimates based on comparable rentals in the area. Actual income may vary.
Market Data — Ajax
Days on market0 days
Buyer's MarketSeller's Market
Based on active listings in Ajax. Data updates daily.
Demographics — Ajax
Population
126,666
Avg Household Income
$108,000
Age Distribution
0-19
24%
20-34
20%
35-49
22%
50-64
20%
65+
14%
Ownership79% own · 21% rent
EnglishTamilUrduTagalogFrench
Getting around
How walkable, bikeable, and transit-friendly this neighbourhood is.
53
/ 100
Walk Score
Somewhat Walkable
44
/ 100
Transit Score
Some Transit
45
/ 100
Bike Score
Somewhat Bikeable
Scores are estimates based on neighbourhood data and are for informational purposes only.
MLS® data courtesy of the Toronto Regional Real Estate Board (TRREB).
The information provided herein must only be used by consumers that have a bona fide interest in the purchase, sale, or lease of real estate and may not be used for any commercial purpose or any other purpose. Listing information is deemed reliable but is not guaranteed accurate by the Toronto Regional Real Estate Board, the listing brokerage, or this website. The trademarks REALTOR®, REALTORS® and the REALTOR® logo are controlled by The Canadian Real Estate Association (CREA) and identify real estate professionals who are members of CREA. MLS®, Multiple Listing Service®, and the associated logos are owned by CREA. Not intended to solicit properties currently listed for sale or buyers under contract.
You may also like
More homes in Ajax
Hand-picked listings with a similar price range and style.
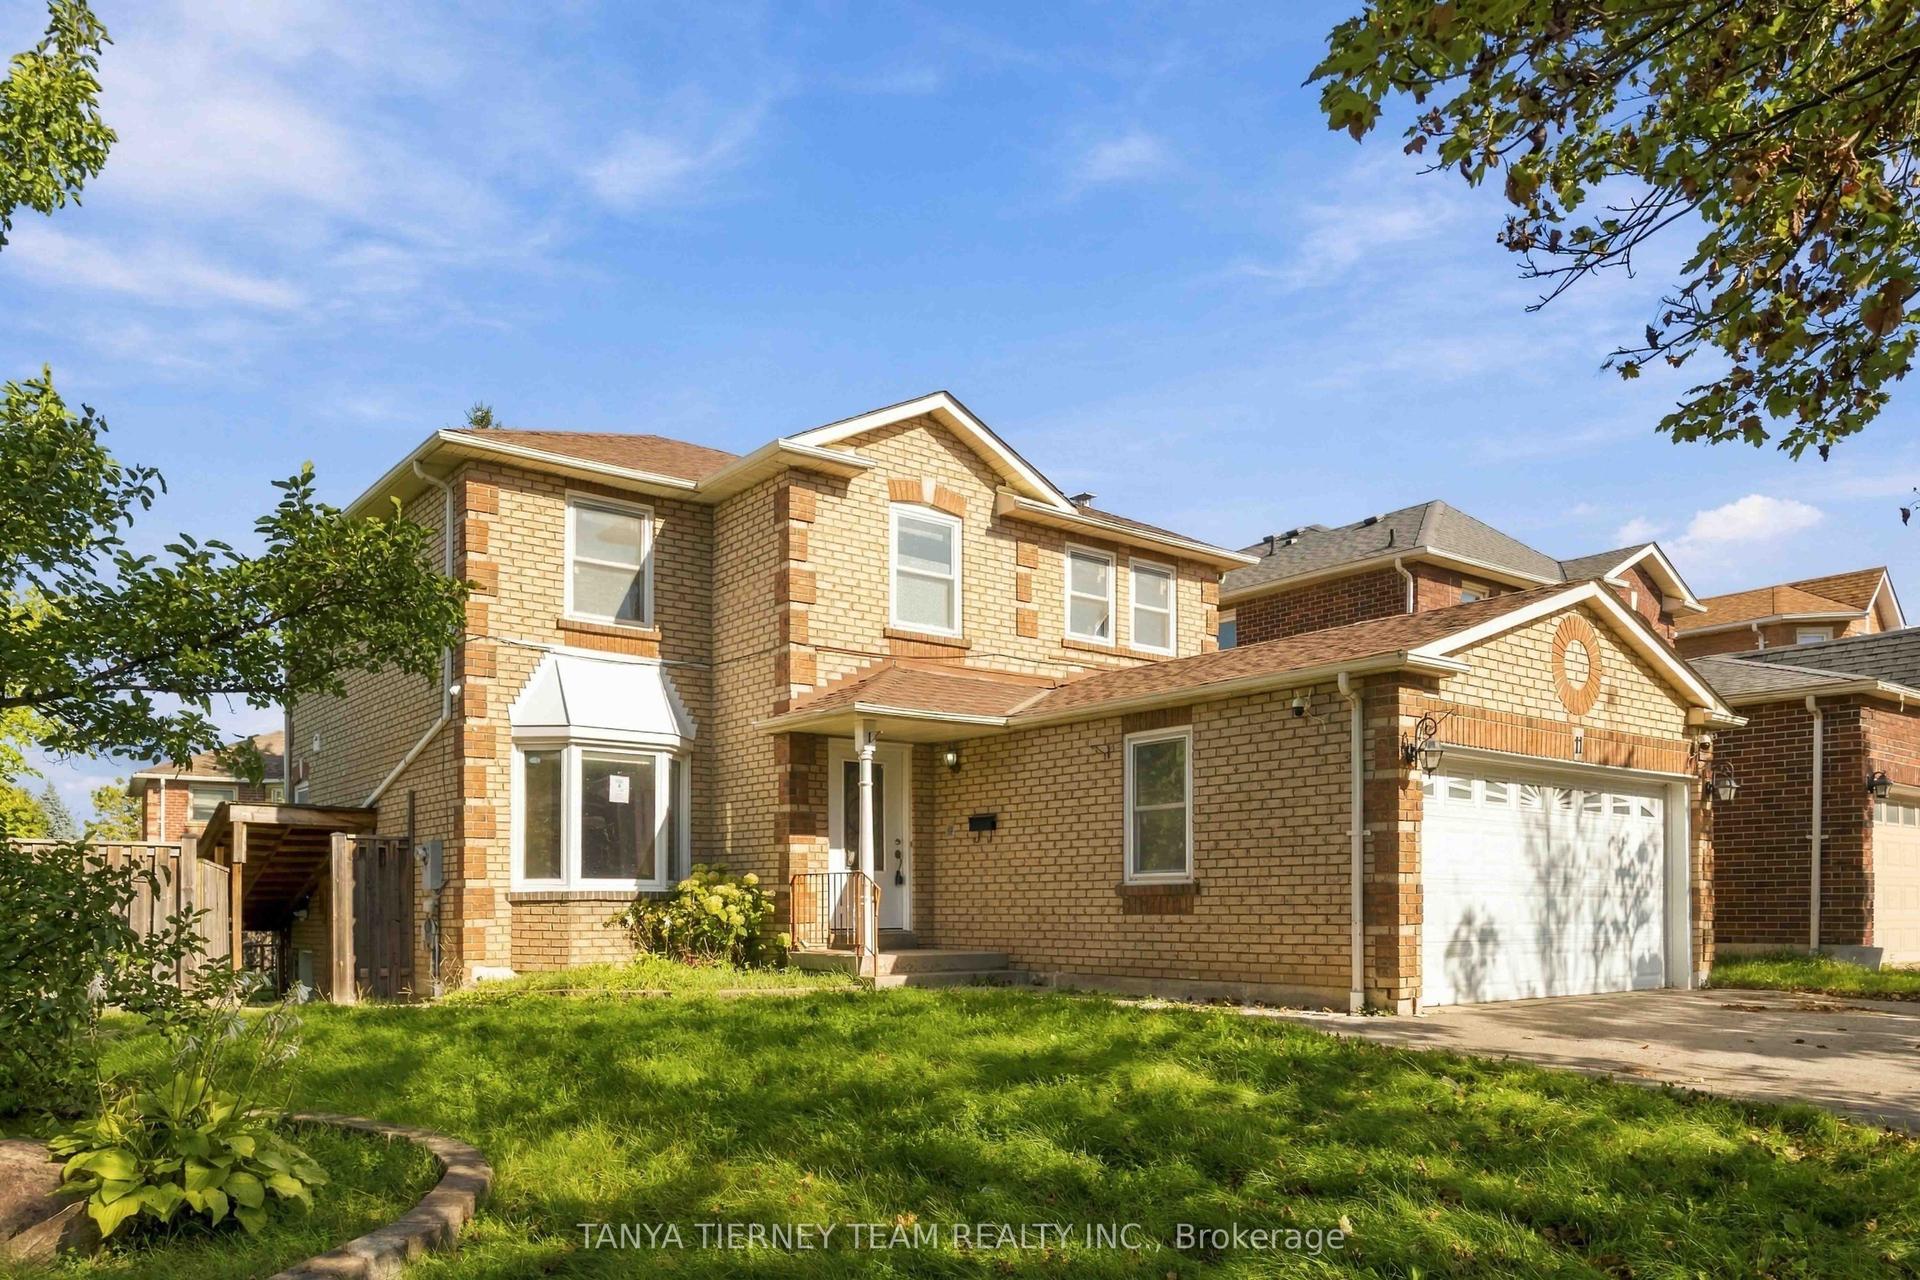
For Sale7 h ago
$983,000
Detached
est. $4,309/mo
11 Hunter Drive, Central West
Ajax, ON
4+1 bd
4 ba
2,250
6
MLS# E13828528Tanya Tierney Team Realty Inc.
WhatsApp Aman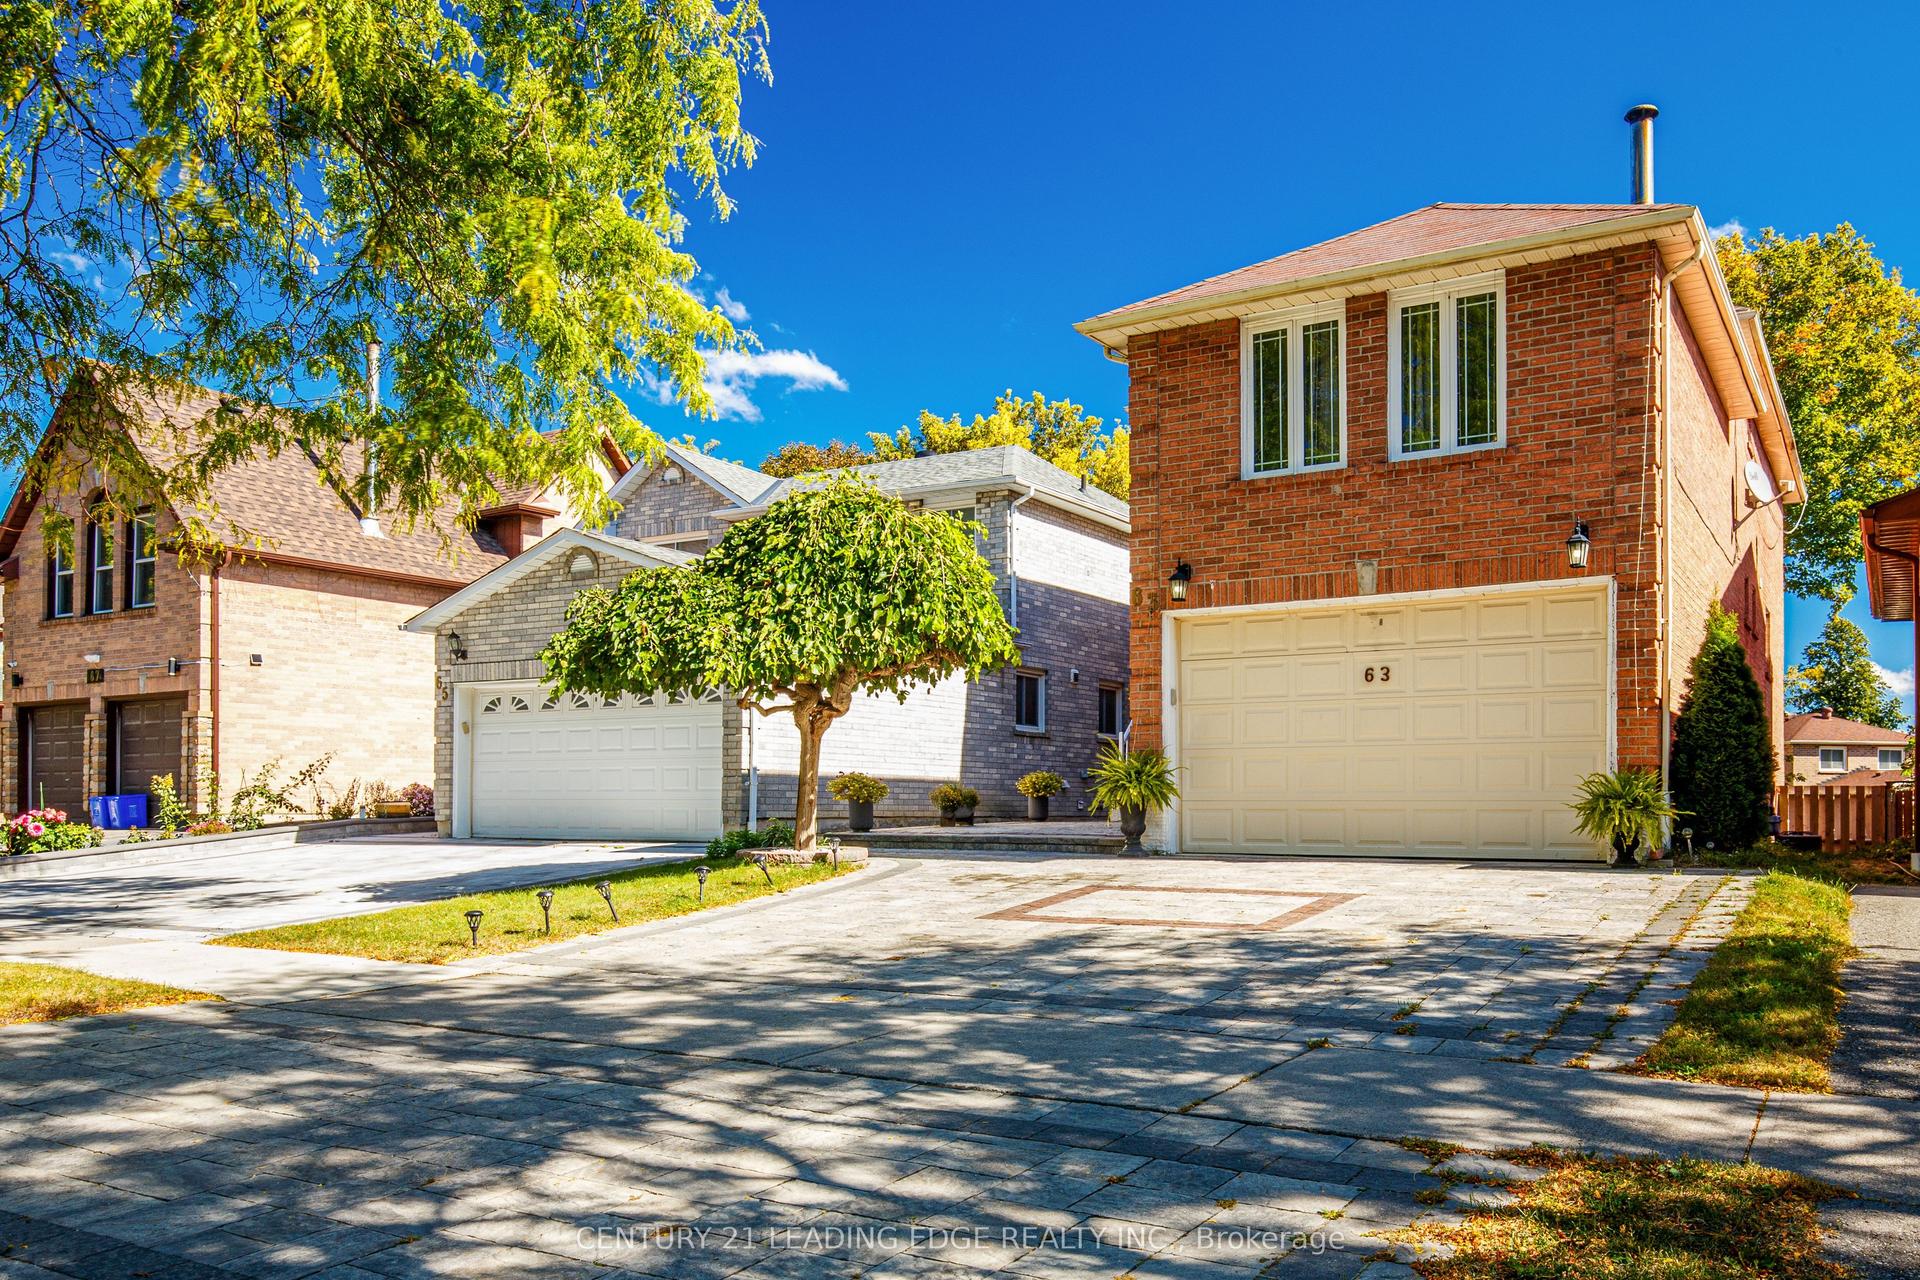
For Sale7 h ago
$1,049,900
Detached
est. $4,603/mo
63 Daniels Crescent, Central West
Ajax, ON
3+1 bd
4 ba
2,250
5
MLS# E13829500Century 21 Leading Edge Realty In…
WhatsApp Aman