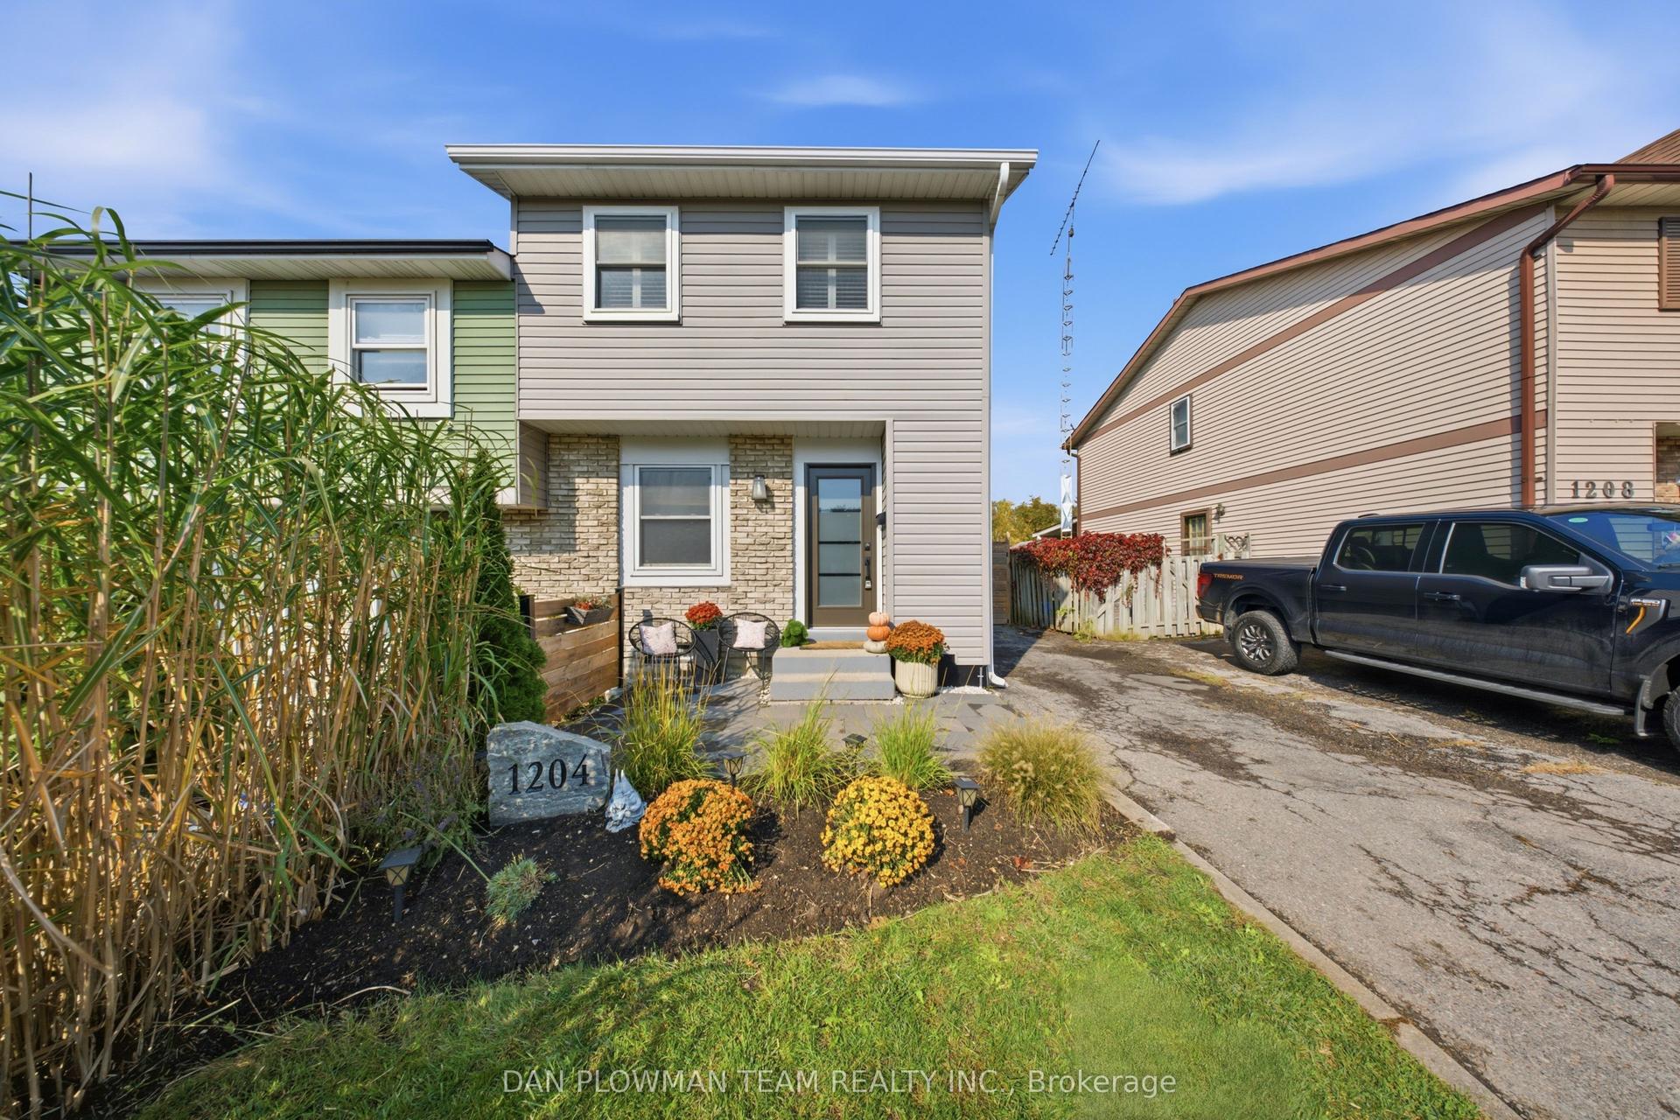
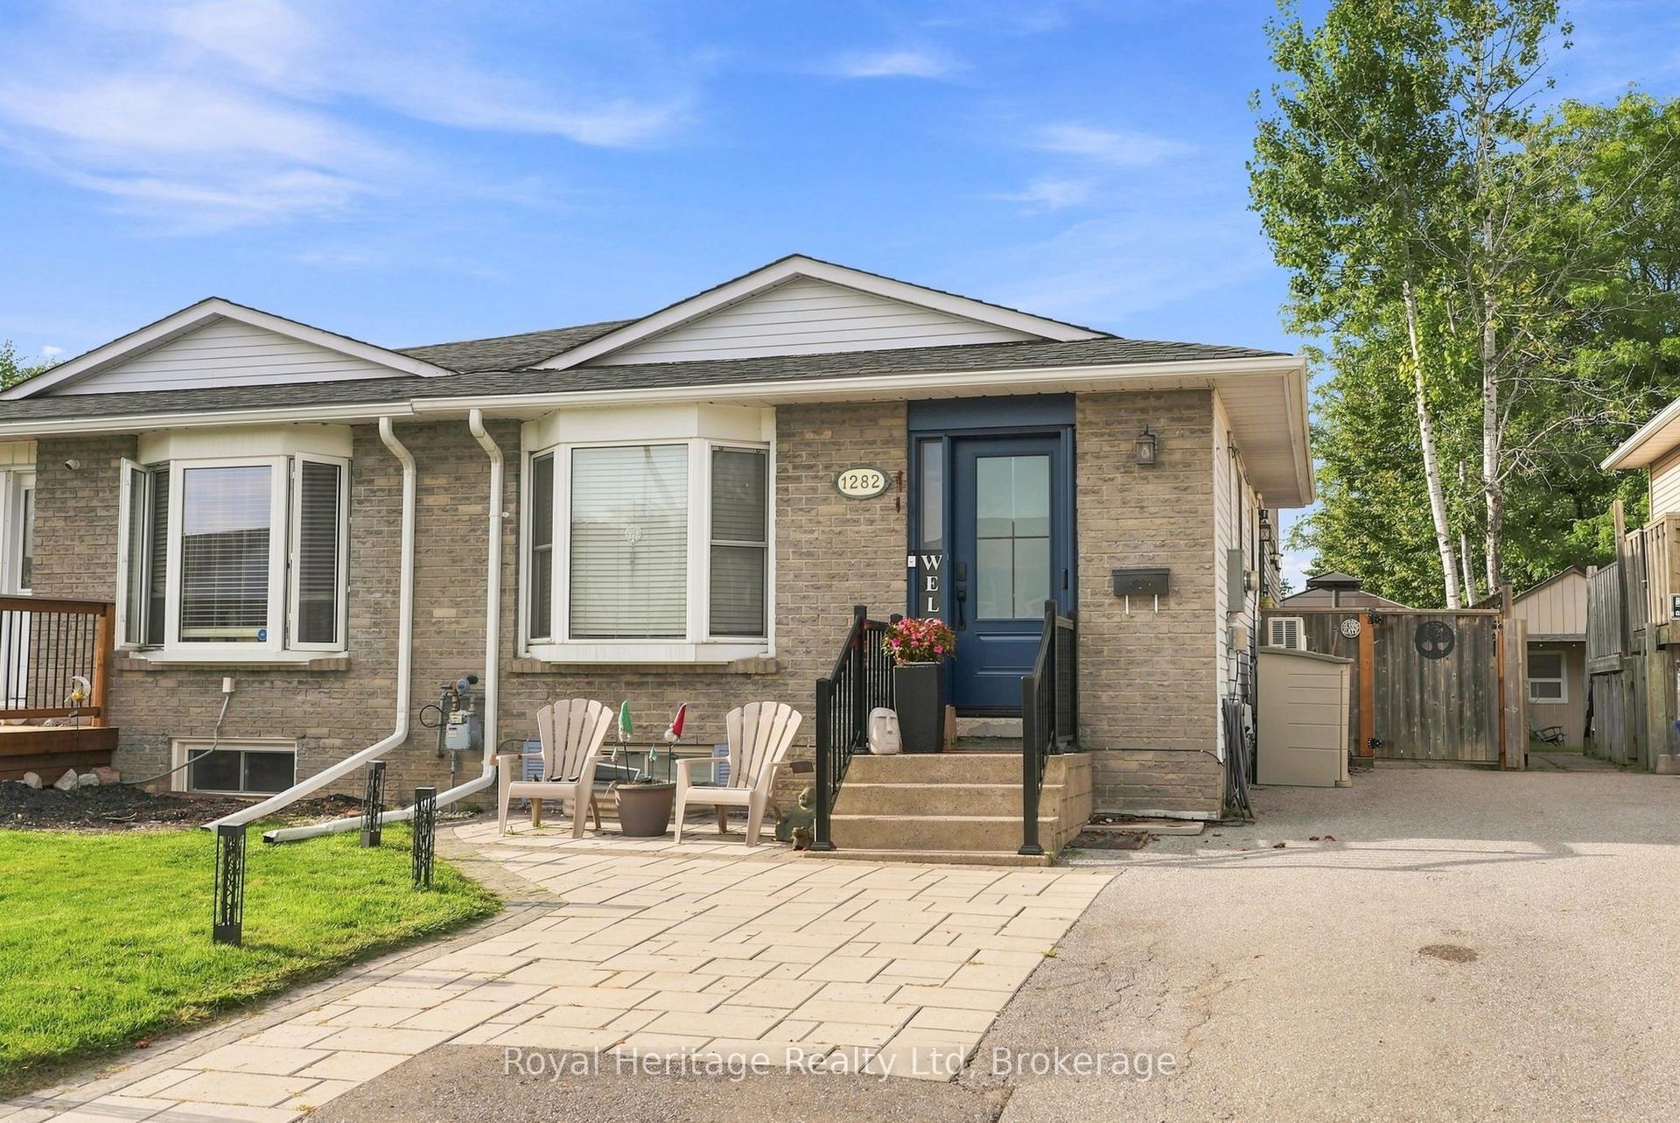
For Sale
814 Cavan Court
Vanier, Oshawa, ON
$659,999
3Bd
2Ba
1,300+sqft
4Parking
18.89 x 178.2 ftlot
$508/sqft
Semi-DetachedMLS# E13828444Listed 2026-09-2523 DOM
Cooling
Central Air
Basement
Finished
About this home
Welcome to this meticulously maintained semi-detached home, ideally situated on a quiet court in a highly desirable neighborhood! Pride of ownership shines throughout this beautifully cared-for property, offering the perfect blend of comfort, space, and functionality. The spacious eat-in kitchen features beautiful quartz countertops, stainless steel appliances, an abundance of cupboard space, and a convenient walkout to the backyard, making indoor-outdoor living and entertaining a breeze. A separate dining room provides the perfect setting for family dinners and special gatherings. Freshly painted throughout, this move-in-ready home features a beautifully renovated upper-level bathroom (2026) and updated broadloom in the bedrooms. The finished basement, complete with updated broadloom, provides additional living space, perfect for a family room, home office, or entertaining. Notable updates include the roof (2020), front and back doors (2021), and basement window (2021). Step outside and discover the exceptional extra-deep lot, offering plenty of room for outdoor enjoyment, gardening, and family gatherings. The detached garage adds convenience and valuable additional storage. Nestled in a wonderful, family-friendly neighborhood on a quiet court, this home offers a fantastic opportunity for first-time buyers, growing families, or those looking to downsize without compromising on space.
GarageRenovatedWalkout
Rooms
Main Floor
| Living Room | 4.29 × 3.62 m | Vinyl Floor |
| Kitchen | 5.24 × 2.90 m | Stainless Steel Appl Quartz Counter Vinyl Floor |
| Dining Room | 3.03 × 2.60 m | Vinyl Floor |
Upper
| Primary Bedroom | 5.66 × 3.89 m | Broadloom Closet |
| Bedroom 2 | 3.30 × 2.89 m | Broadloom Closet |
| Bedroom 3 | 2.60 × 2.50 m | Broadloom Closet |
Lower
| Recreation | 8.27 × 3.18 m | Broadloom |
Features
- None
- Finished
- Central Air
- 2-Storey
Financials
Annual Taxes
$4,436.22
Estimated Rental Income
Entire property$3,200 – $4,800/mo
Rental yield5.8% – 8.7%
*Estimates based on comparable rentals in the area. Actual income may vary.
Market Data — Oshawa
Days on market23 days
Buyer's MarketSeller's Market
Based on active listings in Oshawa. Data updates daily.
Demographics — Oshawa
Population
175,383
Avg Household Income
$87,000
Age Distribution
0-19
22%
20-34
22%
35-49
19%
50-64
20%
65+
17%
Ownership63% own · 37% rent
EnglishFrenchArabicUrduTagalog
Getting around
How walkable, bikeable, and transit-friendly this neighbourhood is.
54
/ 100
Walk Score
Somewhat Walkable
45
/ 100
Transit Score
Some Transit
46
/ 100
Bike Score
Somewhat Bikeable
Scores are estimates based on neighbourhood data and are for informational purposes only.
MLS® data courtesy of the Toronto Regional Real Estate Board (TRREB).
The information provided herein must only be used by consumers that have a bona fide interest in the purchase, sale, or lease of real estate and may not be used for any commercial purpose or any other purpose. Listing information is deemed reliable but is not guaranteed accurate by the Toronto Regional Real Estate Board, the listing brokerage, or this website. The trademarks REALTOR®, REALTORS® and the REALTOR® logo are controlled by The Canadian Real Estate Association (CREA) and identify real estate professionals who are members of CREA. MLS®, Multiple Listing Service®, and the associated logos are owned by CREA. Not intended to solicit properties currently listed for sale or buyers under contract.
You may also like
More homes in Oshawa
Hand-picked listings with a similar price range and style.
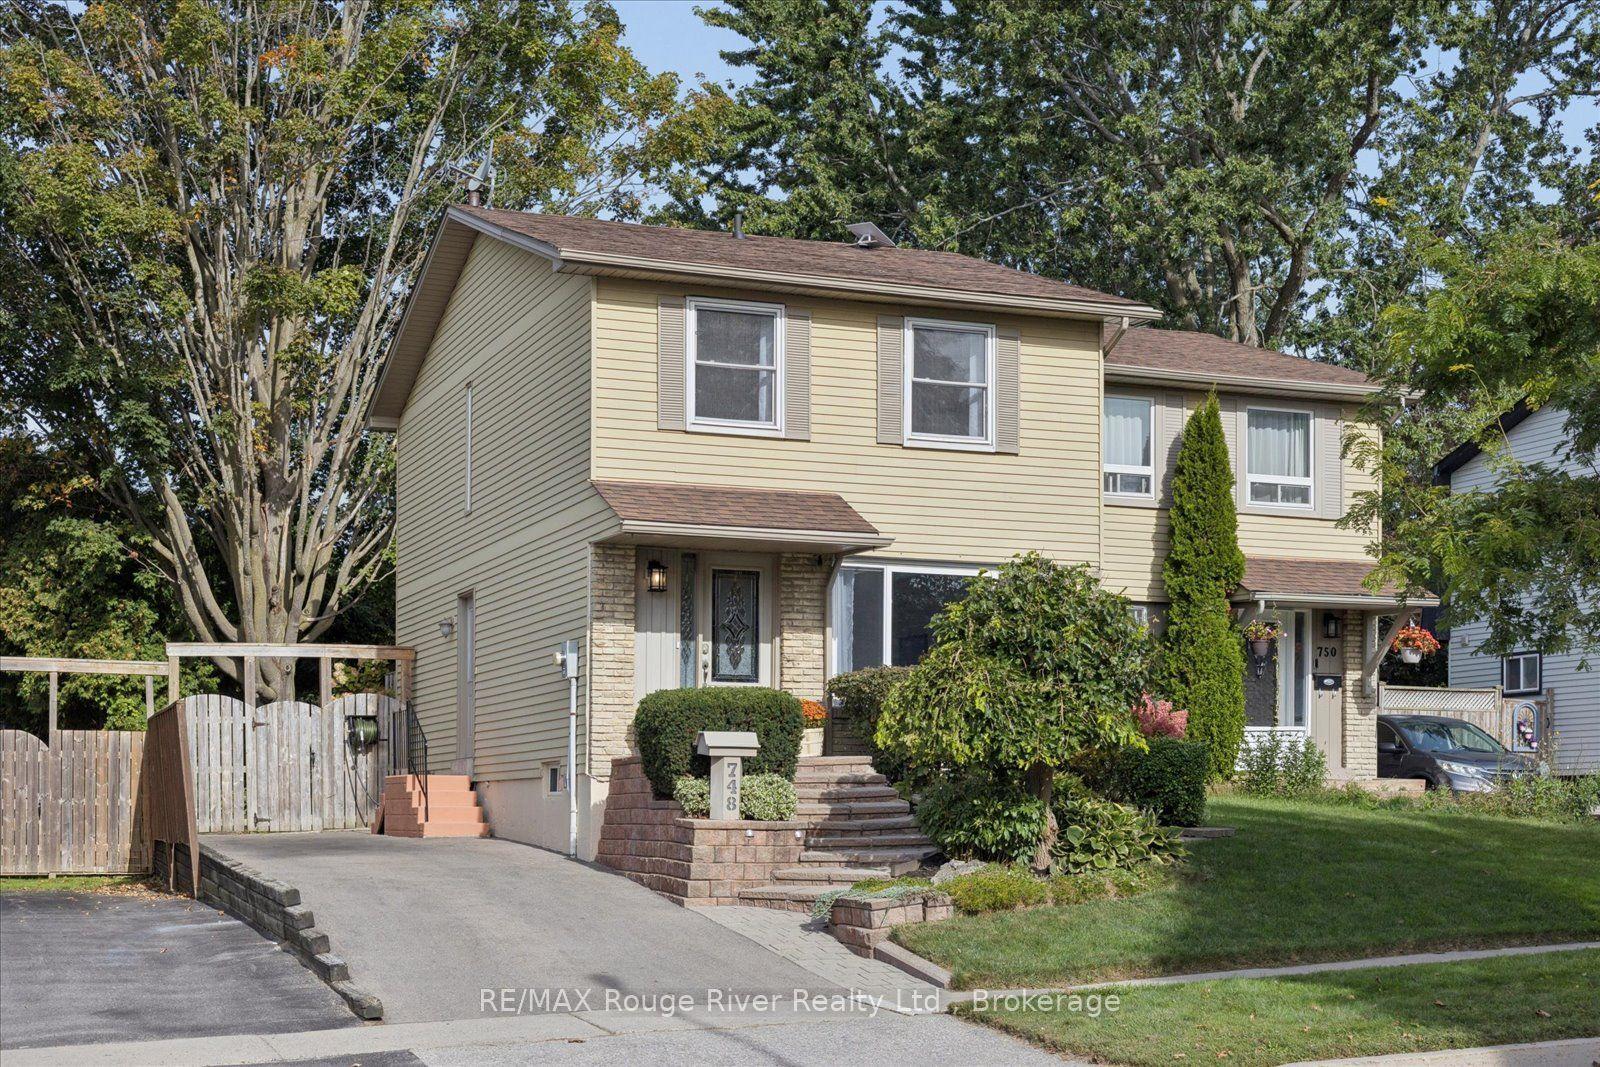
For Sale19 days ago
$599,900
Semi-Detached
est. $2,630/mo
748 Hillcroft Street, Eastdale
Oshawa, ON
3 bd
2 ba
1,300
2
MLS# E13844810RE/MAX Rouge River Realty Ltd.
WhatsApp Aman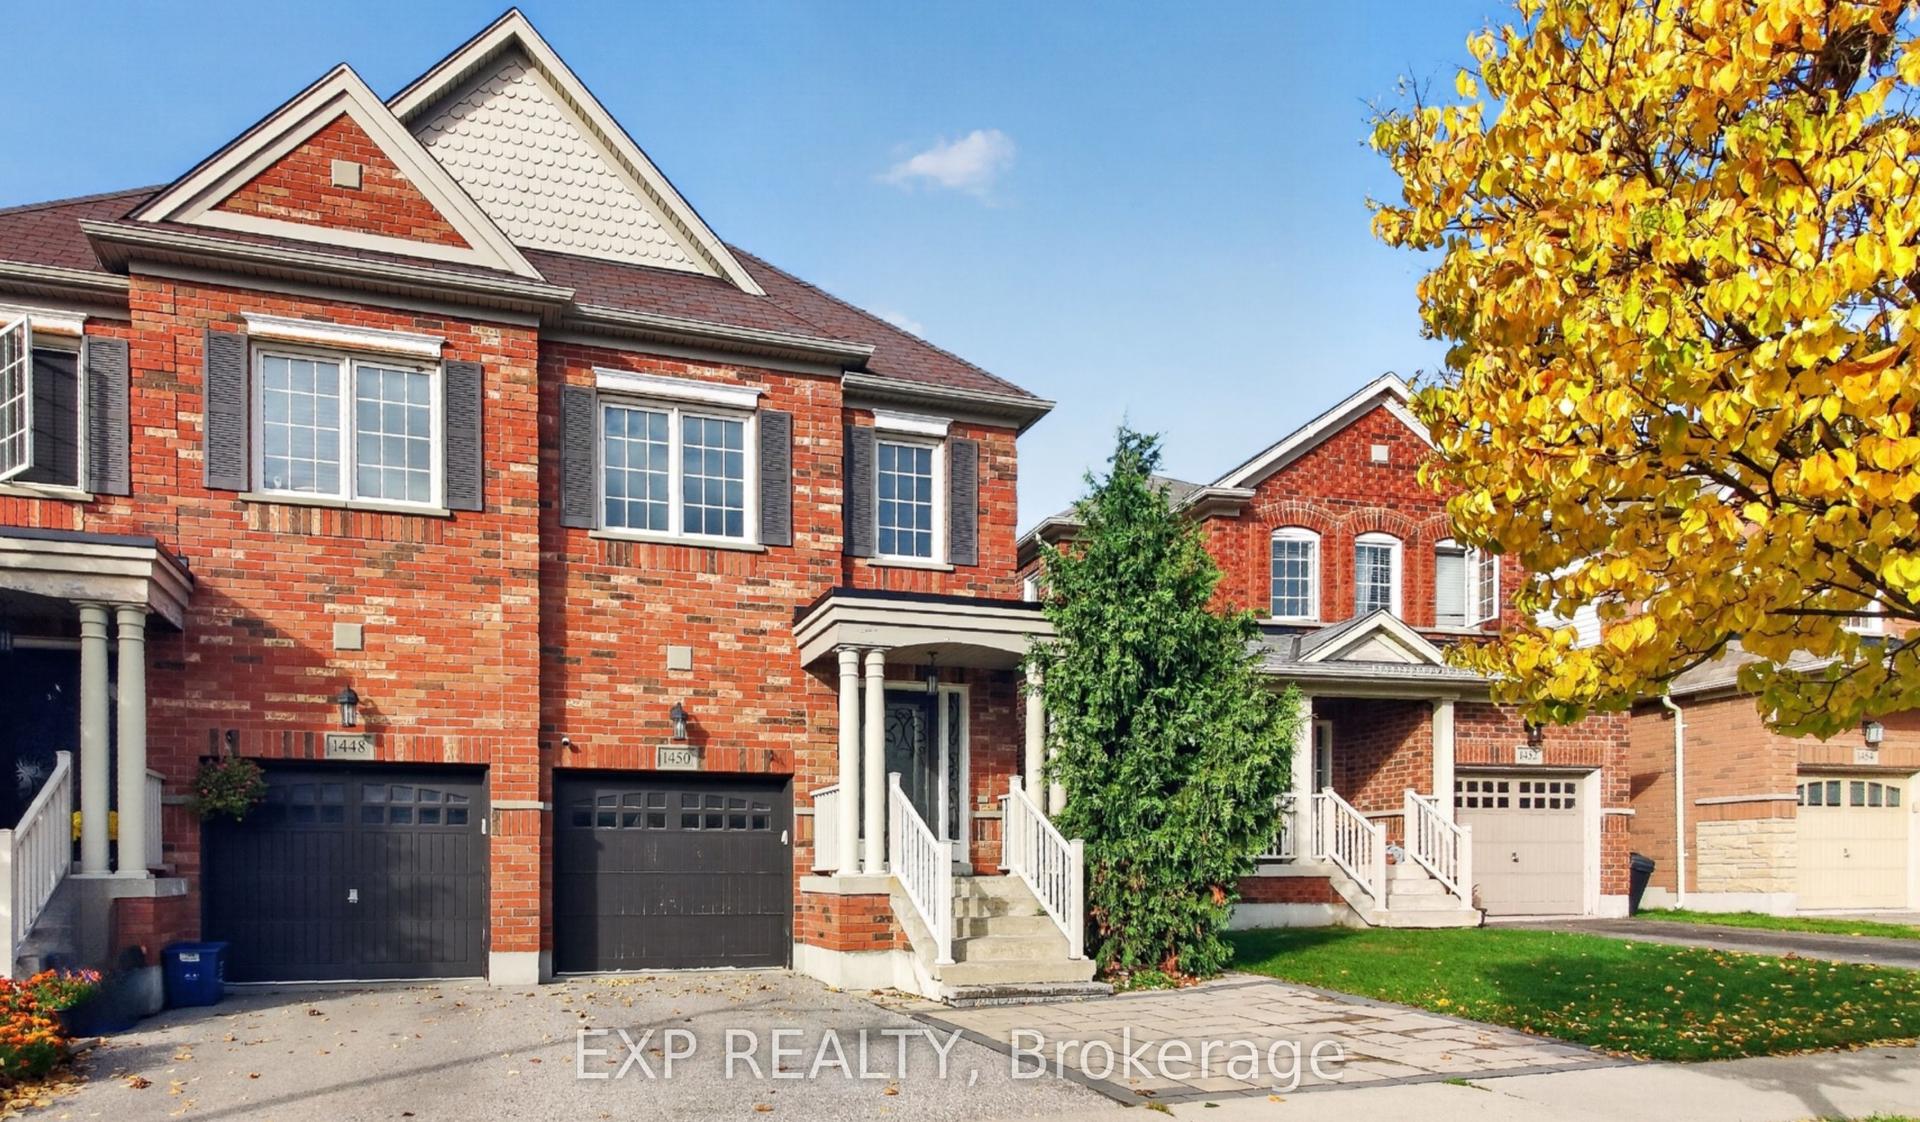
For Sale4 days ago
$799,900
Semi-Detached
est. $3,507/mo
1450 Rennie Street, Taunton
Oshawa, ON
4+1 bd
4 ba
1,750
3
MLS# E14082332Exp Realty
WhatsApp Aman