For Sale
Just Listed
60 Fairfax Crescent 322 #322
Clairlea-Birchmount, Toronto, ON
$450,000
2+1Bd
1Ba
650+sqft
1Parking
$692/sqft
CondoMLS# E13828954Listed 2026-09-250 DOM
Cooling
Central Air
Just listed! New listings in Toronto often receive offers within the first week.
About this home
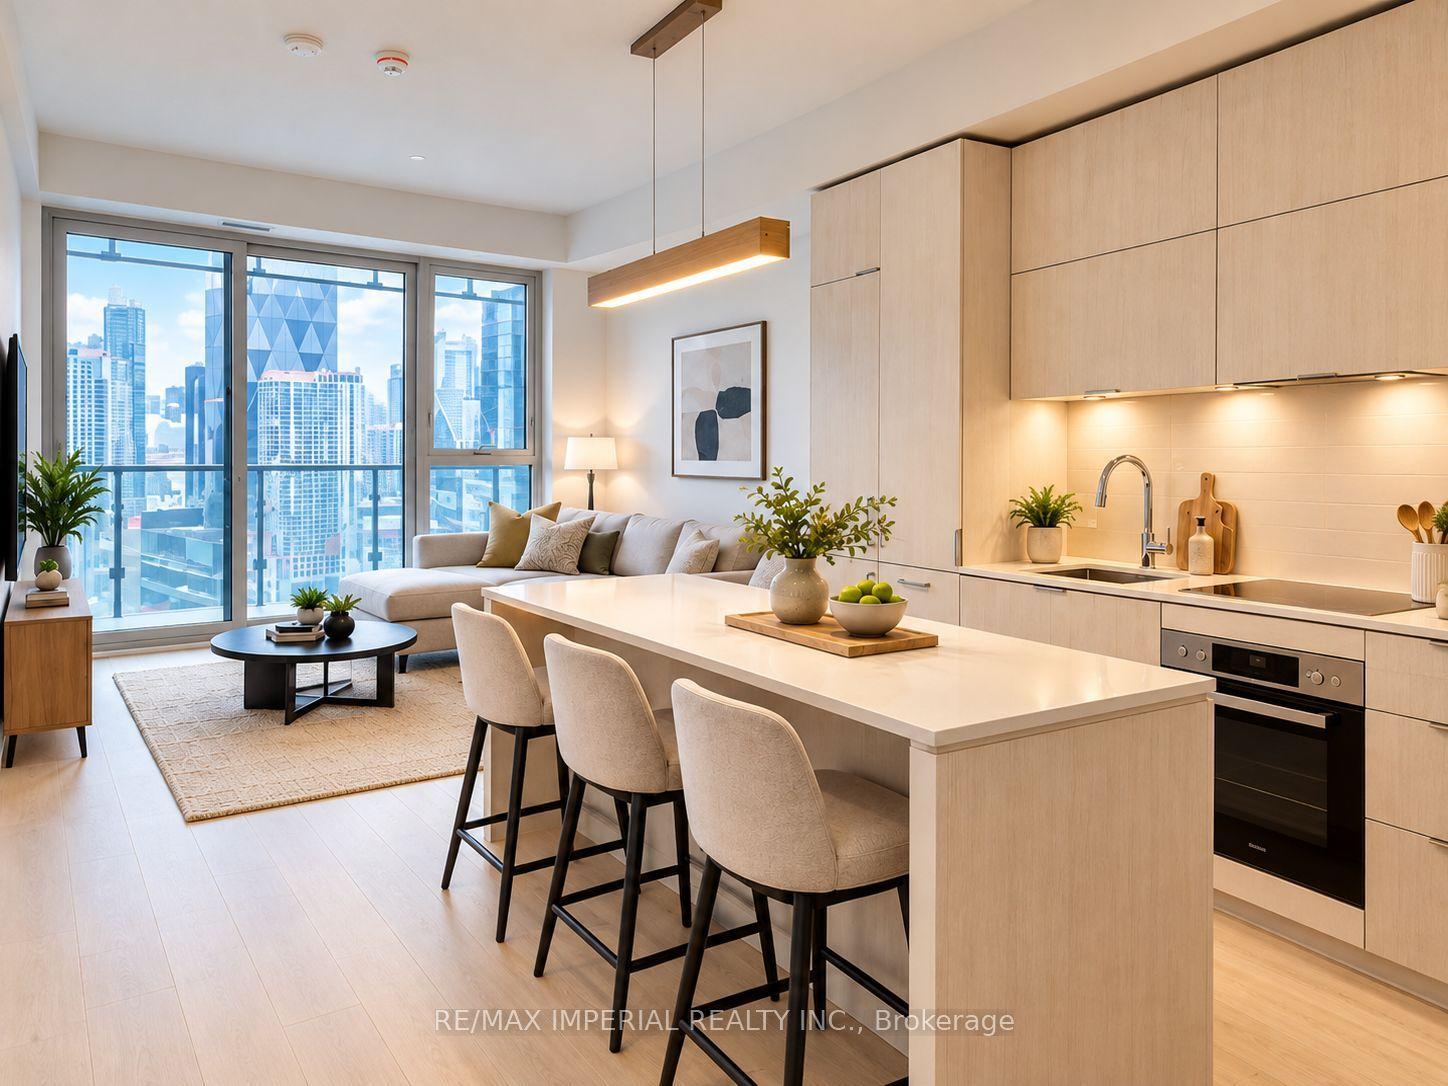
Welcome to un 322 at Skys 60 crescent, where convenience, comfort and value come together in a well-connected Scarborough location.Freshly painted and carefully prepared for market, this inviting suite offers a functional layout with comfortable living and dining space, a well-appointed kitchen featuring granite countertops and stainless-steel appliances, ensuite laundry and contemporary finishes. The neutral presentation gives buyers an easy canvas to move into and make their own. Skysuites was designed with lifestyle in mind. Residents enjoy access to a fitness centre, rooftop terrace with panoramic views, BBQ area, party/residents' lounge with catering kitchen, controlled entry and more.Commuting is simple with Warden Station and TTC nearby, while shopping, restaurants, parks, schools and everyday conveniences are all within easy reach.Whether you're purchasing your first home, downsizing or adding to your investment portfolio, Unit 322 offers an opportunity to own in an established building with excellent access to the city. Washer, Dryer and Refrigerator Updated in 2025
Rooms
Main Floor
| Living Room | 5.49 × 2.87 m | Laminate |
| Dining Room | 5.49 × 2.87 m | Laminate |
| Primary Bedroom | 2.74 × 2.90 m | Broadloom Closet |
| Bedroom 2 | 2.74 × 2.19 m | Broadloom Closet |
| Den | 2.38 × 2.26 m | Laminate Closet |
| Kitchen | 3.50 × 2.74 m | Laminate Stainless Steel Appl |
| Bathroom | 2.38 × 1.30 m | Soaking Tub |
| Other | 2.26 × 0.00 m | Ceramic Floor |
Features
- Primary Bedroom - Main Floor
- Controlled Entry
- Lighting
- None
- Central Air
- Apartment
Financials
Annual Taxes
$2,263.57
Estimated Rental Income
Entire property$2,600 – $3,500/mo
Rental yield6.9% – 9.3%
*Estimates based on comparable rentals in the area. Actual income may vary.
Market Data — Toronto
Days on market0 days
Buyer's MarketSeller's Market
Based on active listings in Toronto. Data updates daily.
Demographics — Toronto
Population
2,794,356
Avg Household Income
$102,000
Age Distribution
0-19
19%
20-34
24%
35-49
21%
50-64
19%
65+
17%
Ownership53% own · 47% rent
EnglishMandarinCantoneseTagalogTamil
Getting around
How walkable, bikeable, and transit-friendly this neighbourhood is.
93
/ 100
Walk Score
Walker's Paradise
77
/ 100
Transit Score
Excellent Transit
62
/ 100
Bike Score
Bikeable
Scores are estimates based on neighbourhood data and are for informational purposes only.
MLS® data courtesy of the Toronto Regional Real Estate Board (TRREB).
The information provided herein must only be used by consumers that have a bona fide interest in the purchase, sale, or lease of real estate and may not be used for any commercial purpose or any other purpose. Listing information is deemed reliable but is not guaranteed accurate by the Toronto Regional Real Estate Board, the listing brokerage, or this website. The trademarks REALTOR®, REALTORS® and the REALTOR® logo are controlled by The Canadian Real Estate Association (CREA) and identify real estate professionals who are members of CREA. MLS®, Multiple Listing Service®, and the associated logos are owned by CREA. Not intended to solicit properties currently listed for sale or buyers under contract.
You may also like
More homes in Toronto
Hand-picked listings with a similar price range and style.
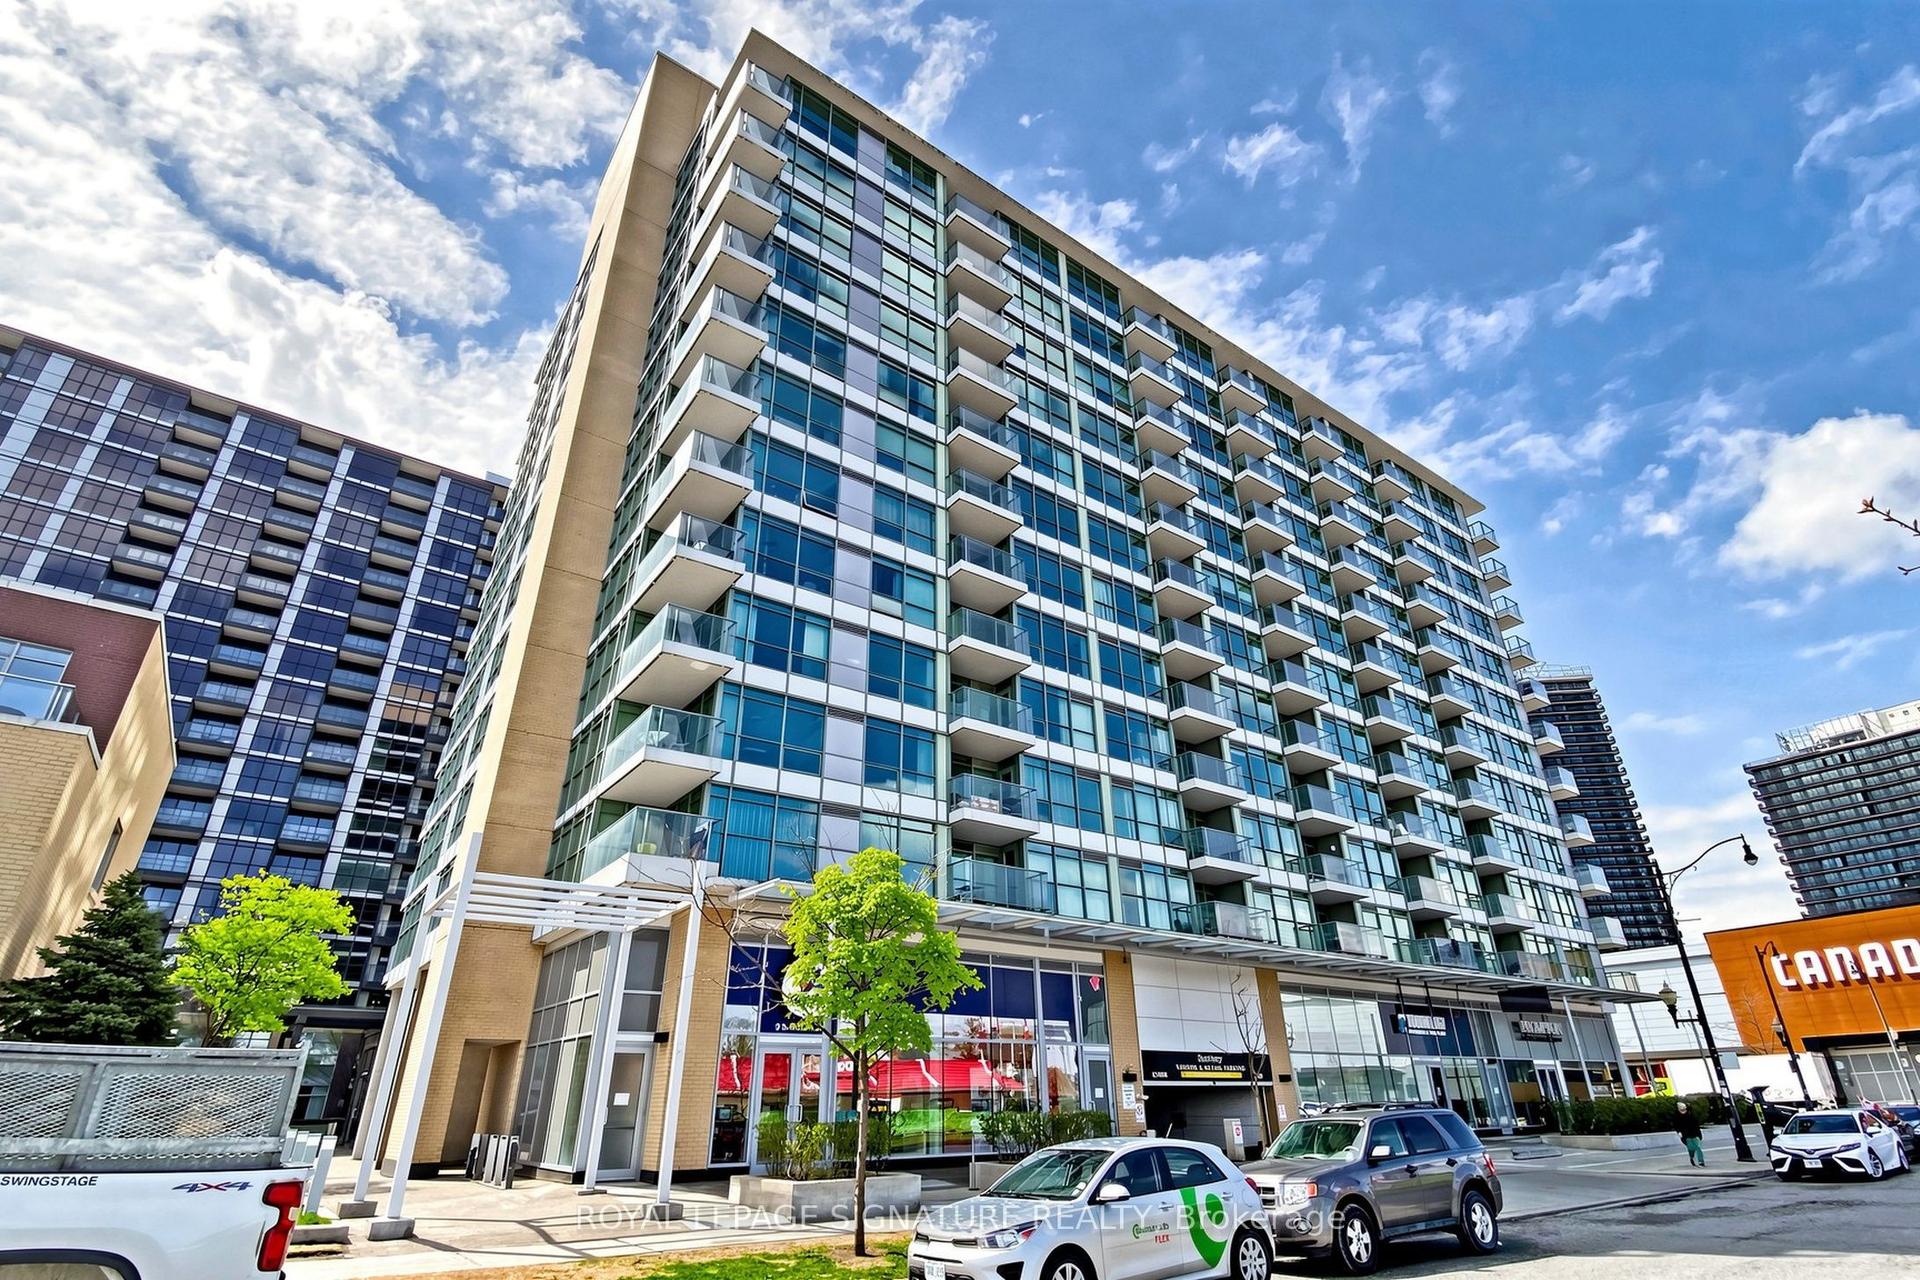
For Sale1 day ago
$528,800
Condo
est. $2,318/mo
15 Singer Court 1211 #1211, Bayview Village
Toronto, ON
1+1 bd
2 ba
750
1
MLS# C13825390Royal Lepage Signature Realty
WhatsApp Aman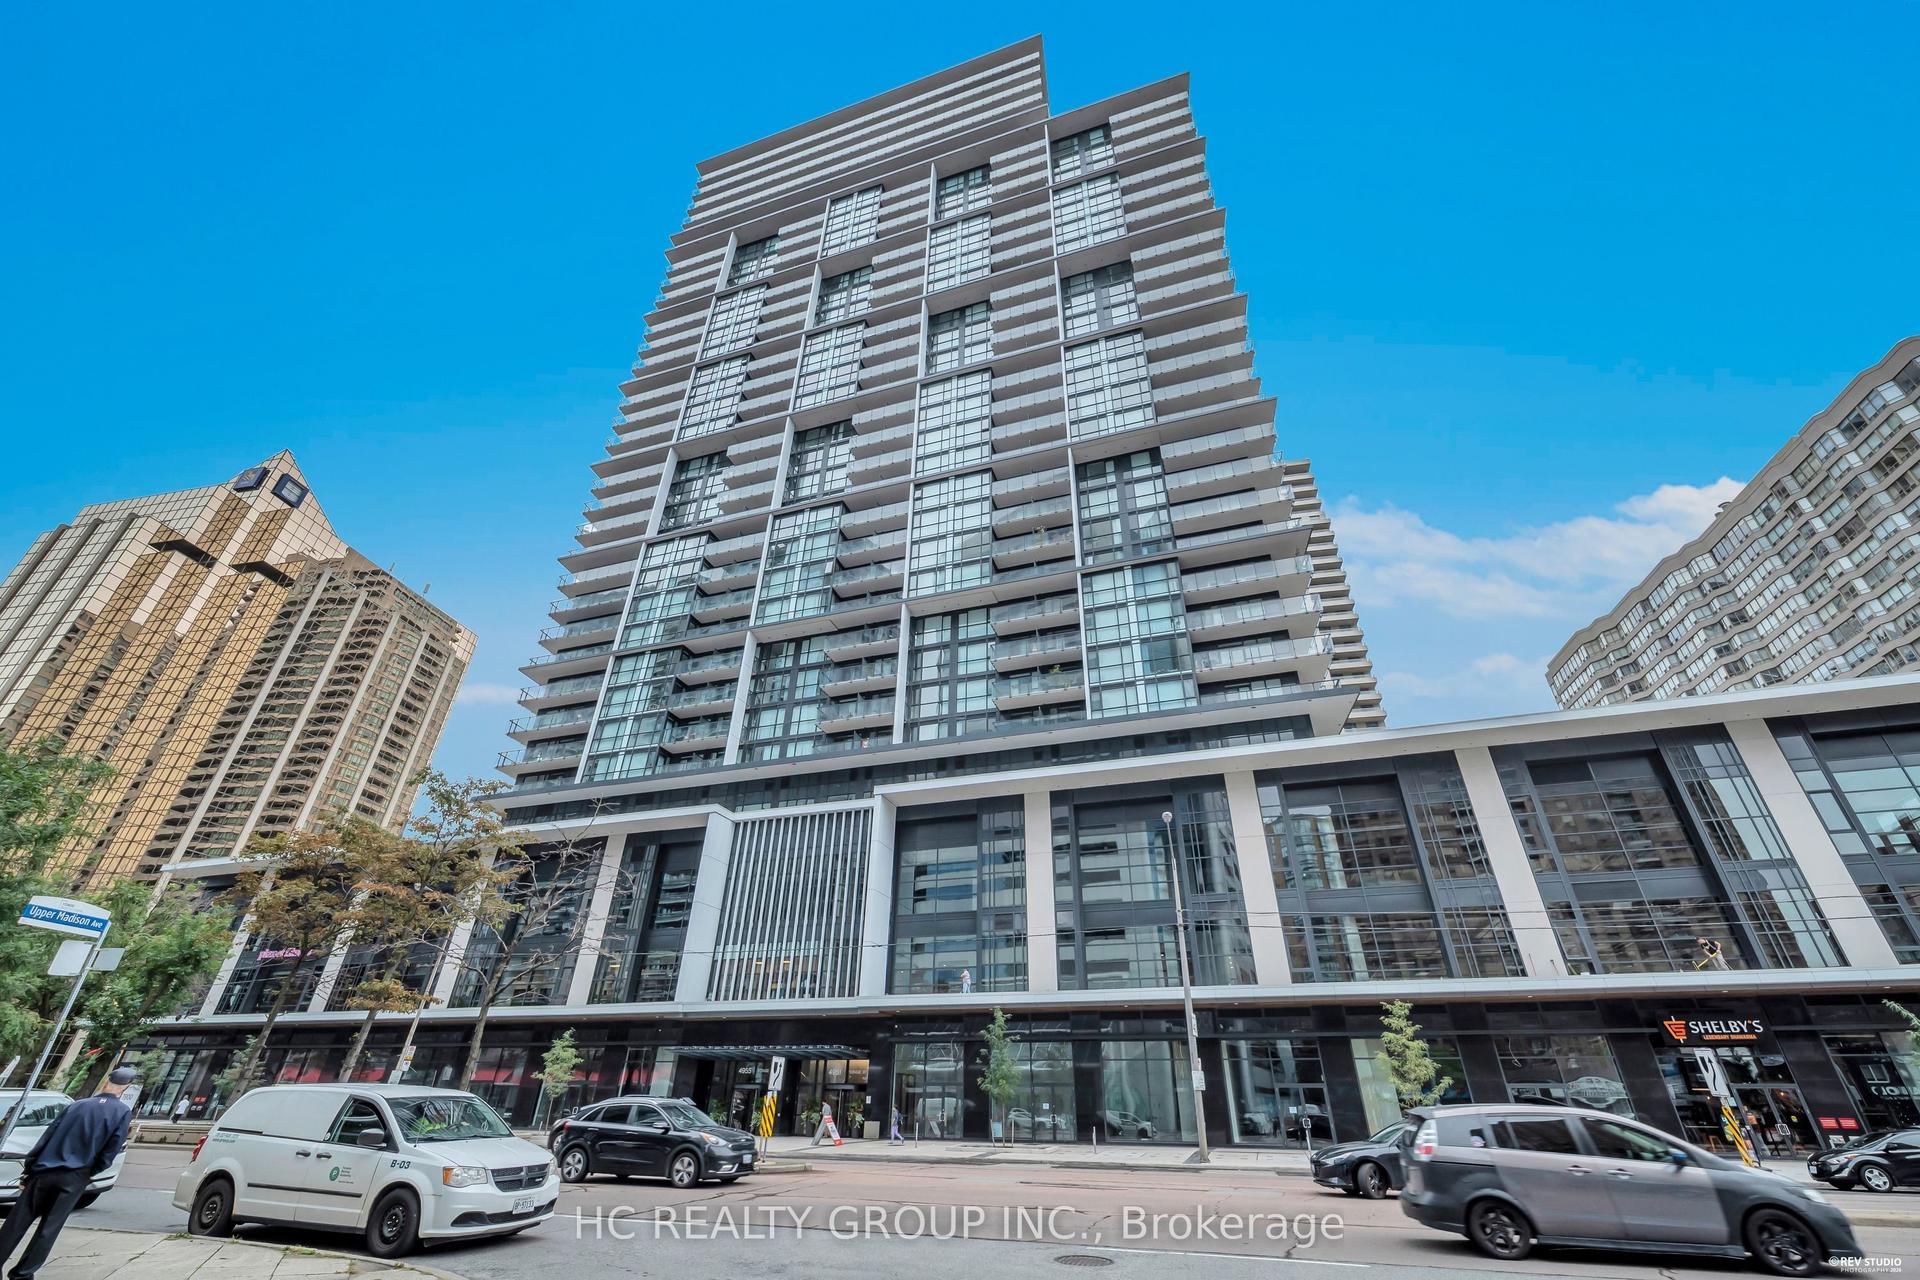
For Sale5 h ago
$499,000
Condo
est. $2,188/mo
4955 Yonge Street 2915 #2915, Willowdale East
Toronto, ON
1+1 bd
1 ba
550
1
MLS# C13828978Hc Realty Group Inc.
WhatsApp Aman