For Sale
Just Listed
Open House Sat 18–20
23 Macphail Avenue
Broadview North, Toronto, ON
$1,269,000
3Bd
3Ba
1,750+sqft
1Parking
17.02 x 82.19 ftlot
$725/sqft
TownhouseMLS# E13829418Listed 2026-09-250 DOM
Cooling
Central Air
Basement
Finished
Just listed! New listings in Toronto often receive offers within the first week.
About this home
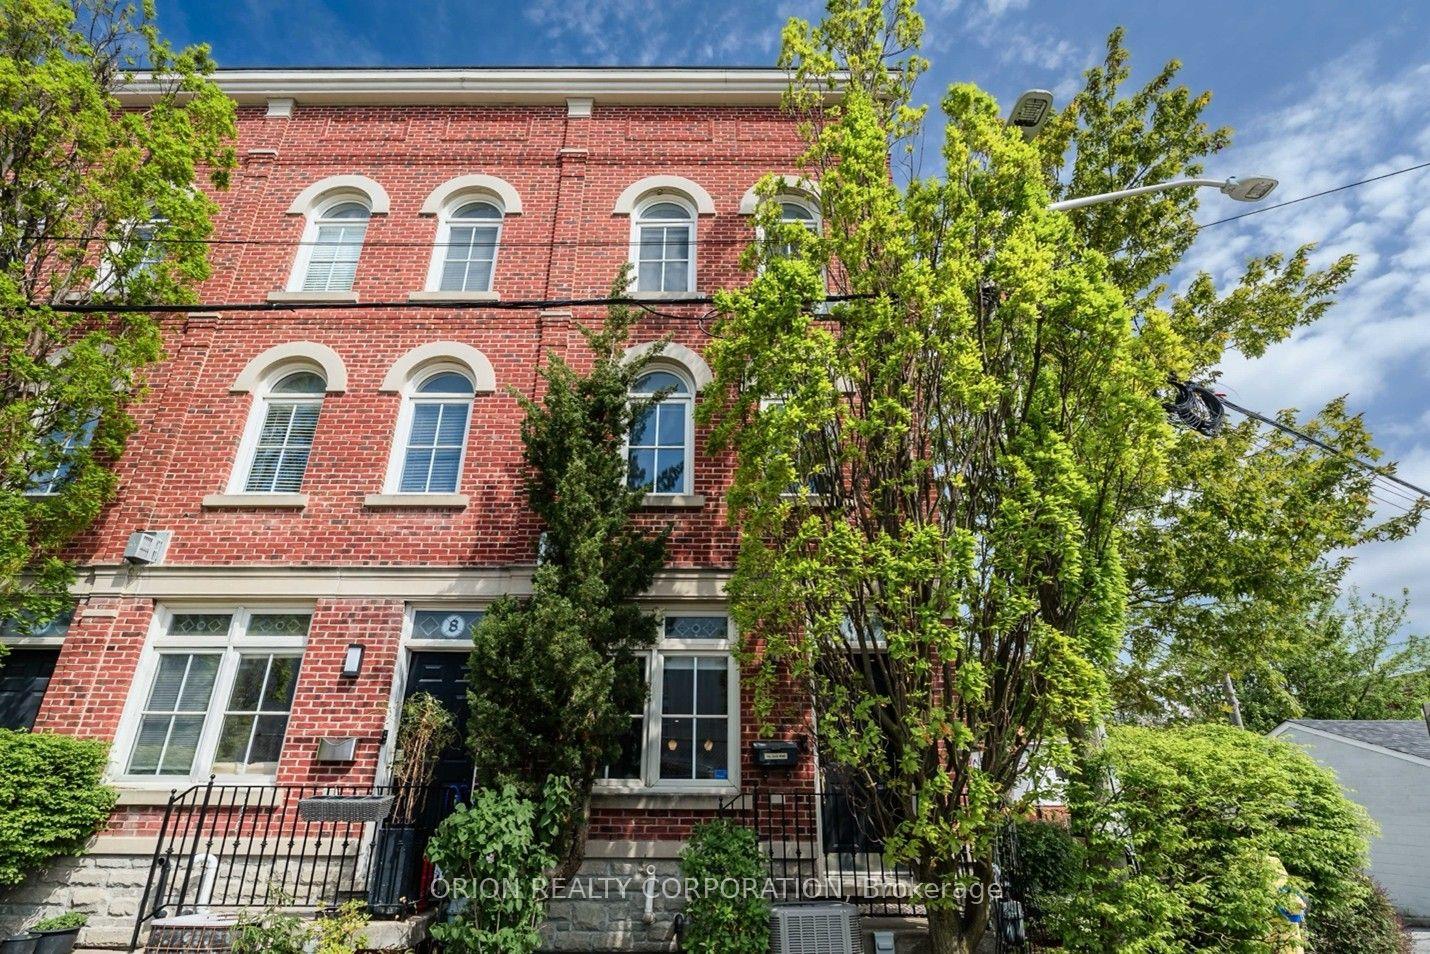
Hail Hail Macphail! A hop to Pape subway, a skip to Danforth shops and restaurants, and a mere jump to downtown, and the DVP. Location? Check. Space? Check. Easy living? Absolutely! This three storey townhouse offers low maintenance living with plenty of room to spread out. The refreshed open kitchen has stainless appls, ample cupboards and counter space, plus a peninsula that's perfect for keeping the cook company. The main floor easily fits both a proper dining table and a comfortable living room, with a great under-stair closet for coats, boots, and shoes - or a surprisingly handy pantry. The second floor has two generous bedrooms, each with dbl closets, and there is a convenient 4pc bath off the hall, between the bedrooms. Upstairs, the bright and spacious primary bedroom is a retreat of it's own, with a dble closet, ensuite bath and juliet balcony. The lower level features a home office space, 3pc bath, recroom, and even a little hidden nook off the office that could be a fort for kids, or luggage storage for grown-ups! The recroom has direct access to the backyard, and garage, making coming and going wonderfully convenient. Speaking of Garage....this is where 23 Macphail gets interesting...the oversized one car garage has plenty of room for bikes and storage, PLUS a finished upper-level space that could be a hobby room, home away-from-home workspace, a jam space....spot for the teens to play clarinet or tuba. YIkes!! Or, simply an excellent place to stash the things you don't need everyday. Your call! An absolute bonus-this particular unit has front to backyard/garage access...translation: garbage and recycling bins have somewhere to go besides the front stoop, and garbage day doesn't require the obstacle course to bring them around from the lane. Shows well and lives even better!!
Garage
Rooms
Main Floor
| Living Room | 3.66 × 3.99 m | Hardwood Floor Walk-Out Open Concept |
| Dining Room | 2.67 × 3.28 m | Hardwood Floor Closet Combined w/Living |
| Kitchen | 2.13 × 4.95 m | Renovated Breakfast Bar |
Second Floor
| Bedroom 2 | 3.28 × 3.99 m | Hardwood Floor Overlooks Backyard Double Closet |
| Bedroom 3 | 3.68 × 3.99 m | Hardwood Floor Double Closet |
Third Floor
| Primary Bedroom | 3.99 × 8.00 m | Hardwood Floor 4 Pc Ensuite Juliette Balcony |
Basement
| Office | 2.13 × 3.94 m | Above Grade Window |
| Recreation | 3.99 × 4.52 m | 3 Pc Bath Walk-Up |
Other
| Room | — |
Features
- Auto Garage Door Remote
- Separate Entrance
- Finished
- Walk-Up
- Central Air
- 3-Storey
Financials
Annual Taxes
$6,783.03
Estimated Rental Income
Entire property$3,200 – $4,800/mo
Basement apartment$1,800 – $2,500/mo
Rental yield3.0% – 4.5%
*Estimates based on comparable rentals in the area. Actual income may vary.
Market Data — Toronto
Days on market0 days
Buyer's MarketSeller's Market
Based on active listings in Toronto. Data updates daily.
Demographics — Toronto
Population
2,794,356
Avg Household Income
$102,000
Age Distribution
0-19
19%
20-34
24%
35-49
21%
50-64
19%
65+
17%
Ownership53% own · 47% rent
EnglishMandarinCantoneseTagalogTamil
Getting around
How walkable, bikeable, and transit-friendly this neighbourhood is.
72
/ 100
Walk Score
Very Walkable
72
/ 100
Transit Score
Excellent Transit
74
/ 100
Bike Score
Very Bikeable
Scores are estimates based on neighbourhood data and are for informational purposes only.
MLS® data courtesy of the Toronto Regional Real Estate Board (TRREB).
The information provided herein must only be used by consumers that have a bona fide interest in the purchase, sale, or lease of real estate and may not be used for any commercial purpose or any other purpose. Listing information is deemed reliable but is not guaranteed accurate by the Toronto Regional Real Estate Board, the listing brokerage, or this website. The trademarks REALTOR®, REALTORS® and the REALTOR® logo are controlled by The Canadian Real Estate Association (CREA) and identify real estate professionals who are members of CREA. MLS®, Multiple Listing Service®, and the associated logos are owned by CREA. Not intended to solicit properties currently listed for sale or buyers under contract.
You may also like
More homes in Toronto
Hand-picked listings with a similar price range and style.
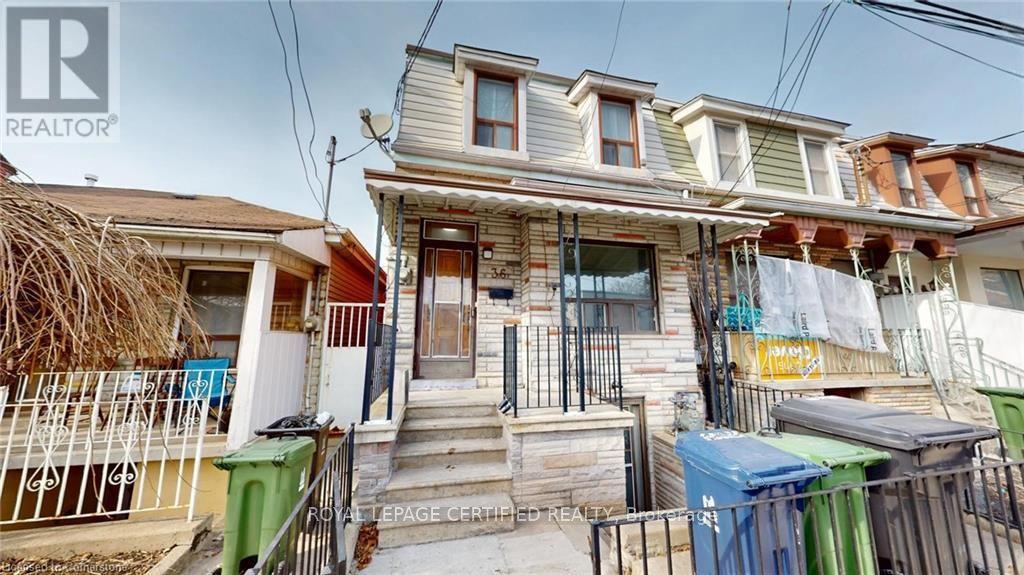
For Sale4 months ago
$1,085,000
Townhouse
est. $4,757/mo
36 Mitchell Avenue, Niagara
Toronto, ON
4 bd
3 ba
2,250
0
MLS# C13226038Royal Lepage Certified Realty
WhatsApp Aman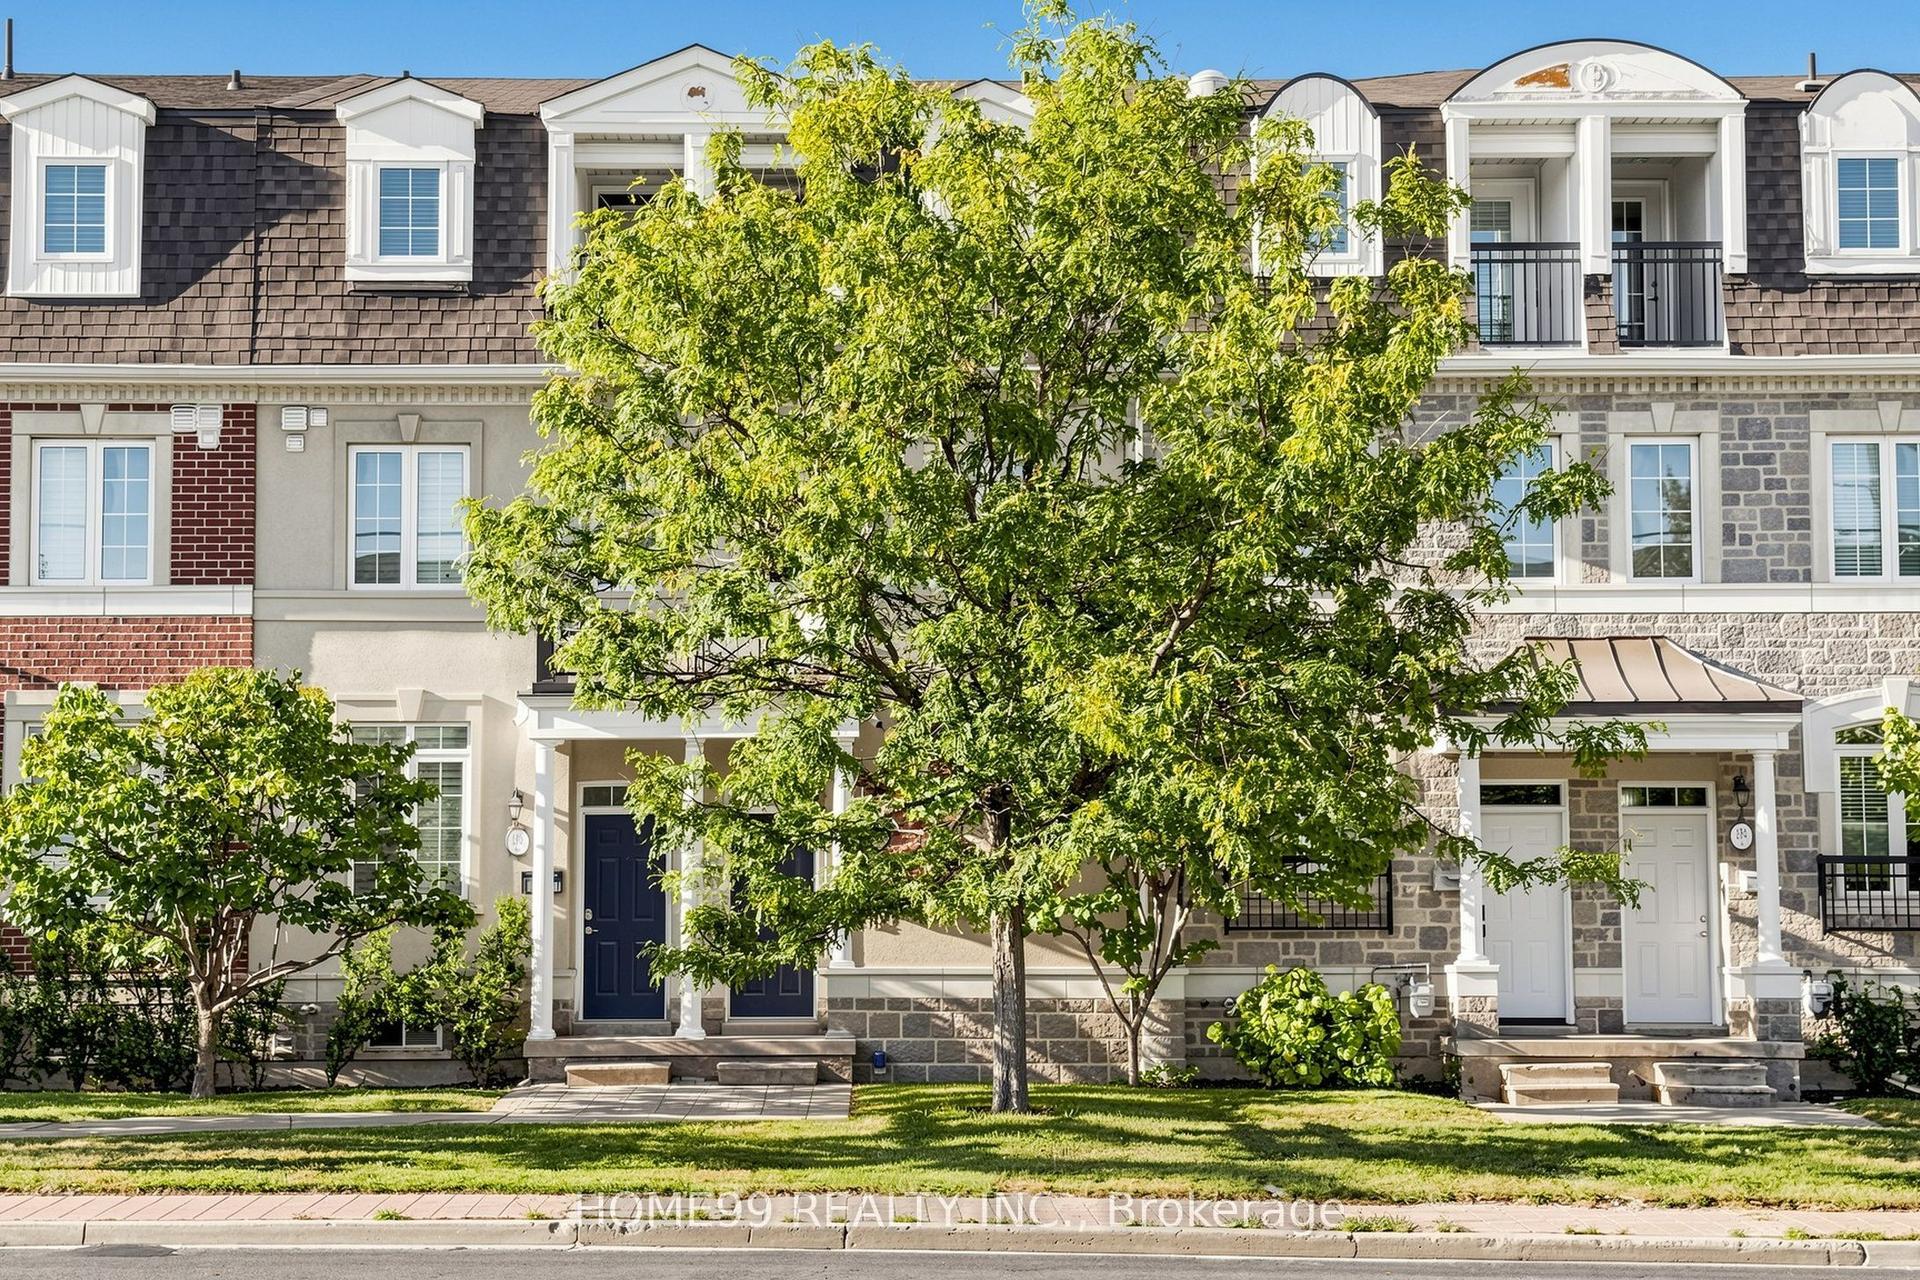
For Sale7 h ago
$999,000
Townhouse
est. $4,380/mo
136A Finch Avenue W, Newtonbrook West
Toronto, ON
3 bd
2 ba
1,750
2
MLS# C13826948Home99 Realty Inc.
WhatsApp Aman