For Sale
Just Listed
631 Mill Street S
Newcastle, Clarington, ON
$2,699,999
4Bd
4Ba
2,750+sqft
14Parking
189.5 x 198.36 ftlot
$982/sqft
DetachedMLS# E13830782Listed 2026-09-256 DOM
Cooling
Central Air
Basement
Unfinished
About this home
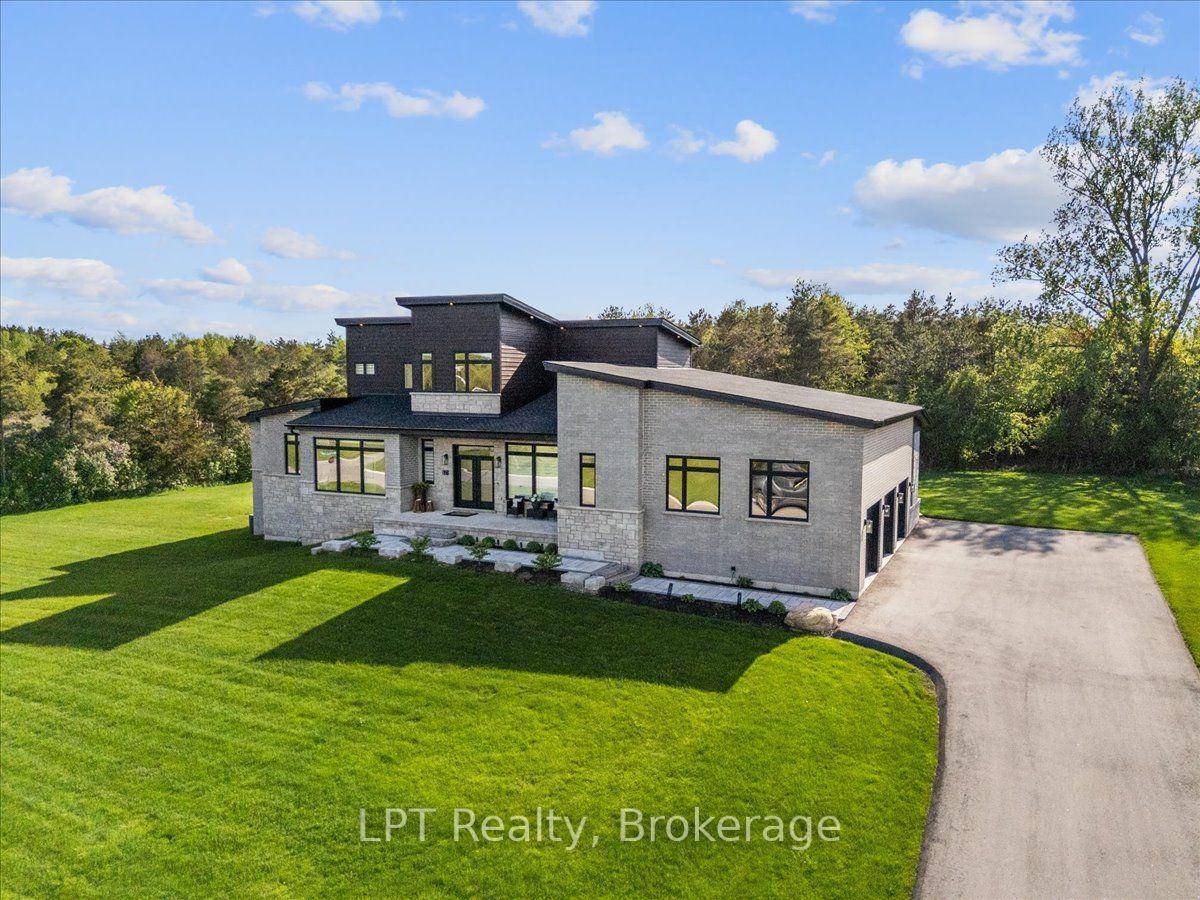
LAKE ONTARIO VIEWS | EXCEPTIONAL CUSTOM HOME | BOND HEAD A rare opportunity to own a brand-new custom residence directly across from Lake Ontario in Newcastle's historic Bond Head community. Step outside and enjoy immediate access to Bond Head Beach, Marina, Pier and private boat launch, while expansive Lake Ontario views create a spectacular backdrop to everyday living. Soaring 10-foot main-floor ceilings and a dramatic 20-foot great room designed to capture natural light and the surrounding landscape. The open-concept main level provides an effortless flow between the living, dining and kitchen spaces, creating an ideal setting for both intimate gatherings and large-scale entertaining. The custom chef's kitchen features a dedicated servery, integrated high-end appliances and generous preparation and gathering space, opening directly to the wraparound deck. The main-floor primary suite is a private retreat with serene lake views, walk-out access, a spacious walk-in closet and a spa-inspired ensuite. Upstairs, a sophisticated lounge with built-in bar creates an additional gathering space and opens onto a spectacular rooftop terrace. Here, panoramic Lake Ontario views provide an extraordinary setting for morning coffee, evening cocktails and sunset entertaining. The outdoor living experience continues with approximately 2,000 sq. ft. of thoughtfully designed exterior entertaining space, including a covered deck and expansive private backyard. An oversized attached double garage, additional covered parking and extensive driveway parking provide exceptional flexibility for vehicles, recreational equipment and guests. This is more than a new home-it is an opportunity to establish a lifestyle in one of Newcastle's most distinctive waterfront settings. Enjoy the tranquility and character of historic Bond Head while remaining within easy reach of Newcastle's amenities and approximately 45 minutes from Toronto.
GarageWaterfront
Rooms
Main Floor
| Great Room | 4.57 × 6.10 m | Cathedral Ceiling(s) Fireplace Built-in Speakers |
| Kitchen | 3.65 × 6.10 m | Walk-Out B/I Appliances Pantry |
| Dining Room | 3.65 × 4.27 m | Walk Through Large Window |
| Laundry | 4.57 × 2.44 m | B/I Appliances Undermount Sink Access To Garage |
| Primary Bedroom | 3.65 × 4.88 m | 5 Pc Bath Walk-In Closet(s) Walk-Out |
Second Floor
| Bedroom 2 | 4.88 × 4.26 m | 3 Pc Ensuite |
| Bedroom 3 | 3.65 × 3.65 m | Walk-In Closet(s) 4 Pc Bath |
| Bedroom 4 | 3.65 × 3.65 m | Walk-In Closet(s) 4 Pc Bath |
| Sitting | 3.65 × 4.57 m | W/O To Balcony B/I Bar Overlooks Living |
Features
- Bar Fridge
- Carpet Free
- Primary Bedroom - Main Floor
- Unfinished
- Central Air
- 2-Storey
Financials
Annual Taxes
$0
Estimated Rental Income
Entire property$4,000 – $6,500/mo
Rental yield1.8% – 2.9%
*Estimates based on comparable rentals in the area. Actual income may vary.
Market Data — Clarington
Days on market6 days
Buyer's MarketSeller's Market
Based on active listings in Clarington. Data updates daily.
Getting around
How walkable, bikeable, and transit-friendly this neighbourhood is.
54
/ 100
Walk Score
Somewhat Walkable
41
/ 100
Transit Score
Some Transit
56
/ 100
Bike Score
Bikeable
Scores are estimates based on neighbourhood data and are for informational purposes only.
MLS® data courtesy of the Toronto Regional Real Estate Board (TRREB).
The information provided herein must only be used by consumers that have a bona fide interest in the purchase, sale, or lease of real estate and may not be used for any commercial purpose or any other purpose. Listing information is deemed reliable but is not guaranteed accurate by the Toronto Regional Real Estate Board, the listing brokerage, or this website. The trademarks REALTOR®, REALTORS® and the REALTOR® logo are controlled by The Canadian Real Estate Association (CREA) and identify real estate professionals who are members of CREA. MLS®, Multiple Listing Service®, and the associated logos are owned by CREA. Not intended to solicit properties currently listed for sale or buyers under contract.
You may also like
More homes in Clarington
Hand-picked listings with a similar price range and style.
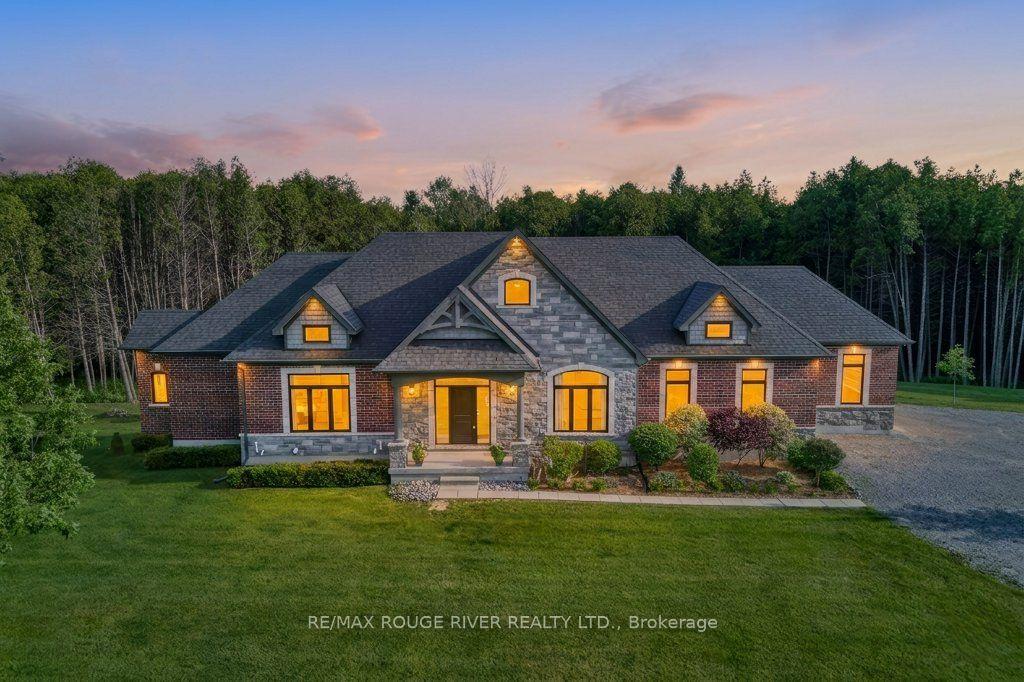
For Sale16 days ago
$2,999,900
Detached
est. $13,152/mo
4199 Highway #2, Newcastle
Clarington, ON
2+2 bd
4 ba
2,250
28
MLS# E13794064Re/Max Rouge River Realty Ltd.
WhatsApp Aman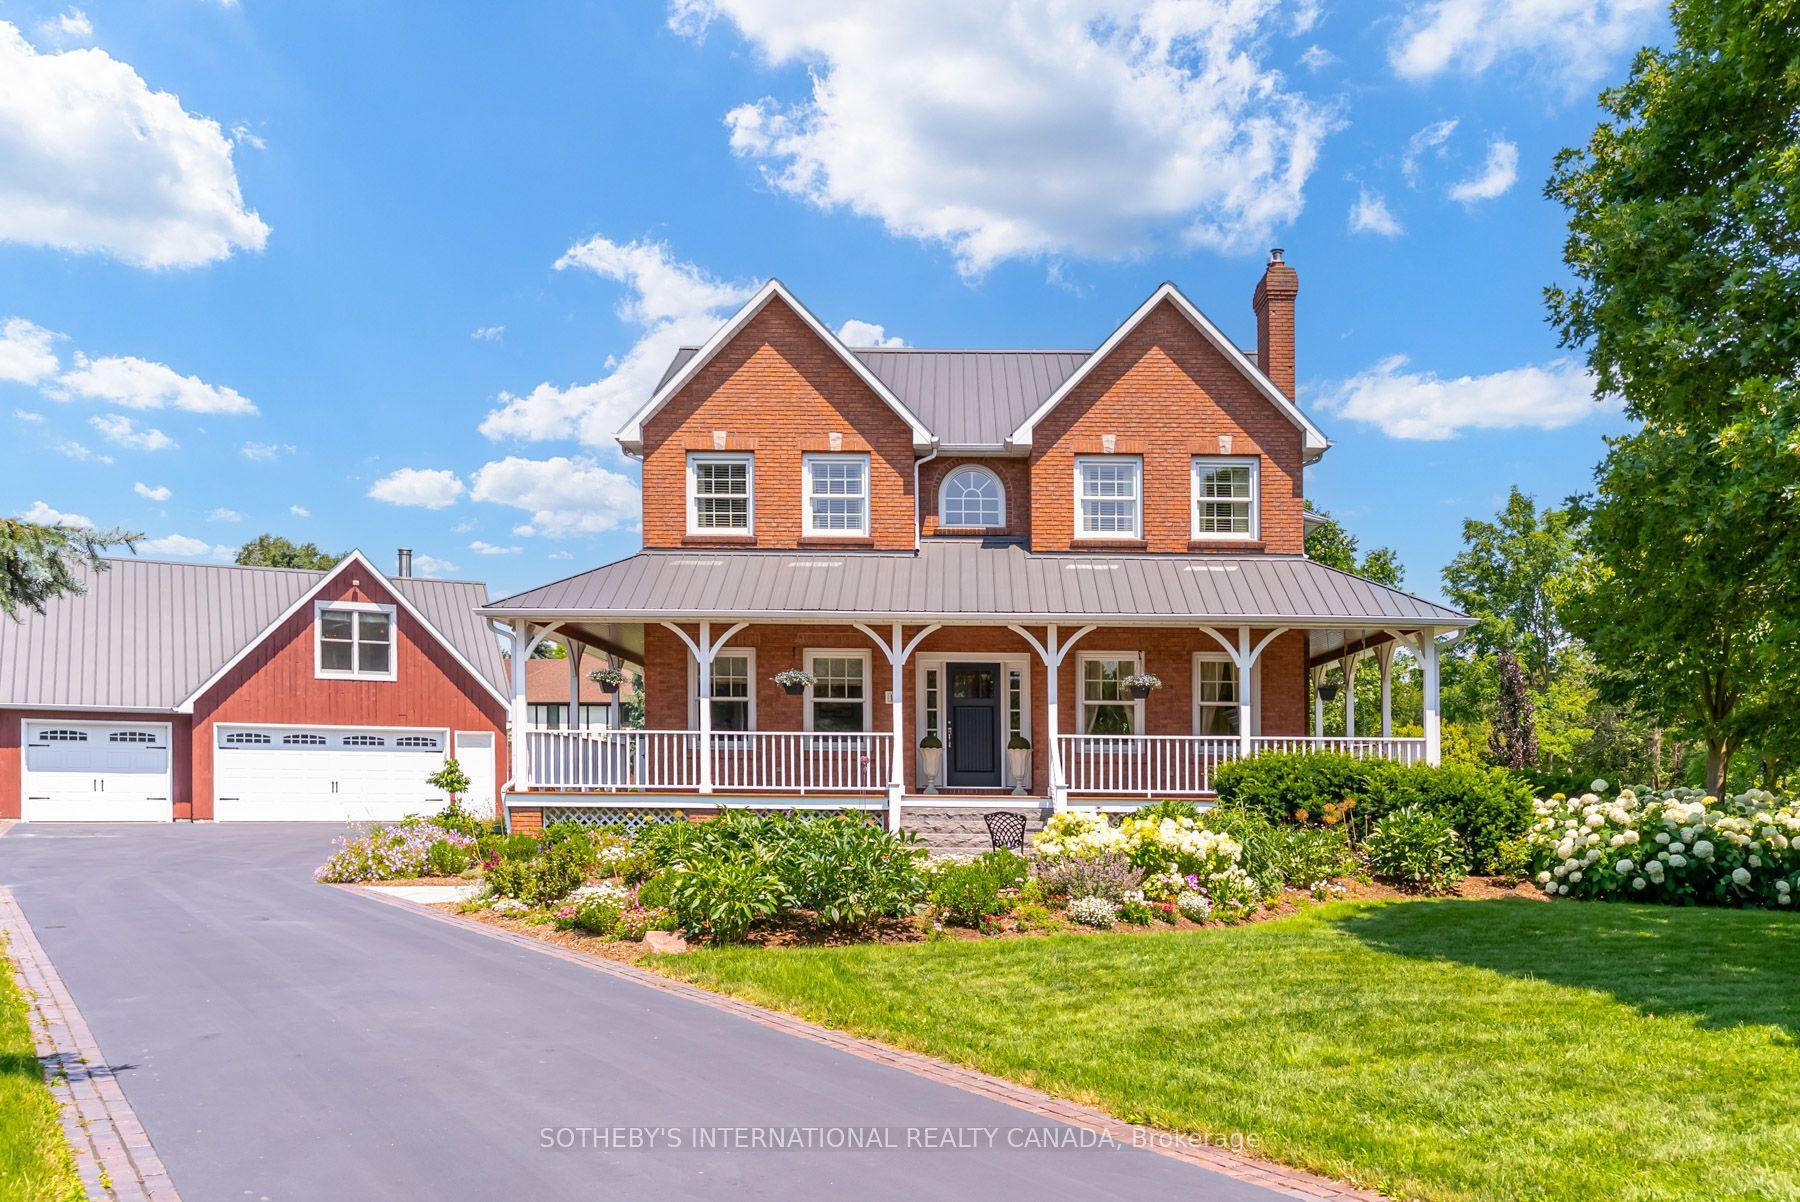
For Sale15 days ago
$2,199,000
Detached
est. $9,640/mo
14 Munday Court, Bowmanville
Clarington, ON
4 bd
3 ba
2,750
12
MLS# E13799538Sotheby'S International Realty Ca…
WhatsApp Aman