For Sale
Just Listed
93 Corinthian Boulevard
L'Amoreaux, Toronto, ON
$899,000
4+1Bd
4Ba
1,750+sqft
3Parking
33.72 x 120 ftlot
$514/sqft
Semi-DetachedMLS# E13831142Listed 2026-09-250 DOM
Cooling
Central Air
Basement
Finished
Just listed! New listings in Toronto often receive offers within the first week.
About this home
Welcome to this fully renovated semi-detached home featuring 4+1 bedrooms and 3+1 bathrooms, situated in the highly sought-after and tranquil L'Amoreaux neighborhood. The property boasts numerous upgrades, including engineered hardwood flooring and completely renovated kitchens and bathrooms; the roof was replaced in 2022; Additional insulation was installed in both the roof and garage ceiling in 2016.This spacious home features a north-south orientation; the south-facing backyard enjoys abundant sunlight all day, and the property's positioning next to a detached home ensures a quieter living environment. The main floor includes a walk-in closet, a large storage room, and a bright, expansive living area. The second floor features a wide hallway and large, light-filled windows, accommodating four bedrooms-each equipped with its own walk-in closetThe professionally finished basement is fully equipped, featuring a living area, a fifth bedroom, a three-piece bathroom, and a kitchen.This home boasts a solid structure, a practical layout, and spacious living areas, while also offering excellent potential for rental income.It enjoys a prime location near Highways 401, 404, and 407; whether driving or using public transit, the intersection of Finch Avenue and Victoria Avenue is just a three-minute walk away. The neighborhood offers easy access to various supermarkets, restaurants, a library, and schools. Situated in a top-tier school district, the high school, middle school, and elementary school are all within walking distance!
GarageRenovatedHardwood
Rooms
Main Floor
| Living Room | 7.50 × 3.60 m | Bow Window |
| Dining Room | 4.60 × 3.60 m | Walk-Thru Combined w/Kitchen |
| Kitchen | 4.60 × 3.60 m | Overlooks Garden Eat-in Kitchen |
Second Floor
| Primary Bedroom | 5.20 × 3.30 m | Walk-In Closet(s) Overlooks Garden |
| Bedroom 2 | 2.50 × 3.70 m | Closet Window |
| Bedroom 3 | 3.30 × 2.70 m | Closet Window |
| Bedroom 4 | 3.80 × 2.60 m | Walk-In Closet(s) Window |
Basement
| Bedroom | 4.00 × 2.20 m | Raised Floor Above Grade Window |
| Living Room | 5.90 × 2.50 m | Combined w/Laundry Above Grade Window |
Features
- Carpet Free
- Finished
- Central Air
- 2-Storey
Financials
Annual Taxes
$4,450
Estimated Rental Income
Entire property$4,000 – $6,500/mo
Basement apartment$1,800 – $2,500/mo
Rental yield5.3% – 8.7%
*Estimates based on comparable rentals in the area. Actual income may vary.
Market Data — Toronto
Days on market0 days
Buyer's MarketSeller's Market
Based on active listings in Toronto. Data updates daily.
Demographics — Toronto
Population
2,794,356
Avg Household Income
$102,000
Age Distribution
0-19
19%
20-34
24%
35-49
21%
50-64
19%
65+
17%
Ownership53% own · 47% rent
EnglishMandarinCantoneseTagalogTamil
Getting around
How walkable, bikeable, and transit-friendly this neighbourhood is.
77
/ 100
Walk Score
Very Walkable
63
/ 100
Transit Score
Good Transit
65
/ 100
Bike Score
Bikeable
Scores are estimates based on neighbourhood data and are for informational purposes only.
MLS® data courtesy of the Toronto Regional Real Estate Board (TRREB).
The information provided herein must only be used by consumers that have a bona fide interest in the purchase, sale, or lease of real estate and may not be used for any commercial purpose or any other purpose. Listing information is deemed reliable but is not guaranteed accurate by the Toronto Regional Real Estate Board, the listing brokerage, or this website. The trademarks REALTOR®, REALTORS® and the REALTOR® logo are controlled by The Canadian Real Estate Association (CREA) and identify real estate professionals who are members of CREA. MLS®, Multiple Listing Service®, and the associated logos are owned by CREA. Not intended to solicit properties currently listed for sale or buyers under contract.
You may also like
More homes in Toronto
Hand-picked listings with a similar price range and style.
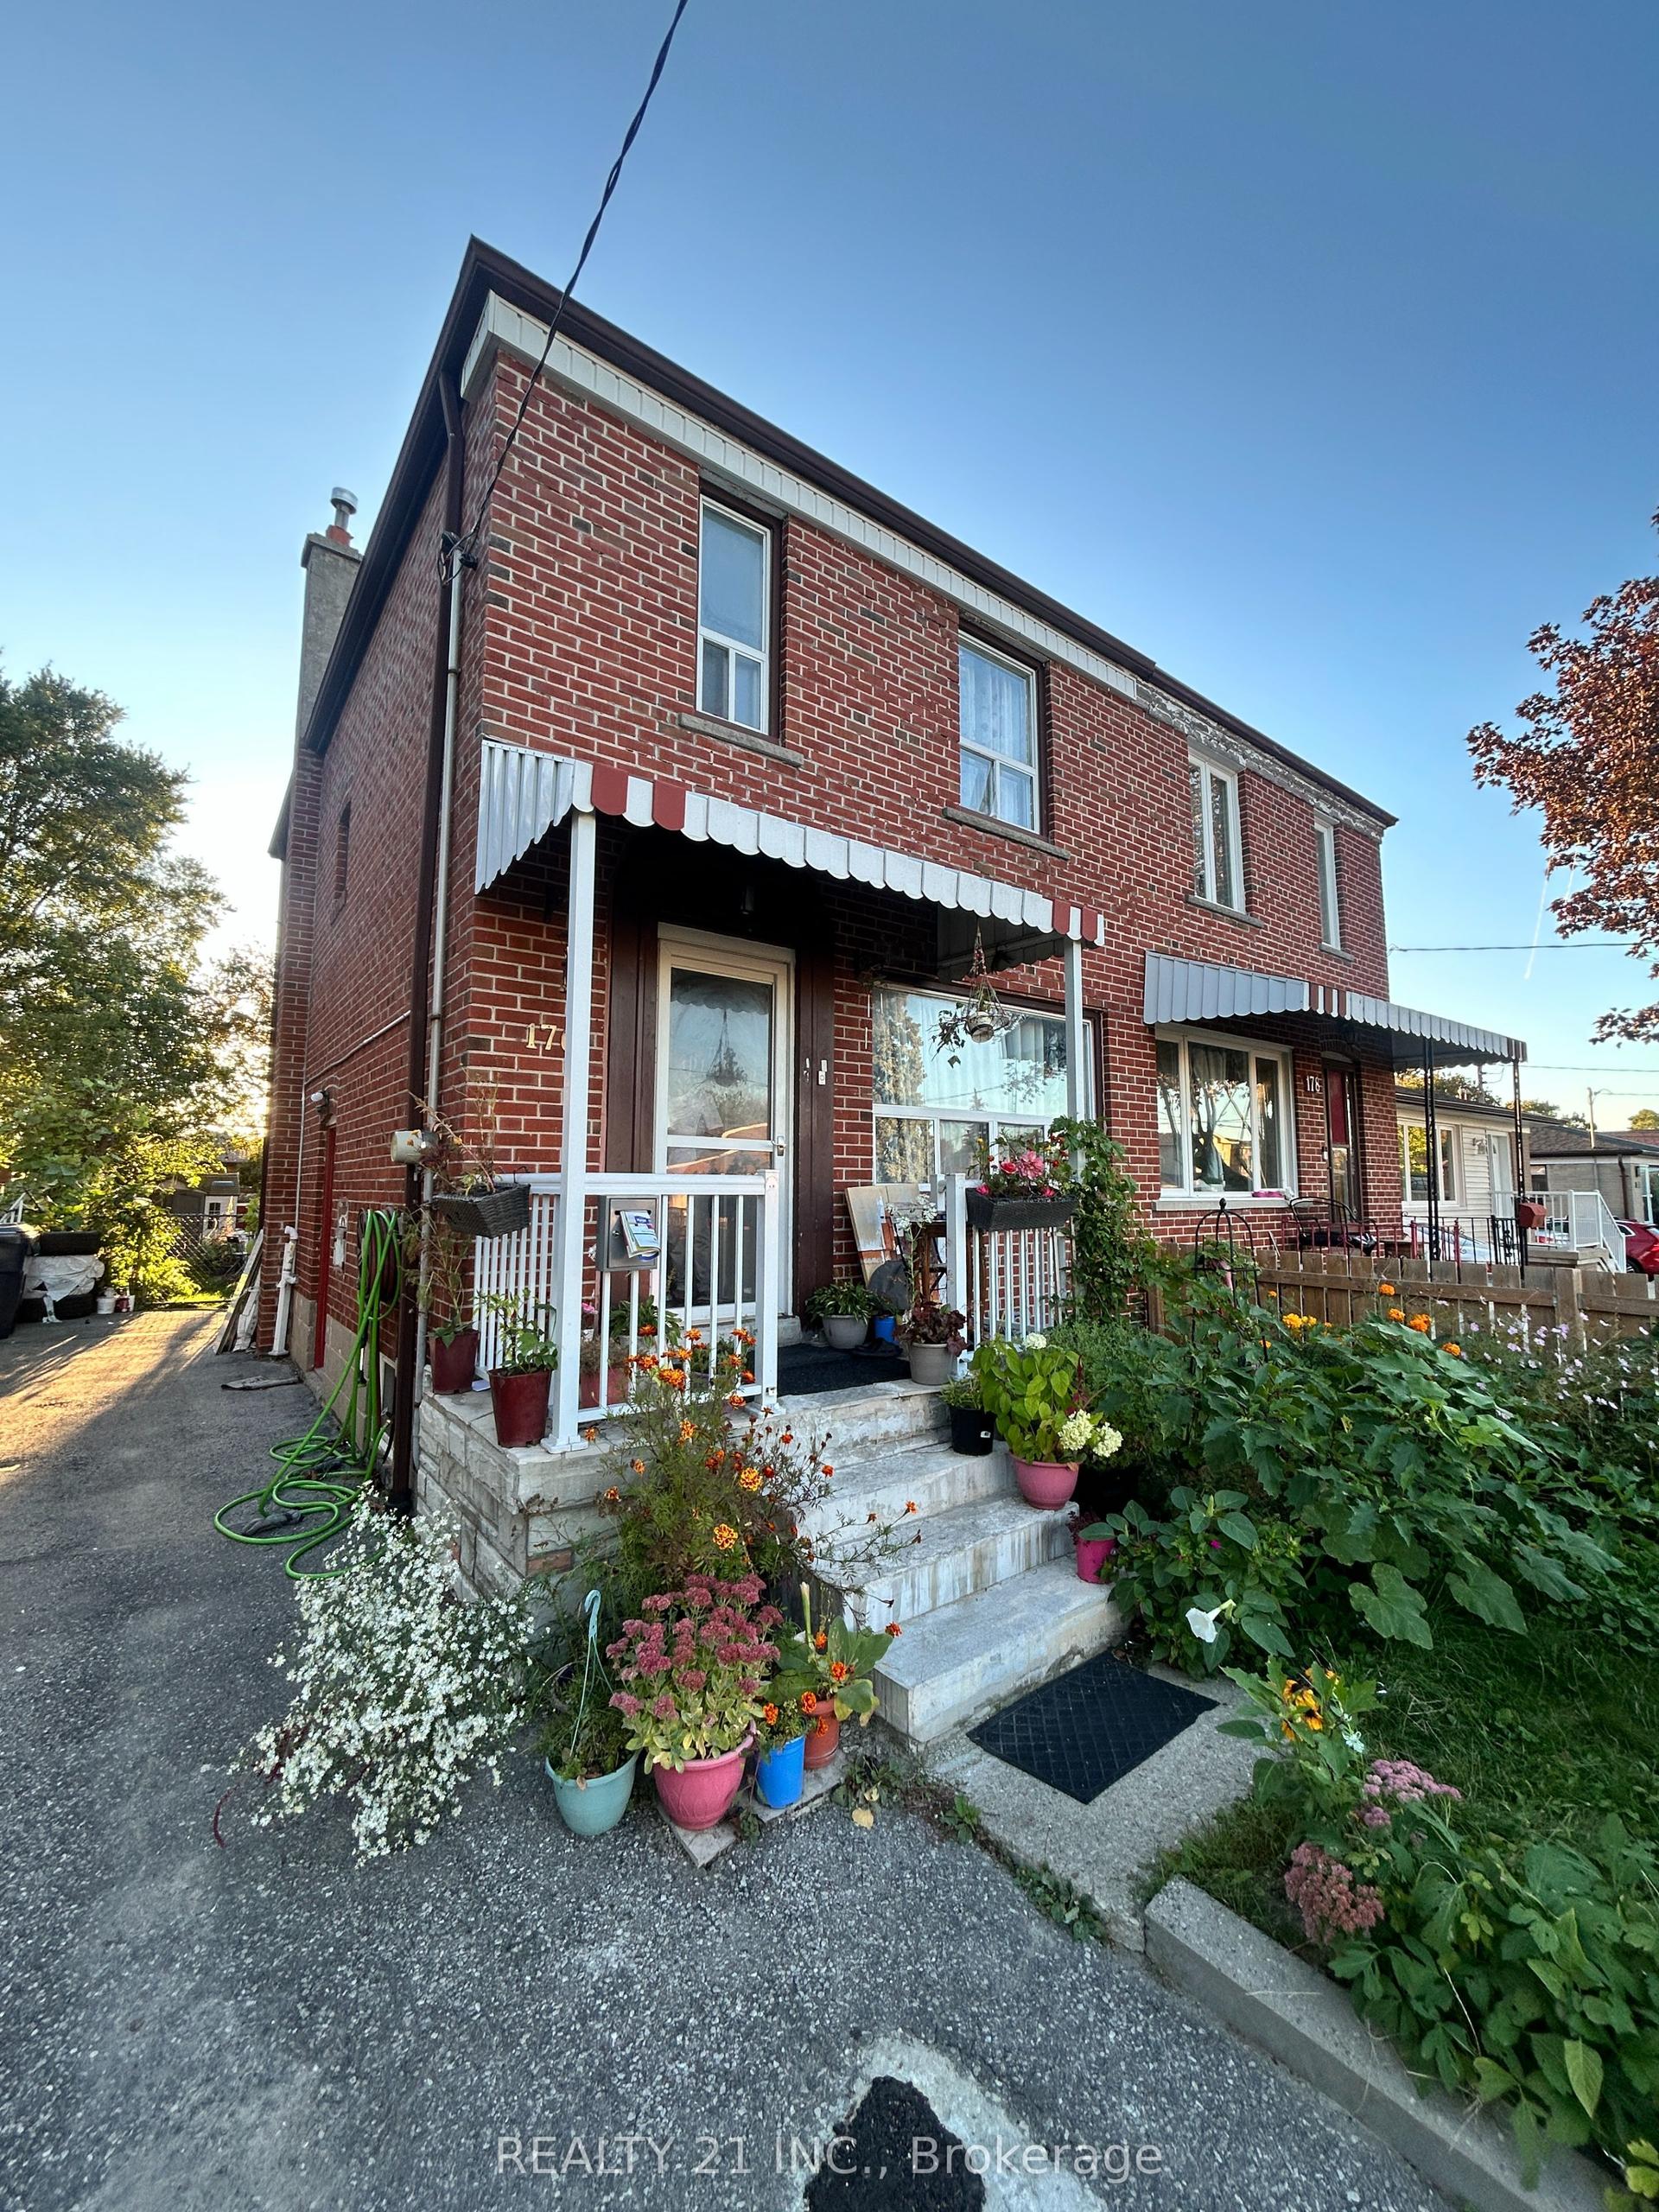
For SaleJust listed
$839,000
Semi-Detached
est. $3,678/mo
176 Linden Avenue, Kennedy Park
Toronto, ON
3+1 bd
2 ba
1,300
2
MLS# E13831302Realty 21 Inc.
WhatsApp Aman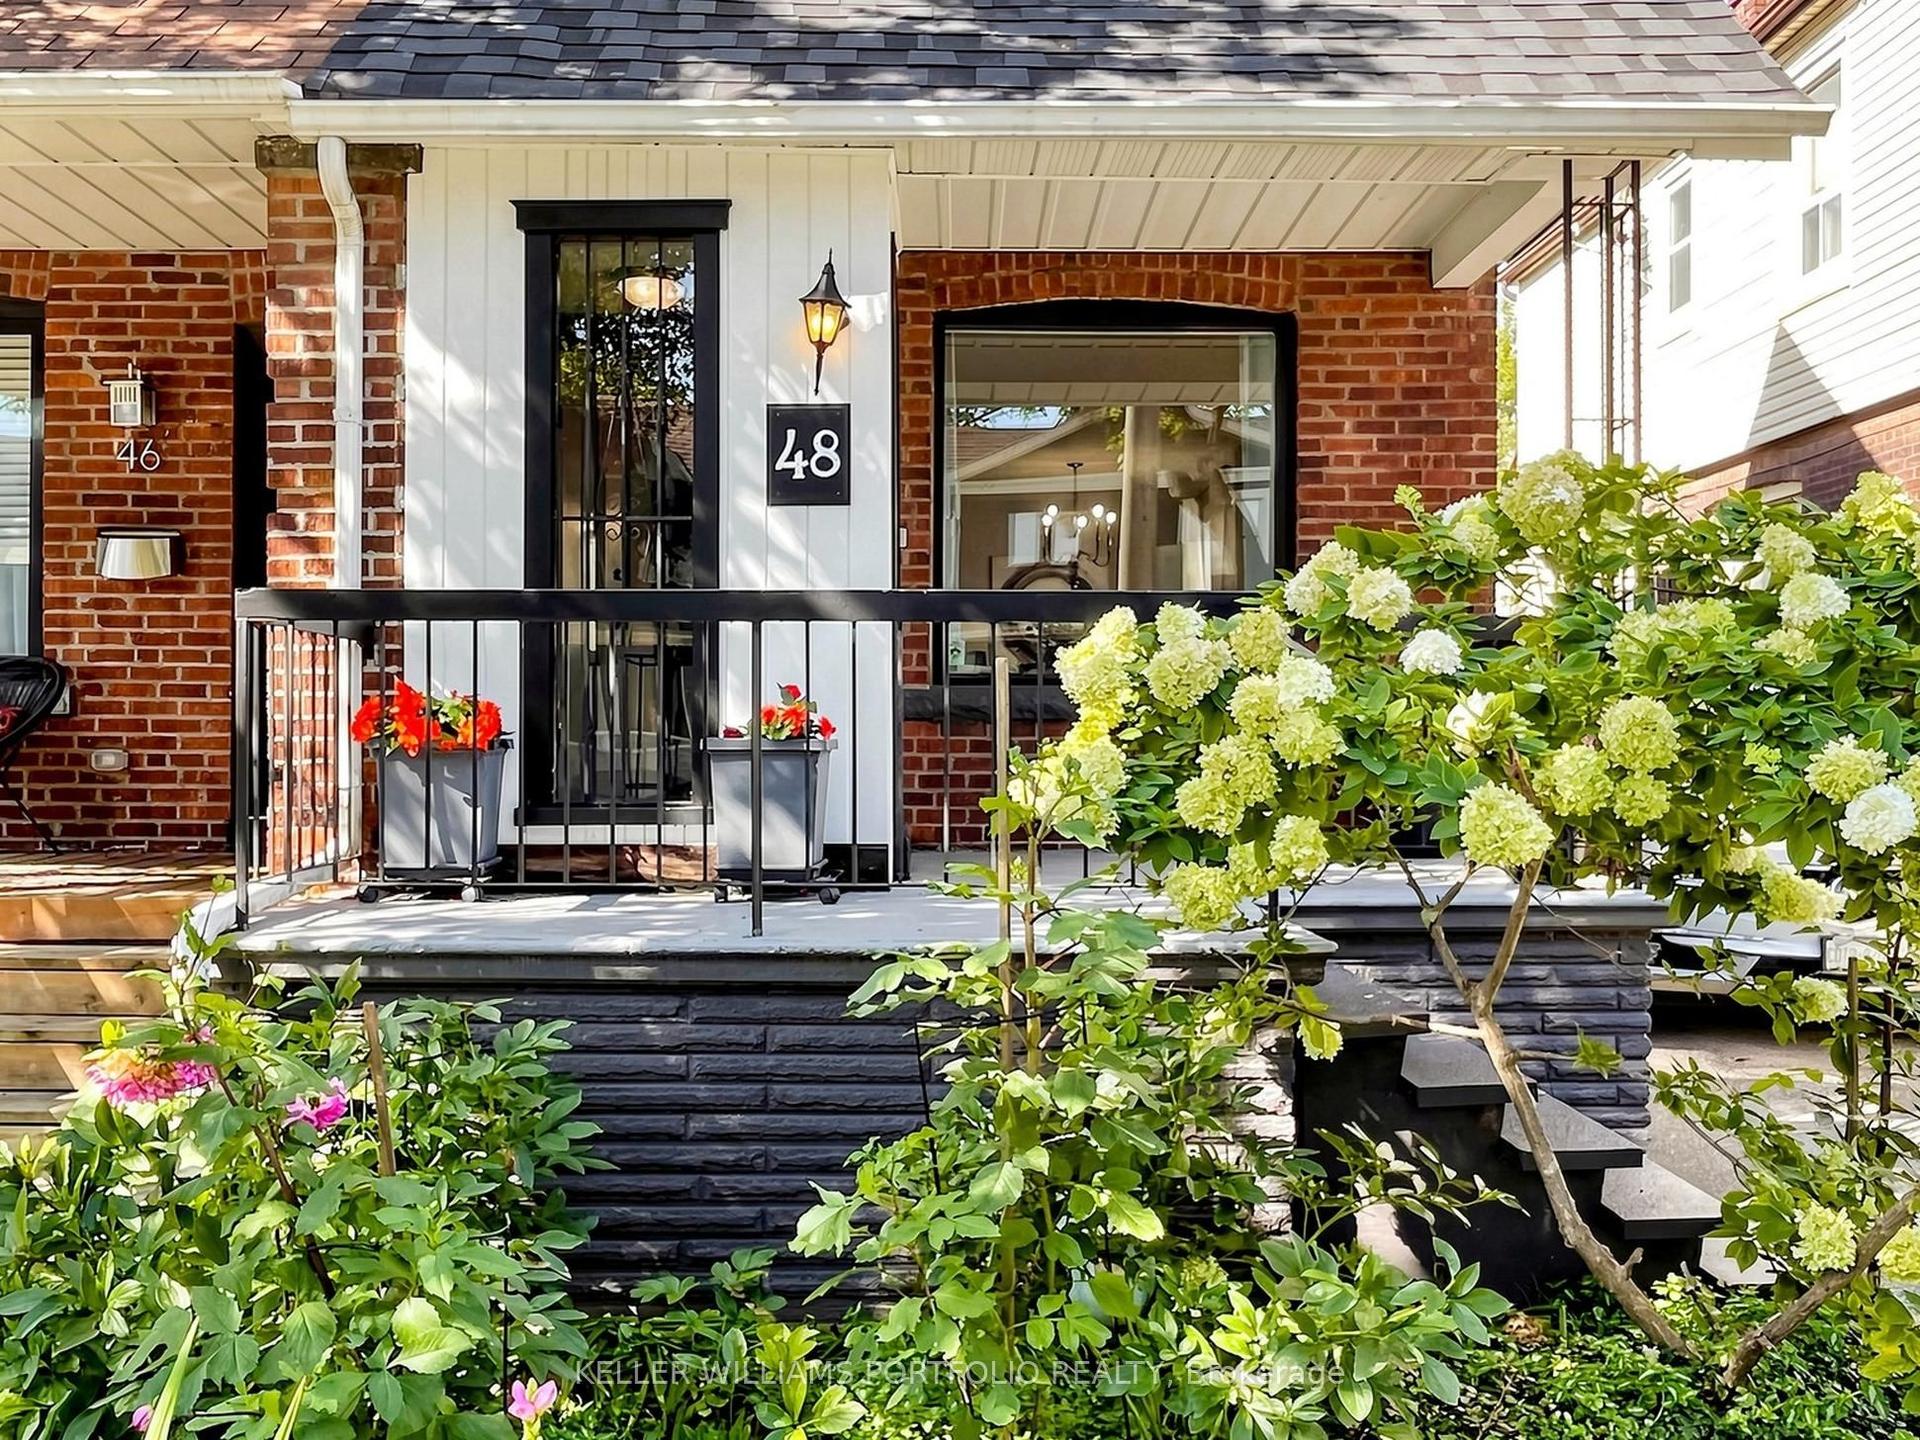
For Sale18 days ago
$989,000
Semi-Detached
est. $4,336/mo
48 Hiltz Avenue, South Riverdale
Toronto, ON
3 bd
2 ba
1,300
1
MLS# E13751906Keller Williams Portfolio Realty
WhatsApp Aman
