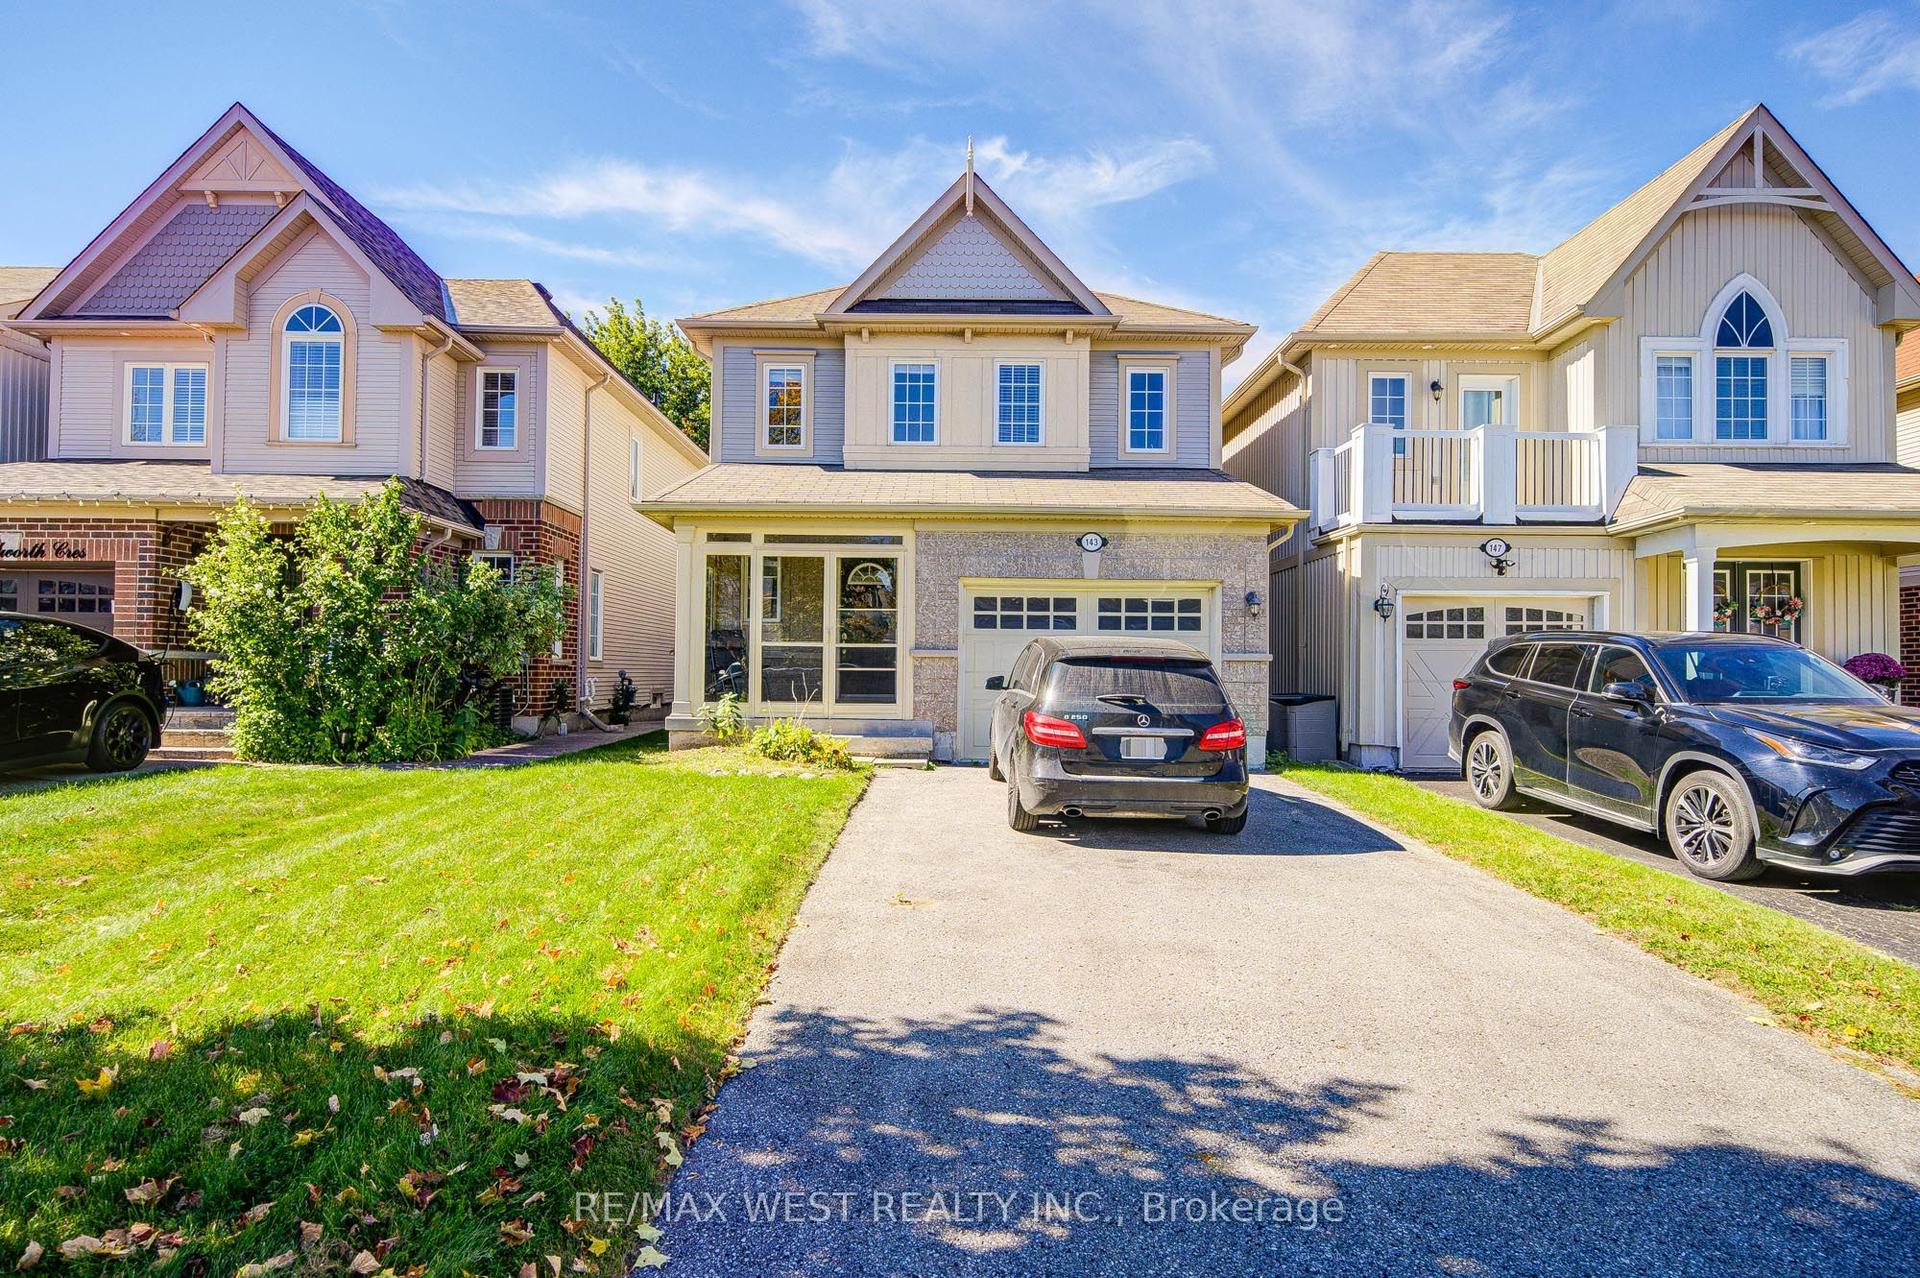
For Sale
Just Listed
Open House Sun 18–20
46 Childs Court
Bowmanville, Clarington, ON
$725,000
3Bd
3Ba
1,300+sqft
4Parking
29.53 x 114.83 ftlot
$558/sqft
DetachedMLS# E13831306Listed 2026-09-260 DOM
Heating
Water Heater Owned
Cooling
Central Air
Basement
Finished
Just listed! New listings in Clarington often receive offers within the first week.
About this home
46 Childs Court is a home that uses its space well. Tucked on a quiet Bowmanville court, this 3-bedroom, 2.5-bath link home pairs a connected main-floor layout with a generous backyard and meaningful updates where they matter. Engineered hardwood carries through the main floor and hallways, bringing warmth and continuity. The living room centres on a gas fireplace with a classic mantel, while the kitchen offers generous prep space, a breakfast peninsula, tiled backsplash and an easy connection to the dining area and rear yard. Natural light reaches the main living spaces from both front and back. Sliding doors extend the main floor to an 18' x 12' composite deck and 2025 louvered pergola, an outdoor space that feels like another room when the weather cooperates. Beyond it, the large fenced yard leaves room for play, gardening or simply more breathing room. Upstairs are three bedrooms, including a primary with ensuite. The finished lower level adds flexible space for a home office, media room, play area or workout zone. Key updates include roof shingles (2020), Trane furnace (2020), Navien tankless water heater (2026), humidifier (2021), Ecobee smart thermostat and updated bedroom flooring. With an attached single-car garage, private driveway, neighbourhood parks and Charles Bowman Public School close by, plus convenient access to shopping, downtown Bowmanville, transit and major routes, this is a well-kept home positioned for everyday life-and what comes next.
GarageHardwoodFireplace
Rooms
Main Floor
| Family Room | 4.25 × 3.10 m | Hardwood Floor Gas Fireplace |
| Kitchen | 3.07 × 4.80 m | Hardwood Floor Stainless Steel Appl W/O To Yard |
| Living Room | 4.37 × 2.95 m | Hardwood Floor Fireplace Overlooks Backyard |
| Breakfast | 3.07 × 4.80 m | Hardwood Floor W/O To Deck Combined w/Kitchen |
Second Floor
| Primary Bedroom | 4.93 × 3.12 m | Laminate 4 Pc Ensuite Walk-In Closet(s) |
| Bedroom 2 | 3.35 × 2.31 m | Laminate Large Window Closet |
| Bedroom 3 | 3.91 × 3.23 m | Hardwood Floor Closet Large Window |
Basement
| Recreation | — | Hardwood Floor |
| Recreation | 5.39 × 4.12 m | Hardwood Floor Pot Lights Combined w/Office |
Features
- Auto Garage Door Remote
- Carpet Free
- Water Heater Owned
- On Demand Water Heater
- Ventilation System
- Water Heater
- Deck
- Landscaped
- Finished
- Central Air
- 2-Storey
Financials
Annual Taxes
$4,796.96
Estimated Rental Income
Entire property$3,200 – $4,800/mo
Basement apartment$1,800 – $2,500/mo
Rental yield5.3% – 7.9%
*Estimates based on comparable rentals in the area. Actual income may vary.
Market Data — Clarington
Days on market0 days
Buyer's MarketSeller's Market
Based on active listings in Clarington. Data updates daily.
Getting around
How walkable, bikeable, and transit-friendly this neighbourhood is.
53
/ 100
Walk Score
Somewhat Walkable
46
/ 100
Transit Score
Some Transit
49
/ 100
Bike Score
Somewhat Bikeable
Scores are estimates based on neighbourhood data and are for informational purposes only.
MLS® data courtesy of the Toronto Regional Real Estate Board (TRREB).
The information provided herein must only be used by consumers that have a bona fide interest in the purchase, sale, or lease of real estate and may not be used for any commercial purpose or any other purpose. Listing information is deemed reliable but is not guaranteed accurate by the Toronto Regional Real Estate Board, the listing brokerage, or this website. The trademarks REALTOR®, REALTORS® and the REALTOR® logo are controlled by The Canadian Real Estate Association (CREA) and identify real estate professionals who are members of CREA. MLS®, Multiple Listing Service®, and the associated logos are owned by CREA. Not intended to solicit properties currently listed for sale or buyers under contract.
You may also like
More homes in Clarington
Hand-picked listings with a similar price range and style.
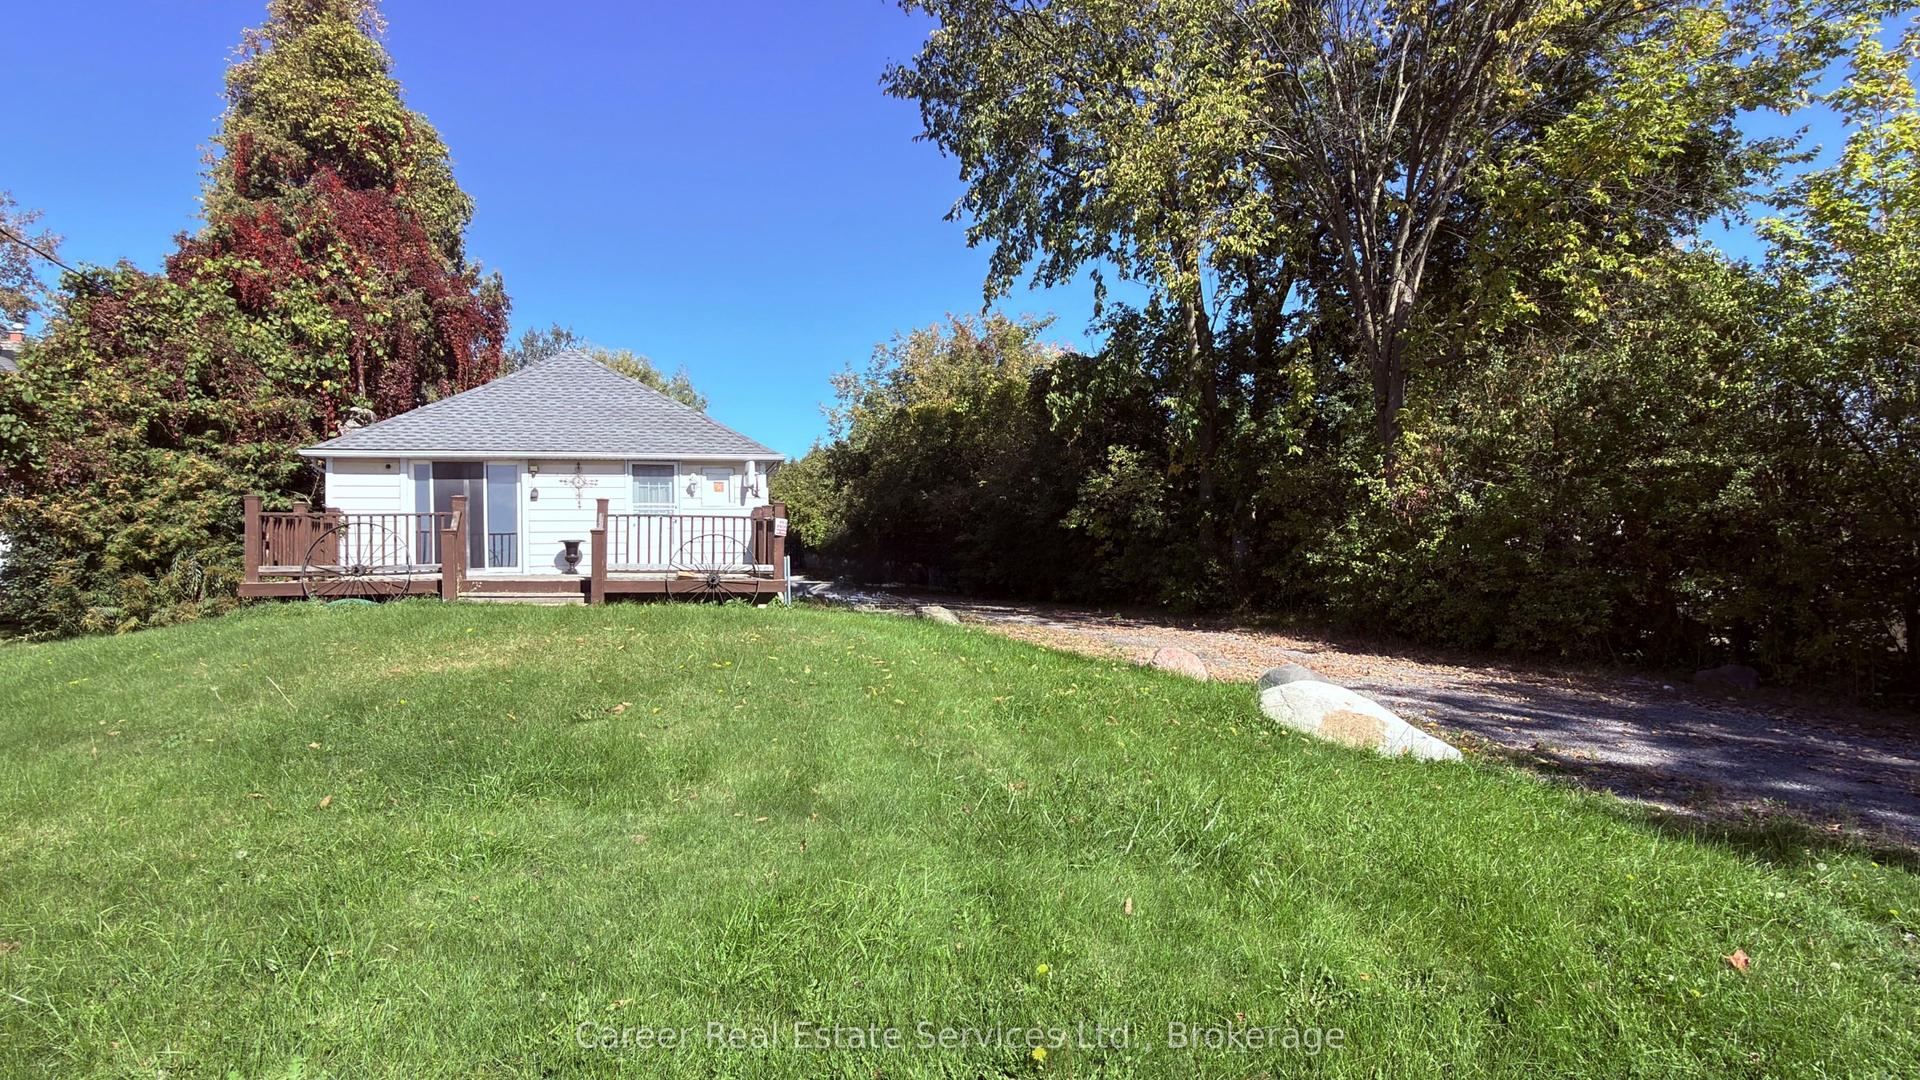
For Sale17 h ago
$549,000
Detached
est. $2,407/mo
2138 Highway No 2 Road, Rural Clarington
Clarington, ON
2 bd
1 ba
1,300
10
MLS# E13832566Career Real Estate Services Ltd.
WhatsApp Aman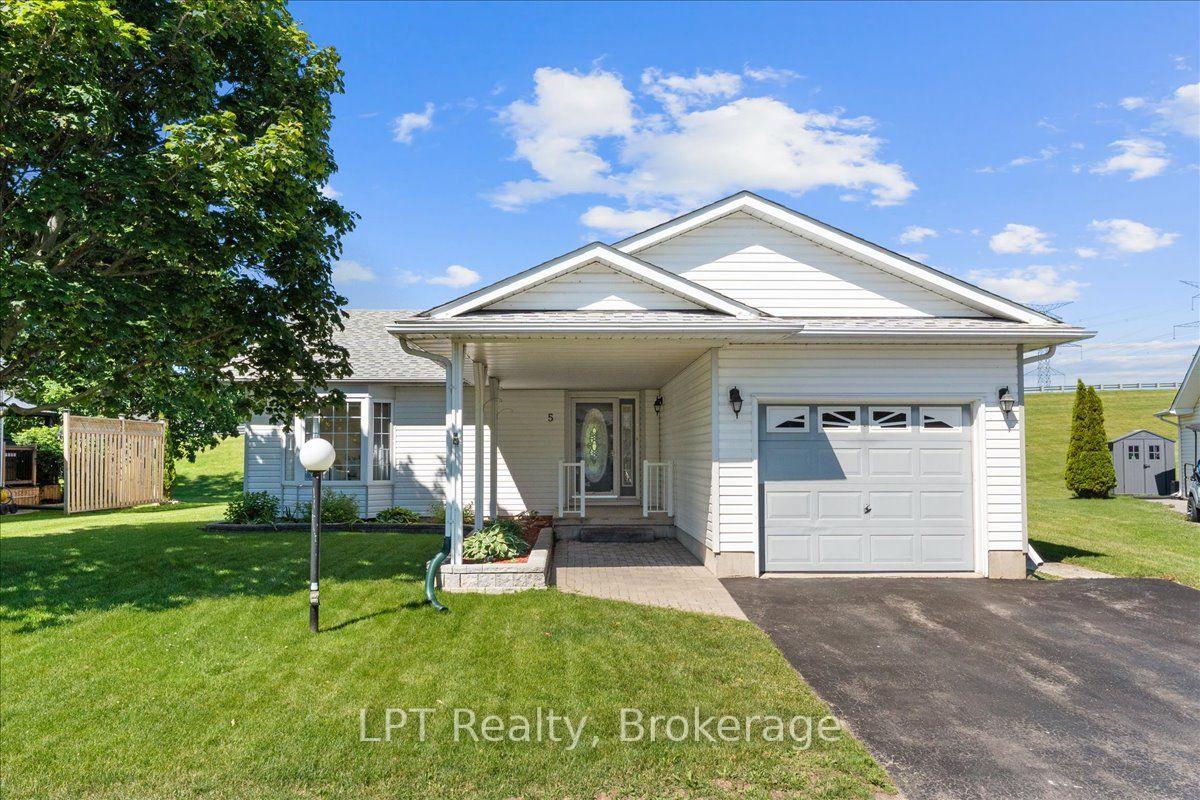
For Sale11 days ago
$599,900
Detached
est. $2,630/mo
5 Niagara Trail, Bowmanville
Clarington, ON
2 bd
2 ba
1,300
3
MLS# E13794256LPT Realty
WhatsApp Aman