For Sale
821 Sandhurst Circle
Agincourt North, Toronto, ON
$799,000
4Bd
4Ba
1,700+sqft
3Parking
$470/sqft
Condo TownMLS# E13832282Listed 2026-09-2610 DOM
Cooling
Central Air
About this home
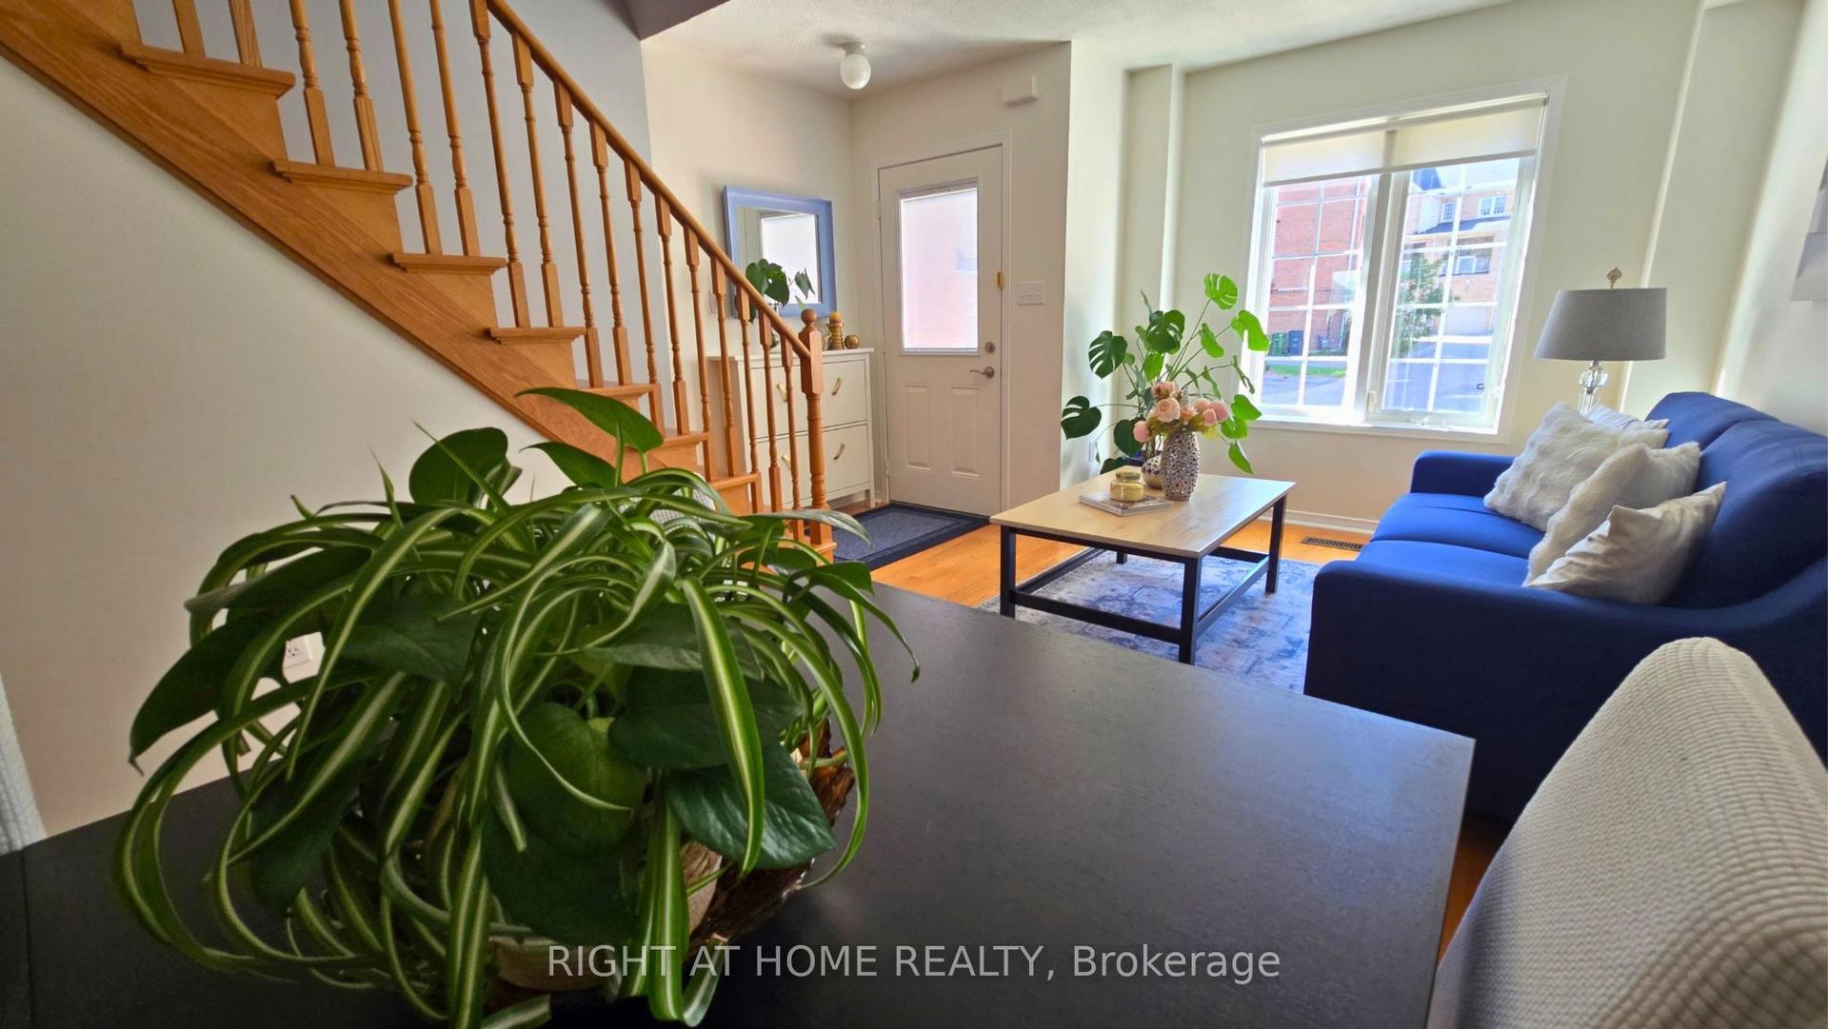
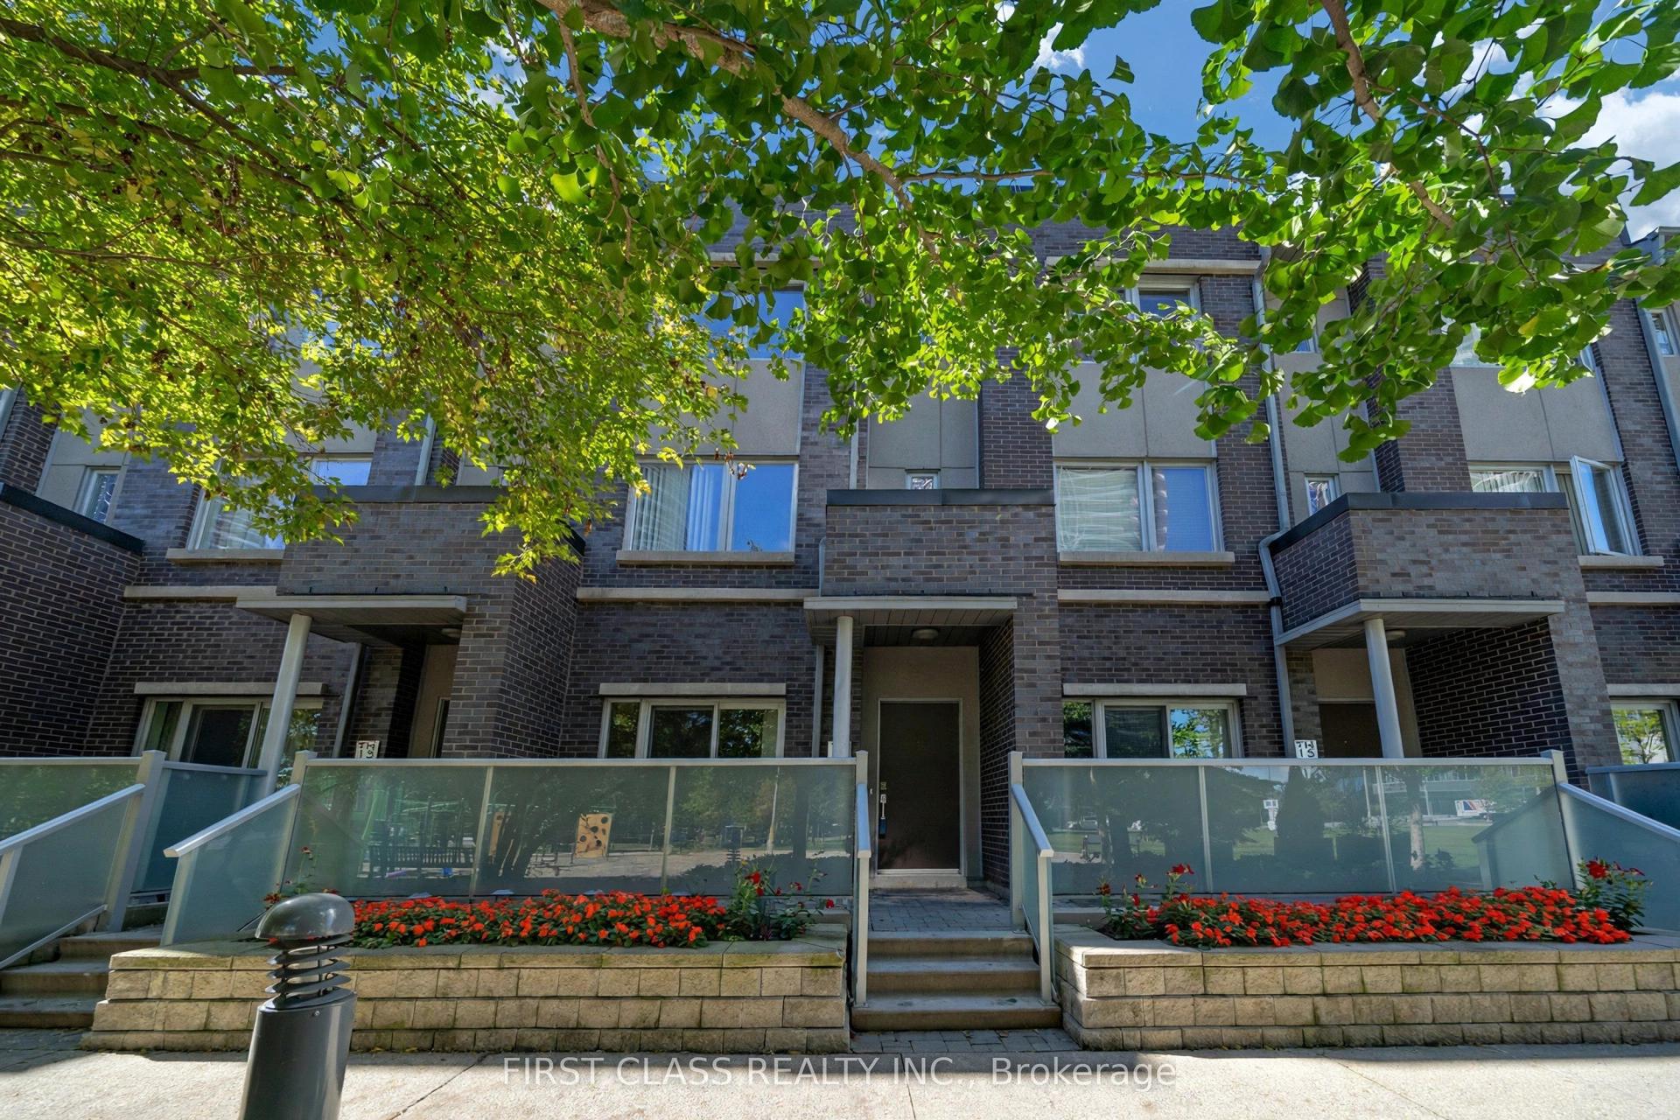
Welcome to this rarely offered spacious end-unit condo townhouse in the heart of Scarborough's desirable Agincourt North community! This Move in Ready Home Offers three levels of functional living space, including a fully above-grade lower level with a fourth bedroom and bathroom, ideal for growing families, guests or potential rental income. This 4 bedroom & 3.5 bathrooms also features new flooring (2026) and an upgraded interlock driveway (2024). Enjoy exceptionally low maintenance fees that have remained unchanged since the current owners moved in back in 2018! Location is everything, with Woodside Square, supermarkets, restaurants, schools, parks, libraries and medical facilities all nearby. TTC transit is just steps away, with convenient access to major routes and Highway 401 for an easy commute. Experience the comfort and space of townhouse living with everyday essentials right at your doorstep. An excellent opportunity to own a spacious, low maintenance home in a well established, family friendly and amenity rich neighbourhood!
Rooms
Second Floor
| Living Room | 4.67 × 3.20 m | Vinyl Floor W/O To Balcony Open Concept |
| Dining Room | 4.36 × 2.89 m | Vinyl Floor Open Concept |
| Kitchen | 4.26 × 3.20 m | Ceramic Floor Eat-in Kitchen |
Third Floor
| Primary Bedroom | 4.26 × 3.20 m | Vinyl Floor 4 Pc Ensuite Walk-In Closet(s) |
| Bedroom | 4.26 × 2.28 m | Vinyl Floor Closet |
| Bedroom | 3.04 × 2.28 m | Vinyl Floor Closet |
Other
| Bedroom | 3.55 × 3.20 m | Vinyl Floor Closet |
Features
- None
- Central Air
- 3-Storey
Financials
Annual Taxes
$3,975
Estimated Rental Income
Entire property$3,200 – $4,200/mo
Rental yield4.8% – 6.3%
*Estimates based on comparable rentals in the area. Actual income may vary.
Market Data — Toronto
Days on market10 days
Buyer's MarketSeller's Market
Based on active listings in Toronto. Data updates daily.
Demographics — Toronto
Population
2,794,356
Avg Household Income
$102,000
Age Distribution
0-19
19%
20-34
24%
35-49
21%
50-64
19%
65+
17%
Ownership53% own · 47% rent
EnglishMandarinCantoneseTagalogTamil
Getting around
How walkable, bikeable, and transit-friendly this neighbourhood is.
82
/ 100
Walk Score
Very Walkable
74
/ 100
Transit Score
Excellent Transit
73
/ 100
Bike Score
Very Bikeable
Scores are estimates based on neighbourhood data and are for informational purposes only.
MLS® data courtesy of the Toronto Regional Real Estate Board (TRREB).
The information provided herein must only be used by consumers that have a bona fide interest in the purchase, sale, or lease of real estate and may not be used for any commercial purpose or any other purpose. Listing information is deemed reliable but is not guaranteed accurate by the Toronto Regional Real Estate Board, the listing brokerage, or this website. The trademarks REALTOR®, REALTORS® and the REALTOR® logo are controlled by The Canadian Real Estate Association (CREA) and identify real estate professionals who are members of CREA. MLS®, Multiple Listing Service®, and the associated logos are owned by CREA. Not intended to solicit properties currently listed for sale or buyers under contract.
You may also like
More homes in Toronto
Hand-picked listings with a similar price range and style.
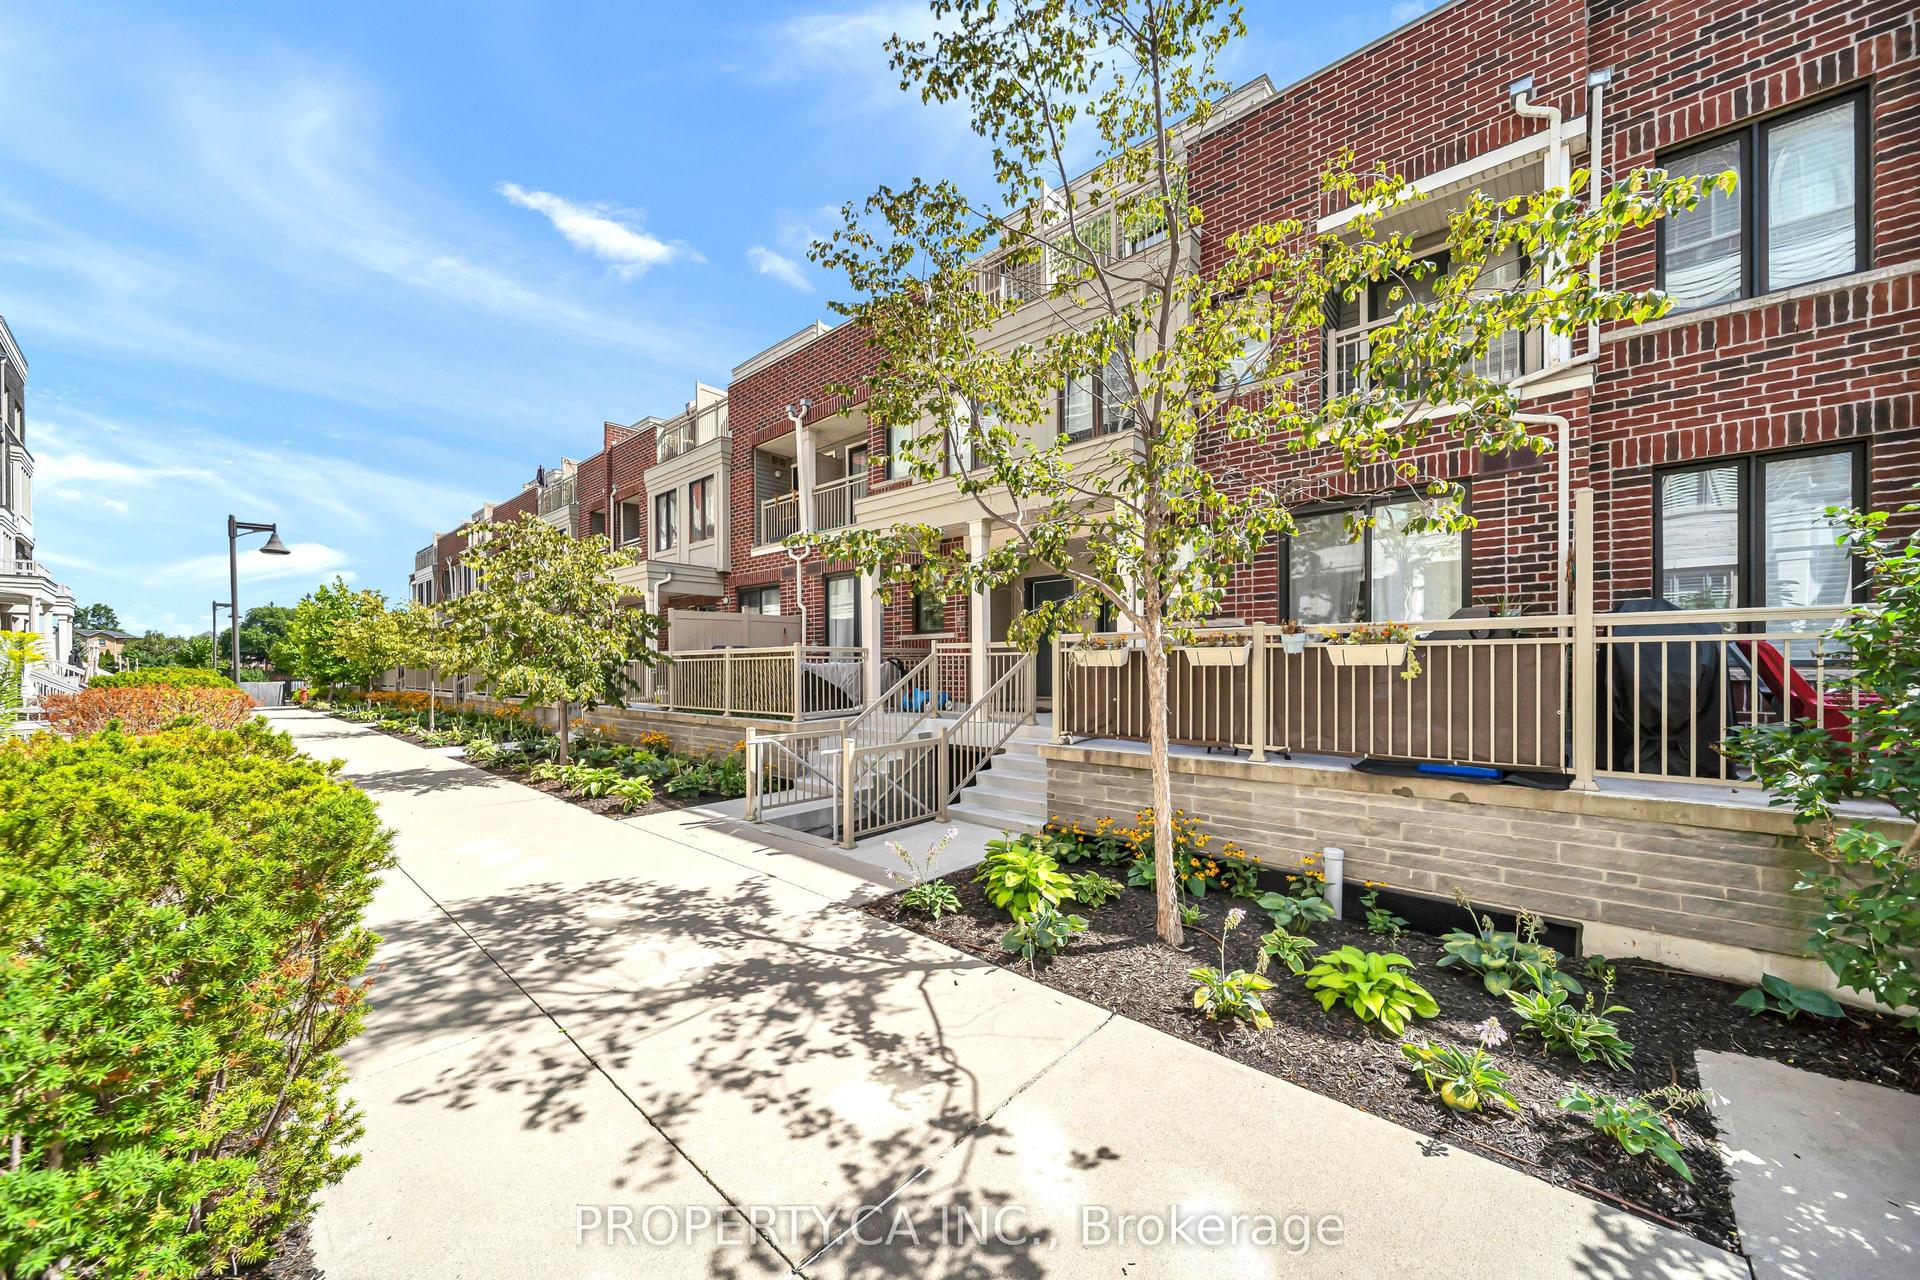
For Sale7 h ago
$880,000
Condo Town
est. $3,858/mo
135 Long Branch Avenue 7 #7, Long Branch
Toronto, ON
3 bd
3 ba
1,300
1
MLS# W13867876Property.Ca Inc.
WhatsApp Aman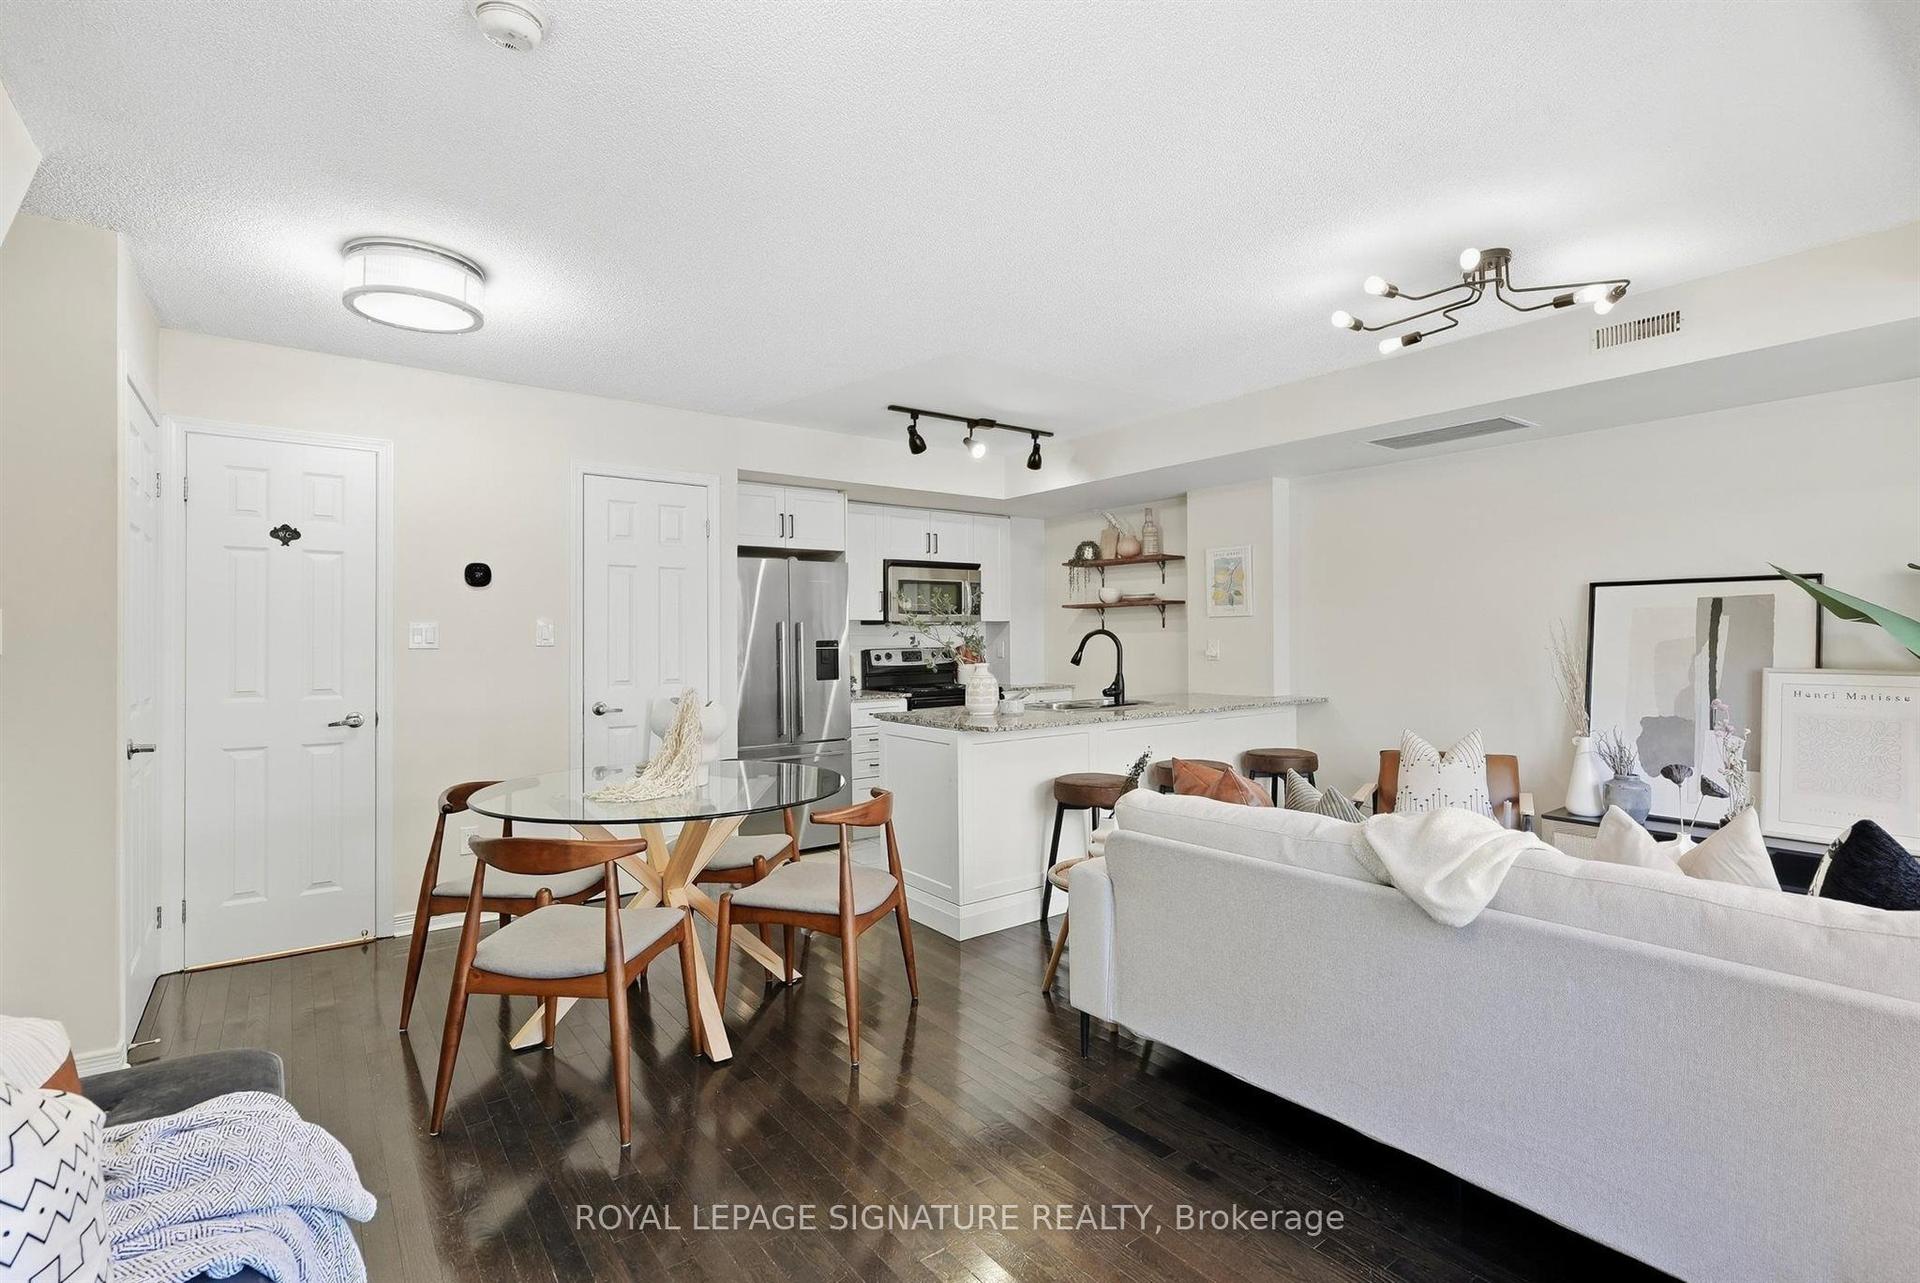
For Sale11 days ago
$915,000
Condo Town
est. $4,011/mo
11 Ruttan Street 225 #225, Dufferin Grove
Toronto, ON
2+1 bd
2 ba
1,100
1
MLS# C13828422Royal Lepage Signature Realty
WhatsApp Aman