For Sale
Just Listed
Open House Wed 15–17
4 Bellhaven Road
Woodbine Corridor, Toronto, ON
$995,000
2Bd
1Ba
900+sqft
0Parking
18.2 x 92.1 ftlot
$1106/sqft
Semi-DetachedMLS# E13833114Listed 2026-09-271 DOM
Cooling
Central Air
Basement
Unfinished
Just listed! New listings in Toronto often receive offers within the first week.
About this home
Welcome to 4 Bellhaven Road, a thoughtfully updated Upper Beaches gem in one of the east end's most coveted neighbourhoods. Nestled on a quiet, family-friendly street, this charming semi is located within the highly regarded Bowmore Road school district and offers the perfect balance of character, comfort, and convenience. The bright, sun-filled main floor features an inviting open-concept layout with hand-scraped hardwood floors and a renovated kitchen with a breakfast bar. Upstairs, you'll find two generous bedrooms and a private second-floor balcony, which offers the possibility to convert to an extra bedroom. The backyard features a beautifully landscaped oasis, offering rare privacy and plenty of space for outdoor entertaining. Combined with the upper balcony, the home offers multiple outdoor living spaces rarely found in a property of this size. Enjoy an unbeatable lifestyle just steps from the neighbourhood's favourite coffee shops, restaurants, breweries, and local boutiques (Morning Parade Coffee Bar, Lake Inez, Bodega Henriette, Belle Isle, Godspeed Brewery and The Porch Light). Walk to the vibrant Gerrard East and Kingston Road corridors, explore nearby Leslieville and The Beaches, or take advantage of excellent transit options for an easy commute downtown.
RenovatedHardwood
Rooms
Main Floor
| Living Room | 7.97 × 3.90 m | Hardwood Floor Open Concept Combined w/Dining |
| Dining Room | 7.97 × 3.90 m | Hardwood Floor Combined w/Living Window |
| Kitchen | 3.40 × 3.23 m | Eat-in Kitchen Sliding Doors W/O To Patio |
Second Floor
| Primary Bedroom | 3.70 × 3.28 m | Hardwood Floor Closet Window |
| Bedroom 2 | 3.40 × 2.40 m | Hardwood Floor Closet Window |
Features
- Sump Pump
- Unfinished
- Central Air
- 2-Storey
Financials
Annual Taxes
$4,849.4
Estimated Rental Income
Entire property$2,600 – $3,800/mo
Rental yield3.1% – 4.6%
*Estimates based on comparable rentals in the area. Actual income may vary.
Market Data — Toronto
Days on market1 days
Buyer's MarketSeller's Market
Based on active listings in Toronto. Data updates daily.
Demographics — Toronto
Population
2,794,356
Avg Household Income
$102,000
Age Distribution
0-19
19%
20-34
24%
35-49
21%
50-64
19%
65+
17%
Ownership53% own · 47% rent
EnglishMandarinCantoneseTagalogTamil
Getting around
How walkable, bikeable, and transit-friendly this neighbourhood is.
68
/ 100
Walk Score
Somewhat Walkable
62
/ 100
Transit Score
Good Transit
64
/ 100
Bike Score
Bikeable
Scores are estimates based on neighbourhood data and are for informational purposes only.
MLS® data courtesy of the Toronto Regional Real Estate Board (TRREB).
The information provided herein must only be used by consumers that have a bona fide interest in the purchase, sale, or lease of real estate and may not be used for any commercial purpose or any other purpose. Listing information is deemed reliable but is not guaranteed accurate by the Toronto Regional Real Estate Board, the listing brokerage, or this website. The trademarks REALTOR®, REALTORS® and the REALTOR® logo are controlled by The Canadian Real Estate Association (CREA) and identify real estate professionals who are members of CREA. MLS®, Multiple Listing Service®, and the associated logos are owned by CREA. Not intended to solicit properties currently listed for sale or buyers under contract.
You may also like
More homes in Toronto
Hand-picked listings with a similar price range and style.
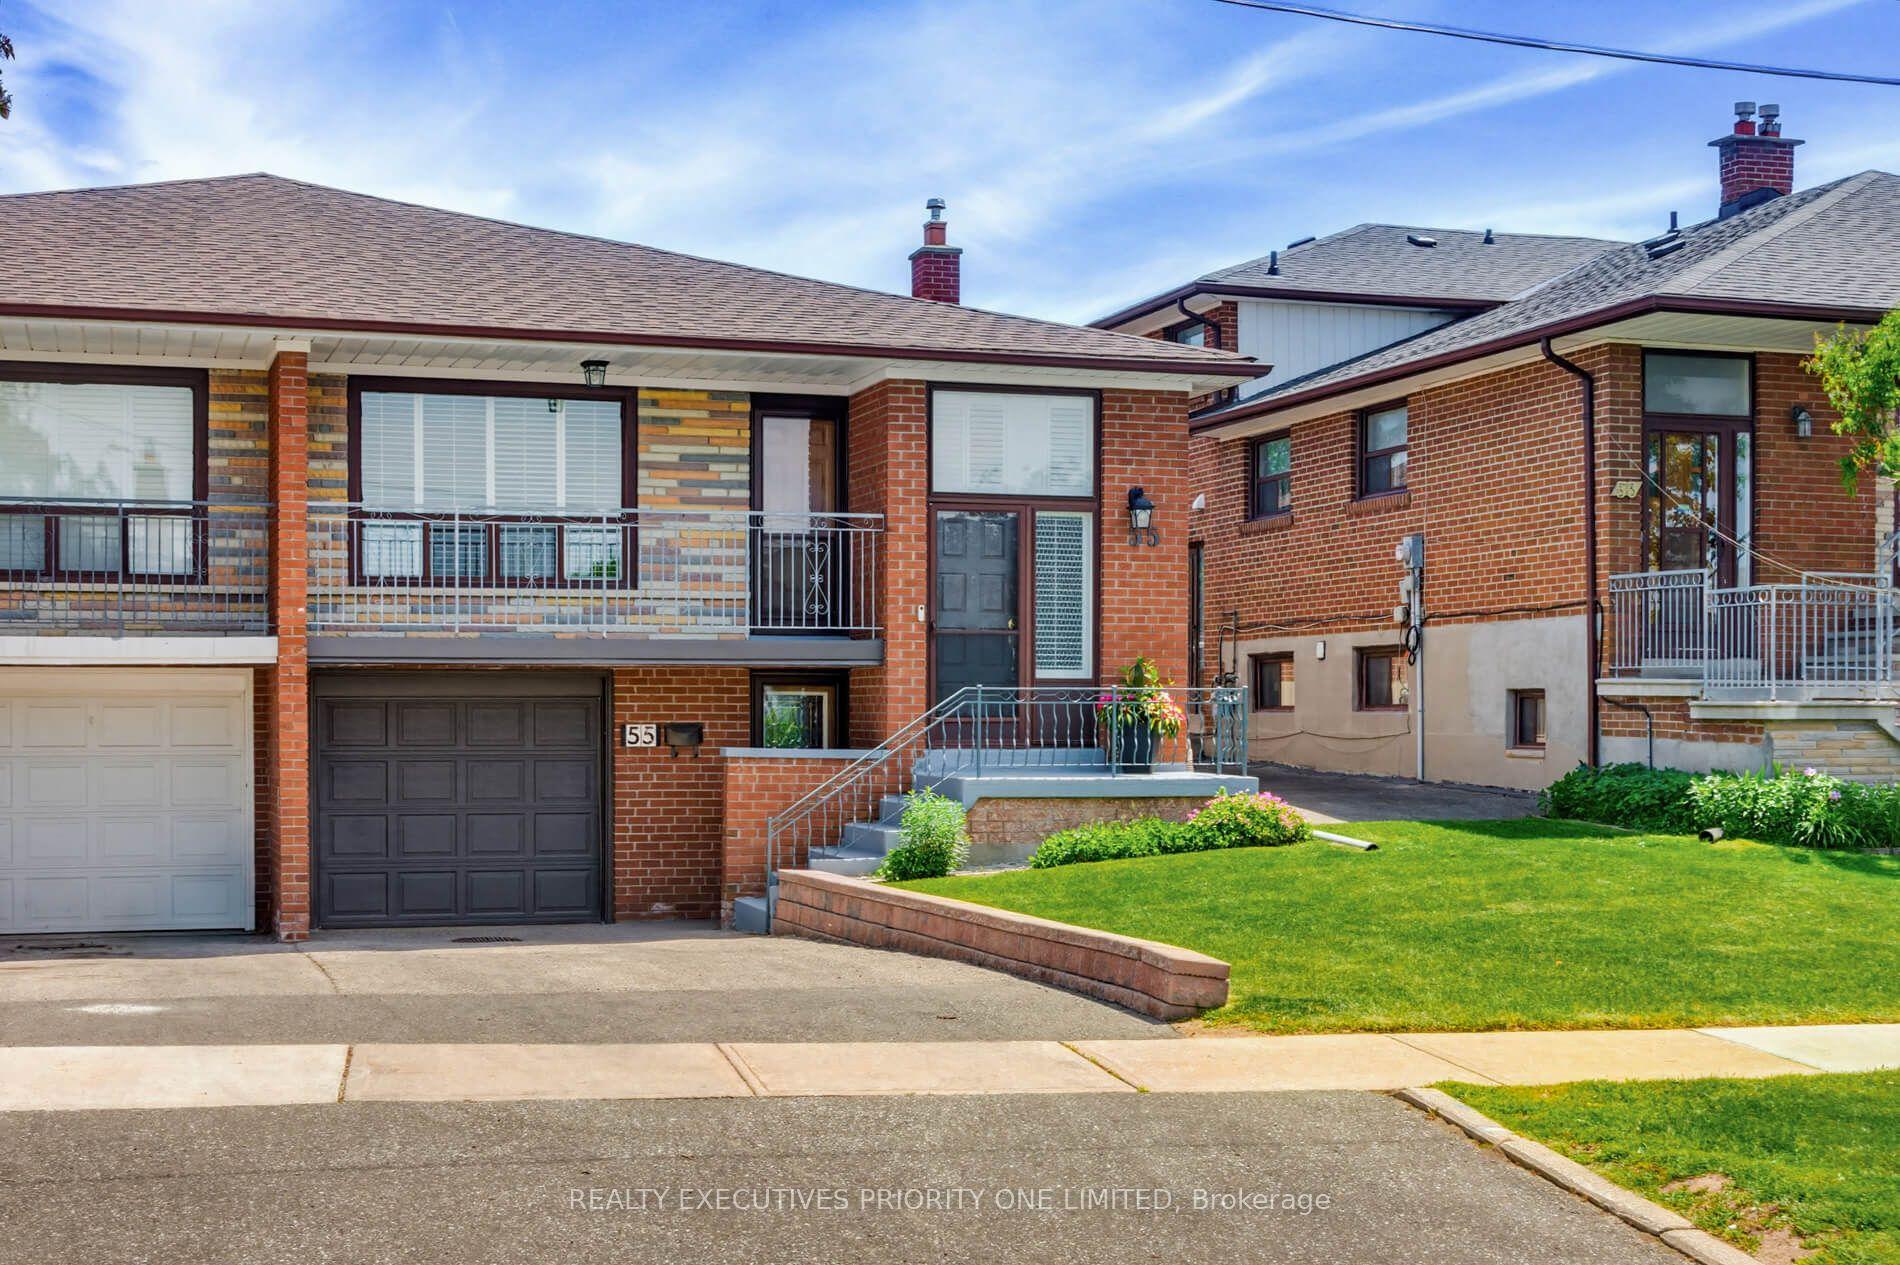
For Sale1 h ago
$918,900
Semi-Detached
est. $4,028/mo
55 Picaro Drive, Glenfield-Jane Heights
Toronto, ON
3 bd
2 ba
1,300
3
MLS# W13833768Realty Executives Priority One Li…
WhatsApp Aman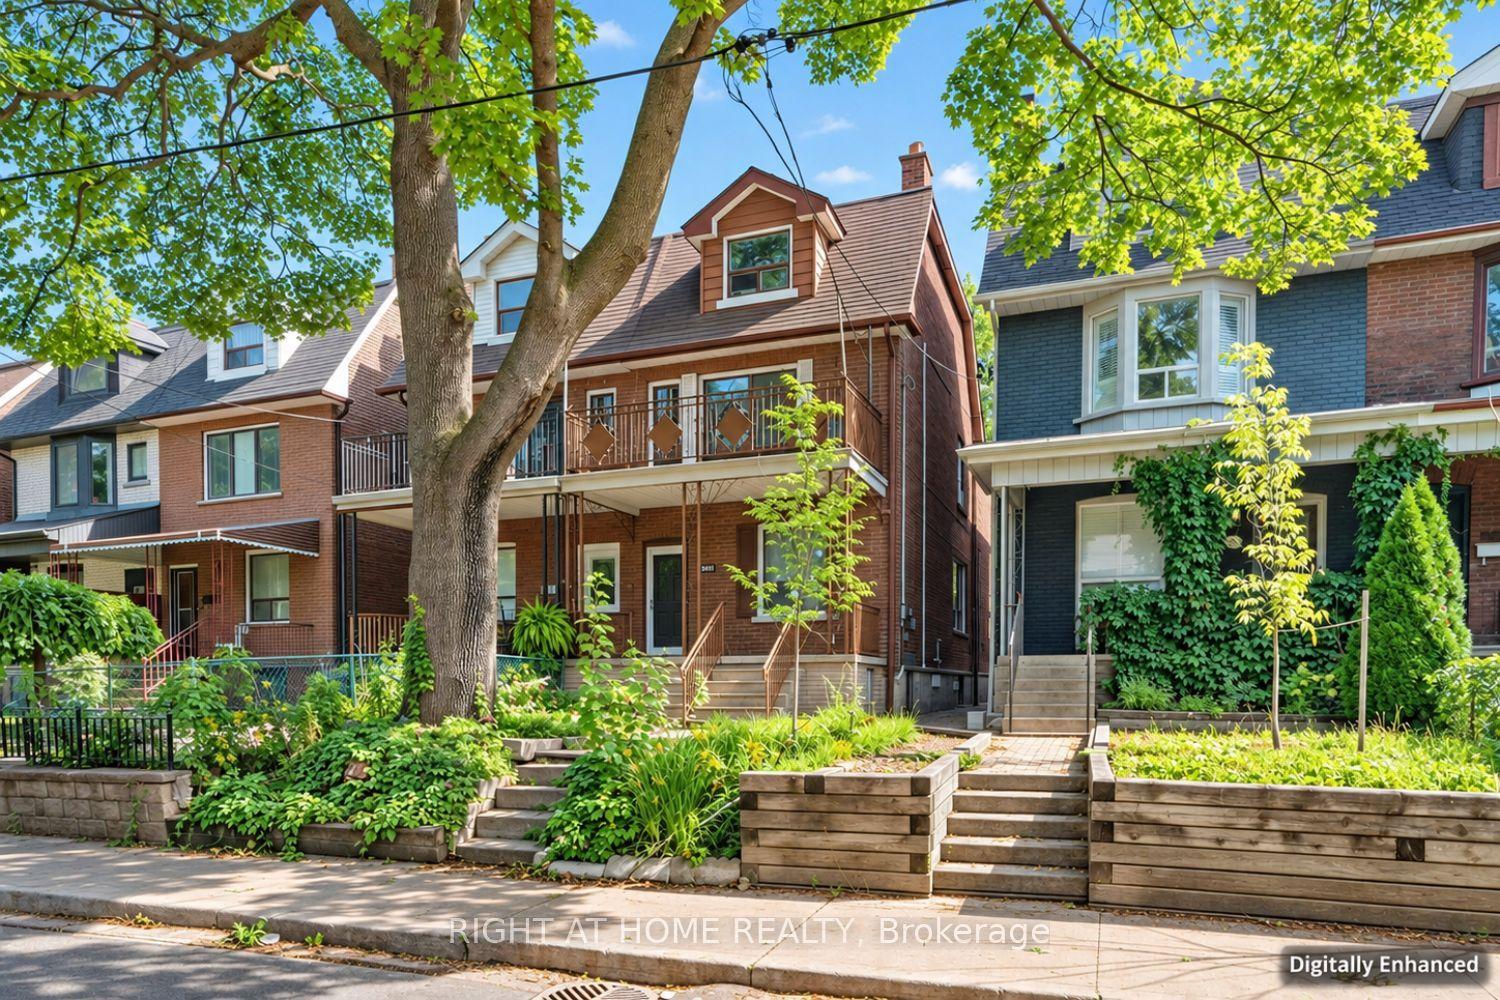
For Sale12 days ago
$1,099,000
Semi-Detached
est. $4,818/mo
195 Grace Street, Palmerston-Little Italy
Toronto, ON
3+2 bd
2 ba
2,250
1.5
MLS# C13792312Right At Home Realty
WhatsApp Aman