For Lease
88 Swanwick Avenue Main & Basement #Main & Basement
East End-Danforth, Toronto, ON
$2,290
2Bd
1Ba
900+sqft
1Parking
$3/sqft
Semi-DetachedMLS# E13833958Listed 2026-09-2818 DOM
Basement
Finished
About this home
This beautifully appointed 2-bedroom unit, with additional living in the basement, is nestled in the desirable Upper Beach neighbourhood. The main floor features hardwood floors that enhance the inviting ambience. The primary bedroom on the main floor offers a charming view of the front yard. You'll love the spacious eat-in kitchen, which seamlessly flows out to a private sun deckperfect for morning coffee or evening relaxation. The basement offers additional living space, featuring a 2nd bedroom and a 4-piece washroom. Convenience is key with an ensuite laundry and the benefit of one designated parking spot. The location is unbeatable, just a short stroll from outstanding schools, picturesque parks, vibrant shopping areas, and easy access to both the streetcar, bus, Main Street Subway, as well as the Main Go station. Please note that tenants are responsible for 50% of the heat, hydro, and water.
Hardwood
Rooms
Main Floor
| Living Room | 3.83 × 4.30 m | Hardwood Floor Picture Window |
| Kitchen | 5.49 × 3.44 m | Eat-in Kitchen W/O To Sundeck |
| Primary Bedroom | 3.92 × 3.56 m | Hardwood Floor Overlooks Frontyard |
Basement
| Recreation | 5.10 × 2.30 m | Laminate 4 Pc Bath |
| Bedroom | 5.06 × 3.13 m |
Features
- Carpet Free
- Finished
- Other
- 2 1/2 Storey
Financials
Estimated Rental Income
Entire property$2,600 – $3,800/mo
Basement apartment$1,800 – $2,500/mo
Rental yield1362.4% – 1991.3%
*Estimates based on comparable rentals in the area. Actual income may vary.
Market Data — Toronto
Days on market18 days
Buyer's MarketSeller's Market
Based on active listings in Toronto. Data updates daily.
Demographics — Toronto
Population
2,794,356
Avg Household Income
$102,000
Age Distribution
0-19
19%
20-34
24%
35-49
21%
50-64
19%
65+
17%
Ownership53% own · 47% rent
EnglishMandarinCantoneseTagalogTamil
Other rentals like this
Similar rentals in Toronto
Same property type, similar price, similar size — currently for rent.
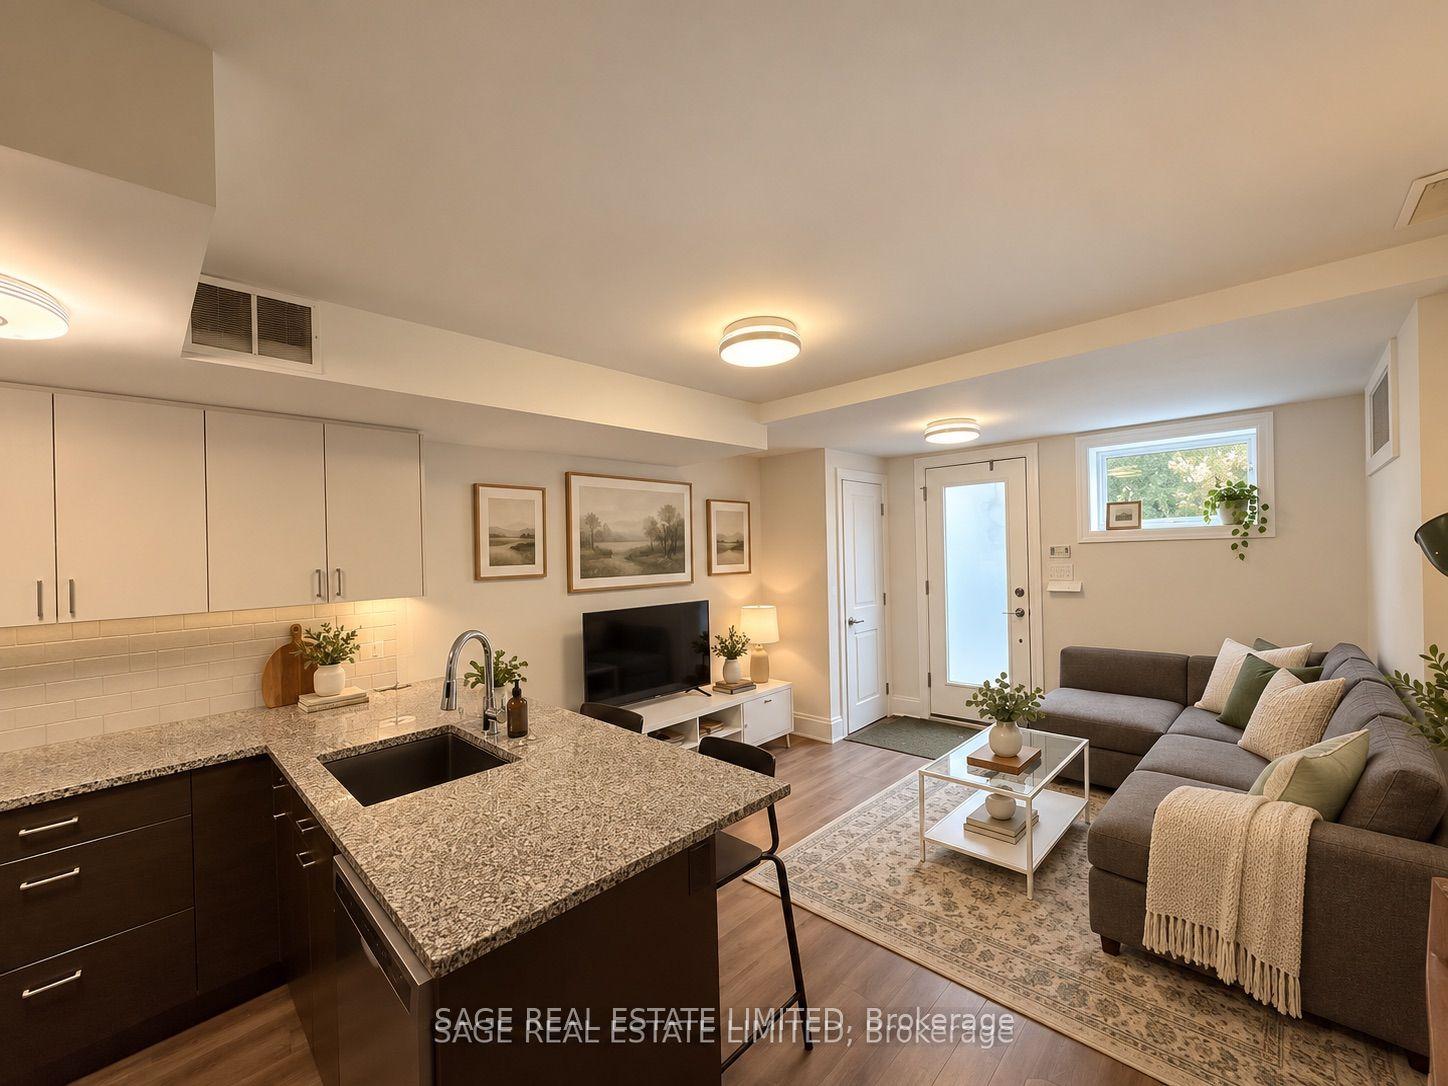
For Lease11 days ago
$2,400
Semi-Detached
228 Montrose Avenue Lower #Lower, Palmerston-Little Italy
Toronto, ON
2 bd
1 ba
—
0
MLS# C13862442Sage Real Estate Limited
WhatsApp Aman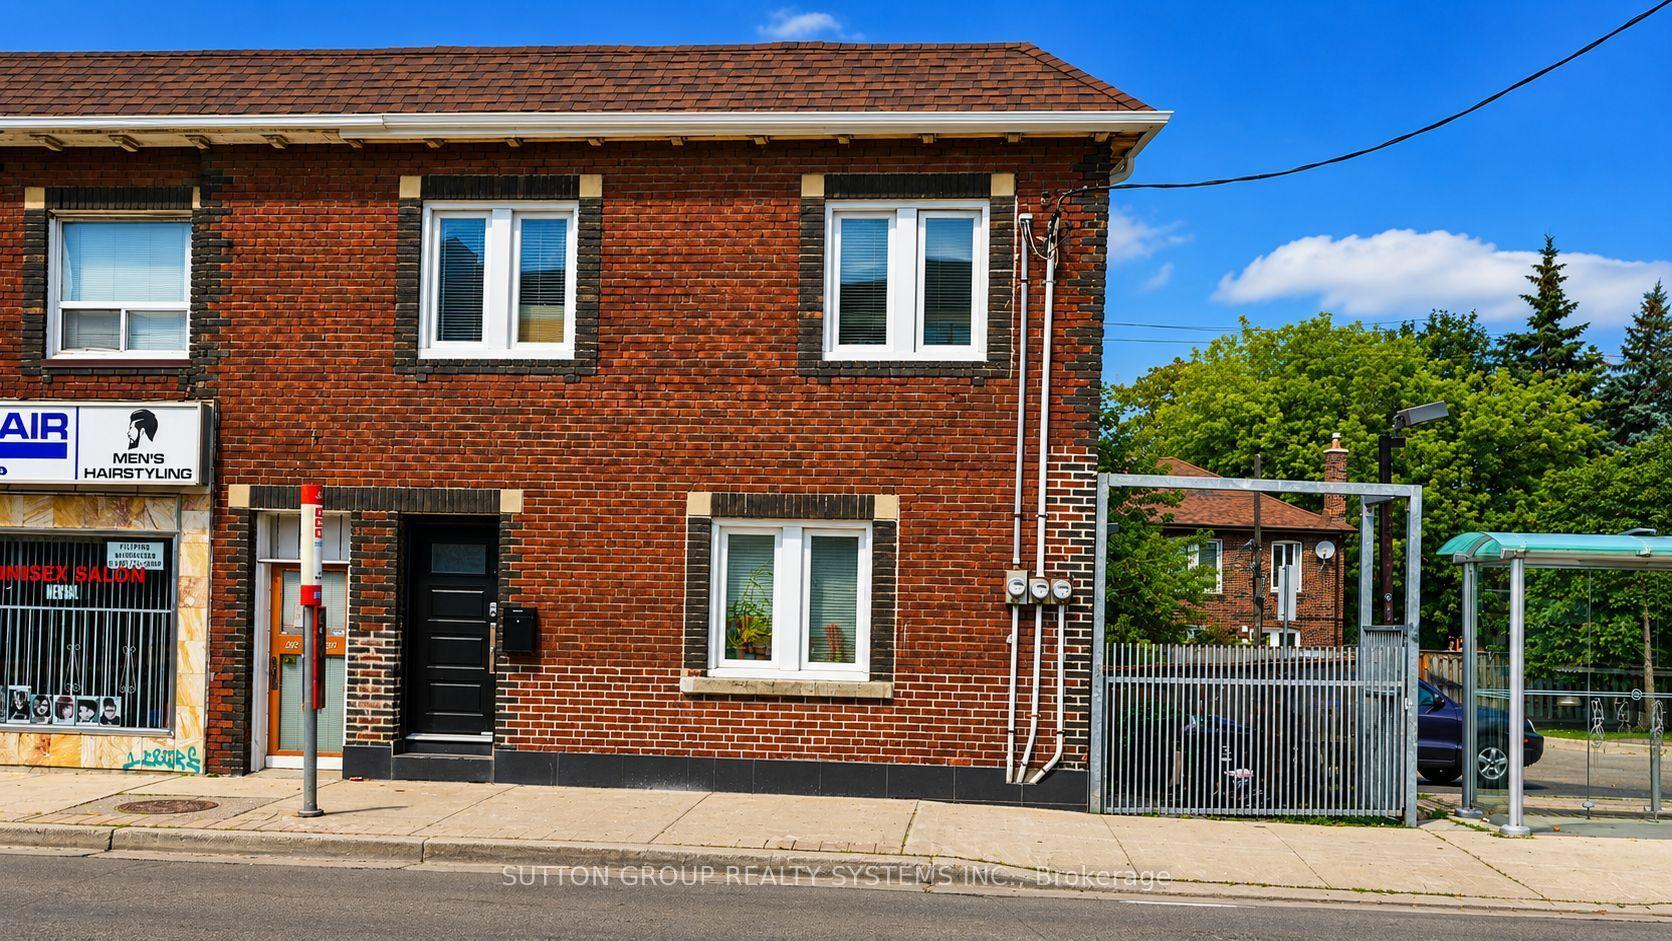
For Lease1 month ago
$2,350
Semi-Detached
616 Rogers Road 2nd Floor #2nd Floor, Keelesdale-Eglinton West
Toronto, ON
3 bd
2 ba
900
1
MLS# W13752352Sutton Group Realty Systems Inc.
WhatsApp Aman
Getting around
How walkable, bikeable, and transit-friendly this neighbourhood is.
76
/ 100
Walk Score
Very Walkable
60
/ 100
Transit Score
Good Transit
76
/ 100
Bike Score
Very Bikeable
Scores are estimates based on neighbourhood data and are for informational purposes only.
MLS® data courtesy of the Toronto Regional Real Estate Board (TRREB).
The information provided herein must only be used by consumers that have a bona fide interest in the purchase, sale, or lease of real estate and may not be used for any commercial purpose or any other purpose. Listing information is deemed reliable but is not guaranteed accurate by the Toronto Regional Real Estate Board, the listing brokerage, or this website. The trademarks REALTOR®, REALTORS® and the REALTOR® logo are controlled by The Canadian Real Estate Association (CREA) and identify real estate professionals who are members of CREA. MLS®, Multiple Listing Service®, and the associated logos are owned by CREA. Not intended to solicit properties currently listed for sale or buyers under contract.