For Sale
Just Listed
7860 Cedarbrook Trail
Rural Whitby, Whitby, ON
$3,989,000
4+3Bd
7Ba
5000 +sqft
15Parking
200 x 759 ftlot
DetachedMLS# E13834276Listed 2026-09-280 DOM
Heating
Water Heater
Cooling
Central Vacuum
Just listed! New listings in Whitby often receive offers within the first week.
About this home
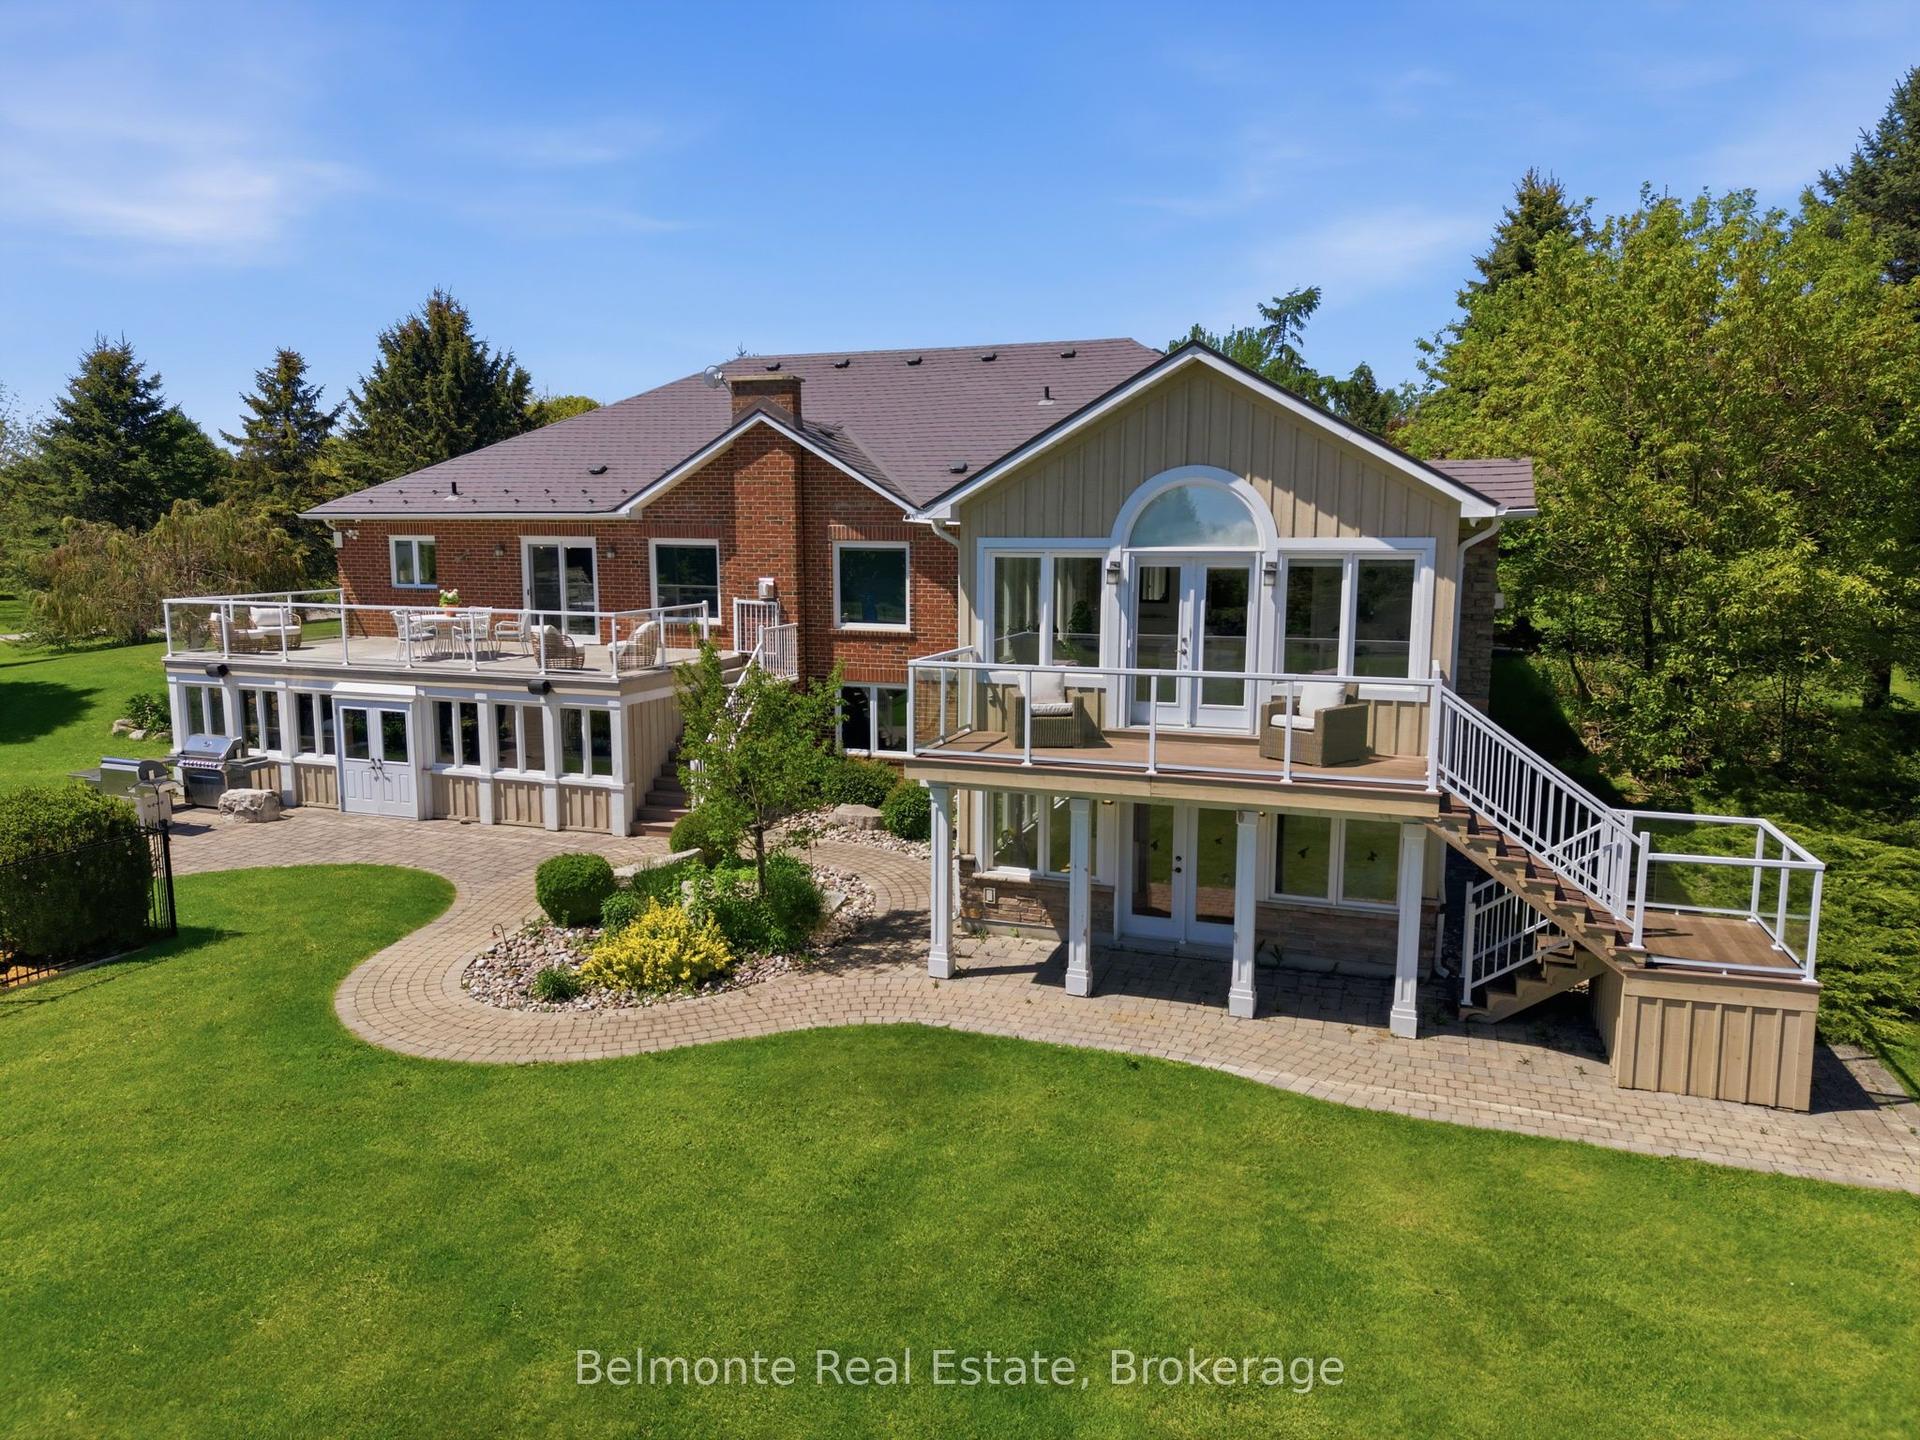
Opportunity to move to the best estate street in Brooklin. 5 reasons why this Home is right for you #1 Privacy, this is 3.48 acres of lanscaped privacy. #2 Turn Key, nothing to do! Just move in & unpack. #3 Perfect for large mature or multigenerational families, 7500 sqft, up to 7 BR & 7 Baths (4 ensuites) 2 inlaw suites if needed. #4 Loaded with custom upgrades & features. #5 Location is perfect! Right on the edge of the picturesque village of Brooklin, with its amenities & easy access to Hwy 407. Must See! Spectacular Videos Below.
Rooms
Main Floor
| Foyer | 2.72 × 3.63 m | |
| Living Room | 5.18 × 3.96 m | |
| Kitchen | 6.25 × 6.86 m | |
| Dining Room | 5.18 × 3.96 m | |
| Mud Room | 2.29 × 2.59 m | |
| Family Room | 4.72 × 7.32 m | |
| Primary Bedroom | 6.71 × 5.52 m | |
| Bathroom | 4.02 × 1.55 m | 2 Pc Bath |
| Laundry | 2.62 × 4.24 m | |
| Bathroom | 5.58 × 3.25 m | 5 Pc Ensuite |
| Room | — |
Second Floor
| Primary Bedroom | 10.03 × 6.50 m | |
| Bathroom | 2.44 × 2.06 m | 4 Pc Ensuite |
| Bedroom | 5.21 × 9.17 m | |
| Bathroom | 3.51 × 3.61 m | 4 Pc Bath |
| Bedroom | 5.97 × 3.99 m | |
| Bathroom | 3.94 × 3.54 m | 4 Pc Ensuite |
| Office | 6.01 × 4.04 m |
Basement
| Living Room | 4.39 × 9.63 m | |
| Bathroom | 1.47 × 3.35 m | 3 Pc Bath |
| Bedroom | 3.14 × 4.18 m | |
| Bathroom | 0.91 × 2.52 m | 2 Pc Bath |
| Office | 3.26 × 4.18 m | |
| Recreation | 5.92 × 13.14 m | |
| Media Room | 6.43 × 9.51 m | |
| Utility Room | 3.20 × 4.24 m | |
| Utility Room | 4.88 × 6.43 m |
Other
| Room | — | |
| Room | — |
Features
- Central Vacuum
- In-Law Capability
- Accessory Apartment
- Auto Garage Door Remote
- Bar Fridge
- Countertop Range
- ERV/HRV
- Floor Drain
- Guest Accommodations
- In-Law Suite
- Primary Bedroom - Main Floor
- Propane Tank
- Storage
- Water Heater
- Water Heater Owned
- Water Purifier
- Water Treatment
- Water Softener
- Awnings
- Canopy
- Deck
- Landscape Lighting
- Lawn Sprinkler System
- Landscaped
- Patio
- Porch
- Privacy
- Lighting
- Full
- Central Air
- Bungaloft
Financials
Annual Taxes
$23,875.62
Estimated Rental Income
Entire property$4,000 – $6,500/mo
Basement apartment$1,800 – $2,500/mo
Rental yield1.2% – 2.0%
*Estimates based on comparable rentals in the area. Actual income may vary.
Market Data — Whitby
Days on market0 days
Buyer's MarketSeller's Market
Based on active listings in Whitby. Data updates daily.
Demographics — Whitby
Population
138,501
Avg Household Income
$120,000
Age Distribution
0-19
23%
20-34
18%
35-49
22%
50-64
21%
65+
16%
Ownership80% own · 20% rent
EnglishFrenchTagalogTamilUrdu
Getting around
How walkable, bikeable, and transit-friendly this neighbourhood is.
52
/ 100
Walk Score
Somewhat Walkable
43
/ 100
Transit Score
Some Transit
46
/ 100
Bike Score
Somewhat Bikeable
Scores are estimates based on neighbourhood data and are for informational purposes only.
MLS® data courtesy of the Toronto Regional Real Estate Board (TRREB).
The information provided herein must only be used by consumers that have a bona fide interest in the purchase, sale, or lease of real estate and may not be used for any commercial purpose or any other purpose. Listing information is deemed reliable but is not guaranteed accurate by the Toronto Regional Real Estate Board, the listing brokerage, or this website. The trademarks REALTOR®, REALTORS® and the REALTOR® logo are controlled by The Canadian Real Estate Association (CREA) and identify real estate professionals who are members of CREA. MLS®, Multiple Listing Service®, and the associated logos are owned by CREA. Not intended to solicit properties currently listed for sale or buyers under contract.
You may also like
More homes in Whitby
Hand-picked listings with a similar price range and style.
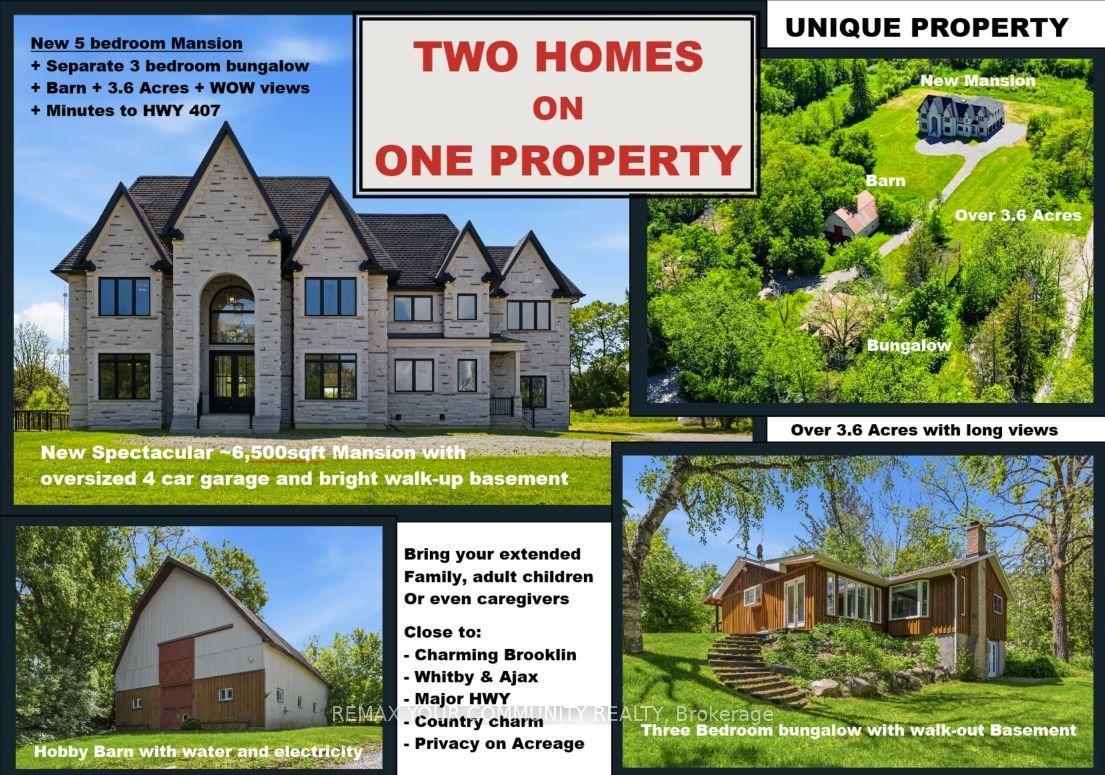
For Sale4 days ago
$4,488,000
Detached
est. $19,676/mo
6680 Coronation Road, Rural Whitby
Whitby, ON
5+3 bd
7 ba
—
24
MLS# E13822620Remax Your Community Realty
WhatsApp Aman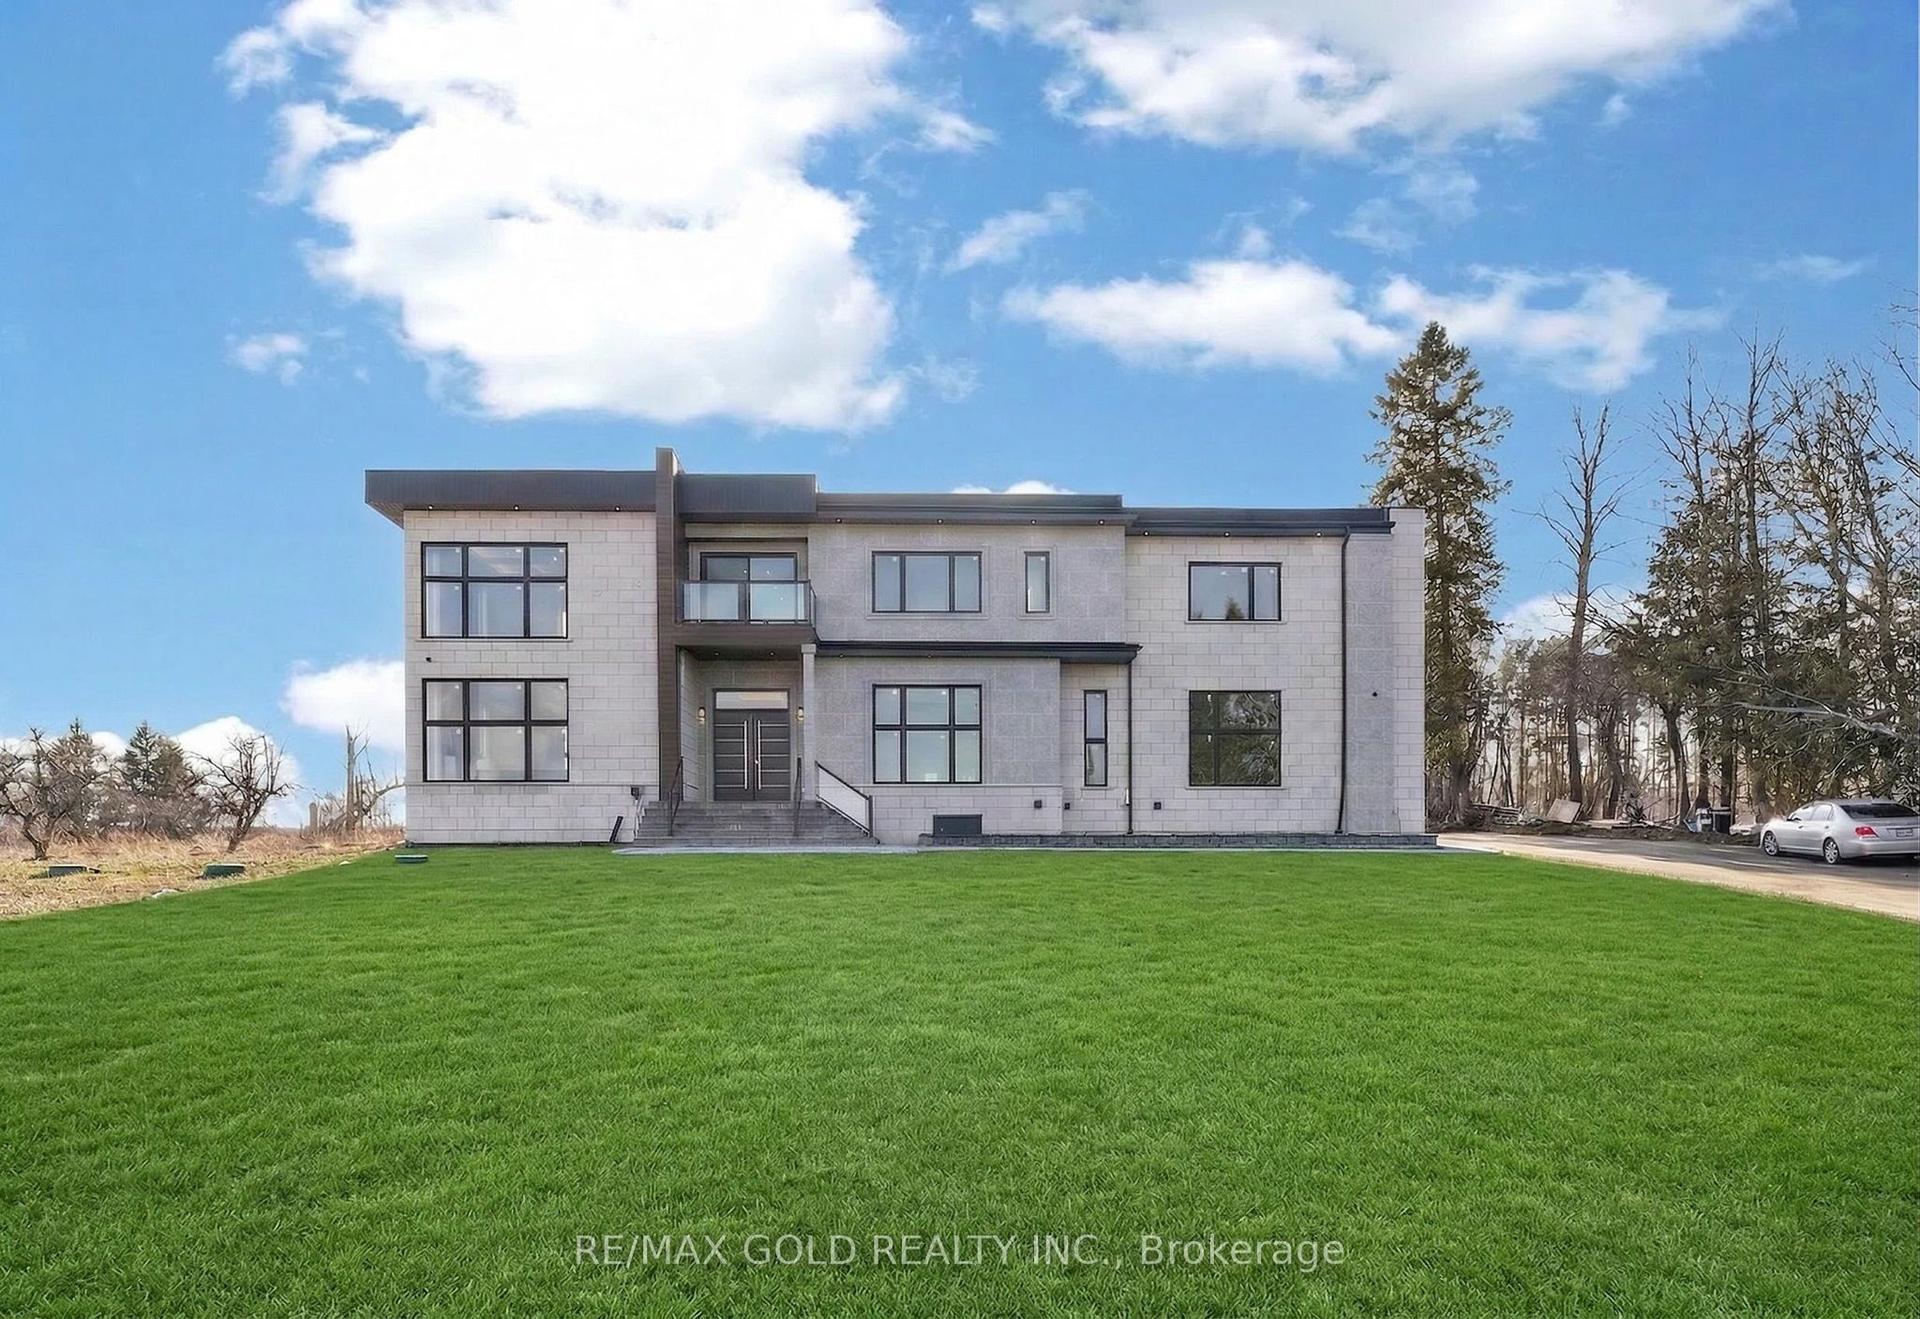
For Sale11 days ago
$2,999,900
Detached
est. $13,152/mo
6540 Coronation Road, Rural Whitby
Whitby, ON
4+1 bd
8 ba
—
18
MLS# E13797770Re/Max Gold Realty Inc.
WhatsApp Aman