For Sale
Just Listed
Open House Sun 18–20
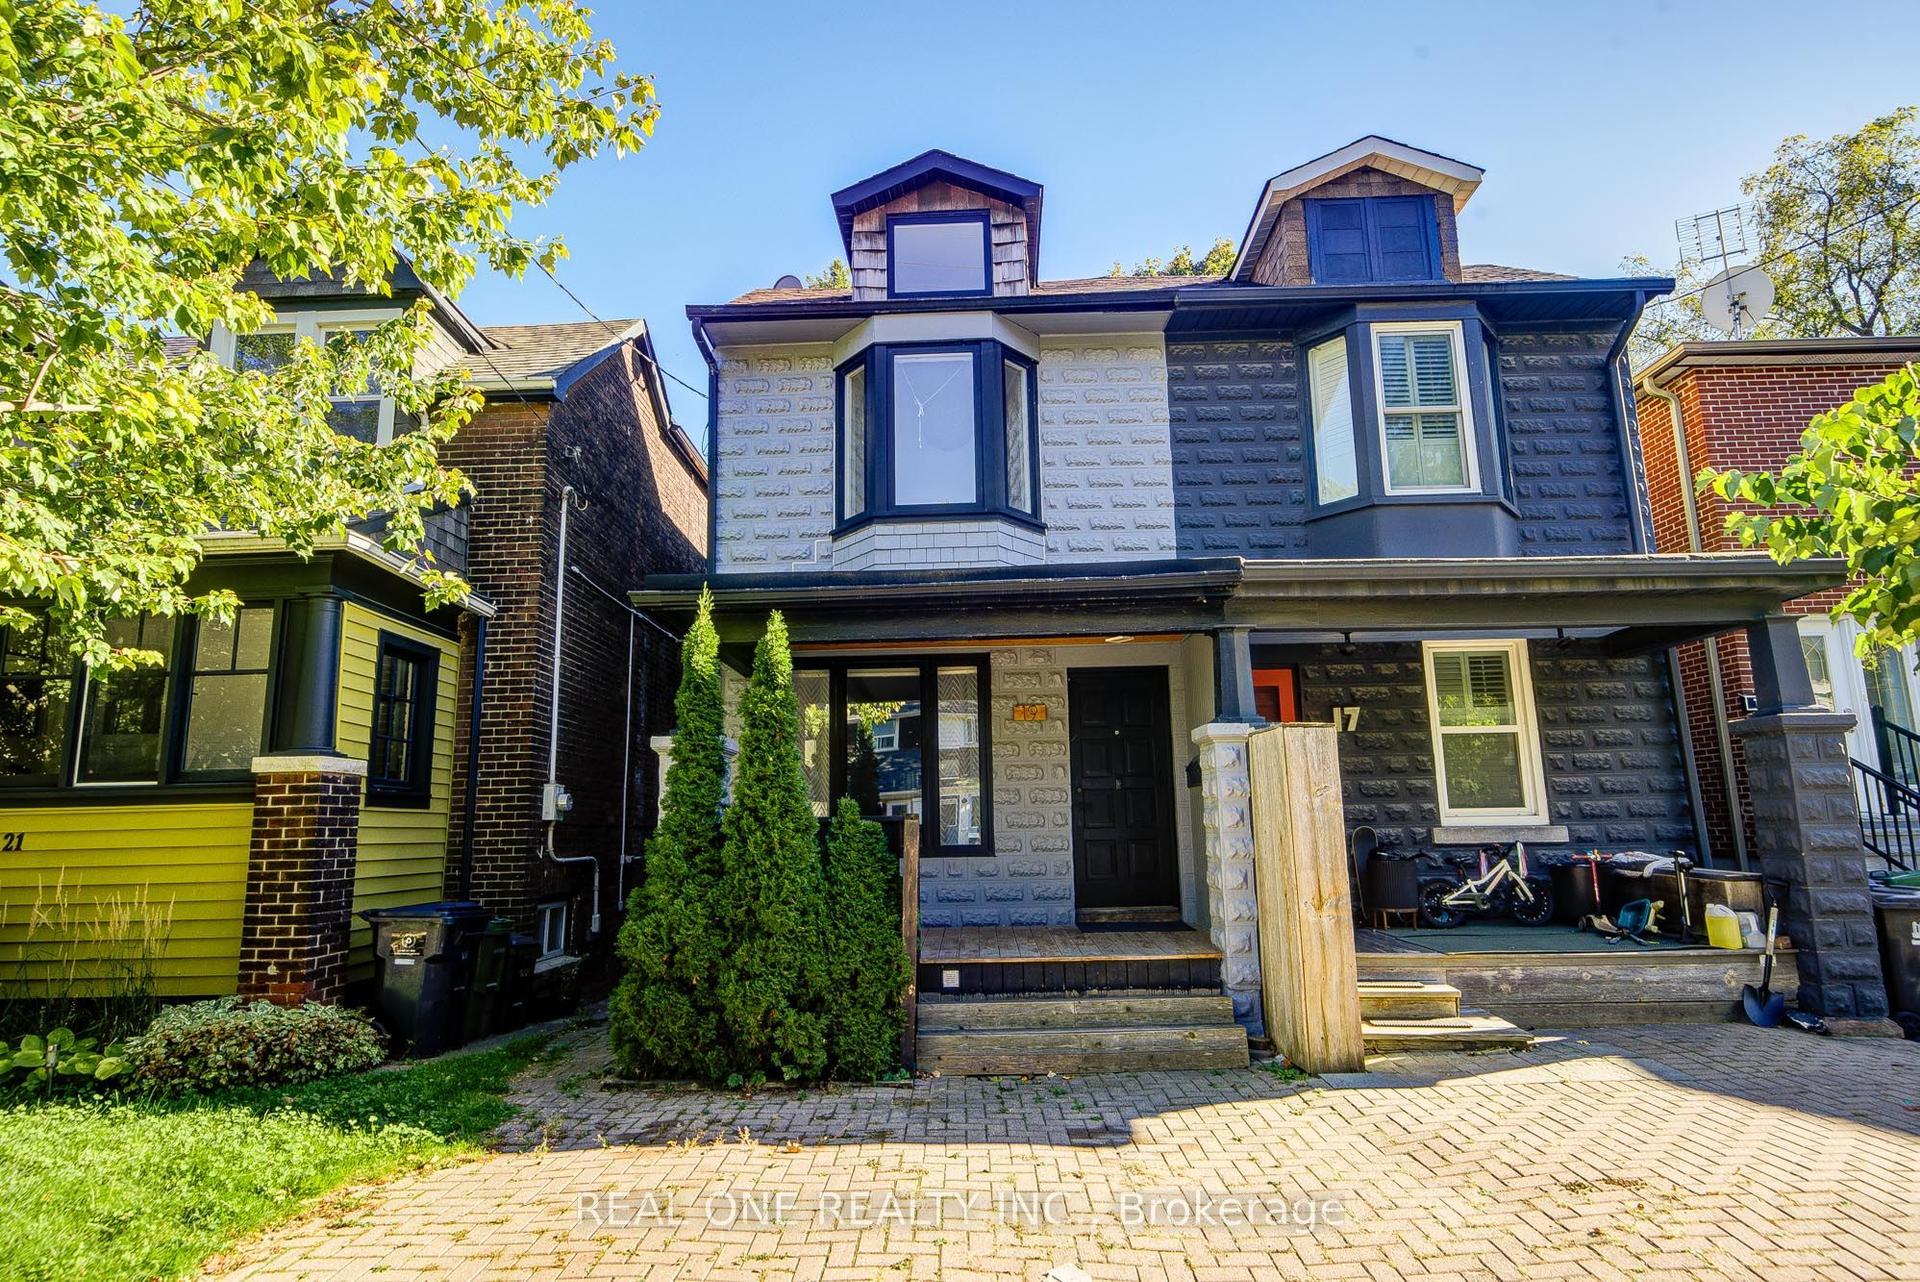
49 Ingham Avenue
North Riverdale, Toronto, ON
$1,299,000
3+1Bd
2Ba
1,300+sqft
0Parking
18 x 85 ftlot
$999/sqft
Semi-DetachedMLS# E13834292Listed 2026-09-286 DOM
Heating
On Demand Water Heater
Cooling
Central Air
Basement
Finished
About this home
A HOME FOR THE WAY FAMILIES LIVE! Welcome to 49 Ingham Ave, tucked away on a quiet, wide, tree-lined street in one of North Riverdale's most sought-after family-friendly pockets. Behind the classic façade is a home that has benefited from significant investment over the years and was professionally designed and extensively renovated in 2026 with incredible attention to detail. The result is a bright, sophisticated and truly move-in-ready 3-bedroom home. The heart of the home is the stunning custom kitchen featuring quartz countertops & backsplash, custom cabinetry, premium JennAir appliances and carefully selected finishes throughout. Upstairs are 3 bedrooms, custom closet storage and a beautifully redesigned bathroom with heated floors, custom vanity and designer finishes. A two-storey rear deck extends the living space outdoors, with morning sun in the backyard and evening sun on the front cedar porch. There's also much more here than what you can see. The home was underpinned approximately 15 years ago, creating an impressive finished lower level with 8-ft ceilings. The basement was waterproofed and insulated and includes a sump pump with battery backup, providing comfortable additional living space for a family room, home office, gym, guests or extended family. Other significant improvements include updated plumbing & electrical, 200-AMP service, fiberglass windows, newer shingle & flat roofs, tankless water heater, plus a new furnace & central A/C in 2026. Walk to Withrow Avenue Junior Public School, Withrow Park, Riverdale Park, the Danforth, restaurants, cafés and everyday conveniences, with Broadview subway station a 10-minute walk away.
Renovated
Rooms
Main Floor
| Living Room | 4.47 × 3.75 m | Open Concept Pot Lights Hardwood Floor |
| Dining Room | 3.46 × 4.15 m | Open Concept Pot Lights Hardwood Floor |
| Kitchen | 3.30 × 4.27 m | W/O To Deck Modern Kitchen Stainless Steel Appl |
Second Floor
| Primary Bedroom | 3.96 × 3.68 m | Hardwood Floor B/I Closet Walk-In Closet(s) |
| Bedroom 2 | 2.83 × 3.41 m | Hardwood Floor Walk-In Closet(s) Window |
| Bedroom 3 | 3.32 × 2.36 m | Hardwood Floor W/O To Balcony Window |
| Bathroom | 2.16 × 1.64 m | 3 Pc Bath Glass Doors Renovated |
Basement
| Recreation | 3.25 × 5.00 m | Closet Vinyl Floor Window |
| Bedroom 4 | 3.39 × 2.42 m | Vinyl Floor Window B/I Bookcase |
| Bathroom | 1.58 × 2.42 m | 4 Pc Bath Window Renovated |
| Laundry | 1.12 × 0.91 m |
Features
- On Demand Water Heater
- Deck
- Landscaped
- Porch
- Full
- Finished
- Central Air
- 2-Storey
Financials
Annual Taxes
$7,458.27
Estimated Rental Income
Entire property$3,200 – $4,800/mo
Basement apartment$1,800 – $2,500/mo
Rental yield3.0% – 4.4%
*Estimates based on comparable rentals in the area. Actual income may vary.
Market Data — Toronto
Days on market6 days
Buyer's MarketSeller's Market
Based on active listings in Toronto. Data updates daily.
Demographics — Toronto
Population
2,794,356
Avg Household Income
$102,000
Age Distribution
0-19
19%
20-34
24%
35-49
21%
50-64
19%
65+
17%
Ownership53% own · 47% rent
EnglishMandarinCantoneseTagalogTamil
Getting around
How walkable, bikeable, and transit-friendly this neighbourhood is.
70
/ 100
Walk Score
Very Walkable
64
/ 100
Transit Score
Good Transit
70
/ 100
Bike Score
Very Bikeable
Scores are estimates based on neighbourhood data and are for informational purposes only.
MLS® data courtesy of the Toronto Regional Real Estate Board (TRREB).
The information provided herein must only be used by consumers that have a bona fide interest in the purchase, sale, or lease of real estate and may not be used for any commercial purpose or any other purpose. Listing information is deemed reliable but is not guaranteed accurate by the Toronto Regional Real Estate Board, the listing brokerage, or this website. The trademarks REALTOR®, REALTORS® and the REALTOR® logo are controlled by The Canadian Real Estate Association (CREA) and identify real estate professionals who are members of CREA. MLS®, Multiple Listing Service®, and the associated logos are owned by CREA. Not intended to solicit properties currently listed for sale or buyers under contract.
You may also like
More homes in Toronto
Hand-picked listings with a similar price range and style.
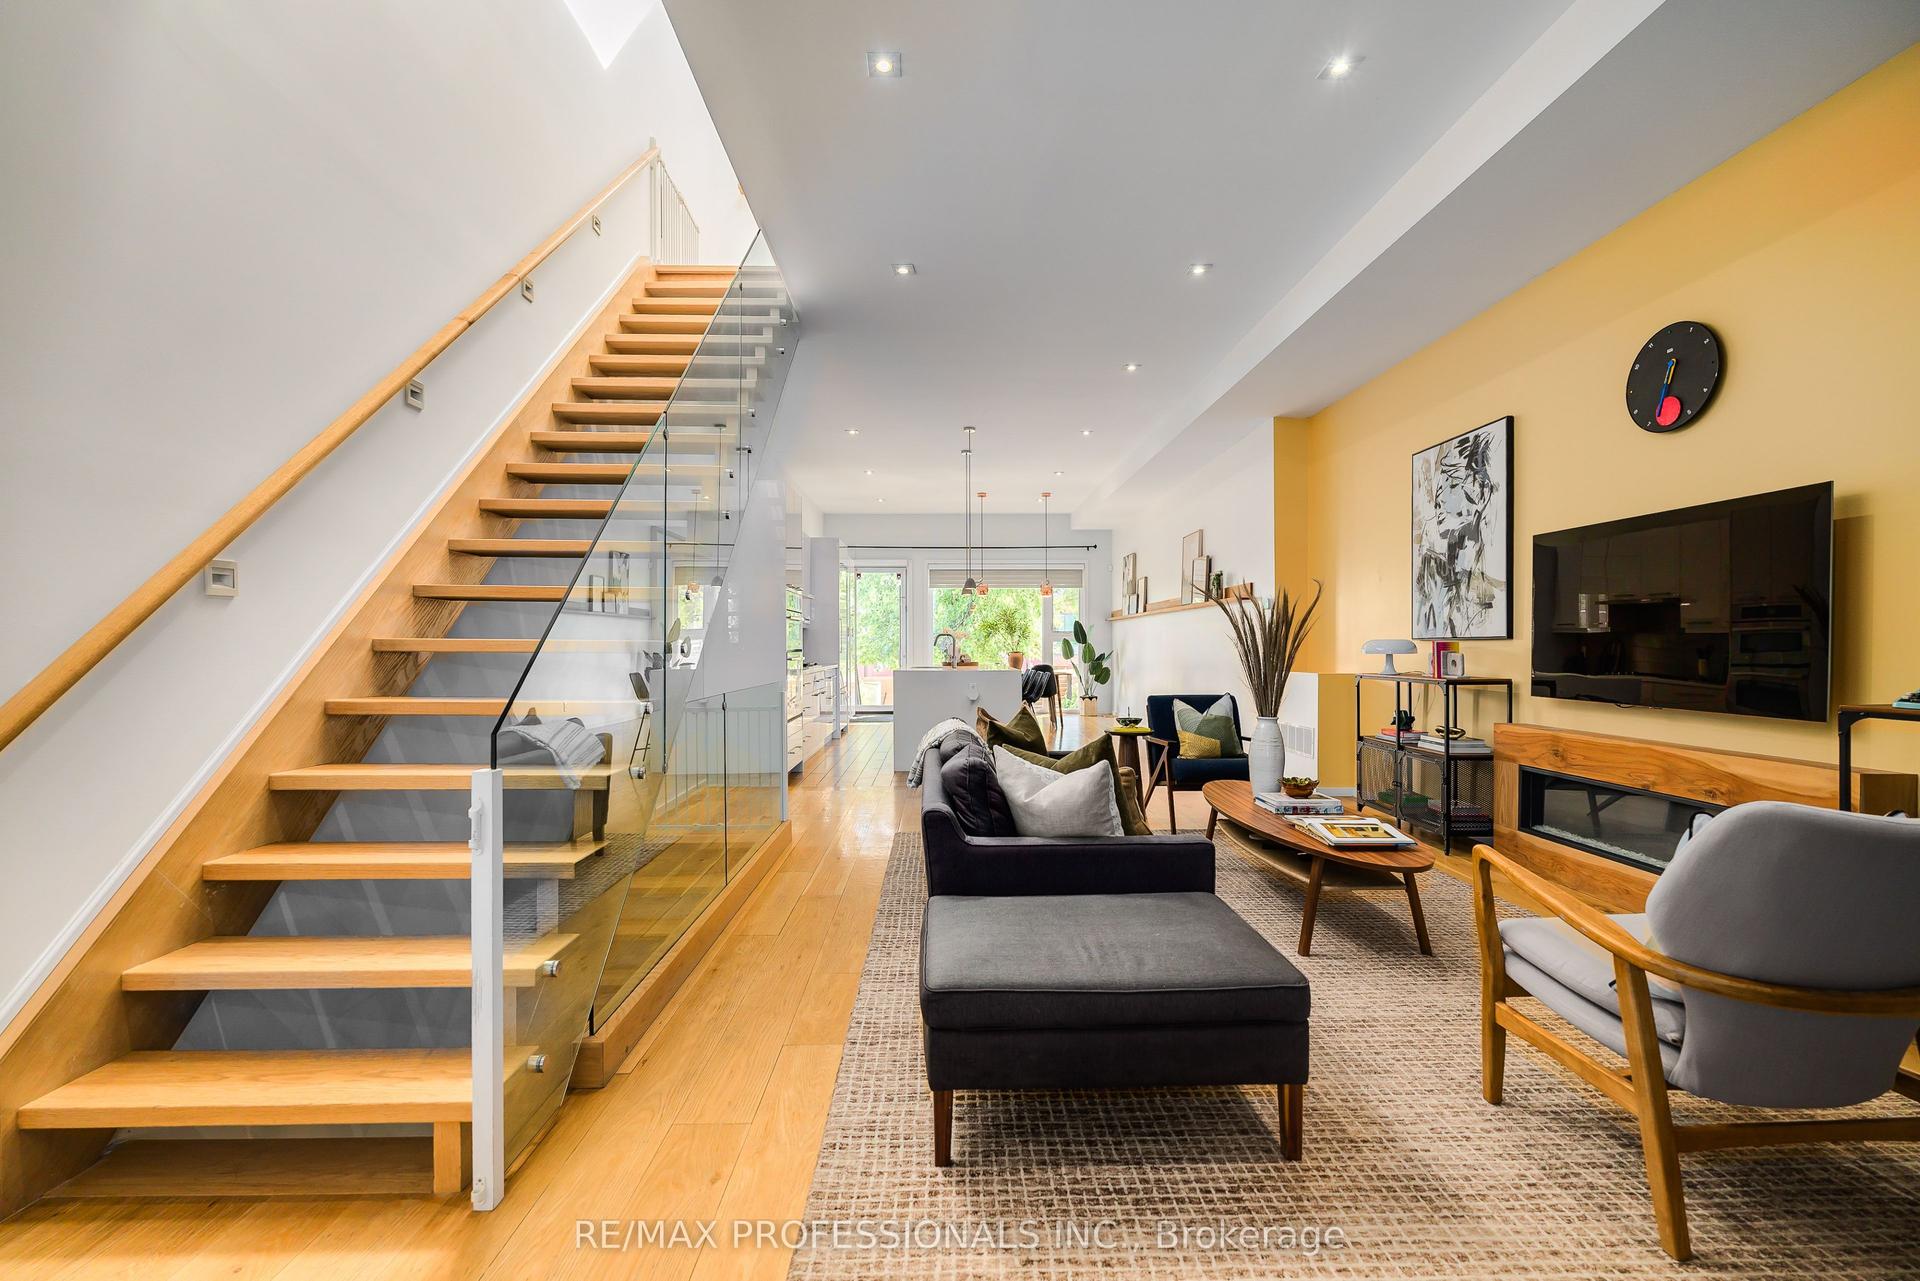
For Sale6 days ago
$1,499,900
Semi-Detached
est. $6,576/mo
777 Eastern Avenue, South Riverdale
Toronto, ON
3 bd
4 ba
1,750
2
MLS# E13835806Re/Max Professionals Inc.
WhatsApp Aman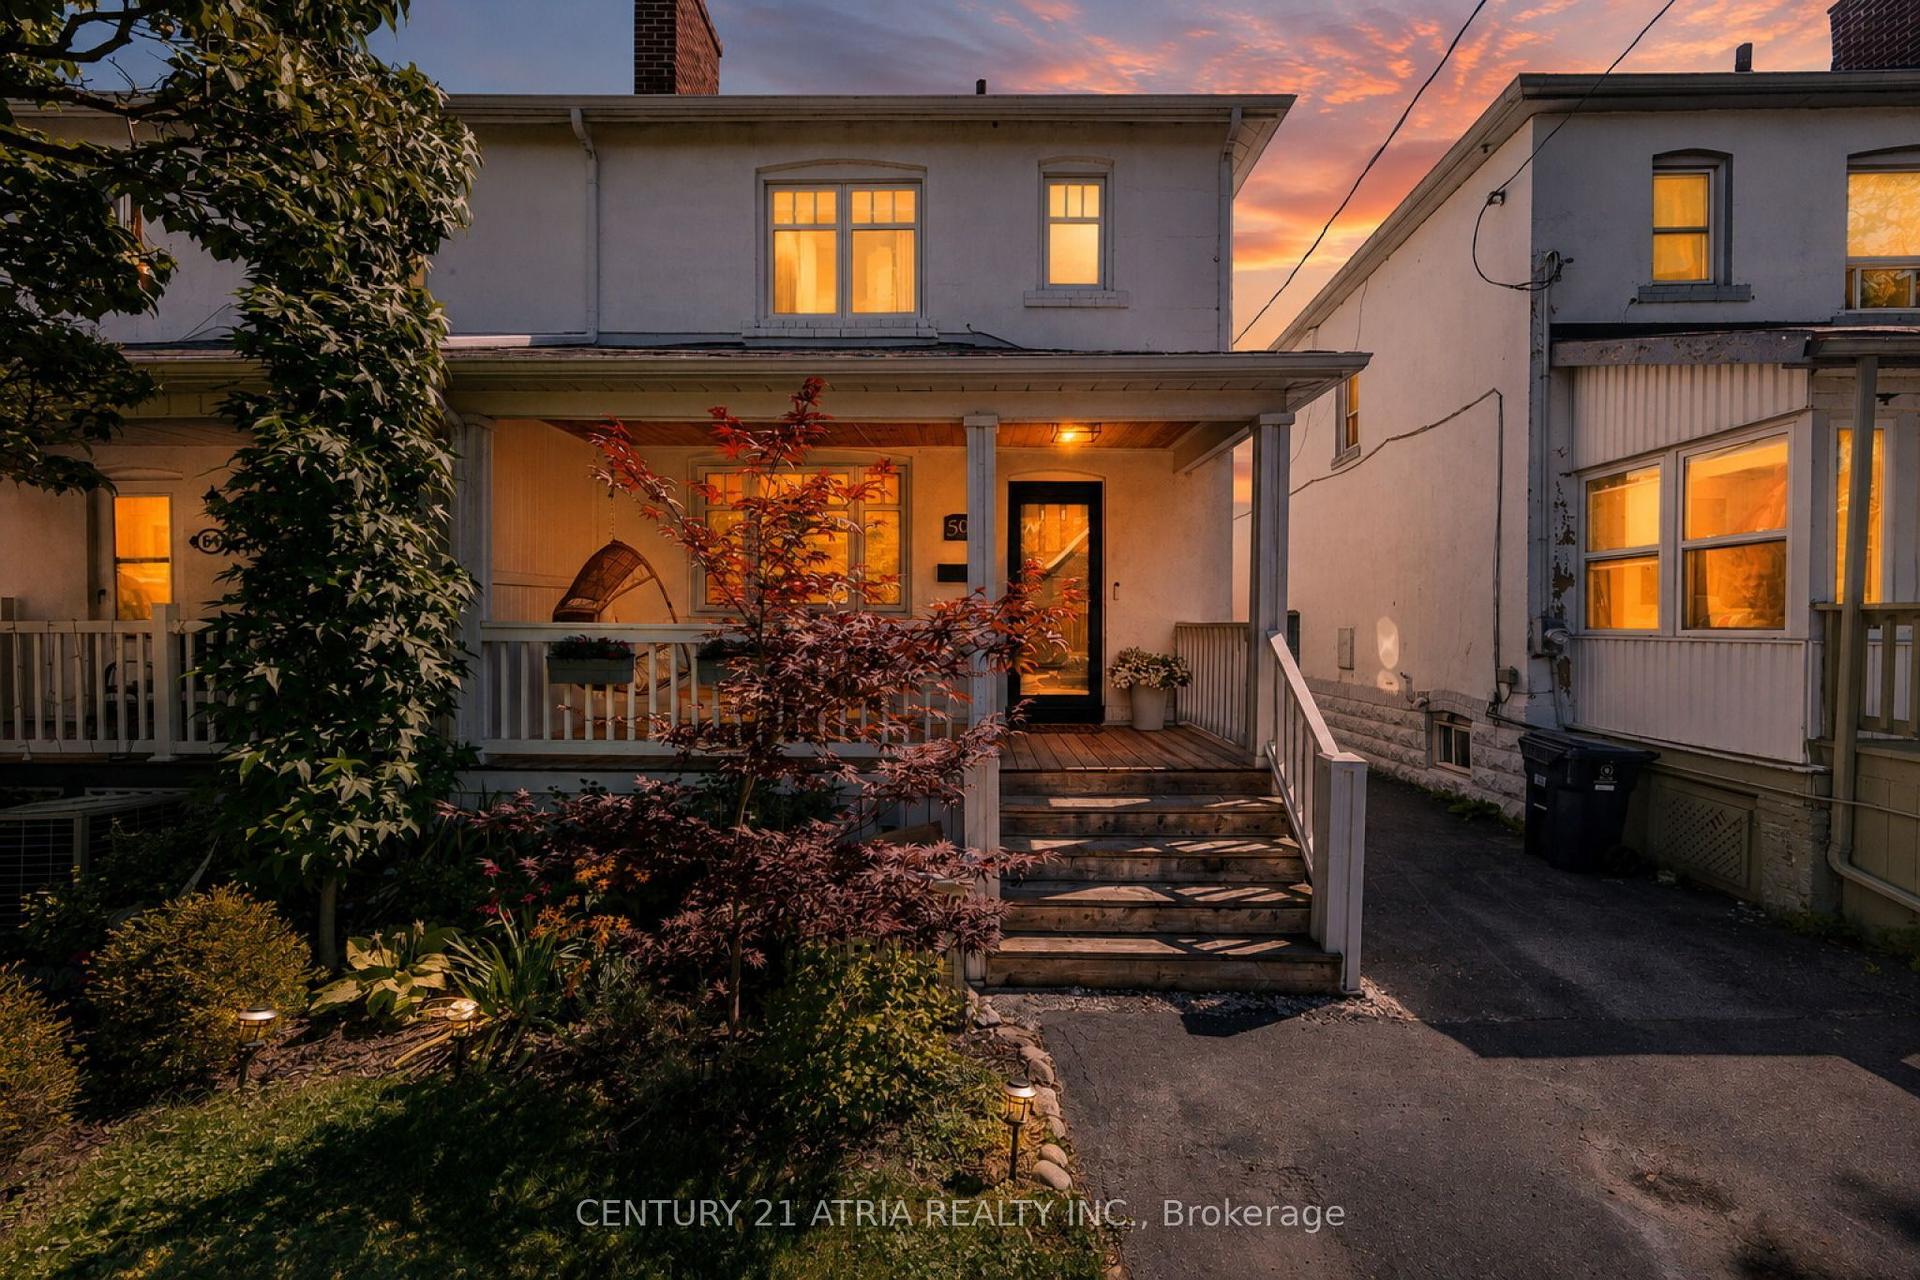
For Sale2 months ago
$1,249,000
Semi-Detached
est. $5,476/mo
59 Fifth Street, New Toronto
Toronto, ON
3 bd
2 ba
900
1
MLS# W13695712Century 21 Atria Realty Inc.
WhatsApp Aman