For Sale
Just Listed
Open House Sun 17–20
1480 Bayly Street 1707 #1707
Bay Ridges, Pickering, ON
$549,990
2+1Bd
2Ba
950+sqft
1Parking
$579/sqft
CondoMLS# E13835254Listed 2026-09-286 DOM
Cooling
Central Air
About this home
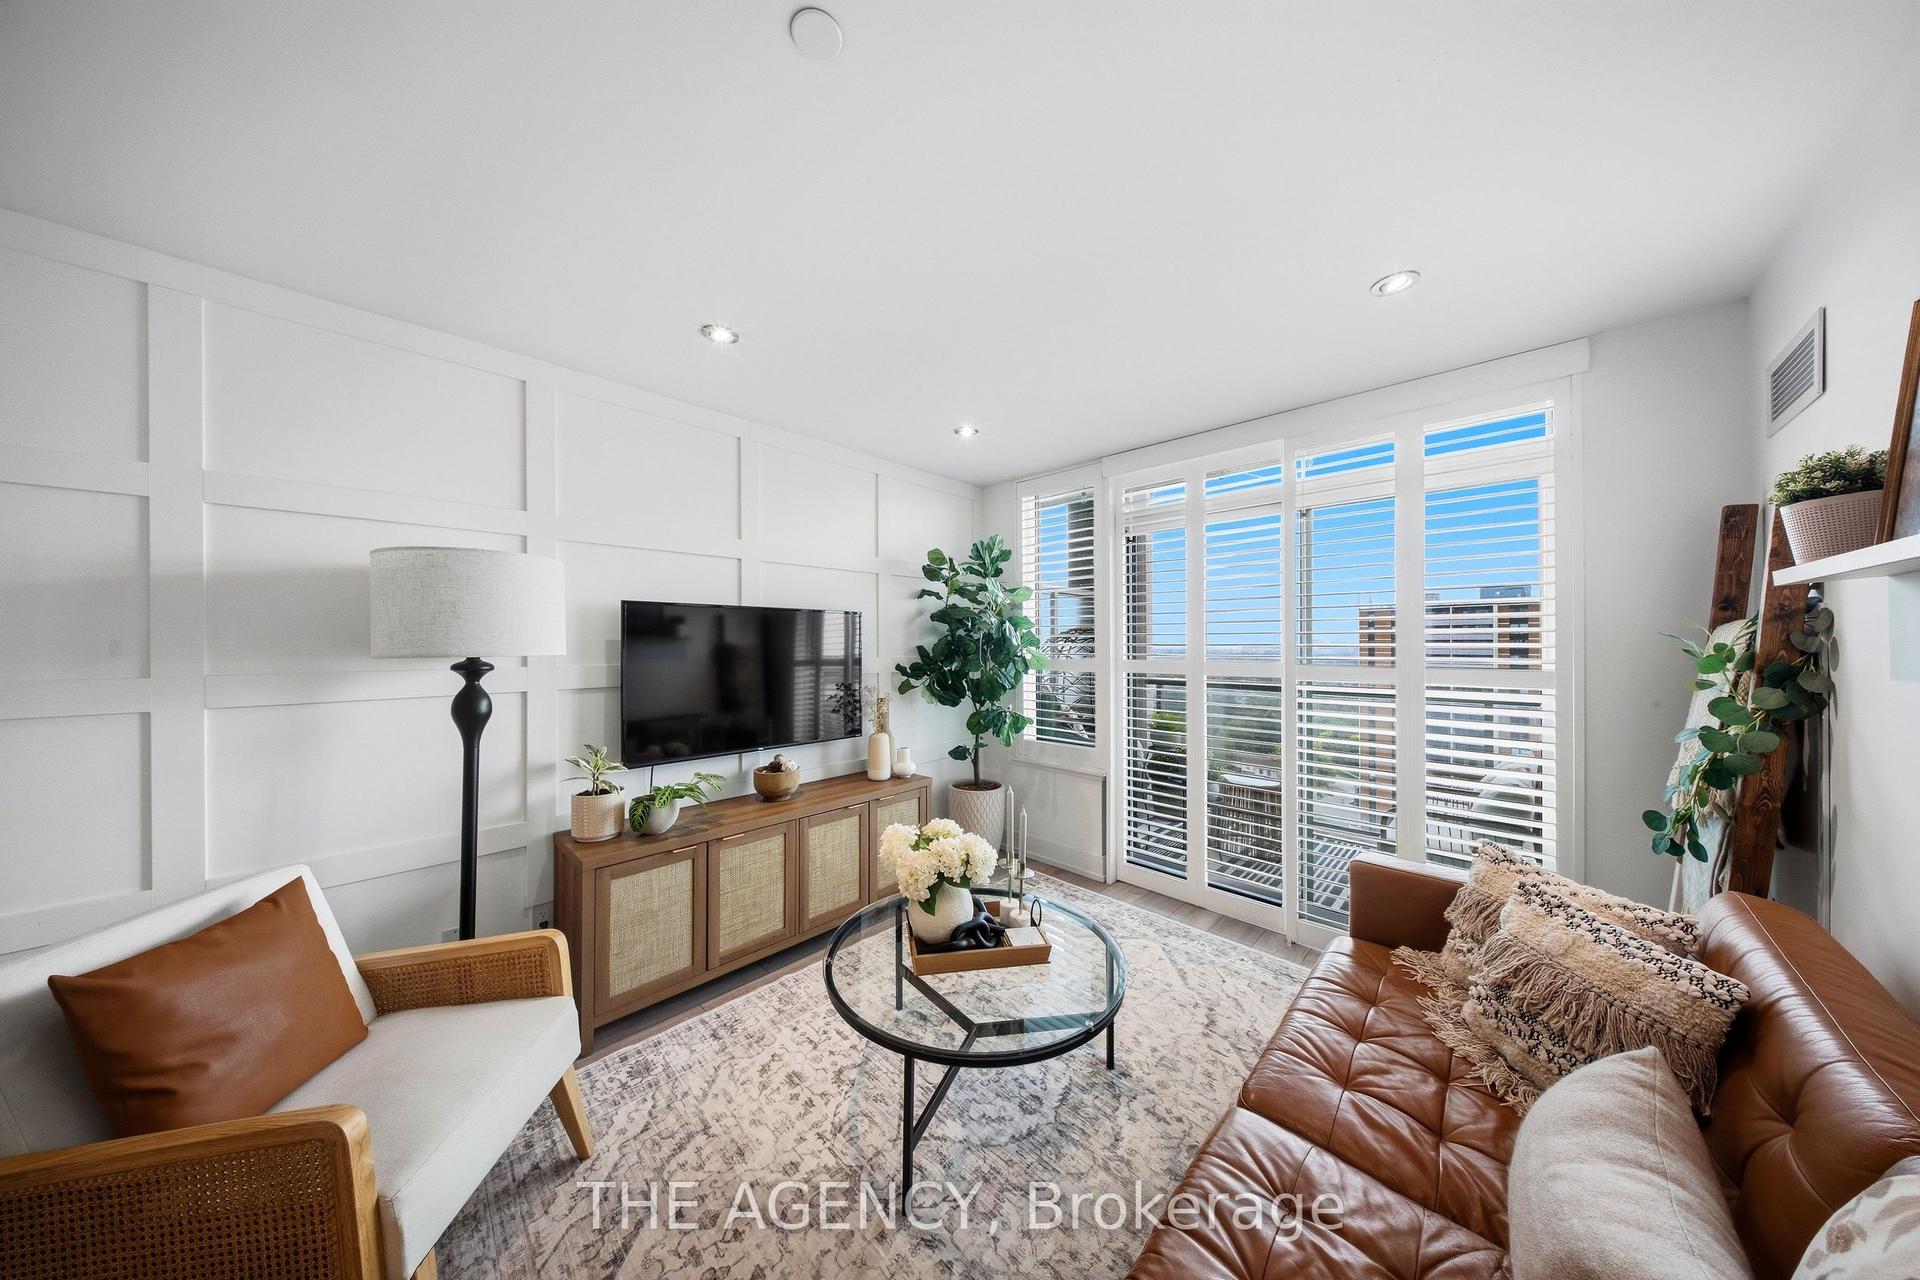
Elevated Condo Living - Pickering's Premier Community. Welcome to this beautiful Northeast-facing corner 2-bedroom + Den, 2-Bathroom suite (925 sq.ft. per builder's floor plan, plus a 98 sq.ft. balcony) in one of Pickering's most desirable communities. Thoughtfully designed with a bright, open-concept layout, this residence features contemporary laminate flooring, smooth ceilings, and expansive wrap-around windows that fill the space with natural light. The open-concept kitchen, Living, and dining area flows seamlessly onto a spacious private balcony, offering a wonderful spot for morning coffee or evening relaxation. The primary bedroom includes a private ensuite bath, while the versatile den is well-suited as a home office or flex space. A full main bathroom services the second bedroom, and an in-suite washer/dryer adds everyday convenience. Building amenities include a fitness centre, outdoor swimming pool, rooftop terrace with landscaped gardens, party lounge, and outdoor entertaining spaces (amenities subject to condo corporation rules and availability). Ideally located steps from the GO Station with quick access to Highway 401, close to Pickering Town Centre, Pickering Marina, waterfront trails, shopping, dining, and the entertainment district. Square footage and room dimensions are approximate, per the builder's floor plan, and should be independently verified by the buyer.
PoolWaterfront
Rooms
Main Floor
| Kitchen | 4.57 × 3.08 m | Laminate Stainless Steel Appl Open Concept |
| Living Room | 4.57 × 6.99 m | Laminate W/O To Balcony Open Concept |
| Primary Bedroom | 3.35 × 3.05 m | Laminate 3 Pc Ensuite W/O To Balcony |
| Bedroom 2 | 3.35 × 2.74 m | Laminate Large Window Closet |
| Den | 3.07 × 2.46 m |
Features
- Other
- None
- Central Air
- Apartment
Financials
Annual Taxes
$465.27
Estimated Rental Income
Entire property$2,600 – $3,500/mo
Rental yield5.7% – 7.6%
*Estimates based on comparable rentals in the area. Actual income may vary.
Market Data — Pickering
Days on market6 days
Buyer's MarketSeller's Market
Based on active listings in Pickering. Data updates daily.
Demographics — Pickering
Population
99,186
Avg Household Income
$116,000
Age Distribution
0-19
22%
20-34
19%
35-49
22%
50-64
21%
65+
16%
Ownership78% own · 22% rent
EnglishTamilTagalogUrduFrench
Getting around
How walkable, bikeable, and transit-friendly this neighbourhood is.
68
/ 100
Walk Score
Somewhat Walkable
51
/ 100
Transit Score
Good Transit
43
/ 100
Bike Score
Somewhat Bikeable
Scores are estimates based on neighbourhood data and are for informational purposes only.
MLS® data courtesy of the Toronto Regional Real Estate Board (TRREB).
The information provided herein must only be used by consumers that have a bona fide interest in the purchase, sale, or lease of real estate and may not be used for any commercial purpose or any other purpose. Listing information is deemed reliable but is not guaranteed accurate by the Toronto Regional Real Estate Board, the listing brokerage, or this website. The trademarks REALTOR®, REALTORS® and the REALTOR® logo are controlled by The Canadian Real Estate Association (CREA) and identify real estate professionals who are members of CREA. MLS®, Multiple Listing Service®, and the associated logos are owned by CREA. Not intended to solicit properties currently listed for sale or buyers under contract.
You may also like
More homes in Pickering
Hand-picked listings with a similar price range and style.
For Sale2 months ago
$470,000
Condo
est. $2,060/mo
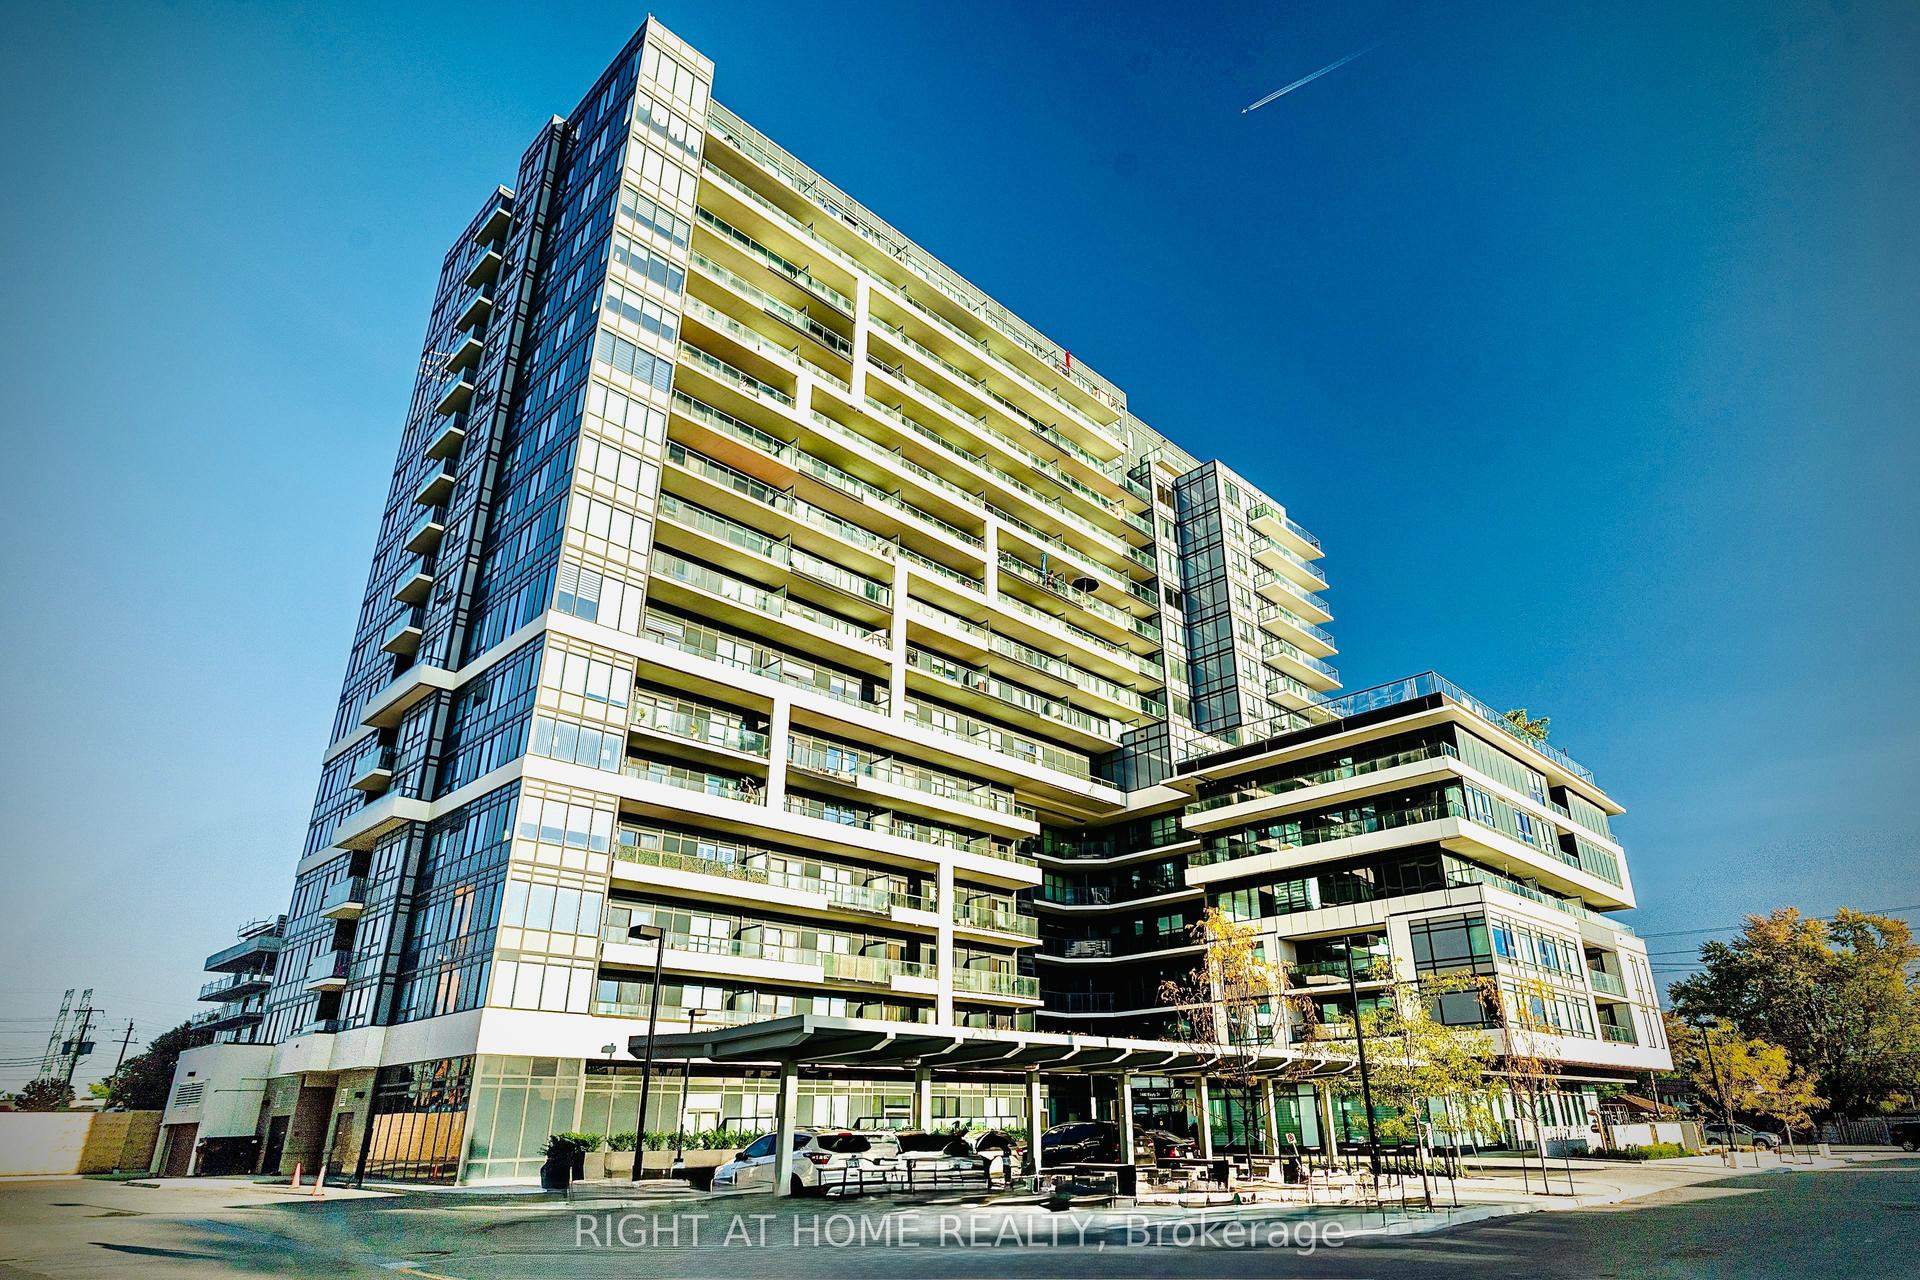
1480 Bayly Street W 1202 #1202, Bay Ridges
Pickering, ON
1+1 bd
2 ba
850
1
MLS# E13670670Right At Home Realty
WhatsApp Aman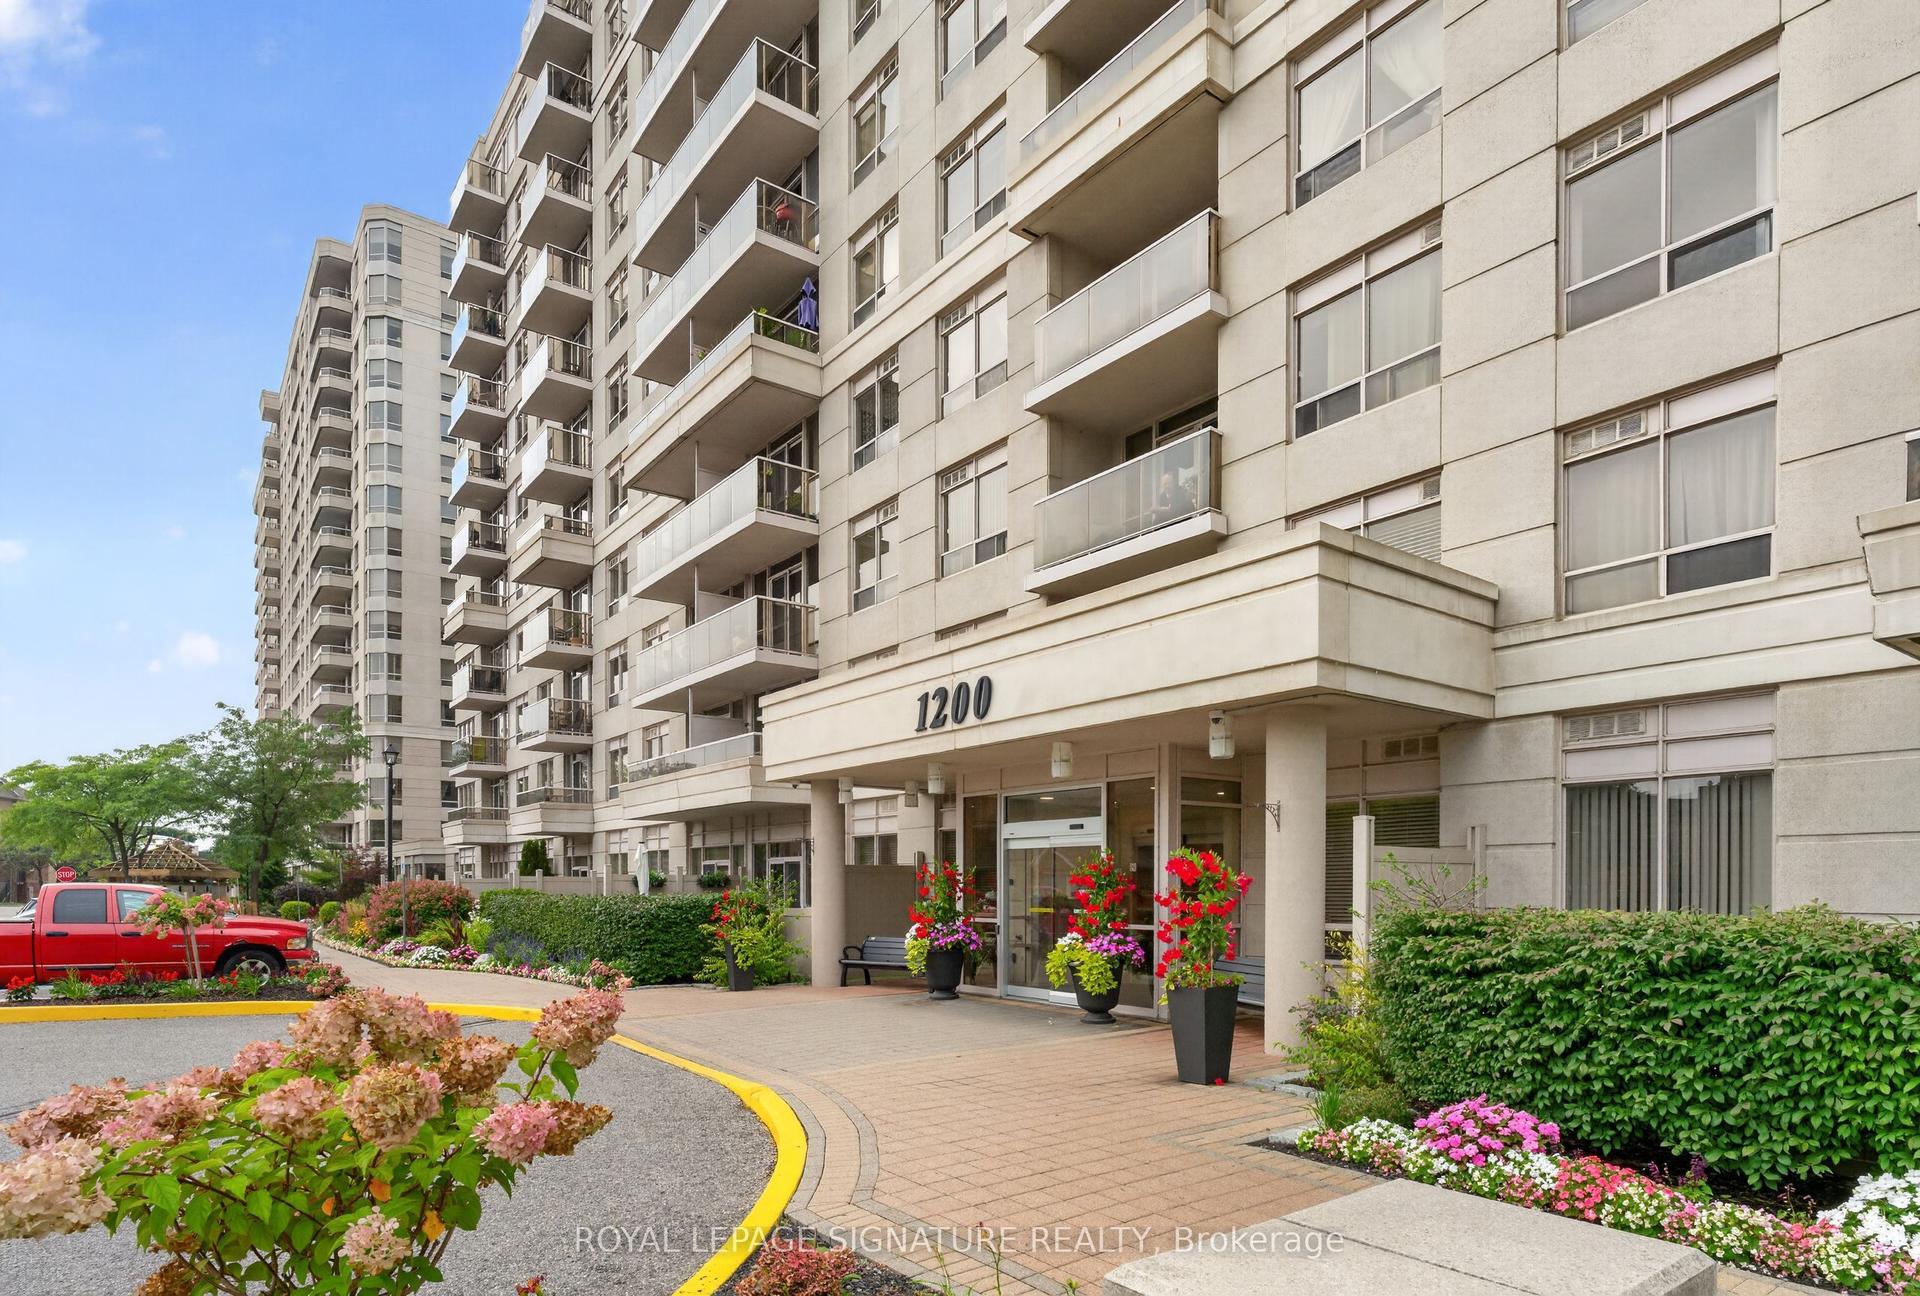
For Sale2 days ago
$424,888
Condo
est. $1,863/mo
1200 The Esplanade Road N 610 #610, Town Centre
Pickering, ON
1+1 bd
1 ba
750
0
MLS# E13856154Royal Lepage Signature Realty
WhatsApp Aman