For Lease
Just Listed
318 Mary Street W
Downtown Whitby, Whitby, ON
$2,850
3Bd
1Ba
900+sqft
3Parking
50.07 x 115.05 ftlot
$3/sqft
Semi-DetachedMLS# E13835746Listed 2026-09-286 DOM
Cooling
Central Air
Basement
Unfinished
About this home
Welcome To This 3 Bedroom, Newly Renovated 4 Pc Bathroom, Semi Detached Home In Family Friendly Downtown Whitby. The Country Style Kitchen Is Great For Family Get Togethers or Entertaining. The Large Deck At The Back Of The House Is Perfect To Relax At The End Of The Day As You Overlook The Expansive 50 Ft x 115 Ft Fenced Backyard. This Home Comes With 3 Parking Spaces, But Since Your Minutes Away From The Vibrant Downtown Core With It's Renowned Restaurants You Could Just Walk. Commuters Will Appreciate The Easy Access To Whitby Go Station, Hwy 401, Transit Routes, Making Travel To Toronto & The GTA a Breeze. The basement is used for storage.
Renovated
Rooms
Basement
| Other | 7.90 × 4.20 m | Unfinished |
Other
| Living Room | 3.92 × 3.76 m | Hardwood Floor W/O To Porch |
| Kitchen | 3.88 × 3.68 m | Hardwood Floor Country Kitchen Corian Counter |
| Bedroom | 3.58 × 2.66 m | Hardwood Floor Closet Window |
| Bedroom | 3.42 × 2.65 m | Hardwood Floor Window |
| Bedroom | 3.44 × 2.67 m | Hardwood Floor Window |
| Office | 4.64 × 1.82 m | Hardwood Floor Greenhouse Window B/I Desk |
Features
- Primary Bedroom - Main Floor
- Half
- Unfinished
- Central Air
- Bungalow
Financials
Estimated Rental Income
Entire property$3,200 – $4,800/mo
Basement apartment$1,800 – $2,500/mo
Rental yield1347.4% – 2021.1%
*Estimates based on comparable rentals in the area. Actual income may vary.
Market Data — Whitby
Days on market6 days
Buyer's MarketSeller's Market
Based on active listings in Whitby. Data updates daily.
Demographics — Whitby
Population
138,501
Avg Household Income
$120,000
Age Distribution
0-19
23%
20-34
18%
35-49
22%
50-64
21%
65+
16%
Ownership80% own · 20% rent
EnglishFrenchTagalogTamilUrdu
Other rentals like this
Similar rentals in Whitby
Same property type, similar price, similar size — currently for rent.
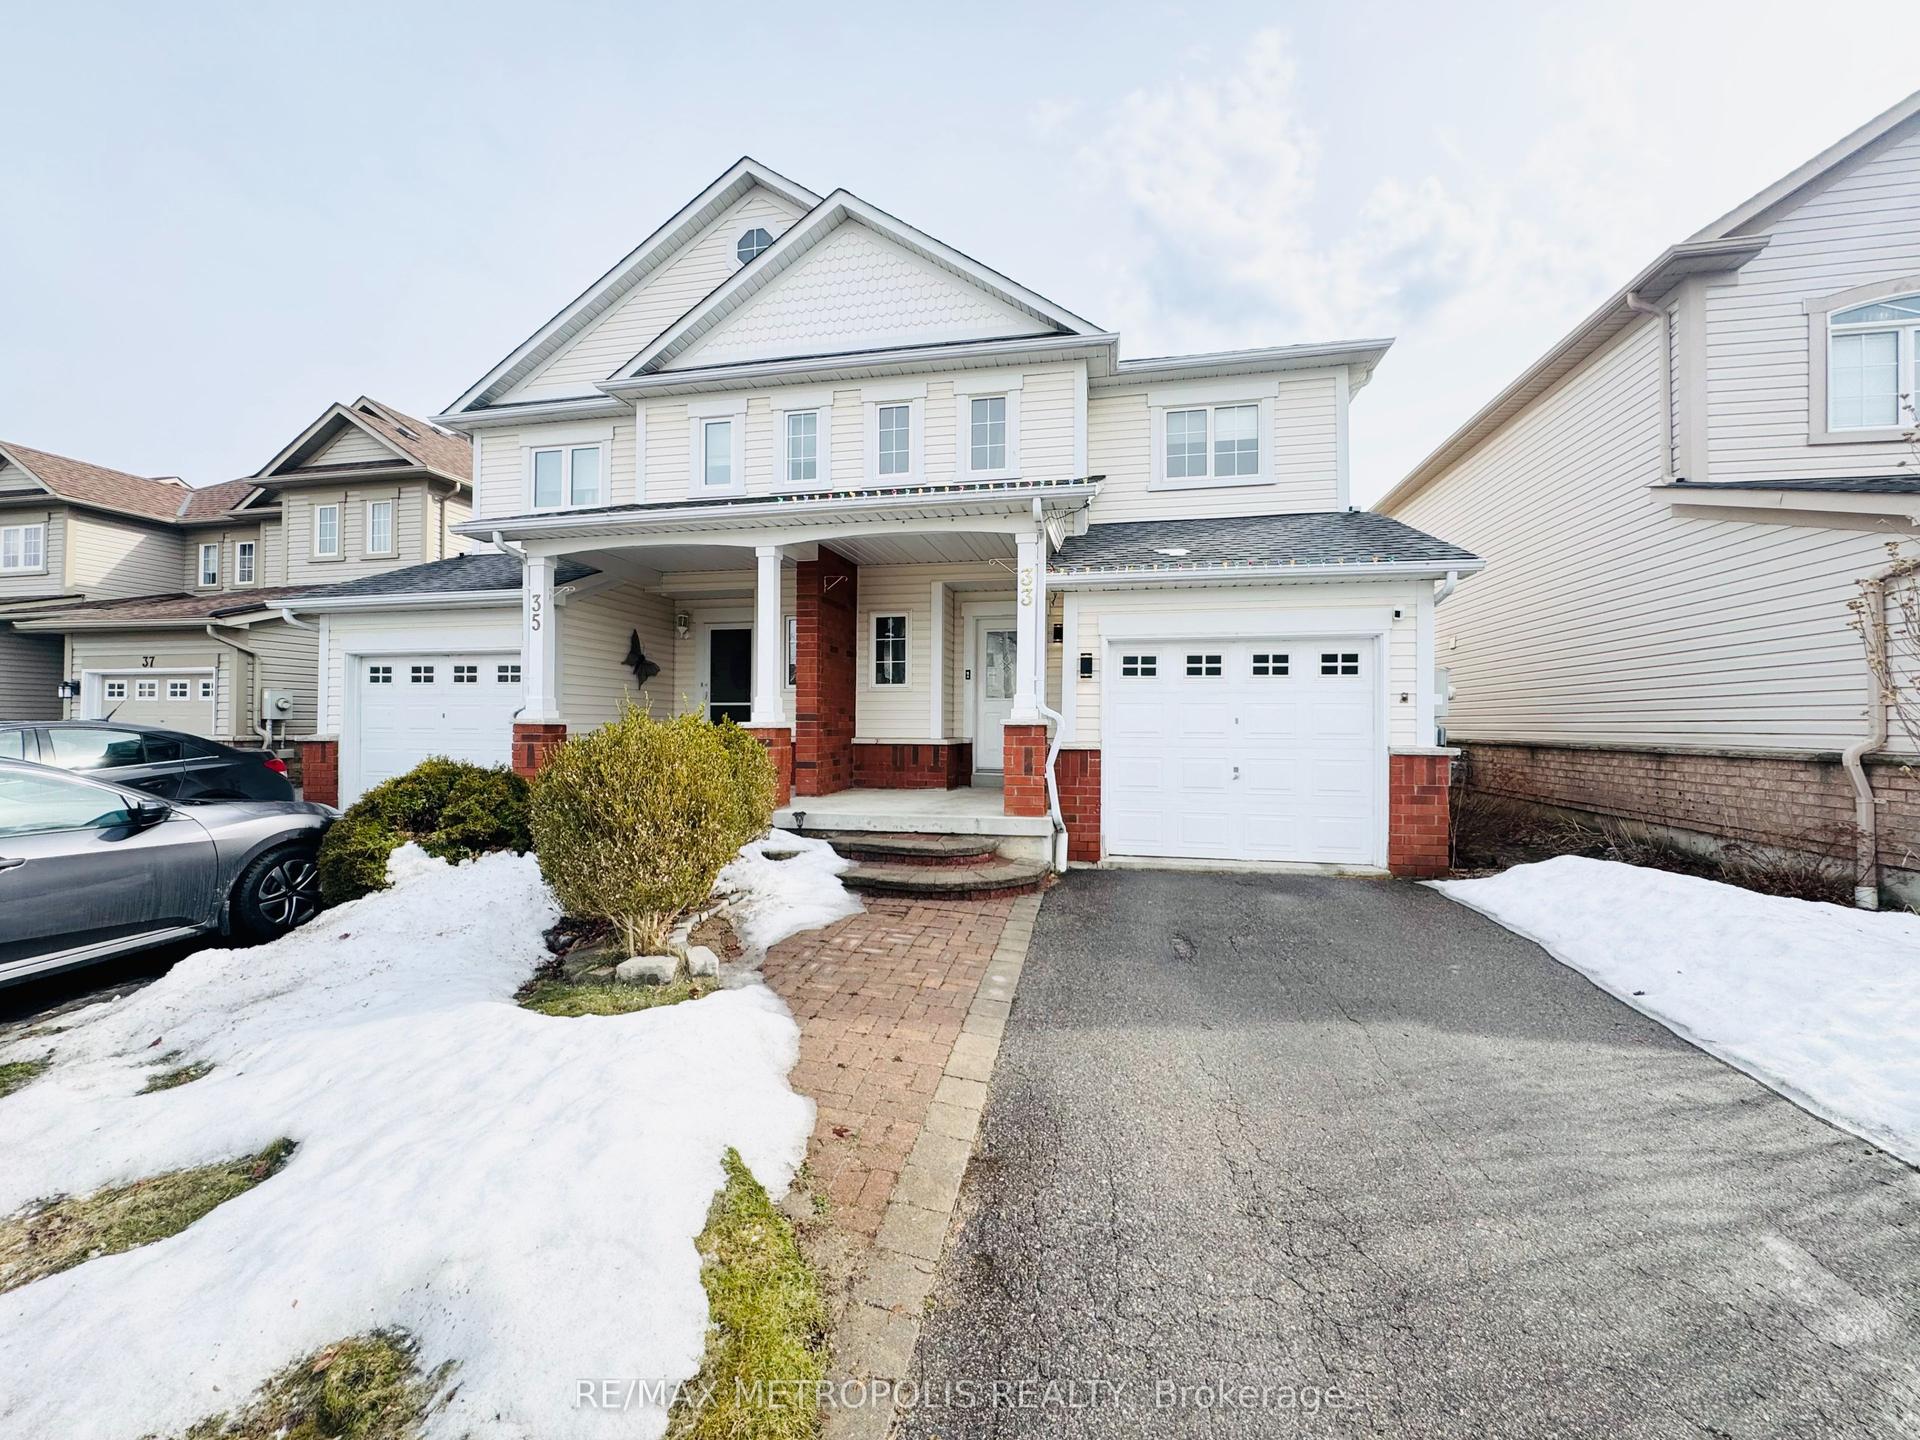
For Lease6 days ago
$2,850
Semi-Detached
33 Palomino Place, Pringle Creek
Whitby, ON
3 bd
2 ba
1,300
3
MLS# E13837146Re/Max Metropolis Realty
WhatsApp Aman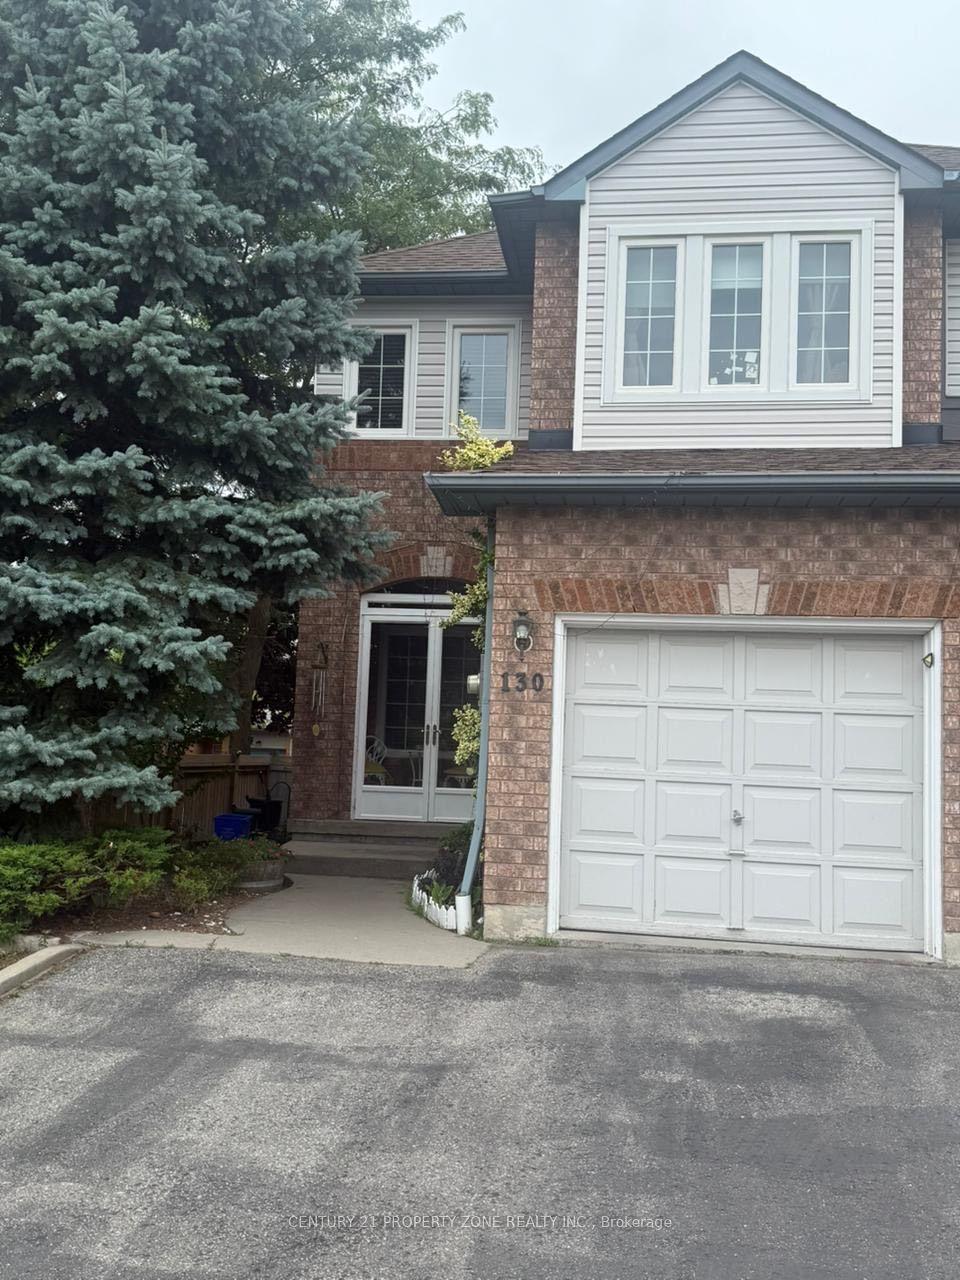
For Lease18 days ago
$3,199
Semi-Detached
130 Waller Street, Rolling Acres
Whitby, ON
3+1 bd
4 ba
1,750
2
MLS# E13793342Century 21 Property Zone Realty I…
WhatsApp Aman
Getting around
How walkable, bikeable, and transit-friendly this neighbourhood is.
51
/ 100
Walk Score
Somewhat Walkable
48
/ 100
Transit Score
Some Transit
55
/ 100
Bike Score
Bikeable
Scores are estimates based on neighbourhood data and are for informational purposes only.
MLS® data courtesy of the Toronto Regional Real Estate Board (TRREB).
The information provided herein must only be used by consumers that have a bona fide interest in the purchase, sale, or lease of real estate and may not be used for any commercial purpose or any other purpose. Listing information is deemed reliable but is not guaranteed accurate by the Toronto Regional Real Estate Board, the listing brokerage, or this website. The trademarks REALTOR®, REALTORS® and the REALTOR® logo are controlled by The Canadian Real Estate Association (CREA) and identify real estate professionals who are members of CREA. MLS®, Multiple Listing Service®, and the associated logos are owned by CREA. Not intended to solicit properties currently listed for sale or buyers under contract.