For Sale
Just Listed
1667 Nash Road F2 #F2
Courtice, Clarington, ON
$369,999
2Bd
2Ba
1,300+sqft
1Parking
$285/sqft
Condo TownMLS# E13837998Listed 2026-09-297 DOM
Heating
Water Heater Owned
Cooling
Central Air
About this home
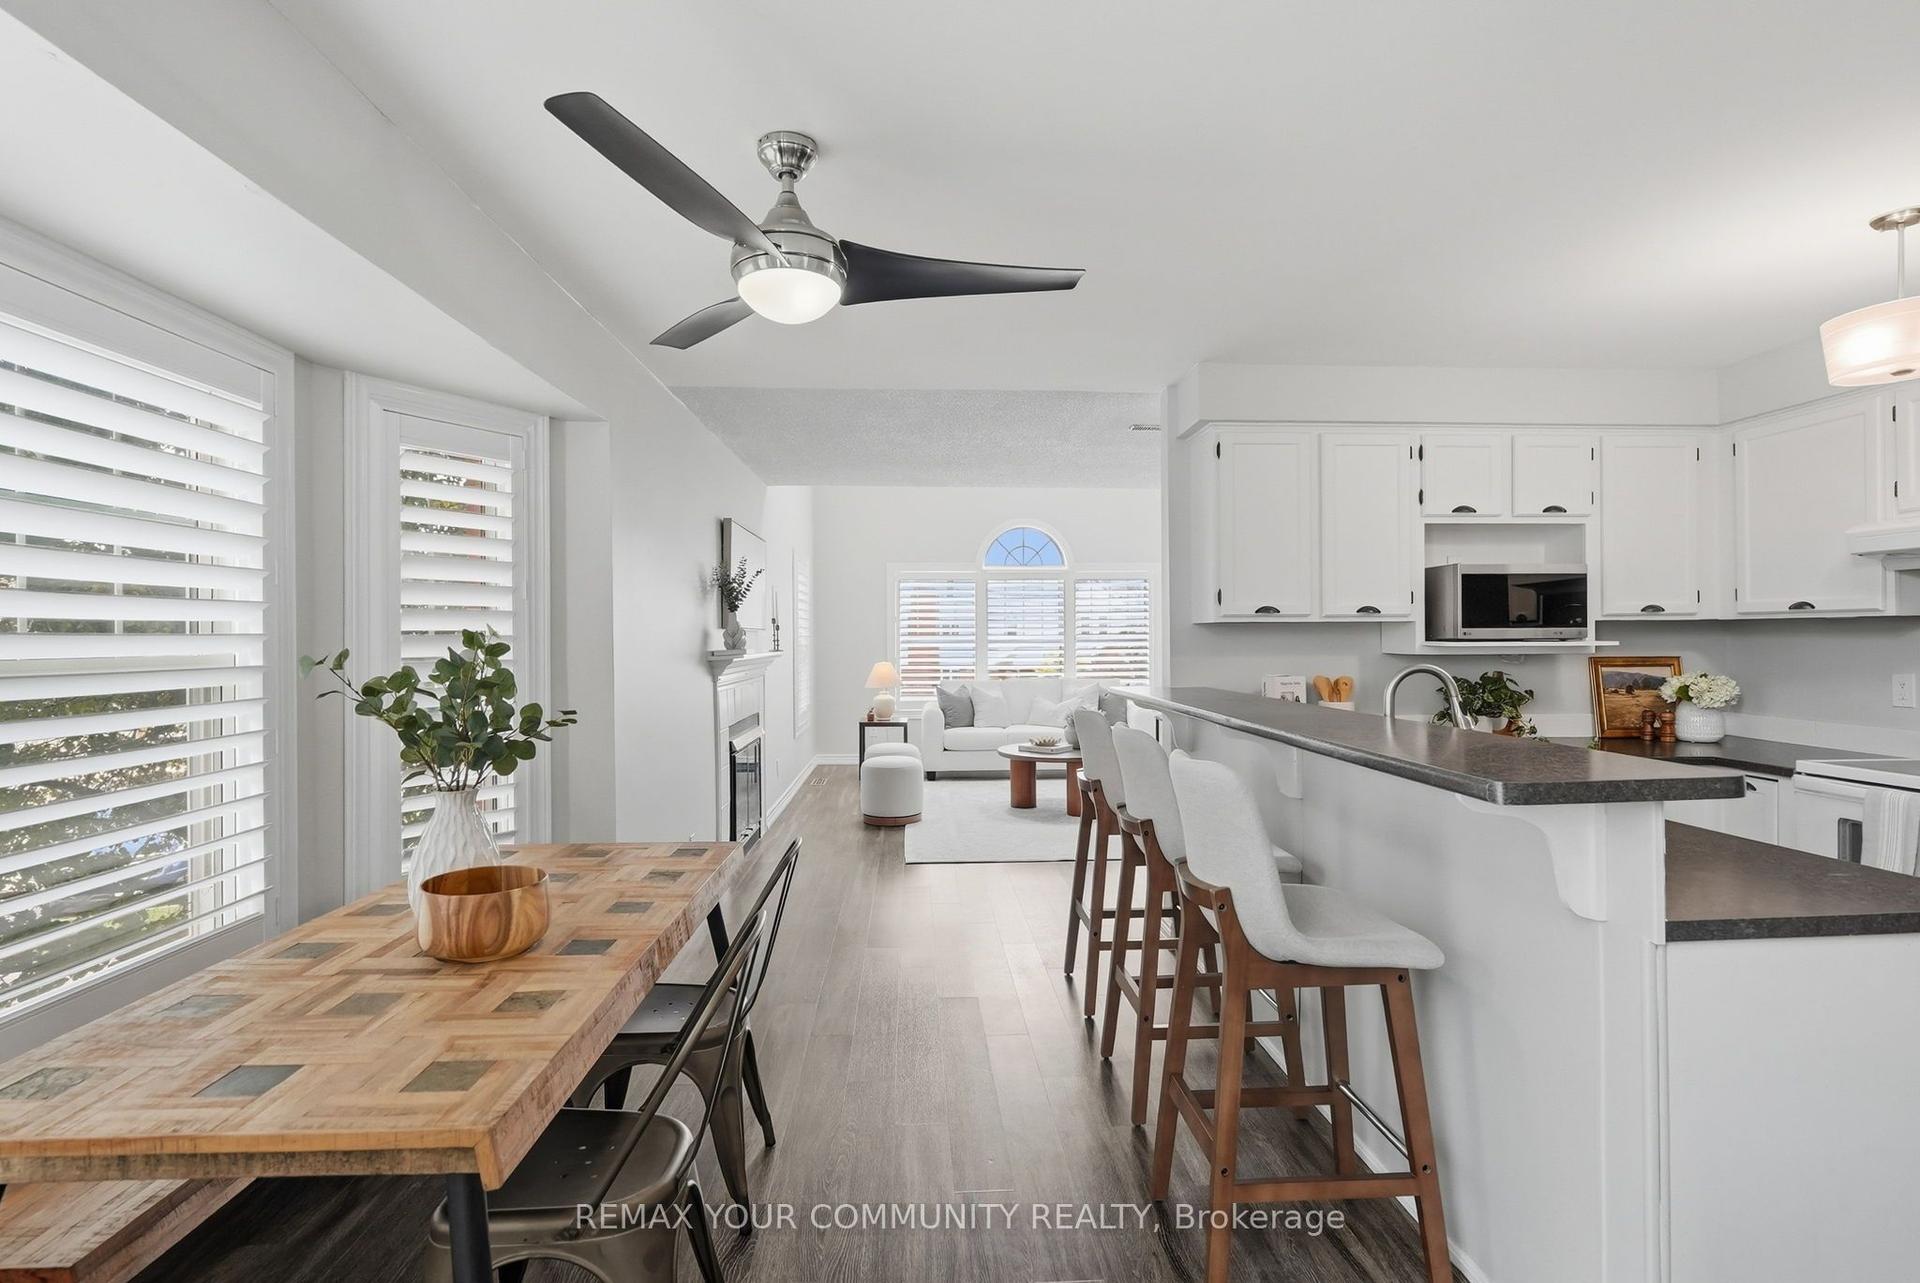
Welcome to Parkwood Village in Courtice! Completely renovated, meticulously maintained and ready to enjoy, this 2-bedroom, 2-bathroom home is the perfect blend of modern style and low-maintenance living. The beautifully updated kitchen, two renovated bathrooms, flooring and newer appliances are just the beginning. Upstairs, the private primary bedroom features its own renovated ensuite, creating a comfortable retreat from the main living space. The home also includes one parking space and one locker for added convenience and storage. With thoughtful updates throughout, there's nothing left to do but move in and enjoy! And the lifestyle? That's what makes Parkwood Village special! Beyond your front door, discover a community surrounded by nature, with scenic trails, tennis and pickleball courts, beautifully maintained green space and even heated car wash facilities. All this, just minutes from everyday shopping, restaurants and major commuter routes. Beautifully renovated. Exceptionally cared for. A lifestyle worth discovering. Come see it for yourself!
Renovated
Rooms
Main Floor
| Living Room | 5.40 × 3.53 m | Juliette Balcony Laminate Window Floor to Ceiling |
| Dining Room | 4.84 × 1.87 m | Open Concept Large Window Laminate |
| Kitchen | 4.74 × 2.83 m | Eat-in Kitchen Stainless Steel Appl Custom Backsplash |
| Bedroom 2 | 4.53 × 3.31 m | 4 Pc Ensuite Closet Large Window |
Second Floor
| Primary Bedroom | 6.94 × 4.84 m | 4 Pc Ensuite Combined w/Laundry Picture Window |
| Utility Room | 3.32 × 2.68 m |
Features
- Water Heater Owned
- None
- Central Air
- Stacked Townhouse
Financials
Annual Taxes
$3,256
Estimated Rental Income
Entire property$2,600 – $3,500/mo
Rental yield8.4% – 11.4%
*Estimates based on comparable rentals in the area. Actual income may vary.
Market Data — Clarington
Days on market7 days
Buyer's MarketSeller's Market
Based on active listings in Clarington. Data updates daily.
Getting around
How walkable, bikeable, and transit-friendly this neighbourhood is.
79
/ 100
Walk Score
Very Walkable
54
/ 100
Transit Score
Good Transit
50
/ 100
Bike Score
Bikeable
Scores are estimates based on neighbourhood data and are for informational purposes only.
MLS® data courtesy of the Toronto Regional Real Estate Board (TRREB).
The information provided herein must only be used by consumers that have a bona fide interest in the purchase, sale, or lease of real estate and may not be used for any commercial purpose or any other purpose. Listing information is deemed reliable but is not guaranteed accurate by the Toronto Regional Real Estate Board, the listing brokerage, or this website. The trademarks REALTOR®, REALTORS® and the REALTOR® logo are controlled by The Canadian Real Estate Association (CREA) and identify real estate professionals who are members of CREA. MLS®, Multiple Listing Service®, and the associated logos are owned by CREA. Not intended to solicit properties currently listed for sale or buyers under contract.
You may also like
More homes in Clarington
Hand-picked listings with a similar price range and style.
For Sale14 days ago
$364,900
Condo Town
est. $1,600/mo
1661 Nash Road H-5 #H-5, Courtice
Clarington, ON
1 bd
1 ba
1,100
1
MLS# E13813716Remax Your Community Realty
WhatsApp Aman
For Sale3 months ago
$399,000
Condo Town
est. $1,749/mo
14 Lookout Drive A #A, Bowmanville
Clarington, ON
1 bd
1 ba
650
2
MLS# E13500704Livio Real Estate
WhatsApp Aman
