For Lease
Just Listed
1400 Kingston Road 105 #105
Birchcliffe-Cliffside, Toronto, ON
$3,000
1+1Bd
1Ba
850+sqft
1Parking
$4/sqft
CondoMLS# E13838558Listed 2026-09-292 DOM
Cooling
Central Air
Just listed! New listings in Toronto often receive offers within the first week.
About this home
Welcome to The Upper Beach Club, where contemporary style meets the charm of one of Toronto'smost sought-after waterfront communities. This beautifully appointed 1 Bedroom + Den suiteoffers 819 sq. ft. of thoughtfully designed living space, enhanced with over ** $25,000 incustom upgrades ** that elevate both style and functionality. Soaring 11-foot ceilings andfloor-to-ceiling windows flood the open-concept living area with natural light, creating anairy and inviting atmosphere. The modern kitchen is anchored by a large granite island andcomplemented by a custom floor-to-ceiling pantry, offering exceptional storage and the perfectspace for cooking and entertaining. The versatile den has been transformed with custombuilt-in cabinetry and a Murphy bed, effortlessly functioning as a home office, guest room, ormulti-purpose space. Custom drapery throughout completes the home with a sophisticated designertouch. Residents enjoy outstanding amenities, including a stunning rooftop terrace withpanoramic views of the Toronto Hunt Club and Lake Ontario. Ideally located in the heart of theUpper Beaches, you're just steps from TTC, parks, the waterfront boardwalk, local cafes,restaurants, shopping, and everyday conveniences. Offering the perfect blend of luxury,comfort, and location, this exceptional suite is more than a condo-it's a lifestyle.
Waterfront
Rooms
Other
| Living Room | 2.67 × 5.00 m | |
| Kitchen | 3.58 × 4.72 m | |
| Primary Bedroom | 3.73 × 3.28 m | |
| Den | 3.10 × 1.83 m | |
| Bathroom | 2.36 × 2.36 m |
Features
- Carpet Free
- None
- Central Air
- Apartment
Financials
Estimated Rental Income
Entire property$2,100 – $2,800/mo
Rental yield840.0% – 1120.0%
*Estimates based on comparable rentals in the area. Actual income may vary.
Market Data — Toronto
Days on market2 days
Buyer's MarketSeller's Market
Based on active listings in Toronto. Data updates daily.
Demographics — Toronto
Population
2,794,356
Avg Household Income
$102,000
Age Distribution
0-19
19%
20-34
24%
35-49
21%
50-64
19%
65+
17%
Ownership53% own · 47% rent
EnglishMandarinCantoneseTagalogTamil
Other rentals like this
Similar rentals in Toronto
Same property type, similar price, similar size — currently for rent.
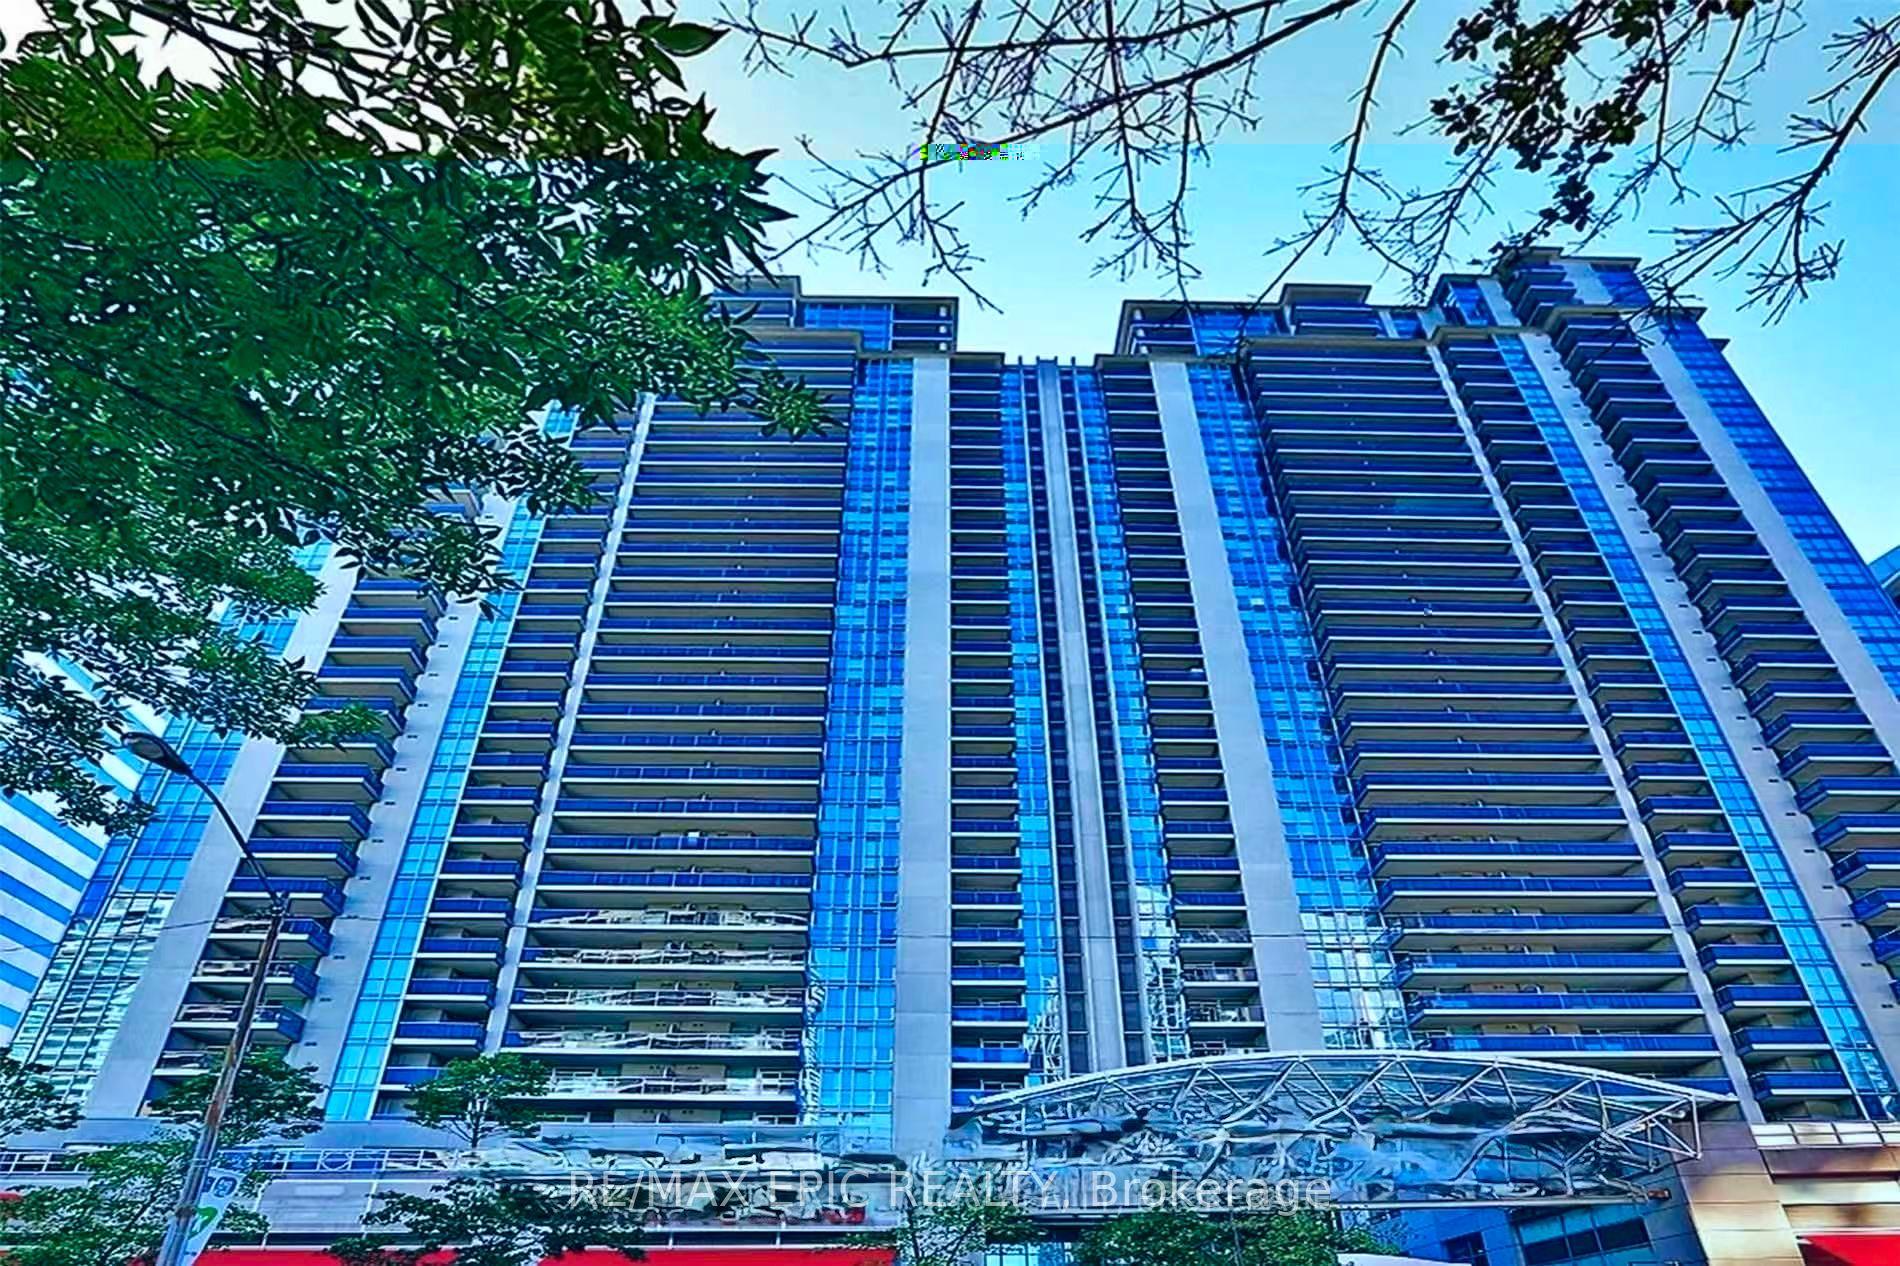
For Lease3 h ago
$2,490
Condo
4978 Yonge Street 1501 #1501, Lansing-Westgate
Toronto, ON
1+1 bd
1 ba
650
1
MLS# C13847440Re/Max Epic Realty
WhatsApp Aman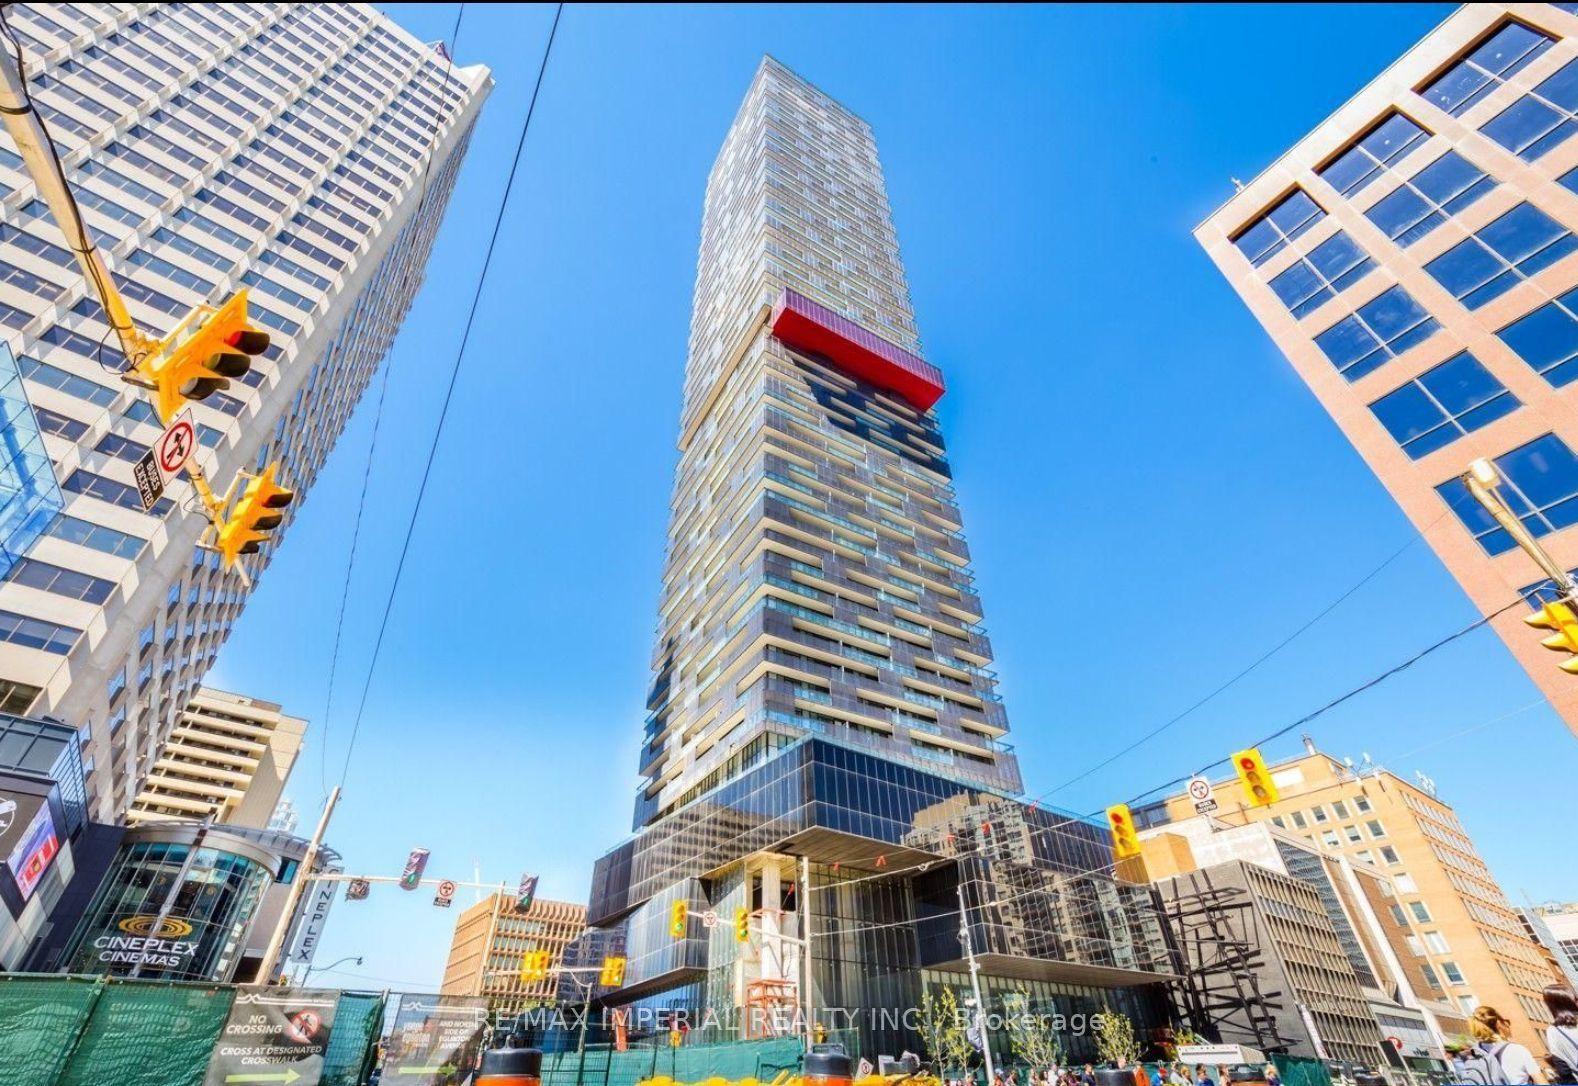
For Lease3 h ago
$2,350
Condo
8 Eglington Avenue E 609 #609, Yonge-Eglinton
Toronto, ON
1+1 bd
1 ba
550
0
MLS# C13847388Re/Max Imperial Realty Inc.
WhatsApp Aman

Getting around
How walkable, bikeable, and transit-friendly this neighbourhood is.
86
/ 100
Walk Score
Very Walkable
78
/ 100
Transit Score
Excellent Transit
71
/ 100
Bike Score
Very Bikeable
Scores are estimates based on neighbourhood data and are for informational purposes only.
MLS® data courtesy of the Toronto Regional Real Estate Board (TRREB).
The information provided herein must only be used by consumers that have a bona fide interest in the purchase, sale, or lease of real estate and may not be used for any commercial purpose or any other purpose. Listing information is deemed reliable but is not guaranteed accurate by the Toronto Regional Real Estate Board, the listing brokerage, or this website. The trademarks REALTOR®, REALTORS® and the REALTOR® logo are controlled by The Canadian Real Estate Association (CREA) and identify real estate professionals who are members of CREA. MLS®, Multiple Listing Service®, and the associated logos are owned by CREA. Not intended to solicit properties currently listed for sale or buyers under contract.