For Sale
10 Dean Park Road 1108 #1108
Rouge E11, Toronto, ON
$465,000
2Bd
2Ba
1,100+sqft
1Parking
$423/sqft
CondoMLS# E13838768Listed 2026-09-298 DOM
Cooling
Central Air
About this home
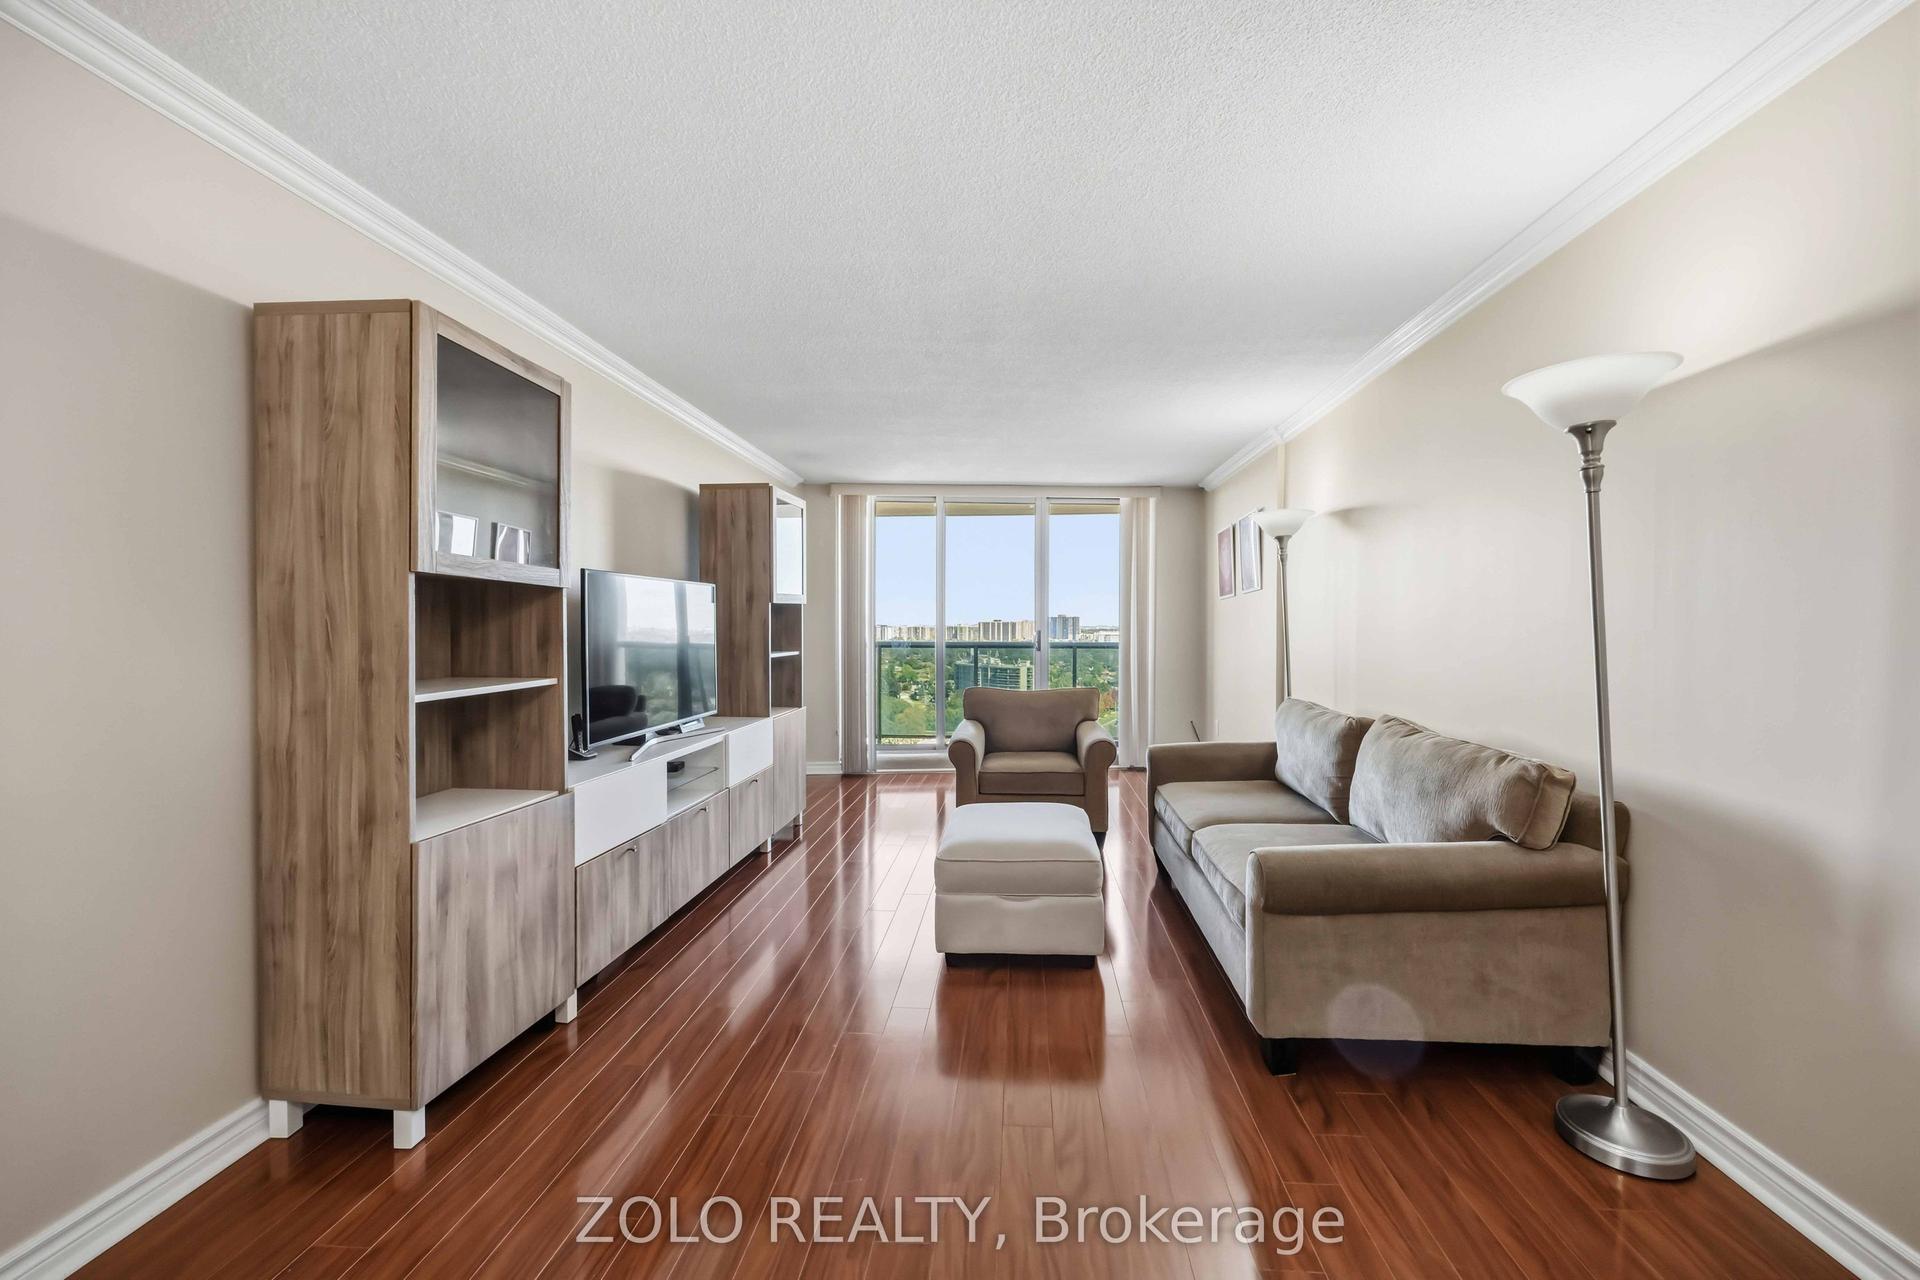
Welcome to 1,140 square feet of bright, carpet-free living in one of the area's most beautifully maintained and professionally managed buildings. Floor-to-ceiling windows flood the living room with natural light, creating a warm and inviting space to relax or entertain. The generous primary bedroom offers a full ensuite bath and walk-in closet, and the convenience of in-suite laundry completes the package. Enjoy hotel-like living with an impressive list of amenities, including an indoor saltwater pool, gym, sauna and hot tub, library, tennis court, car wash, party room and 24-hour security. The newly redone parking lot now features electric vehicle charging stations. Maintenance fees offer exceptional value, covering heat, water, cable TV, air conditioning, common elements, building insurance and parking maintenance. Ideally located just minutes to Highway 401, TTC transit, the Toronto Zoo, a recreation centre, parks, schools and more. **Some Photos are virtually staged**
Pool
Rooms
Main Floor
| Kitchen | 3.02 × 2.06 m | Ceramic Floor Stainless Steel Appl Open Concept |
| Kitchen | 3.11 × 2.27 m | Backsplash Stainless Steel Appl |
| Kitchen | 3.11 × 2.27 m | Backsplash Stainless Steel Appl |
| Dining Room | 4.32 × 2.08 m | Open Concept Combined w/Living |
| Dining Room | 4.32 × 2.08 m | Open Stairs Combined w/Living |
| Living Room | 5.53 × 4.31 m | Open Concept Combined w/Dining W/O To Balcony |
| Living Room | 5.53 × 4.31 m | Open Stairs Combined w/Dining |
| Primary Bedroom | 6.03 × 2.97 m | Ensuite Bath Walk-In Closet(s) Window |
| Primary Bedroom | 6.03 × 2.97 m | Ensuite Bath Walk-In Closet(s) Window |
| Bedroom 2 | 4.37 × 2.85 m | Double Closet Window |
| Bedroom 2 | 4.37 × 2.85 m | Double Closet Window |
Other
| Laundry | — | |
| Room | — |
Features
- Carpet Free
- Primary Bedroom - Main Floor
- None
- Central Air
- Apartment
Financials
Annual Taxes
$1,596
Estimated Rental Income
Entire property$2,600 – $3,500/mo
Rental yield6.7% – 9.0%
*Estimates based on comparable rentals in the area. Actual income may vary.
Market Data — Toronto
Days on market8 days
Buyer's MarketSeller's Market
Based on active listings in Toronto. Data updates daily.
Demographics — Toronto
Population
2,794,356
Avg Household Income
$102,000
Age Distribution
0-19
19%
20-34
24%
35-49
21%
50-64
19%
65+
17%
Ownership53% own · 47% rent
EnglishMandarinCantoneseTagalogTamil
Getting around
How walkable, bikeable, and transit-friendly this neighbourhood is.
93
/ 100
Walk Score
Walker's Paradise
79
/ 100
Transit Score
Excellent Transit
70
/ 100
Bike Score
Very Bikeable
Scores are estimates based on neighbourhood data and are for informational purposes only.
MLS® data courtesy of the Toronto Regional Real Estate Board (TRREB).
The information provided herein must only be used by consumers that have a bona fide interest in the purchase, sale, or lease of real estate and may not be used for any commercial purpose or any other purpose. Listing information is deemed reliable but is not guaranteed accurate by the Toronto Regional Real Estate Board, the listing brokerage, or this website. The trademarks REALTOR®, REALTORS® and the REALTOR® logo are controlled by The Canadian Real Estate Association (CREA) and identify real estate professionals who are members of CREA. MLS®, Multiple Listing Service®, and the associated logos are owned by CREA. Not intended to solicit properties currently listed for sale or buyers under contract.
You may also like
More homes in Toronto
Hand-picked listings with a similar price range and style.
For Sale8 h ago
$379,000
Condo
est. $1,662/mo
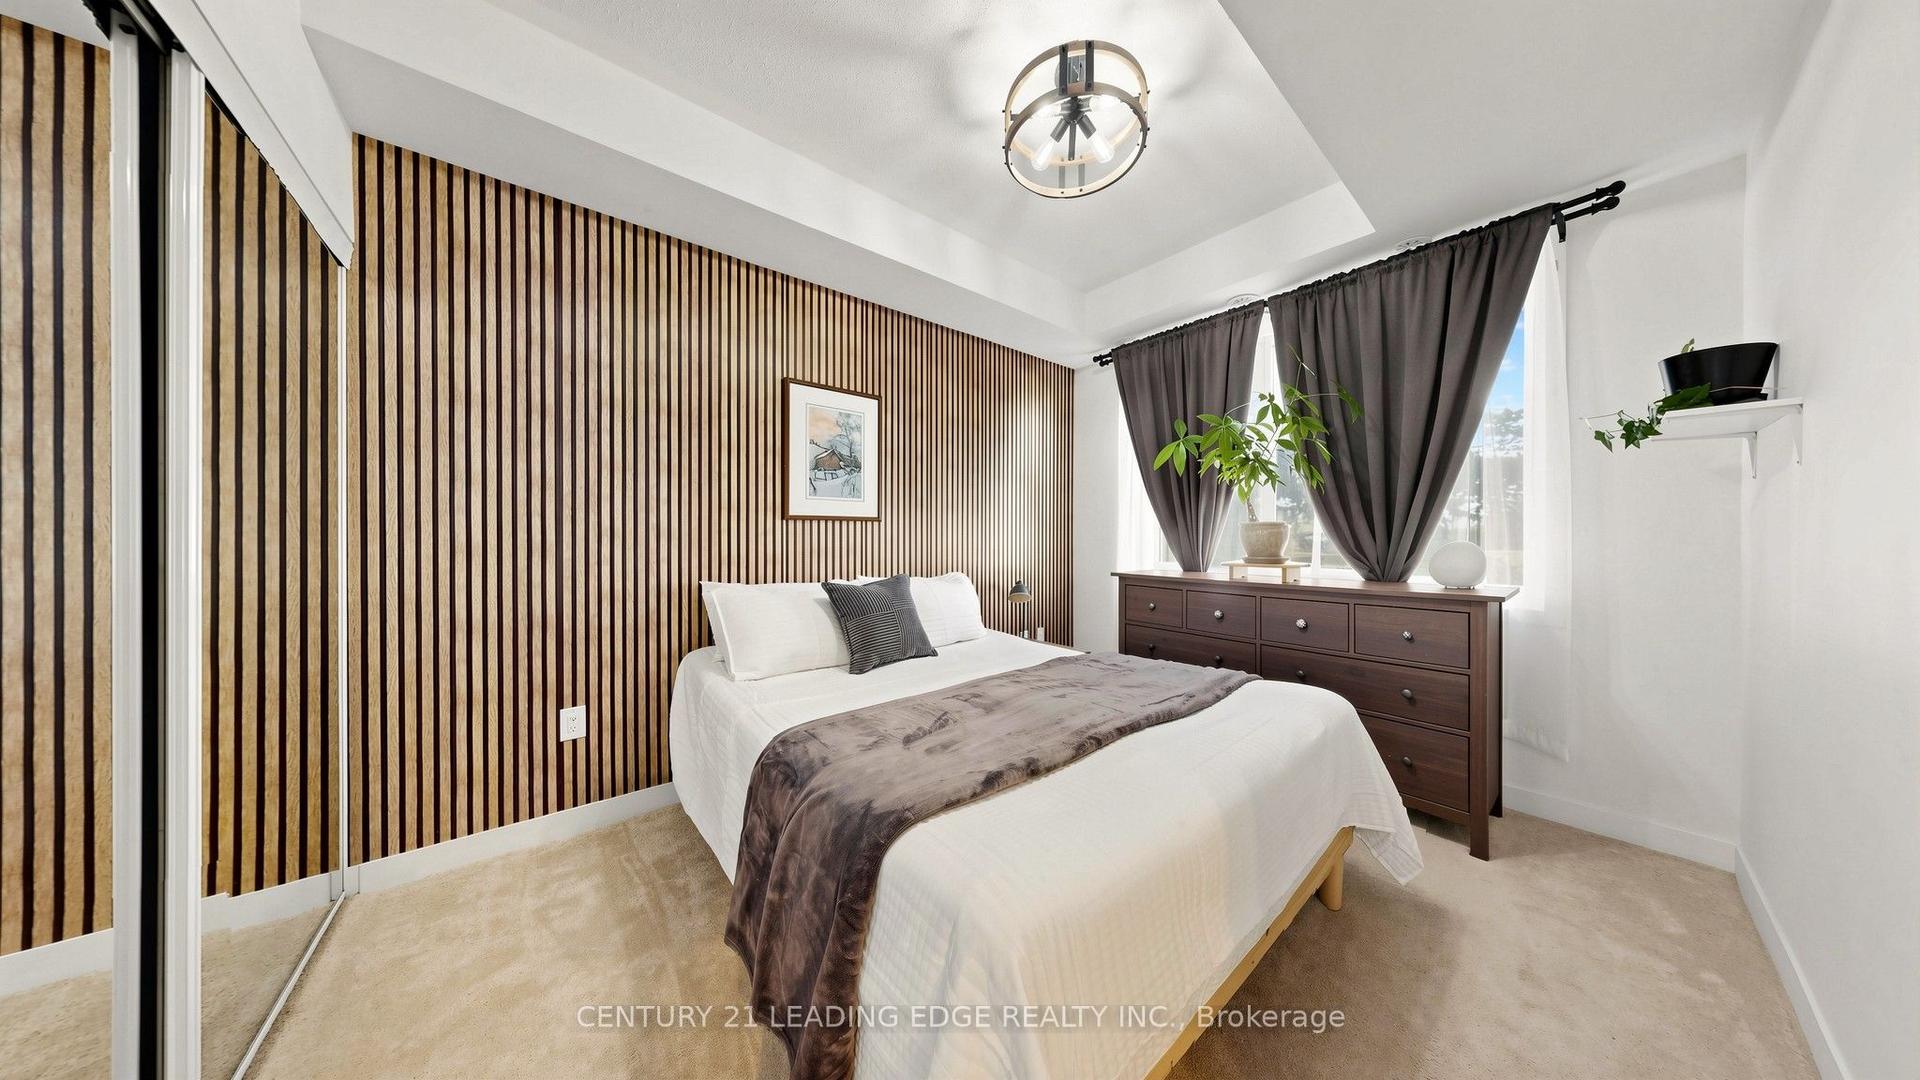
5131 Sheppard Avenue E 102 #102, Malvern
Toronto, ON
1+1 bd
1 ba
650
1
MLS# E13873514Century 21 Leading Edge Realty In…
WhatsApp Aman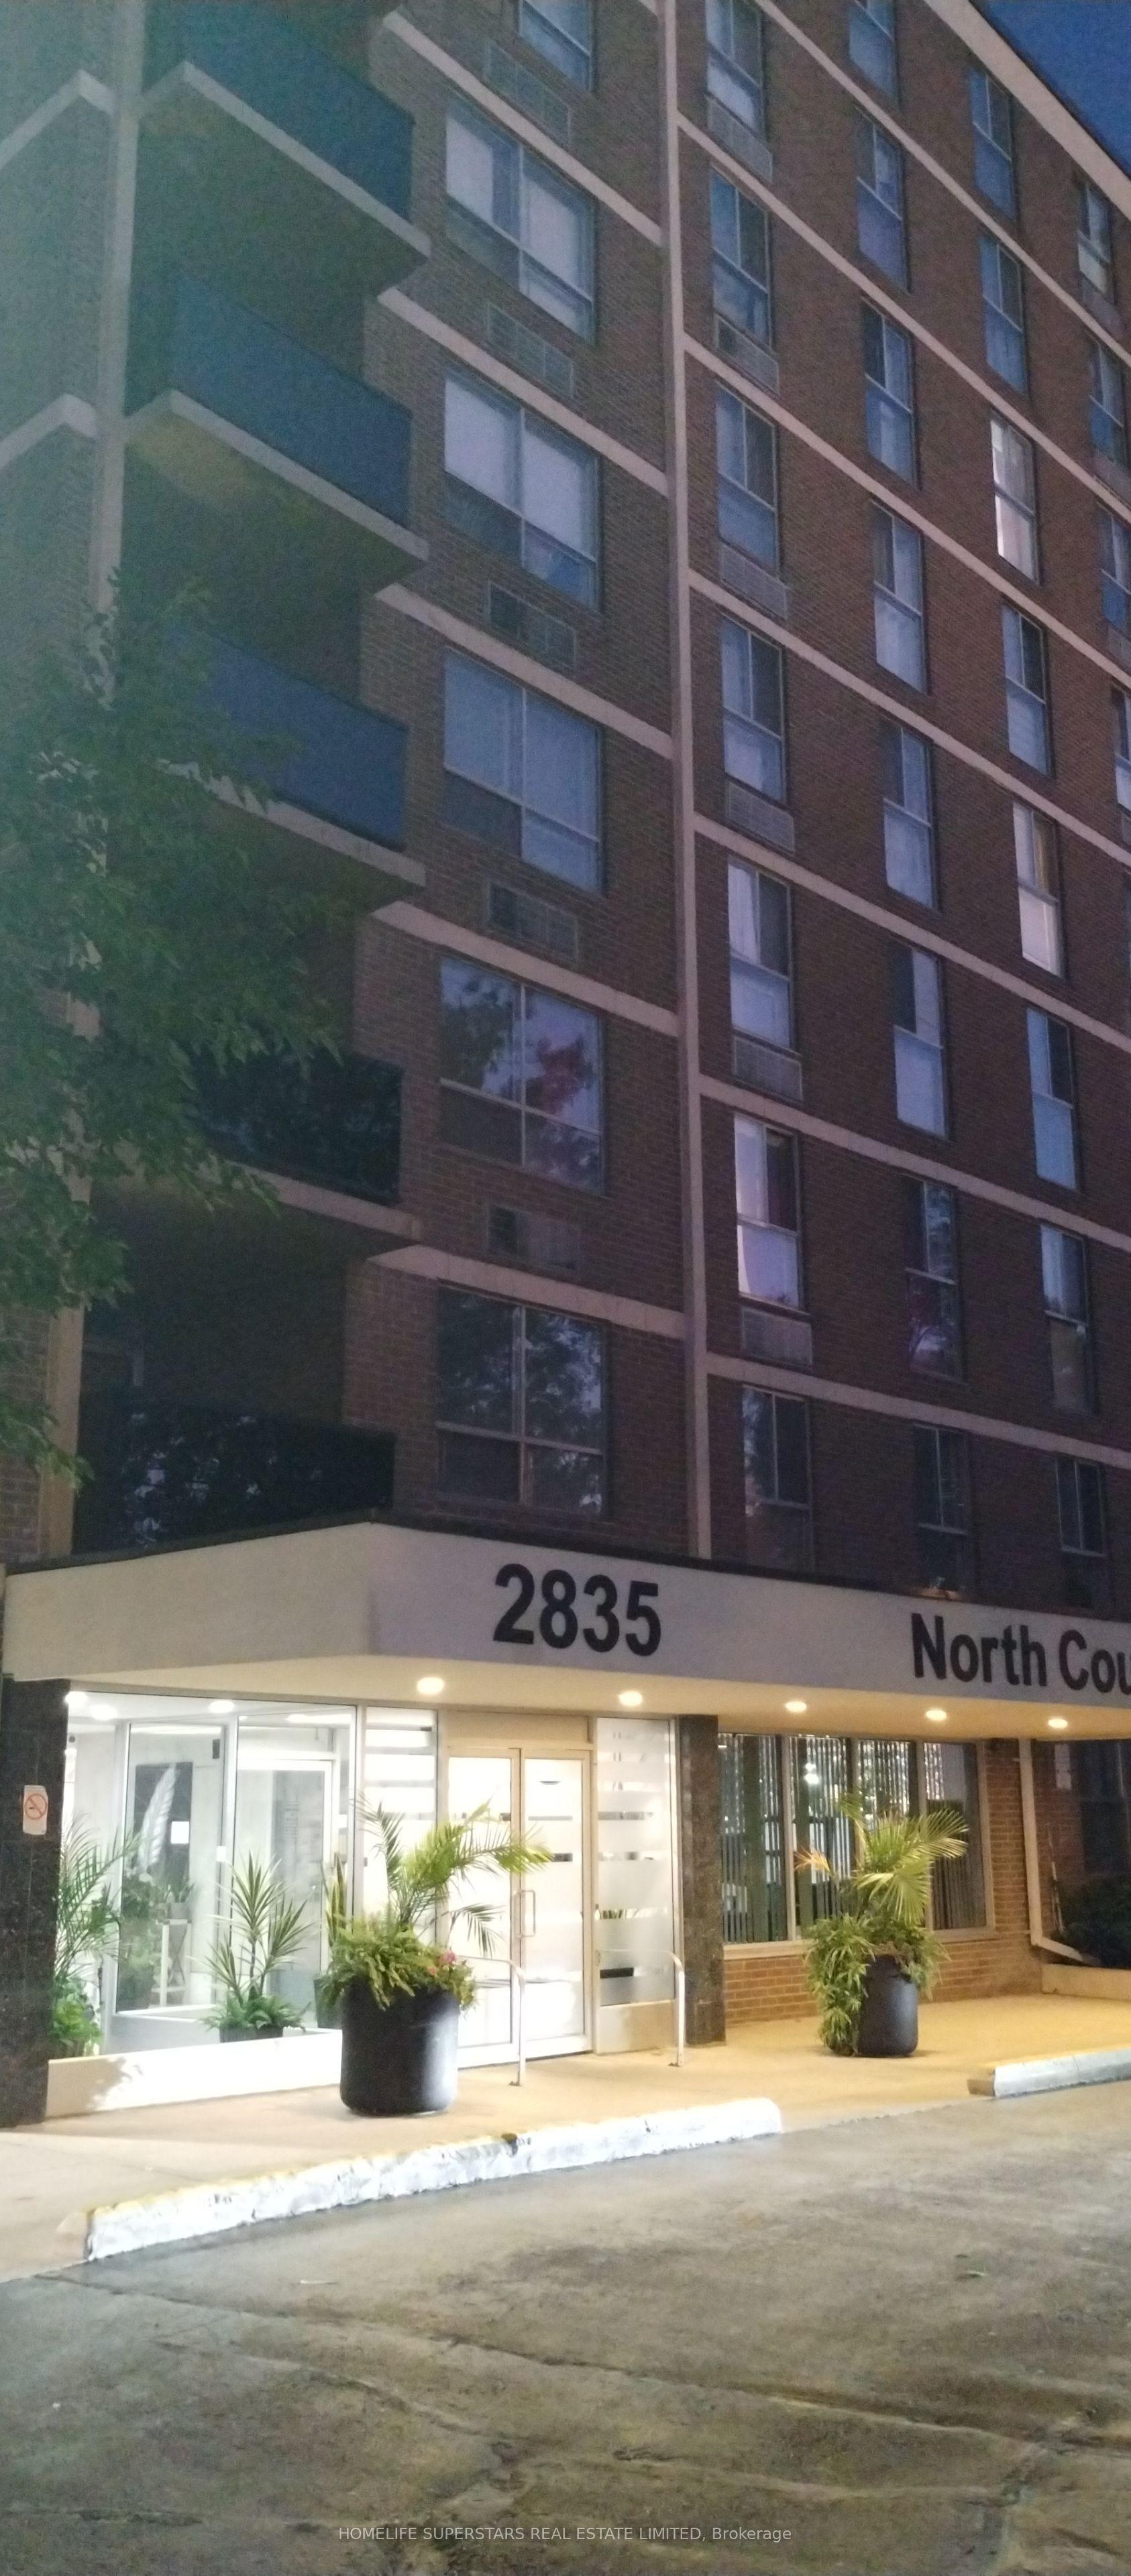
For Sale3 days ago
$364,000
Condo
est. $1,596/mo
2835 Islington Avenue 209 #209, Humber Summit
Toronto, ON
2 bd
2 ba
950
1
MLS# W13860160Homelife Superstars Real Estate L…
WhatsApp Aman