For Lease
Just Listed
150 Jennings Drive
Bowmanville, Clarington, ON
$3,450
4Bd
3Ba
2,250+sqft
4Parking
40 x 105 ftlot
$2/sqft
DetachedMLS# E13839922Listed 2026-09-294 DOM
Heating
Water Heater
Cooling
Central Air
About this home
Beautiful 4-Bedroom, 3-Bathroom Home for Rent on a Spacious Corner Lot! Welcome to this bright and spacious 4-bedroom, 3-bathroom home offering modern finishes, generous living space and a large backyard. Situated on a desirable corner lot, this home is perfect for families looking for comfort, functionality and plenty of room to enjoy.The main floor features 9-foot ceilings, beautiful hardwood flooring and a spacious open-concept layout. The modern kitchen includes granite countertops, stainless steel appliances, a large centre island and plenty of cabinet space, perfect for cooking and entertaining. The bright family room features a cozy gas fireplace, while the dedicated main-floor office provides an ideal space for working from home or studying.Upstairs, you'll find four large, bright bedrooms with plenty of natural light and closet space. The home includes three bathrooms for added convenience.Additional features include a 2-car attached garage, large backyard, spacious corner lot, hardwood flooring throughout the main floor and stairs, granite countertops, stainless steel appliances, large kitchen island, gas fireplace, main-floor office and all appliances included. A 12-month lease is required. First and last months' rent required. Tenant is responsible for hydro, water, gas and water heater rental. Rental application, proof of income, government-issued ID verification and credit check are required. Don't miss this opportunity to rent a beautiful, spacious home with a double garage, large backyard and excellent living space.
GarageCorner LotHardwoodFireplace
Rooms
Main Floor
| Kitchen | 6.10 × 3.96 m | Ceramic Floor Combined w/Dining Stainless Steel Appl |
| Dining Room | 6.10 × 3.96 m | Ceramic Floor Combined w/Kitchen |
| Family Room | 5.15 × 3.96 m | Hardwood Floor Gas Fireplace Open Concept |
| Living Room | 5.15 × 3.05 m | Hardwood Floor |
| Den | 3.90 × 2.96 m | Hardwood Floor B/I Shelves |
Second Floor
| Primary Bedroom | 5.18 × 4.57 m | Broadloom Ensuite Bath Walk-In Closet(s) |
| Bedroom 2 | 3.96 × 2.99 m | Broadloom Walk-In Closet(s) |
| Bedroom 3 | 3.84 × 3.47 m | Broadloom Double Closet |
| Bedroom 4 | 4.08 × 2.87 m | Broadloom Double Closet |
Features
- Water Heater
- Full
- Central Air
- 2-Storey
Financials
Estimated Rental Income
Entire property$4,000 – $6,500/mo
Rental yield1391.3% – 2260.9%
*Estimates based on comparable rentals in the area. Actual income may vary.
Market Data — Clarington
Days on market4 days
Buyer's MarketSeller's Market
Based on active listings in Clarington. Data updates daily.
Other rentals like this
Similar rentals in Clarington
Same property type, similar price, similar size — currently for rent.
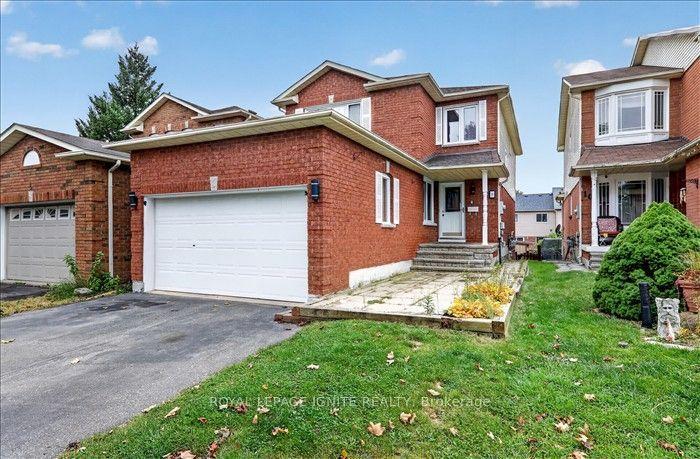
For Lease6 h ago
$4,000
Detached
8 Vail Meadows Crescent, Bowmanville
Clarington, ON
4+2 bd
4 ba
1,750
4
MLS# E13857718Royal Lepage Ignite Realty
WhatsApp Aman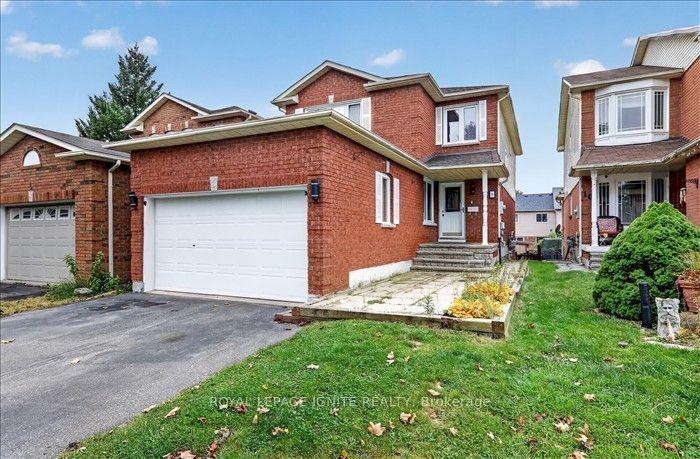
For Lease6 h ago
$2,650
Detached
8 Vail Meadows Crescent UPPER #UPPER, Bowmanville
Clarington, ON
4 bd
4 ba
1,750
4
MLS# E13857706Royal Lepage Ignite Realty
WhatsApp Aman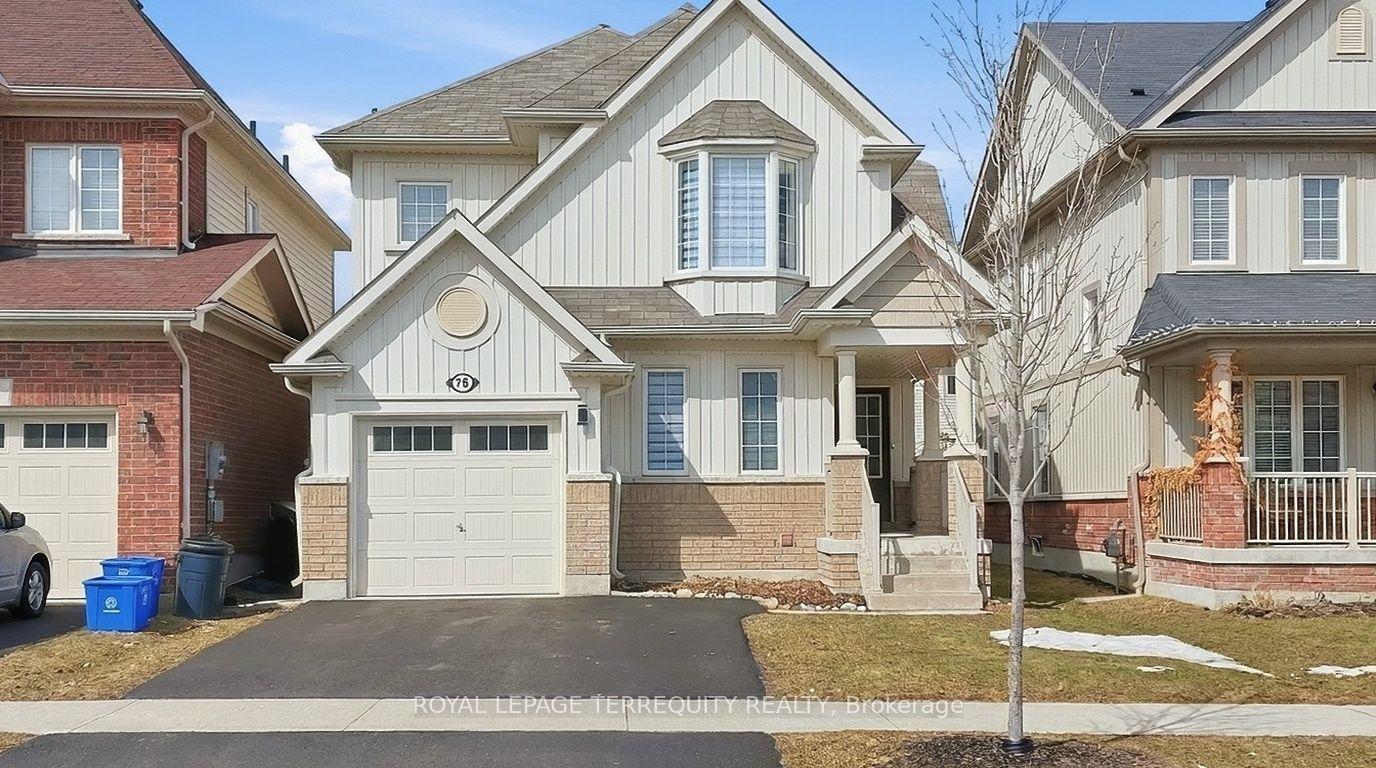
Getting around
How walkable, bikeable, and transit-friendly this neighbourhood is.
63
/ 100
Walk Score
Somewhat Walkable
42
/ 100
Transit Score
Some Transit
47
/ 100
Bike Score
Somewhat Bikeable
Scores are estimates based on neighbourhood data and are for informational purposes only.
MLS® data courtesy of the Toronto Regional Real Estate Board (TRREB).
The information provided herein must only be used by consumers that have a bona fide interest in the purchase, sale, or lease of real estate and may not be used for any commercial purpose or any other purpose. Listing information is deemed reliable but is not guaranteed accurate by the Toronto Regional Real Estate Board, the listing brokerage, or this website. The trademarks REALTOR®, REALTORS® and the REALTOR® logo are controlled by The Canadian Real Estate Association (CREA) and identify real estate professionals who are members of CREA. MLS®, Multiple Listing Service®, and the associated logos are owned by CREA. Not intended to solicit properties currently listed for sale or buyers under contract.