For Sale
Just Listed
Open House Sat 18–20
546 Main Street
Woodbine-Lumsden, Toronto, ON
$799,000
2+1Bd
1Ba
900+sqft
0Parking
16.67 x 122.5 ftlot
$888/sqft
Semi-DetachedMLS# E13839932Listed 2026-09-290 DOM
Cooling
Central Air
Basement
Partially Finished
Just listed! New listings in Toronto often receive offers within the first week.
About this home
A renovated Danforth Village semi with a lot going on out back. This charming home starts with an enclosed front porch that handles the coats, boots and everyday clutter, followed by separate living and dining rooms and a renovated kitchen at the rear. The kitchen features cozy heated floors, a skylight, plenty of storage, updated appliances, a large sink and a walkout to the deck. Upstairs are two good-sized bedrooms, including a generous primary with a PAX wardrobe, plus a renovated bathroom with a large shower and live-edge wood vanity. A skylight over the contemporary staircase, updated with glass and vertical railings, fills the space with light. The basement was renovated in 2023 and offers flexible space for a third bedroom, home office or playroom, with plenty of additional storage in the utility room. The back deck has a pergola with optional cover, followed by a grassy west-facing yard with a large garden and a new fence. The flooring and electrical were updated in 2022, and the main roof was replaced in 2025. The TTC at Main Station is about a 10-min walk away, Danforth GO is approx 15 mins on foot, and Danforth Ave shops and everyday essentials are close by. Steps to nature as Taylor Creek Park trails are right on the doorstep for dog walks, runs and bike rides.
RenovatedWalkout
Rooms
Main Floor
| Living Room | 4.08 × 3.66 m | Hardwood Floor |
| Dining Room | 4.07 × 3.46 m | Hardwood Floor |
| Kitchen | 3.75 × 2.40 m | Quartz Counter Stainless Steel Appl Double Sink |
Second Floor
| Primary Bedroom | 4.07 × 3.87 m | B/I Closet Hardwood Floor |
| Bedroom 2 | 3.68 × 2.55 m | B/I Closet Hardwood Floor |
Basement
| Bedroom | 3.64 × 3.41 m | B/I Closet Vinyl Floor |
Features
- None
- Partially Finished
- Central Air
- 2-Storey
Financials
Annual Taxes
$3,859.57
Estimated Rental Income
Entire property$2,600 – $3,800/mo
Basement apartment$1,800 – $2,500/mo
Rental yield3.9% – 5.7%
*Estimates based on comparable rentals in the area. Actual income may vary.
Market Data — Toronto
Days on market0 days
Buyer's MarketSeller's Market
Based on active listings in Toronto. Data updates daily.
Demographics — Toronto
Population
2,794,356
Avg Household Income
$102,000
Age Distribution
0-19
19%
20-34
24%
35-49
21%
50-64
19%
65+
17%
Ownership53% own · 47% rent
EnglishMandarinCantoneseTagalogTamil
Getting around
How walkable, bikeable, and transit-friendly this neighbourhood is.
66
/ 100
Walk Score
Somewhat Walkable
66
/ 100
Transit Score
Good Transit
66
/ 100
Bike Score
Bikeable
Scores are estimates based on neighbourhood data and are for informational purposes only.
MLS® data courtesy of the Toronto Regional Real Estate Board (TRREB).
The information provided herein must only be used by consumers that have a bona fide interest in the purchase, sale, or lease of real estate and may not be used for any commercial purpose or any other purpose. Listing information is deemed reliable but is not guaranteed accurate by the Toronto Regional Real Estate Board, the listing brokerage, or this website. The trademarks REALTOR®, REALTORS® and the REALTOR® logo are controlled by The Canadian Real Estate Association (CREA) and identify real estate professionals who are members of CREA. MLS®, Multiple Listing Service®, and the associated logos are owned by CREA. Not intended to solicit properties currently listed for sale or buyers under contract.
You may also like
More homes in Toronto
Hand-picked listings with a similar price range and style.
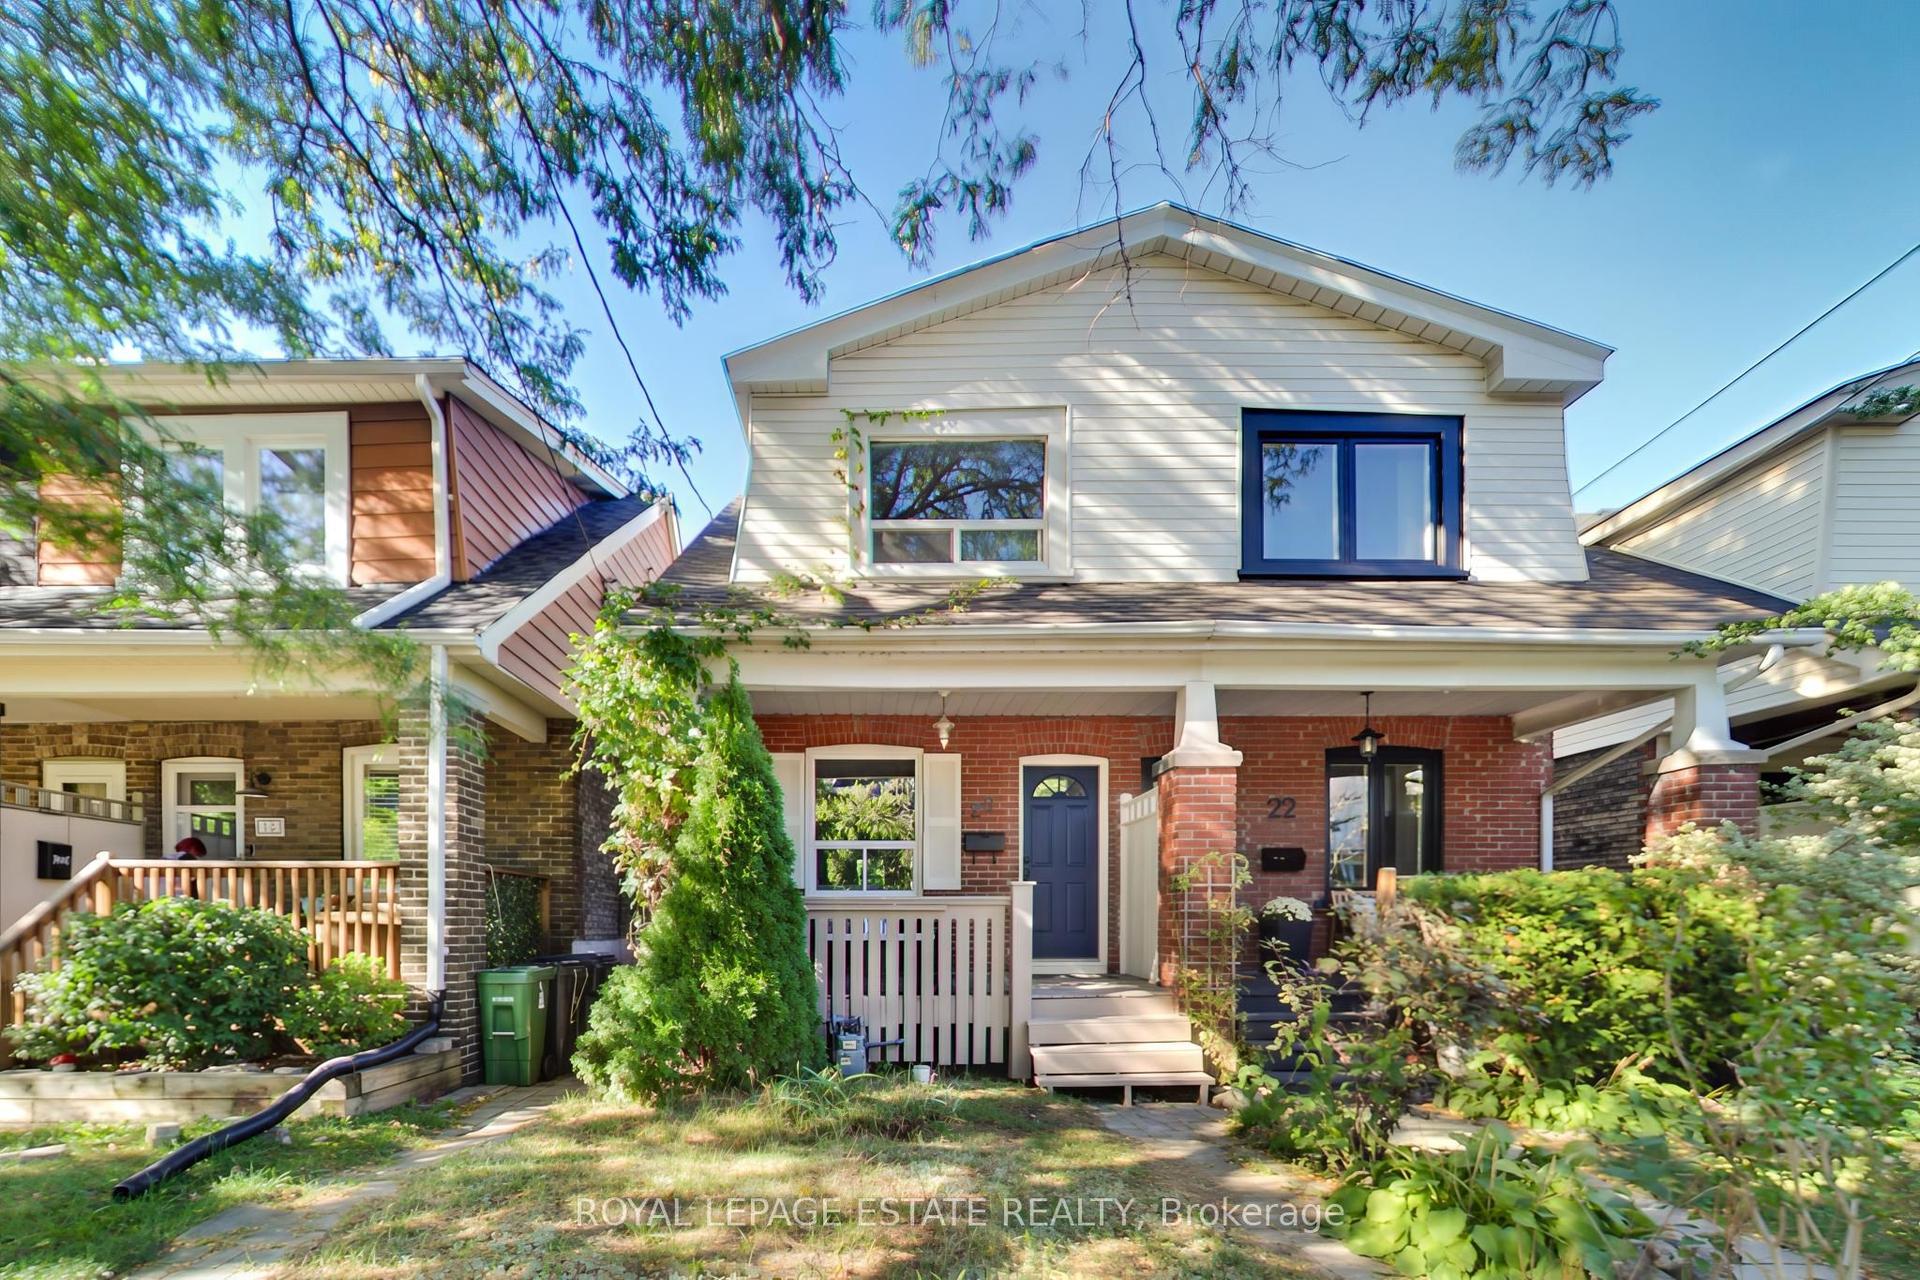
For Sale7 h ago
$869,000
Semi-Detached
est. $3,810/mo
20 Stephenson Avenue, East End-Danforth
Toronto, ON
3+1 bd
2 ba
1,300
1
MLS# E13837722Royal Lepage Estate Realty
WhatsApp Aman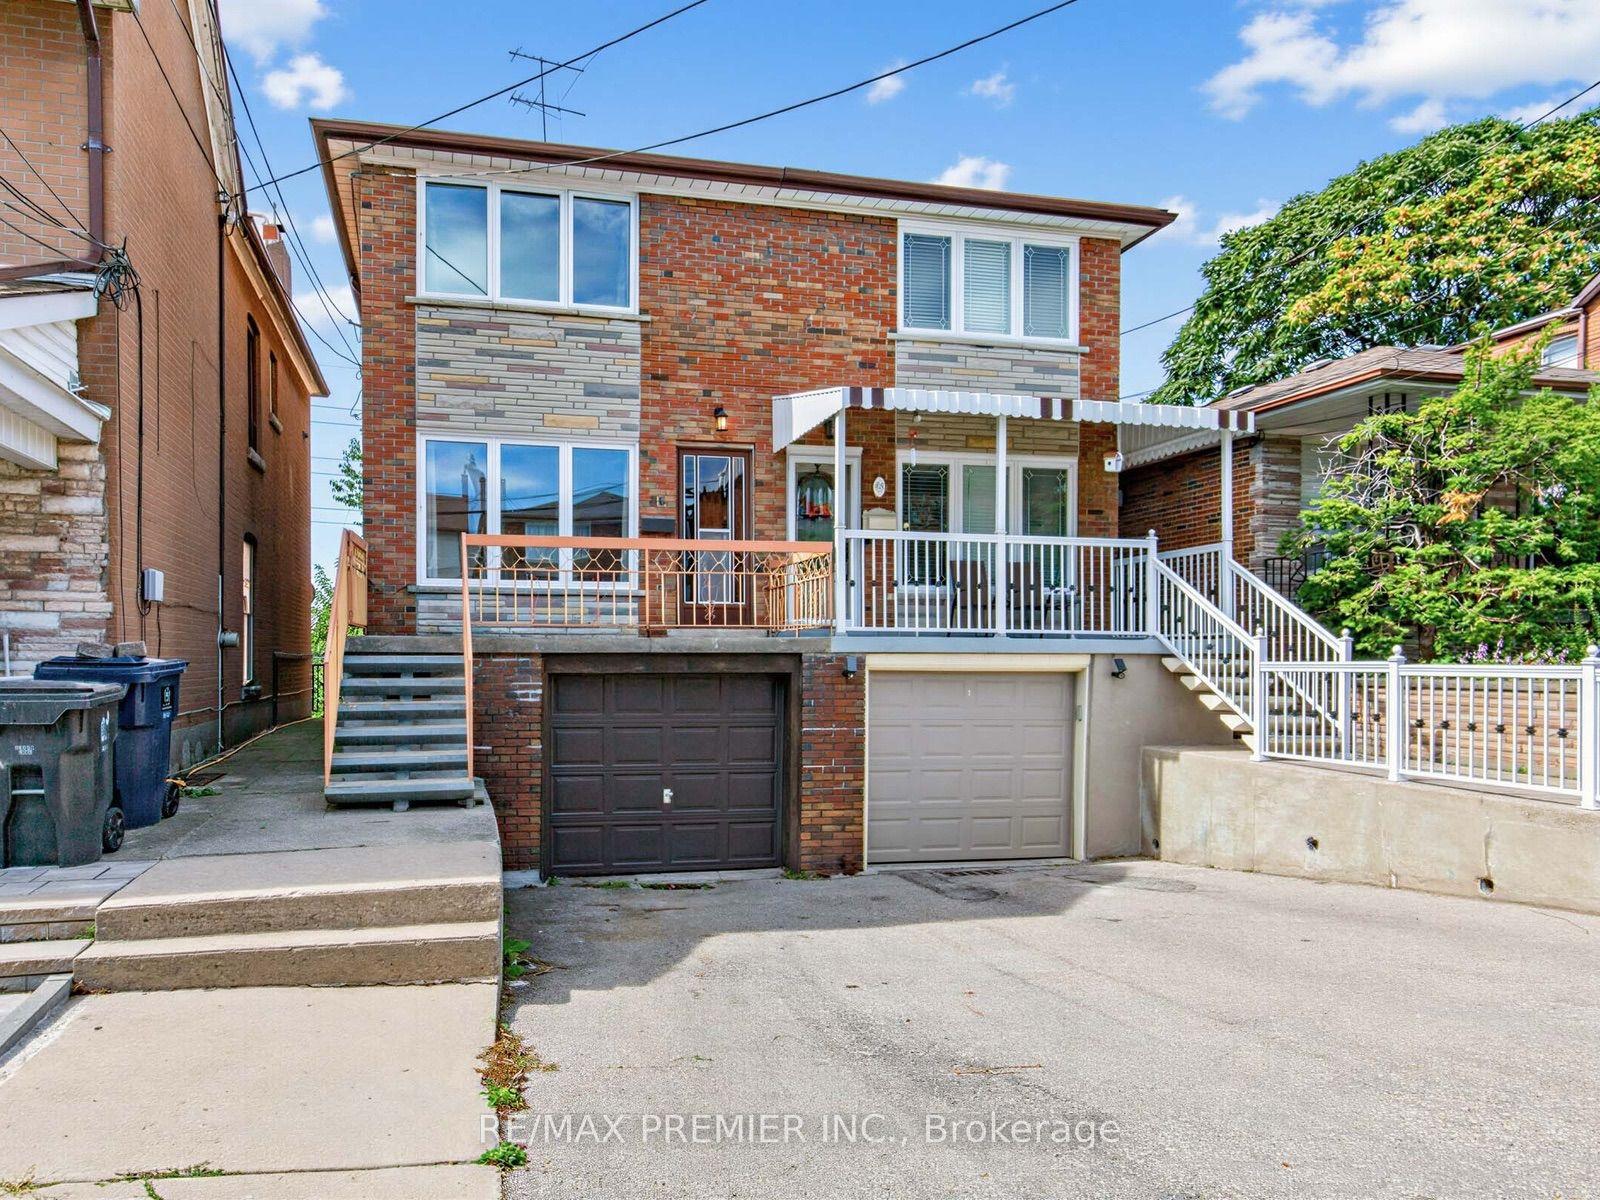
For Sale7 h ago
$729,900
Semi-Detached
est. $3,200/mo
86 Gilbert Avenue, Corso Italia-Davenport
Toronto, ON
3 bd
2 ba
1,300
3
MLS# W13840016Re/Max Premier Inc.
WhatsApp Aman