For Sale
Just Listed
229 Liberty Street N
Bowmanville, Clarington, ON
$899,000
3Bd
2Ba
1,750+sqft
7Parking
65 x 150 ftlot
$514/sqft
DetachedMLS# E13840050Listed 2026-09-296 DOM
Cooling
Central Air
Basement
Finished with Walk-Out
About this home
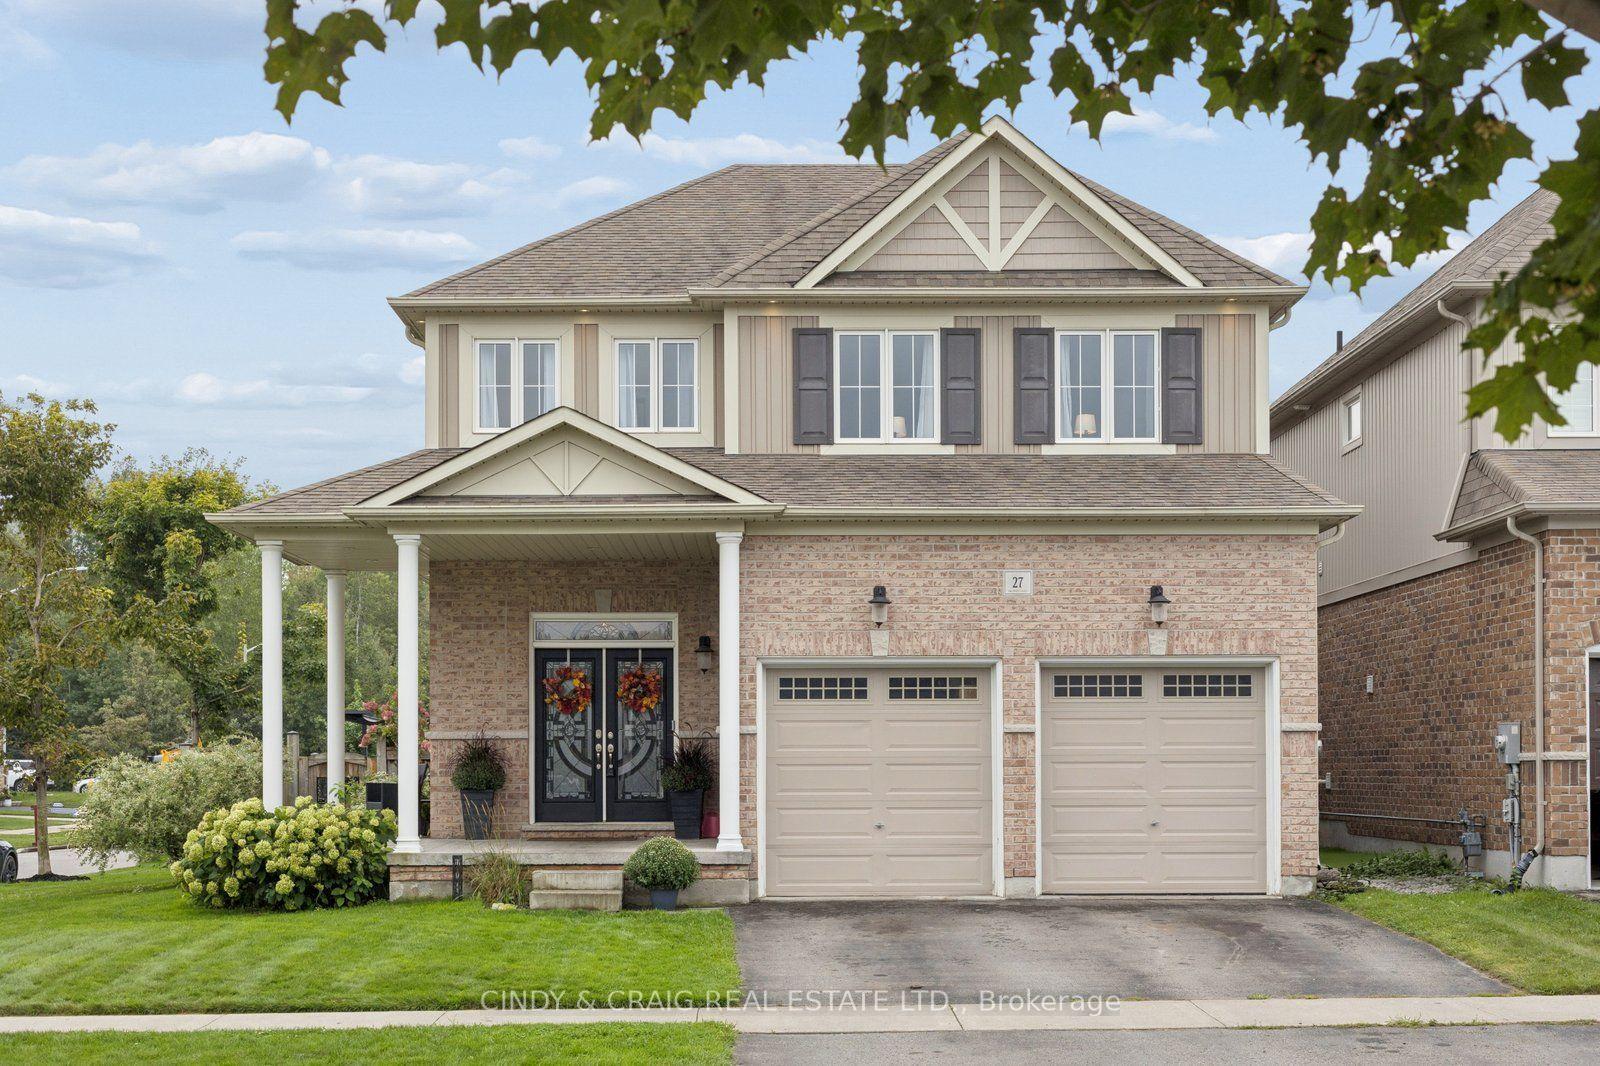
Welcome To This Beautifully Maintained 3-Bedroom, 2-Bathroom, 4-Level Side-Split Home In TheHeart Of Bowmanville. Offering A Refined Blend Of Modern Comfort, Timeless Appeal, AndExceptional Versatility, This Move-In-Ready Home Is Perfect For Families, Entertainers, AndSavvy Investors Alike. Renovated in 2023, Step Inside To Discover Rich Hardwood Flooring And A Stylishly UpdatedModern Kitchen Featuring A Generous Centre Island-Perfect For Everyday Living, Entertaining,And Gathering With Family. A Spectacular Sun-Drenched Sunroom Provides The Perfect Retreat ToEnjoy Your Morning Coffee, Relax, Entertain Guests, Or Stargaze In The Evening. TheThoughtfully Designed Layout Includes A Separate Entrance To The Finished Basement, OfferingExcellent Potential For A Private Guest Suite, Home Office, Recreation Area, Or AdditionalLiving Space. A Rare Future Development Opportunity Further Enhances This Property's Appeal:Potential To Sell Approximately 25 Feet Of The Rear Portion Of The Property To The NeighbourFor The Creation Of A New Lot. Buyer To Conduct Their Own Due Diligence And Verify AllPlanning, Zoning, Severance, And Development Requirements. See Schedule "C" For Details. EnjoyAmple Parking, A Single-Car Garage, And An Extra-Wide Driveway. Ideally Located In A Quiet,Family-Friendly Neighbourhood, Just 7 Minutes From The Future Bowmanville GO Extension And 5Minutes From The Popular Bowmanville Salmon Ladder. Close To Schools, Parks, Shopping, Dining,Recreation, And Major Commuter Routes. Meticulously Maintained With Pride Of OwnershipThroughout, This Exceptional Home Offers Comfort, Character, Versatility, And Exciting FuturePotential. A Rare Opportunity To Enjoy A Beautiful Home Today While Exploring Additional ValueThrough Its Unique Lot Potential.
GarageRenovatedHardwood
Rooms
Main Floor
| Kitchen | 6.70 × 3.44 m | Hardwood Floor Centre Island Stainless Steel Appl |
| Living Room | 6.54 × 3.54 m | Hardwood Floor Picture Window Fireplace |
| Sunroom | 6.09 × 4.27 m | Laminate W/O To Deck Window |
Upper
| Primary Bedroom | 3.50 × 4.57 m | Hardwood Floor Double Closet Large Window |
| Bedroom 2 | 3.50 × 2.44 m | Hardwood Floor Double Closet Large Window |
| Bedroom 3 | 3.81 × 2.46 m | Hardwood Floor Double Closet Large Window |
Basement
| Recreation | 6.40 × 7.31 m | Laminate Walk-Out |
| Other | 6.08 × 4.29 m | Walk-Out |
Features
- Carpet Free
- Finished with Walk-Out
- Central Air
- Backsplit 4
Financials
Annual Taxes
$4,853.73
Estimated Rental Income
Entire property$3,200 – $4,800/mo
Basement apartment$1,800 – $2,500/mo
Rental yield4.3% – 6.4%
*Estimates based on comparable rentals in the area. Actual income may vary.
Market Data — Clarington
Days on market6 days
Buyer's MarketSeller's Market
Based on active listings in Clarington. Data updates daily.
Getting around
How walkable, bikeable, and transit-friendly this neighbourhood is.
59
/ 100
Walk Score
Somewhat Walkable
36
/ 100
Transit Score
Some Transit
55
/ 100
Bike Score
Bikeable
Scores are estimates based on neighbourhood data and are for informational purposes only.
MLS® data courtesy of the Toronto Regional Real Estate Board (TRREB).
The information provided herein must only be used by consumers that have a bona fide interest in the purchase, sale, or lease of real estate and may not be used for any commercial purpose or any other purpose. Listing information is deemed reliable but is not guaranteed accurate by the Toronto Regional Real Estate Board, the listing brokerage, or this website. The trademarks REALTOR®, REALTORS® and the REALTOR® logo are controlled by The Canadian Real Estate Association (CREA) and identify real estate professionals who are members of CREA. MLS®, Multiple Listing Service®, and the associated logos are owned by CREA. Not intended to solicit properties currently listed for sale or buyers under contract.
You may also like
More homes in Clarington
Hand-picked listings with a similar price range and style.
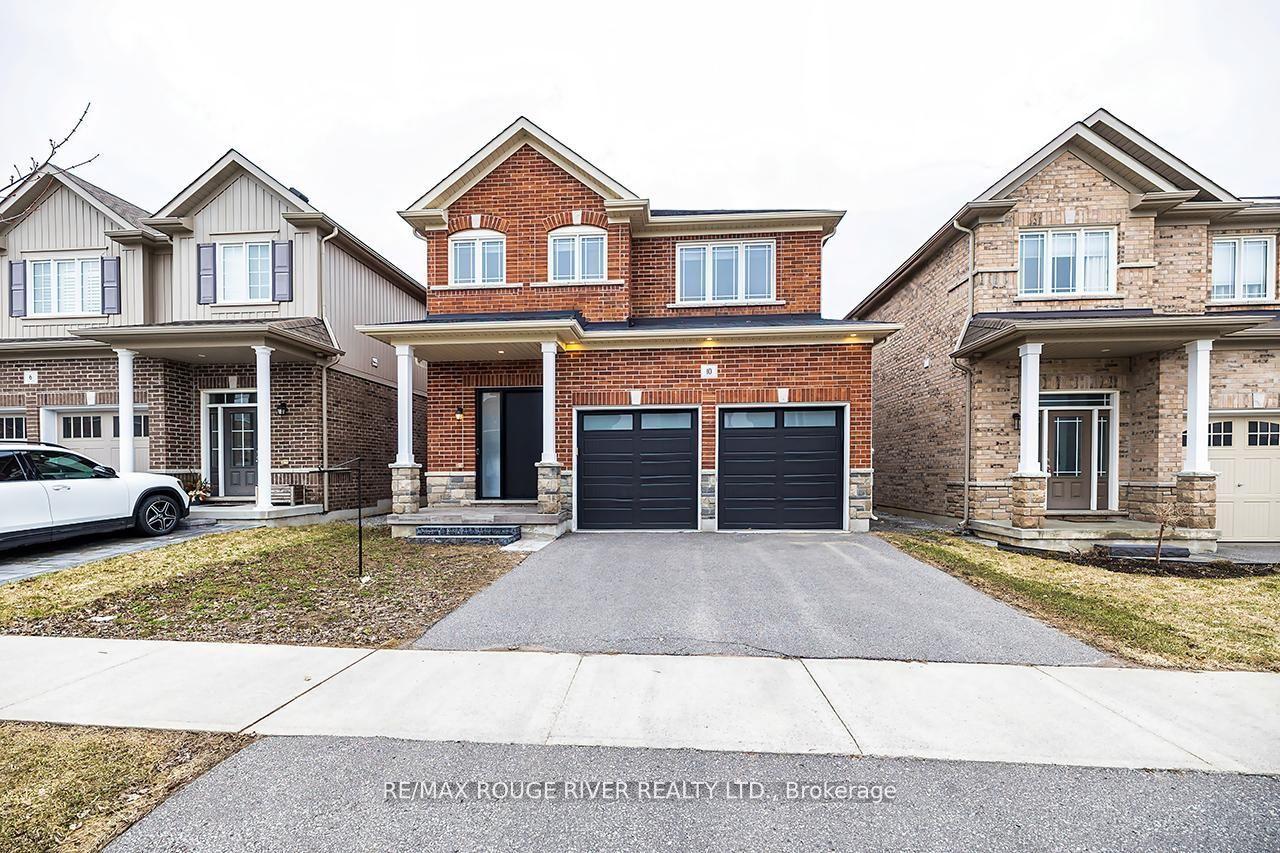
For Sale3 months ago
$954,900
Detached
est. $4,186/mo
10 Moses Crescent, Bowmanville
Clarington, ON
4+2 bd
4 ba
2,250
4
MLS# E13534058Re/Max Rouge River Realty Ltd.
WhatsApp Aman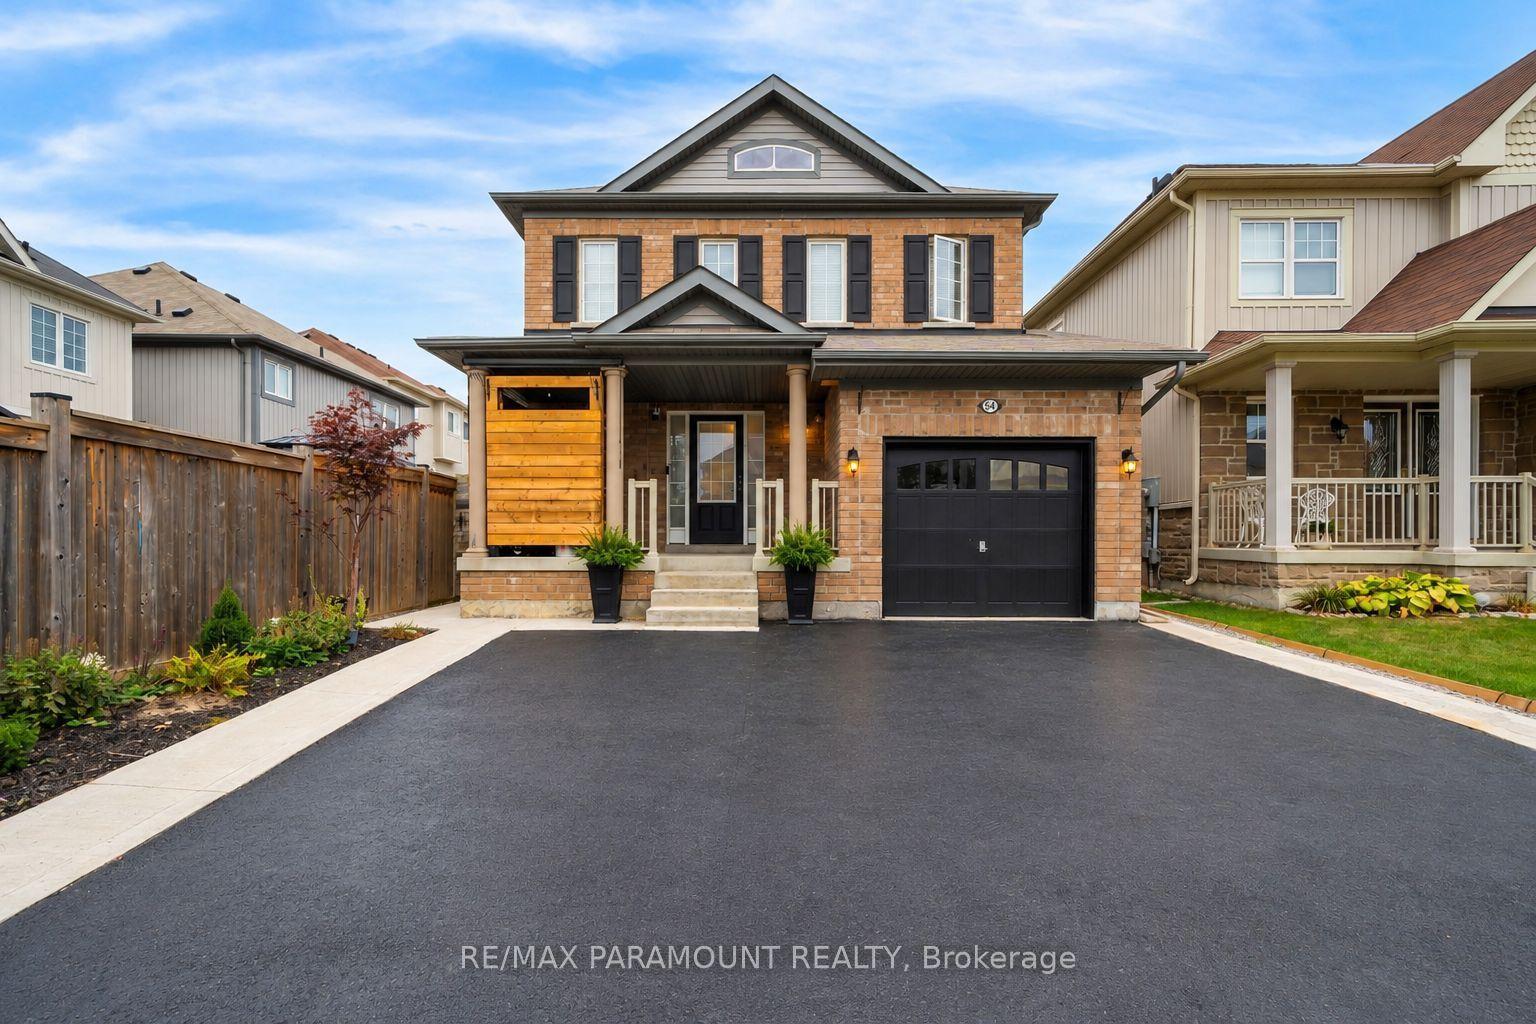
For Sale5 days ago
$859,900
Detached
est. $3,770/mo
54 Sidney Rundle Avenue, Bowmanville
Clarington, ON
3+1 bd
4 ba
1,750
4
MLS# E13852078Re/Max Paramount Realty
WhatsApp Aman