For Lease
1706 Pleasure Valley Path
Samac, Oshawa, ON
$3,400
4Bd
3Ba
1,750+sqft
2Parking
$2/sqft
TownhouseMLS# E13842094Listed 2026-09-3014 DOM
Cooling
Central Air
About this home
Discover this modern, beautifully upgraded townhouse for lease in the award-winning, family-friendly Ironwood neighbourhood. The carpet-free interior includes smooth ceilings throughout, nine-foot ceilings, an oak staircase, recessed lighting, and a welcoming living room fireplace. Designed for comfortable everyday living, the open-concept main floor features a stylish kitchen with an eight-foot quartz waterfall island, breakfast seating, and a coordinating quartz backsplash. From the dining area, step onto a deck with views of three acres of private gated grounds and a parkette-an inviting setting to unwind outdoors.On the second floor, two generously sized bedrooms offer plenty of natural light and closet storage, with one enjoying ravine views. The third-floor primary bedroom overlooks peaceful green surroundings and includes a Juliet balcony, a 4th bedroom, and a five-piece semi-ensuite bathroom. With no neighbours directly behind, this home offers additional privacy alongside easy access to transit, schools, parks, shops, and daily conveniences. A spacious and thoughtfully finished home ready to enjoy in a sought-after community.Extras: Walking distance to Ontario Tech University and Durham College, with convenient connections to Highways 401, 412 and 407. Close to shopping, parks, and places of worship.
RavineFireplace
Features
- Carpet Free
- None
- Central Air
- 3-Storey
Financials
Estimated Rental Income
Entire property$4,000 – $6,500/mo
Rental yield1411.8% – 2294.1%
*Estimates based on comparable rentals in the area. Actual income may vary.
Market Data — Oshawa
Days on market14 days
Buyer's MarketSeller's Market
Based on active listings in Oshawa. Data updates daily.
Demographics — Oshawa
Population
175,383
Avg Household Income
$87,000
Age Distribution
0-19
22%
20-34
22%
35-49
19%
50-64
20%
65+
17%
Ownership63% own · 37% rent
EnglishFrenchArabicUrduTagalog
Other rentals like this
Similar rentals in Oshawa
Same property type, similar price, similar size — currently for rent.
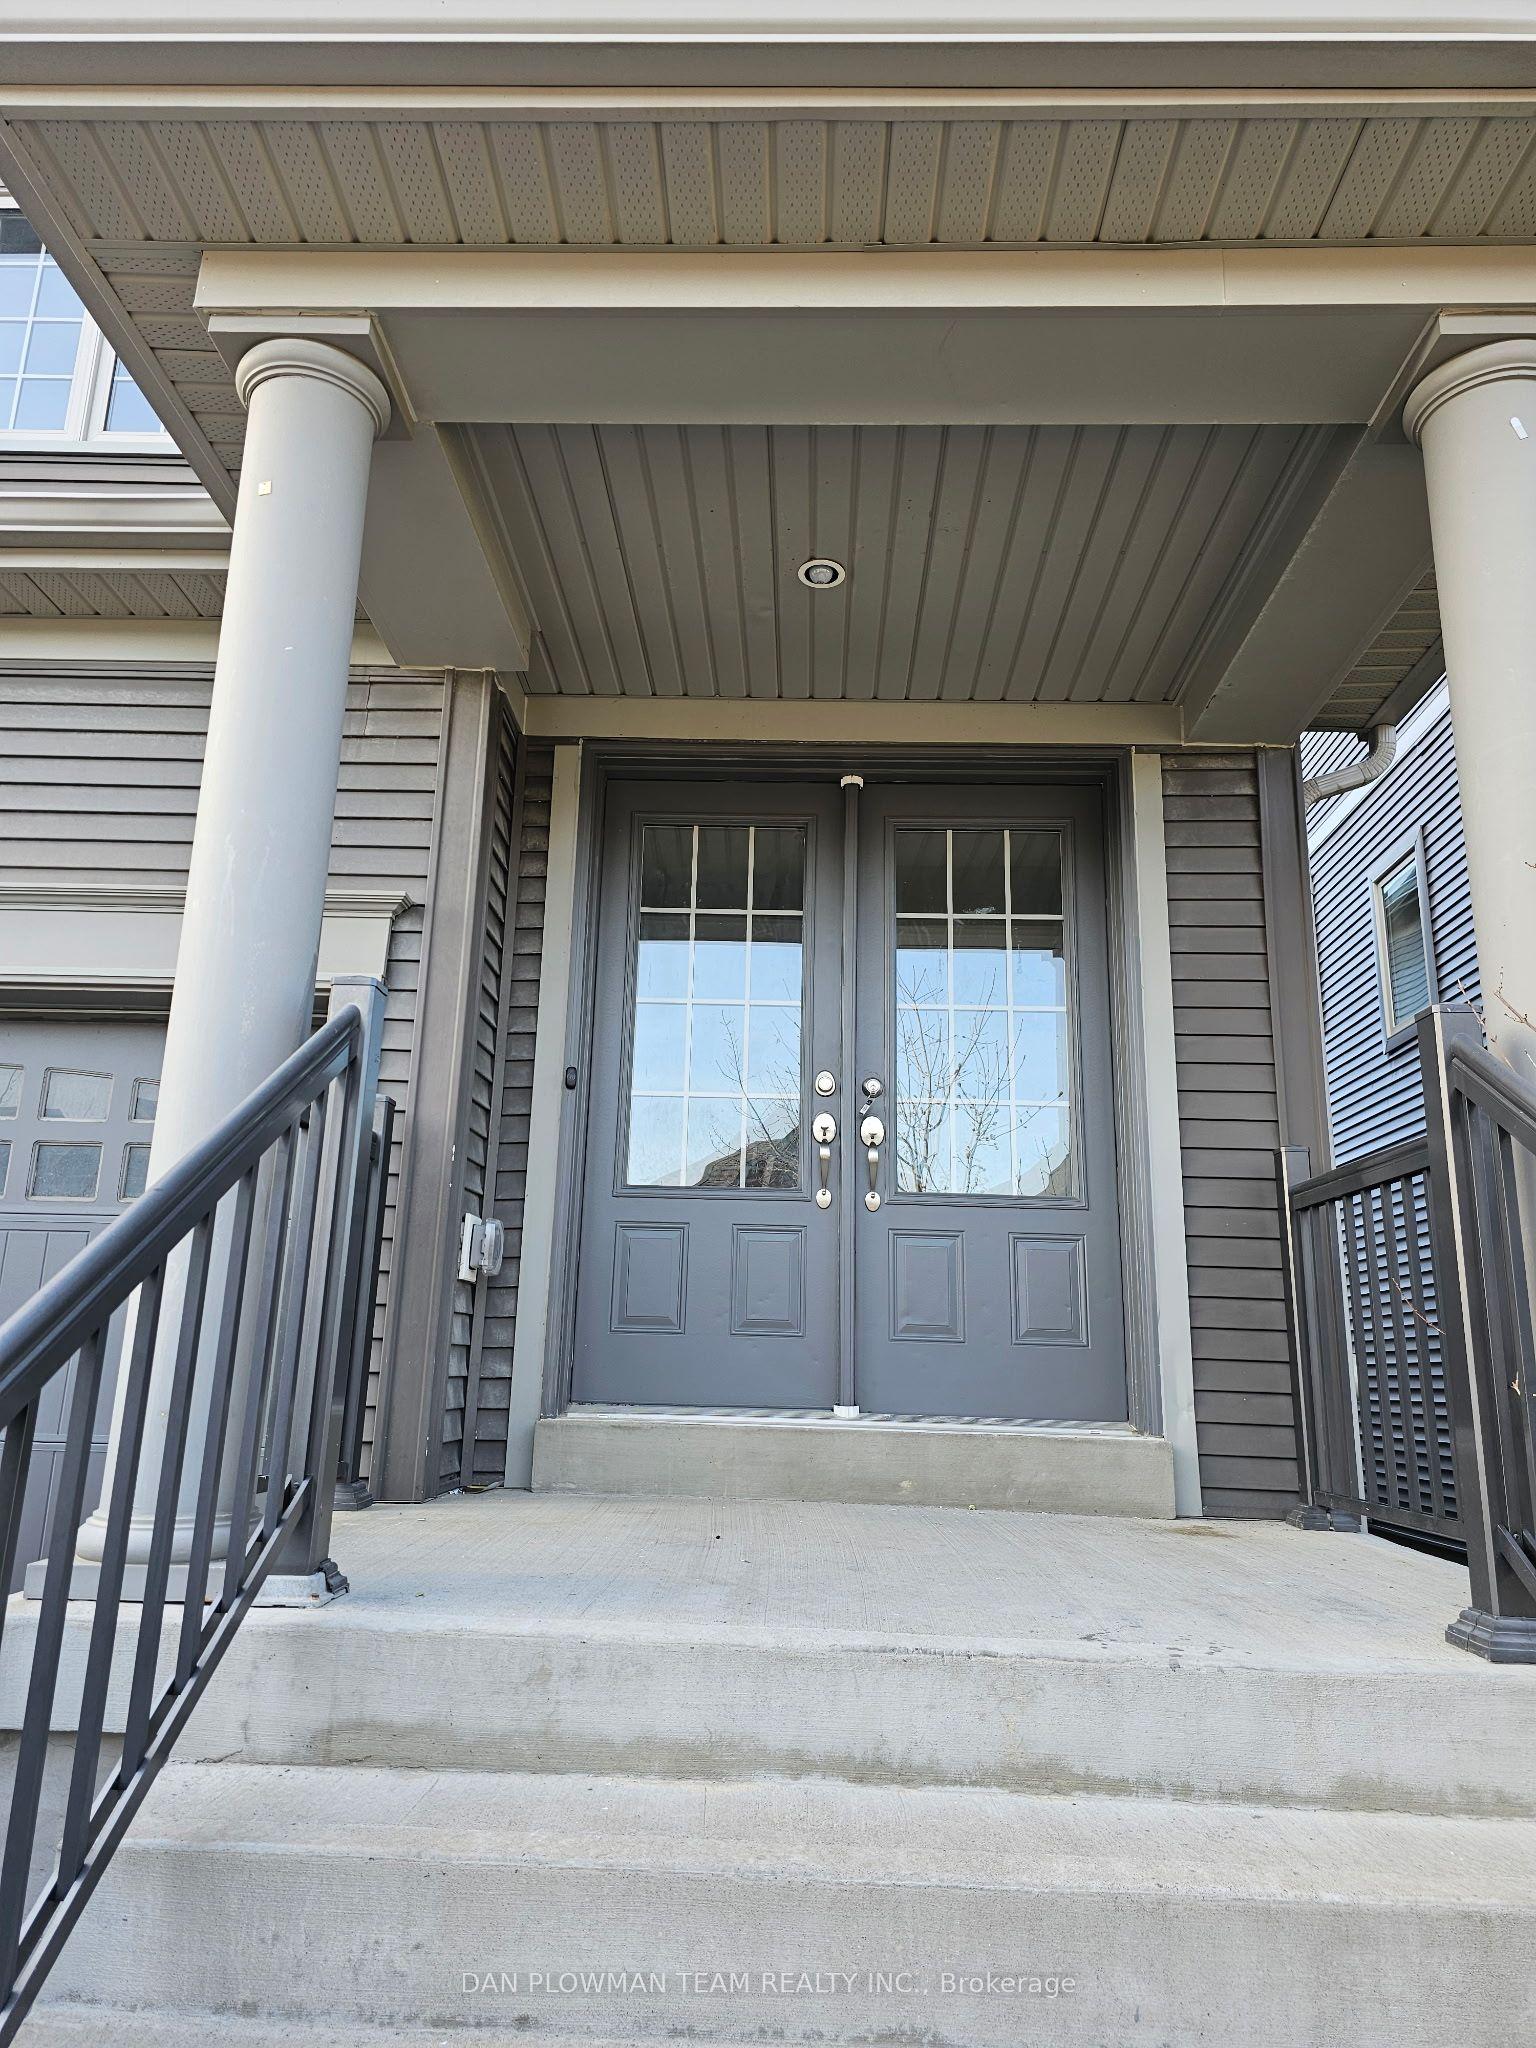
For Lease14 h ago
$3,150
Townhouse
150 Dance Act Avenue, Windfields
Oshawa, ON
4 bd
3 ba
1,750
2
MLS# E14034200Dan Plowman Team Realty Inc.
WhatsApp Aman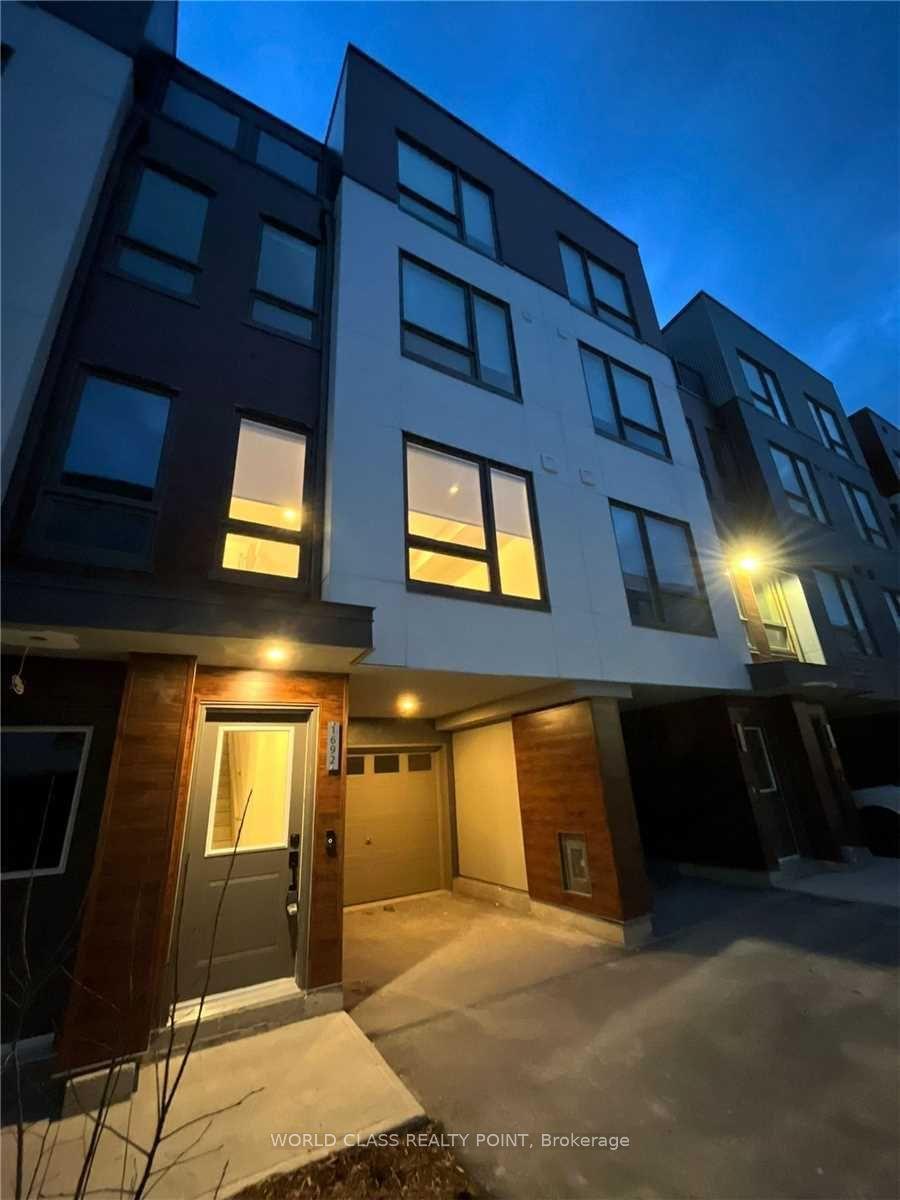
For Lease14 h ago
$2,800
Townhouse
1692 Pleasure Valley Path, Samac
Oshawa, ON
4 bd
3 ba
1,750
2
MLS# E14030008World Class Realty Point
WhatsApp Aman
Getting around
How walkable, bikeable, and transit-friendly this neighbourhood is.
65
/ 100
Walk Score
Somewhat Walkable
44
/ 100
Transit Score
Some Transit
53
/ 100
Bike Score
Bikeable
Scores are estimates based on neighbourhood data and are for informational purposes only.
MLS® data courtesy of the Toronto Regional Real Estate Board (TRREB).
The information provided herein must only be used by consumers that have a bona fide interest in the purchase, sale, or lease of real estate and may not be used for any commercial purpose or any other purpose. Listing information is deemed reliable but is not guaranteed accurate by the Toronto Regional Real Estate Board, the listing brokerage, or this website. The trademarks REALTOR®, REALTORS® and the REALTOR® logo are controlled by The Canadian Real Estate Association (CREA) and identify real estate professionals who are members of CREA. MLS®, Multiple Listing Service®, and the associated logos are owned by CREA. Not intended to solicit properties currently listed for sale or buyers under contract.