For Sale
Just Listed
66 Longshore Way
Port Whitby, Whitby, ON
$799,900
3Bd
4Ba
1,750+sqft
2Parking
20.32 x 91.38 ftlot
$457/sqft
TownhouseMLS# E13842280Listed 2026-09-305 DOM
Heating
On Demand Water Heater
Cooling
Central Air
Basement
Finished
About this home
Waterfront community living meets beautifully updated, move-in-ready comfort. This spacious 3 Bedroom, 4-bathroom freehold townhouse offers a thoughtfully designed layout across multiple levels, giving everyone plenty of room to live, work & relax. Step into a bright, inviting foyer that flows into the open-concept main living space. Laminate flooring runs throughout, leading to a stylish kitchen featuring quartz countertops, tiled backsplash, large centre island & extended counter perfect for casual dining or entertaining. Stainless steel appliances include a fridge, gas stove, chimney range hood, dishwasher & wine fridge. Upstairs, you'll find three spacious bedrooms, convenient laundry & a versatile bonus family room. The primary bedroom offers a large W/I closet & 4-piece ensuite. The finished basement adds even more living space, w a bright open-concept living area, large above-grade window, plenty of storage & a private guest room with its own 3-piece ensuite! Ideal for visiting family, overnight guests, gym, home office or a teenager's retreat. Step outside & you'll find a space designed to relax! The maintenance-free yard w artificial turf & your very own putting green opens to a spacious patio the perfect spot to unwind, entertain or work on your short game. Additional upgrades include zebra blinds on the main floor & primary bedroom, an electric fireplace mantel, deck off the living area, EV charging outlet & interlock walkway. All this is set in the sought-after Whitby Shores community, close to Lake Ontario, bike & walking trails, parks, groceries, restaurants, schools, the 401, 412 Whitby GO. You're also just minutes from the Abilities Centre, Iroquois Park Sports Centre & skating facilities. This home offers space, flexibility & an incredible lifestyle! Common Elements Fee - $225/Mth Includes Common Element maintenance & repairs, common area lawn & road maintenance, visitors parking & enforcement, snow removal from laneway & speed bump management
WaterfrontFireplaceEV Charger
Rooms
Main Floor
| Dining Room | 4.27 × 3.51 m | Laminate Combined w/Kitchen Open Concept |
| Kitchen | 5.03 × 2.82 m | Laminate Quartz Counter Backsplash |
| Living Room | 5.03 × 3.15 m | Laminate Fireplace Insert Pot Lights |
| Foyer | 3.12 × 2.08 m | Double Closet Ceramic Floor 2 Pc Bath |
Second Floor
| Primary Bedroom | 3.68 × 3.73 m | Laminate 4 Pc Ensuite Walk-In Closet(s) |
| Bedroom 2 | 3.15 × 2.90 m | Laminate Double Closet Large Window |
| Bedroom 3 | 4.09 × 2.95 m | Laminate Double Closet Large Window |
| Family Room | 3.23 × 2.64 m | Laminate Open Concept 4 Pc Bath |
Basement
| Recreation | 5.03 × 6.96 m | Double Closet Pot Lights Large Window |
| Den | 2.52 × 3.53 m | Pot Lights 3 Pc Ensuite Separate Room |
Features
- Auto Garage Door Remote
- On Demand Water Heater
- Storage
- Finished
- Central Air
- 2-Storey
Financials
Annual Taxes
$5,409
Estimated Rental Income
Entire property$3,200 – $4,800/mo
Basement apartment$1,800 – $2,500/mo
Rental yield4.8% – 7.2%
*Estimates based on comparable rentals in the area. Actual income may vary.
Market Data — Whitby
Days on market5 days
Buyer's MarketSeller's Market
Based on active listings in Whitby. Data updates daily.
Demographics — Whitby
Population
138,501
Avg Household Income
$120,000
Age Distribution
0-19
23%
20-34
18%
35-49
22%
50-64
21%
65+
16%
Ownership80% own · 20% rent
EnglishFrenchTagalogTamilUrdu
Getting around
How walkable, bikeable, and transit-friendly this neighbourhood is.
66
/ 100
Walk Score
Somewhat Walkable
51
/ 100
Transit Score
Good Transit
40
/ 100
Bike Score
Somewhat Bikeable
Scores are estimates based on neighbourhood data and are for informational purposes only.
MLS® data courtesy of the Toronto Regional Real Estate Board (TRREB).
The information provided herein must only be used by consumers that have a bona fide interest in the purchase, sale, or lease of real estate and may not be used for any commercial purpose or any other purpose. Listing information is deemed reliable but is not guaranteed accurate by the Toronto Regional Real Estate Board, the listing brokerage, or this website. The trademarks REALTOR®, REALTORS® and the REALTOR® logo are controlled by The Canadian Real Estate Association (CREA) and identify real estate professionals who are members of CREA. MLS®, Multiple Listing Service®, and the associated logos are owned by CREA. Not intended to solicit properties currently listed for sale or buyers under contract.
You may also like
More homes in Whitby
Hand-picked listings with a similar price range and style.
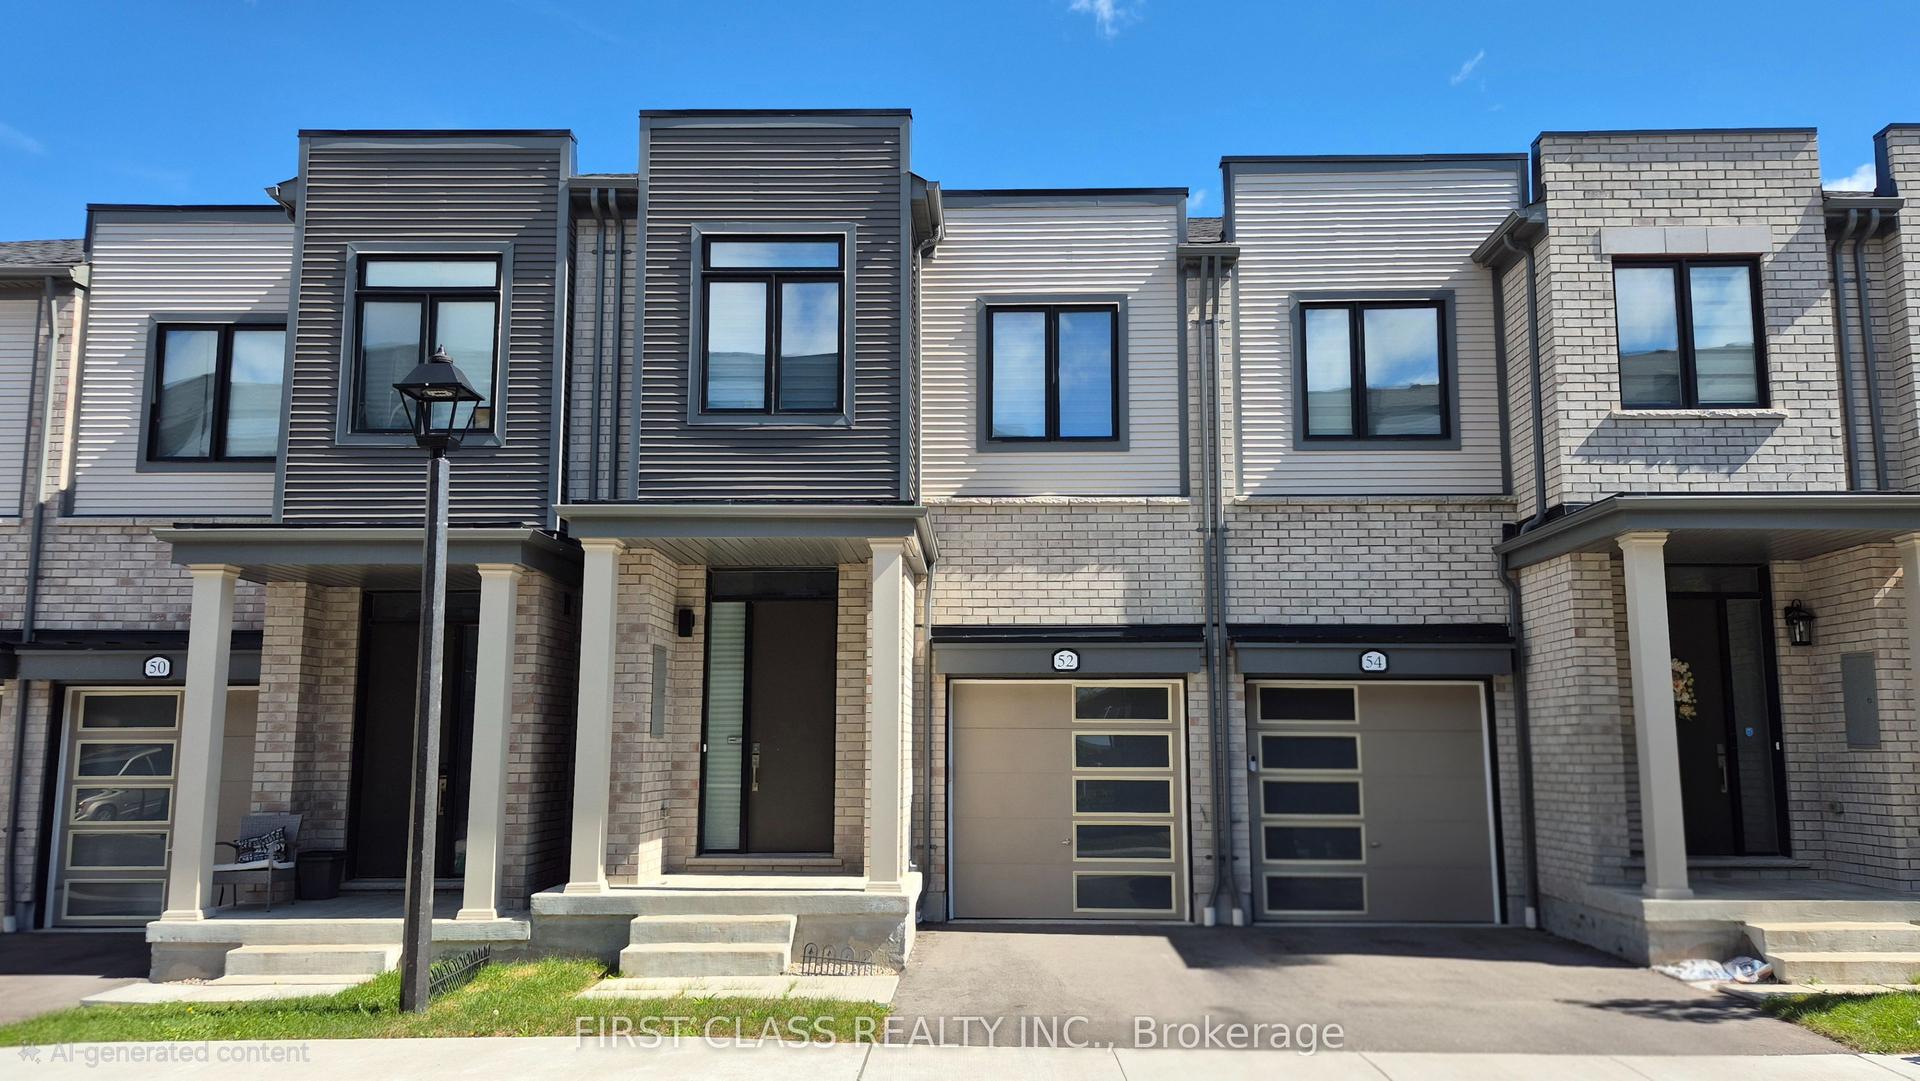
For Sale7 h ago
$688,000
Townhouse
est. $3,016/mo
52 Sorbara Way, Brooklin
Whitby, ON
3 bd
3 ba
1,300
2
MLS# E13863614First Class Realty Inc.
WhatsApp Aman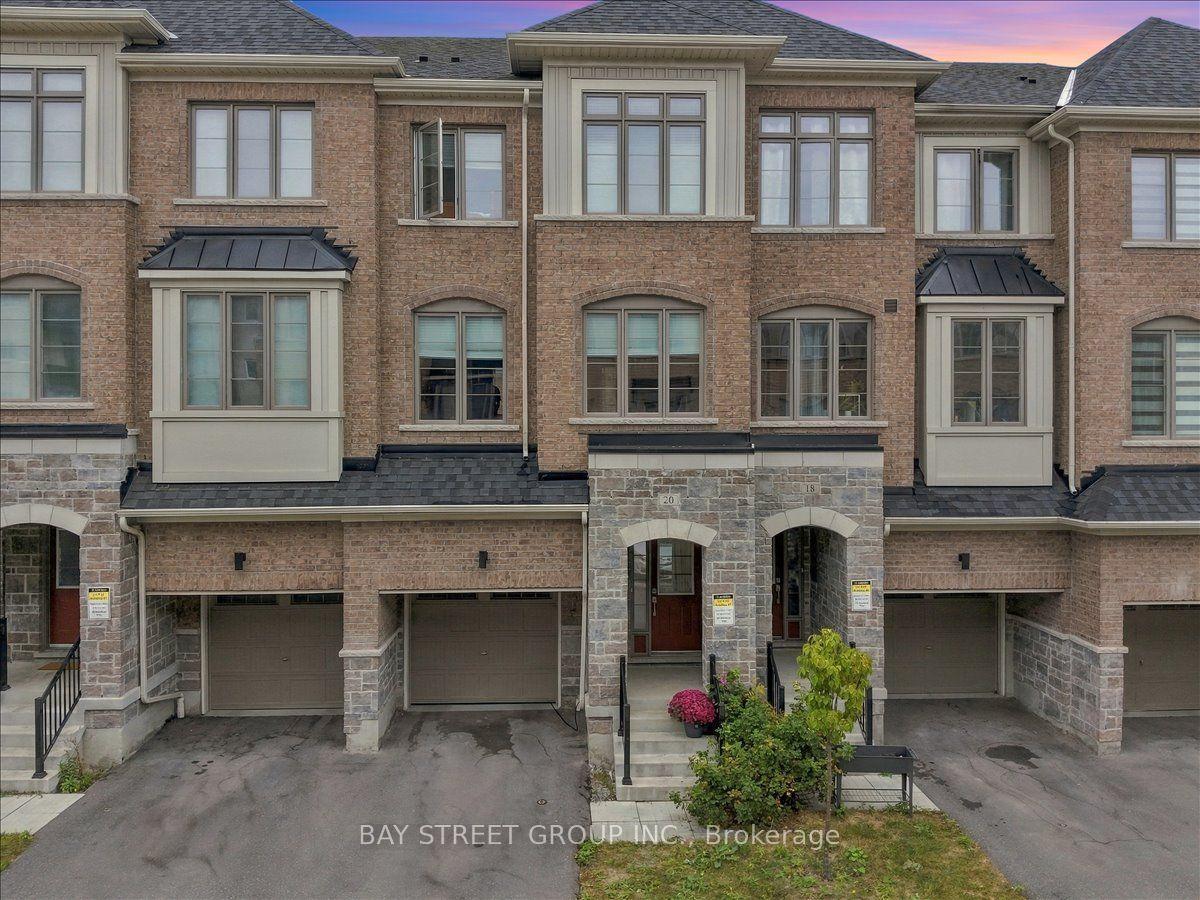
For Sale7 h ago
$729,999
Townhouse
est. $3,200/mo
20 Nautical Way, Port Whitby
Whitby, ON
3+1 bd
3 ba
1,750
2
MLS# E13863438Bay Street Group Inc.
WhatsApp Aman