For Sale
Just Listed
Open House Sat 18–20
24 Charles Tupper Drive
Centennial Scarborough, Toronto, ON
$999,800
4+1Bd
3Ba
2,250+sqft
4Parking
50 x 110 ftlot
$444/sqft
DetachedMLS# E13842344Listed 2026-09-301 DOM
Cooling
Central Vacuum
Basement
Partially Finished
Just listed! New listings in Toronto often receive offers within the first week.
About this home
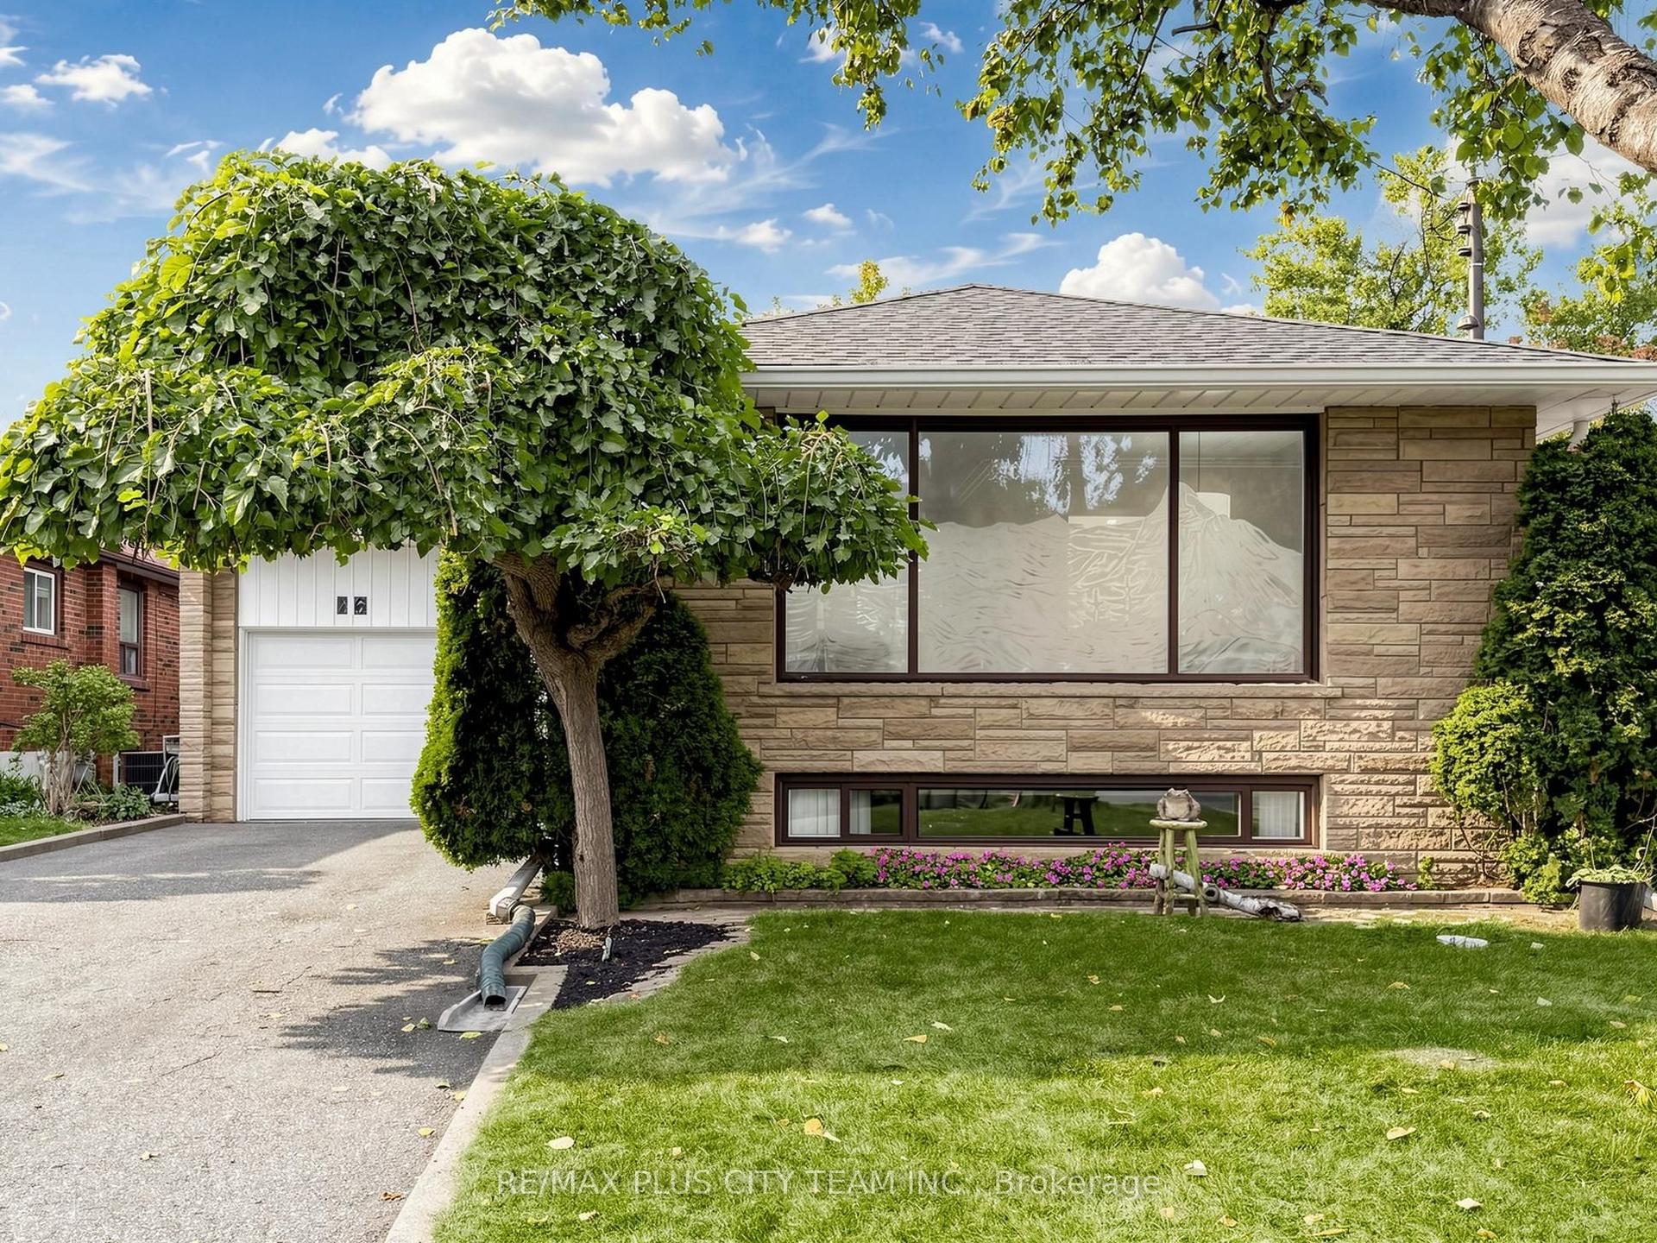
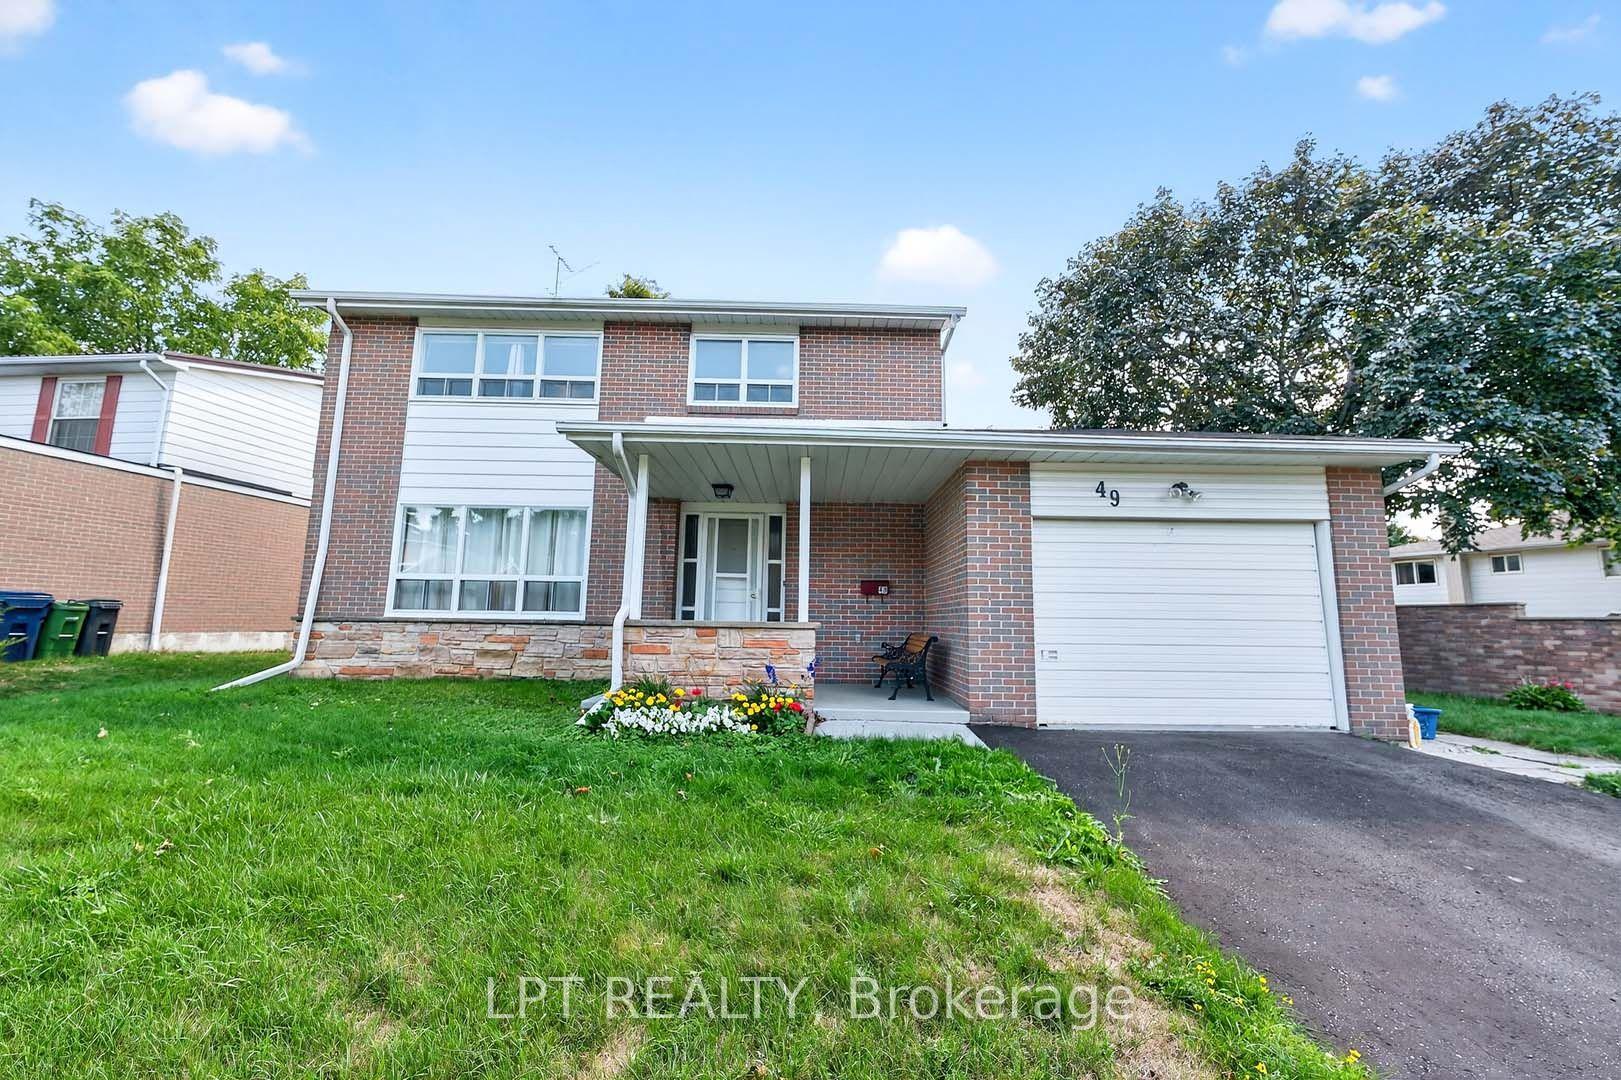
Looking for a home that checks all the boxes? This one just might! 4 bedrooms, an updated primary ensuite, a large updated kitchen, main-floor family room, over 2,100 sq. ft. above grade PLUS a full basement-all on a quiet, tree-lined street in sought-after Centennial Scarborough! The heart of the home is the large, bright, updated eat-in kitchen featuring a generous center island with granite countertop, built-in pantry and abundant cabinetry & storage-perfect for everyday family living and entertaining. Relax in the inviting main-floor family room with cozy gas fireplace, skylight, Magic Windows & walkout to the patio and private, fenced & landscaped backyard. A traditional living/dining combination provides even more space to gather (especially for family functions and holiday celebrations) . Upstairs you'll find 4 generous bedrooms, all with hardwood floors. The primary features its own beautifully updated 3-pc ensuite. Numerous updates include BRAND-NEW ROOF (Sept 2026), fresh paint (2026), High Efficiency Lennox Furnace ('24) Lennox A/C ('24) updated windows (many of them magic windows) , exterior doors & garage door, central vac and gas BBQ hook-up plus 2 skylights. Enjoy the landscaped yard and welcoming front porch-perfect for morning coffee or visiting with neighbours & friends. Experience Centennial's sought-after LAKESIDE LIVING! Close to Lake Ontario, Waterfront Trails, Rouge Beach, Rouge River, parks & green space. Minutes to Rouge GO & Hwy 401, steps to TTC, and close to excellent schools, community centers & UTSC. Space, location, updates & lifestyle-24 Charles Tupper checks the boxes! (some photos are Ai enhanced twilight hours)
GarageWaterfrontWalkoutHardwoodFireplace
Rooms
Main Floor
| Kitchen | 6.77 × 3.38 m | Centre Island Pantry |
| Living Room | 4.63 × 3.69 m | Hardwood Floor Combined w/Dining Overlooks Frontyard |
| Dining Room | 3.58 × 3.05 m | Hardwood Floor Combined w/Living Overlooks Backyard |
| Family Room | 5.03 × 4.02 m | Gas Fireplace Parquet Walk-Out |
Second Floor
| Primary Bedroom | 4.63 × 4.45 m | 3 Pc Ensuite Hardwood Floor Double Closet |
| Bedroom 2 | 4.45 × 3.20 m | Hardwood Floor Overlooks Frontyard Closet |
| Bedroom 3 | 4.08 × 3.38 m | Hardwood Floor B/I Shelves Overlooks Frontyard |
| Bedroom 4 | 3.72 × 3.02 m | Hardwood Floor Closet Overlooks Backyard |
Basement
| Family Room | 5.06 × 3.84 m | Window |
| Other | 8.35 × 4.91 m | Closet |
| Laundry | 3.48 × 2.47 m | Laundry Sink |
| Utility Room | 3.84 × 3.23 m | |
| Cold Room/Cantina | 6.13 × 1.25 m |
Features
- Workbench
- Water Softener
- Central Vacuum
- Auto Garage Door Remote
- Partially Finished
- Central Air
- 2-Storey
Financials
Annual Taxes
$5,075
Estimated Rental Income
Entire property$4,000 – $6,500/mo
Basement apartment$1,800 – $2,500/mo
Rental yield4.8% – 7.8%
*Estimates based on comparable rentals in the area. Actual income may vary.
Market Data — Toronto
Days on market1 days
Buyer's MarketSeller's Market
Based on active listings in Toronto. Data updates daily.
Demographics — Toronto
Population
2,794,356
Avg Household Income
$102,000
Age Distribution
0-19
19%
20-34
24%
35-49
21%
50-64
19%
65+
17%
Ownership53% own · 47% rent
EnglishMandarinCantoneseTagalogTamil
Getting around
How walkable, bikeable, and transit-friendly this neighbourhood is.
71
/ 100
Walk Score
Very Walkable
59
/ 100
Transit Score
Good Transit
61
/ 100
Bike Score
Bikeable
Scores are estimates based on neighbourhood data and are for informational purposes only.
MLS® data courtesy of the Toronto Regional Real Estate Board (TRREB).
The information provided herein must only be used by consumers that have a bona fide interest in the purchase, sale, or lease of real estate and may not be used for any commercial purpose or any other purpose. Listing information is deemed reliable but is not guaranteed accurate by the Toronto Regional Real Estate Board, the listing brokerage, or this website. The trademarks REALTOR®, REALTORS® and the REALTOR® logo are controlled by The Canadian Real Estate Association (CREA) and identify real estate professionals who are members of CREA. MLS®, Multiple Listing Service®, and the associated logos are owned by CREA. Not intended to solicit properties currently listed for sale or buyers under contract.
You may also like
More homes in Toronto
Hand-picked listings with a similar price range and style.
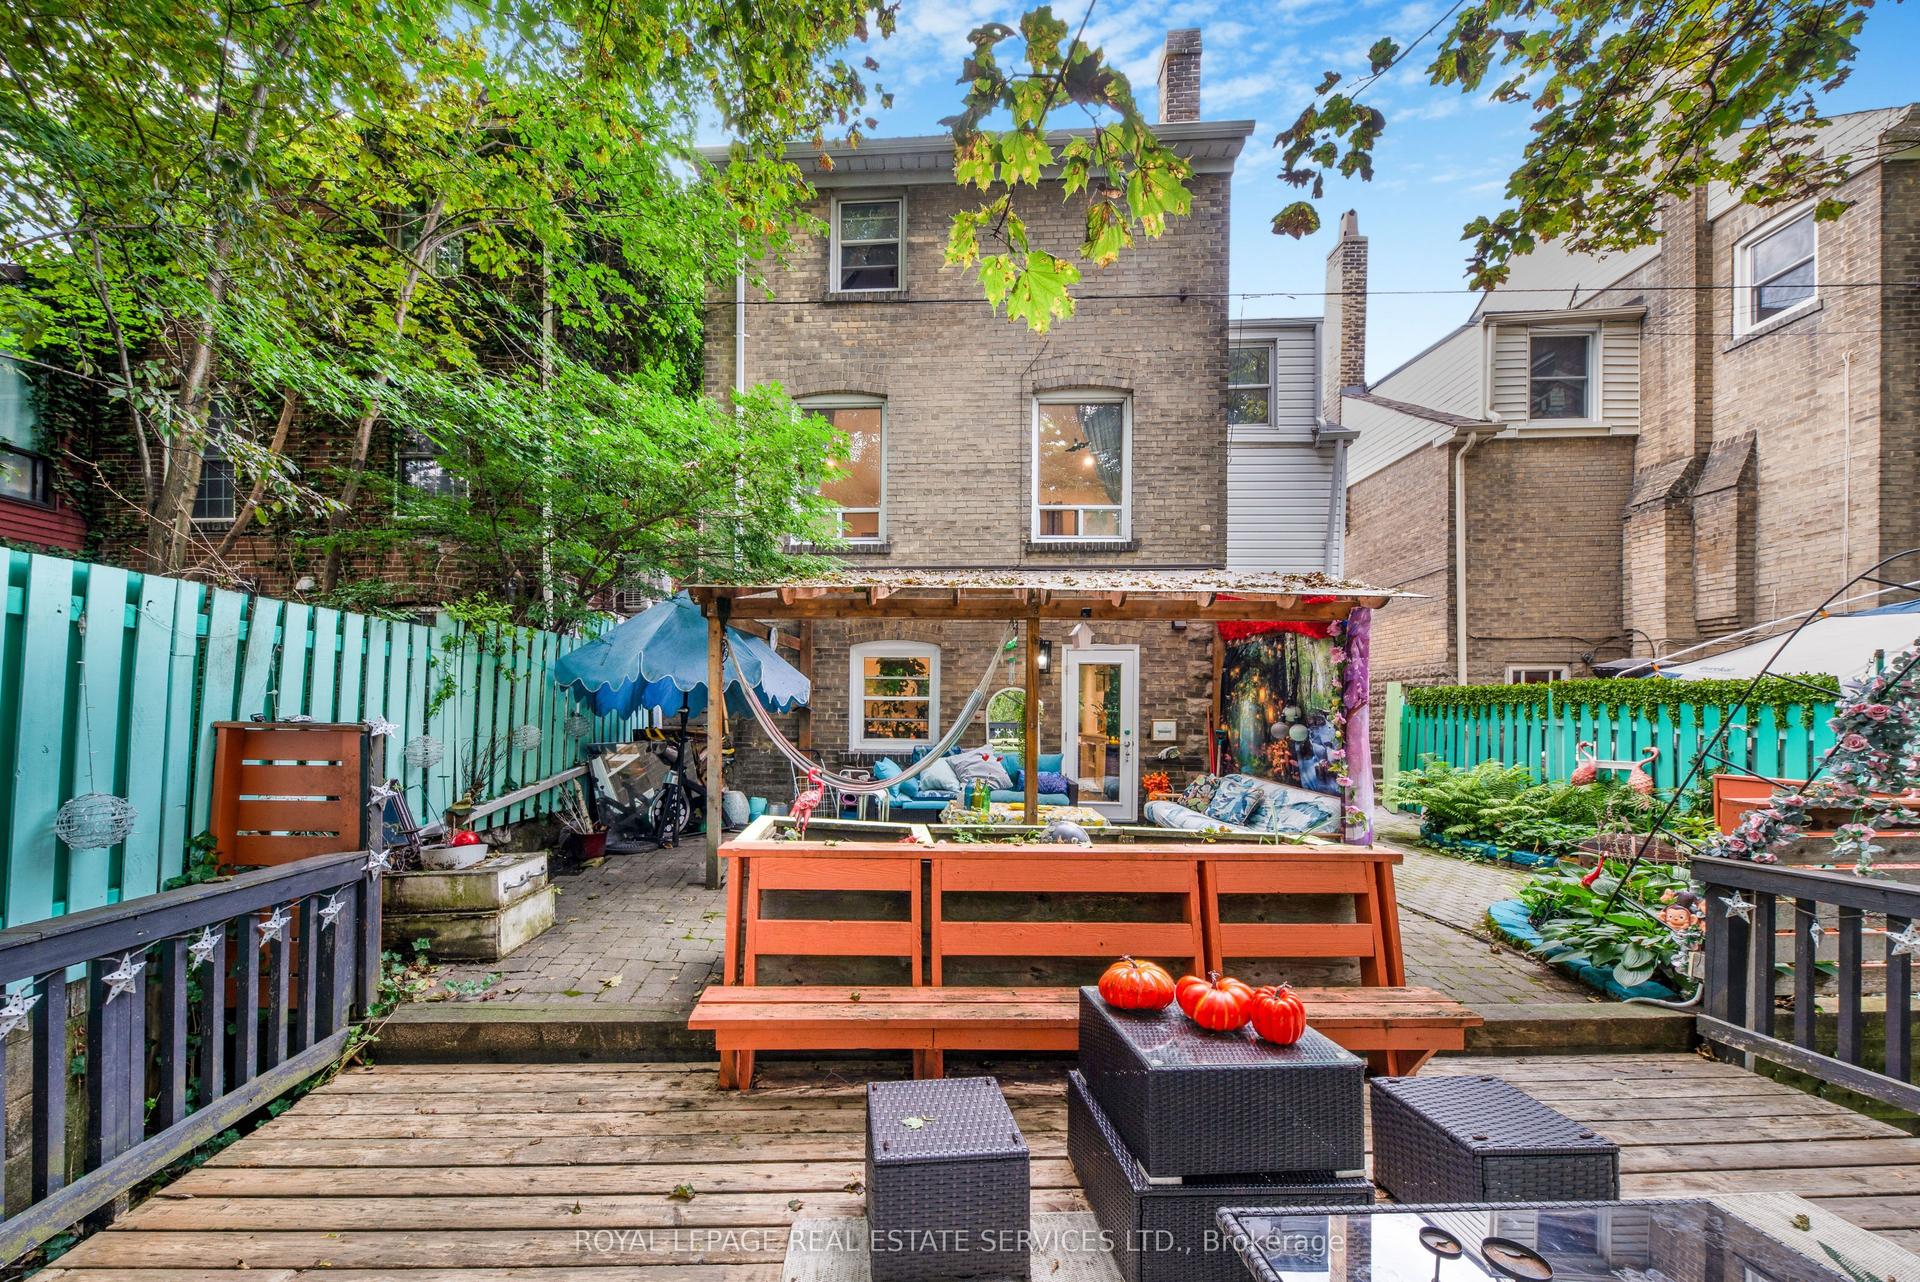
For Sale6 h ago
$1,222,000
Detached
est. $5,357/mo
761 Kingston Road, The Beaches
Toronto, ON
3+2 bd
2 ba
1,300
3
MLS# E13850172Royal Lepage Real Estate Services…
WhatsApp Aman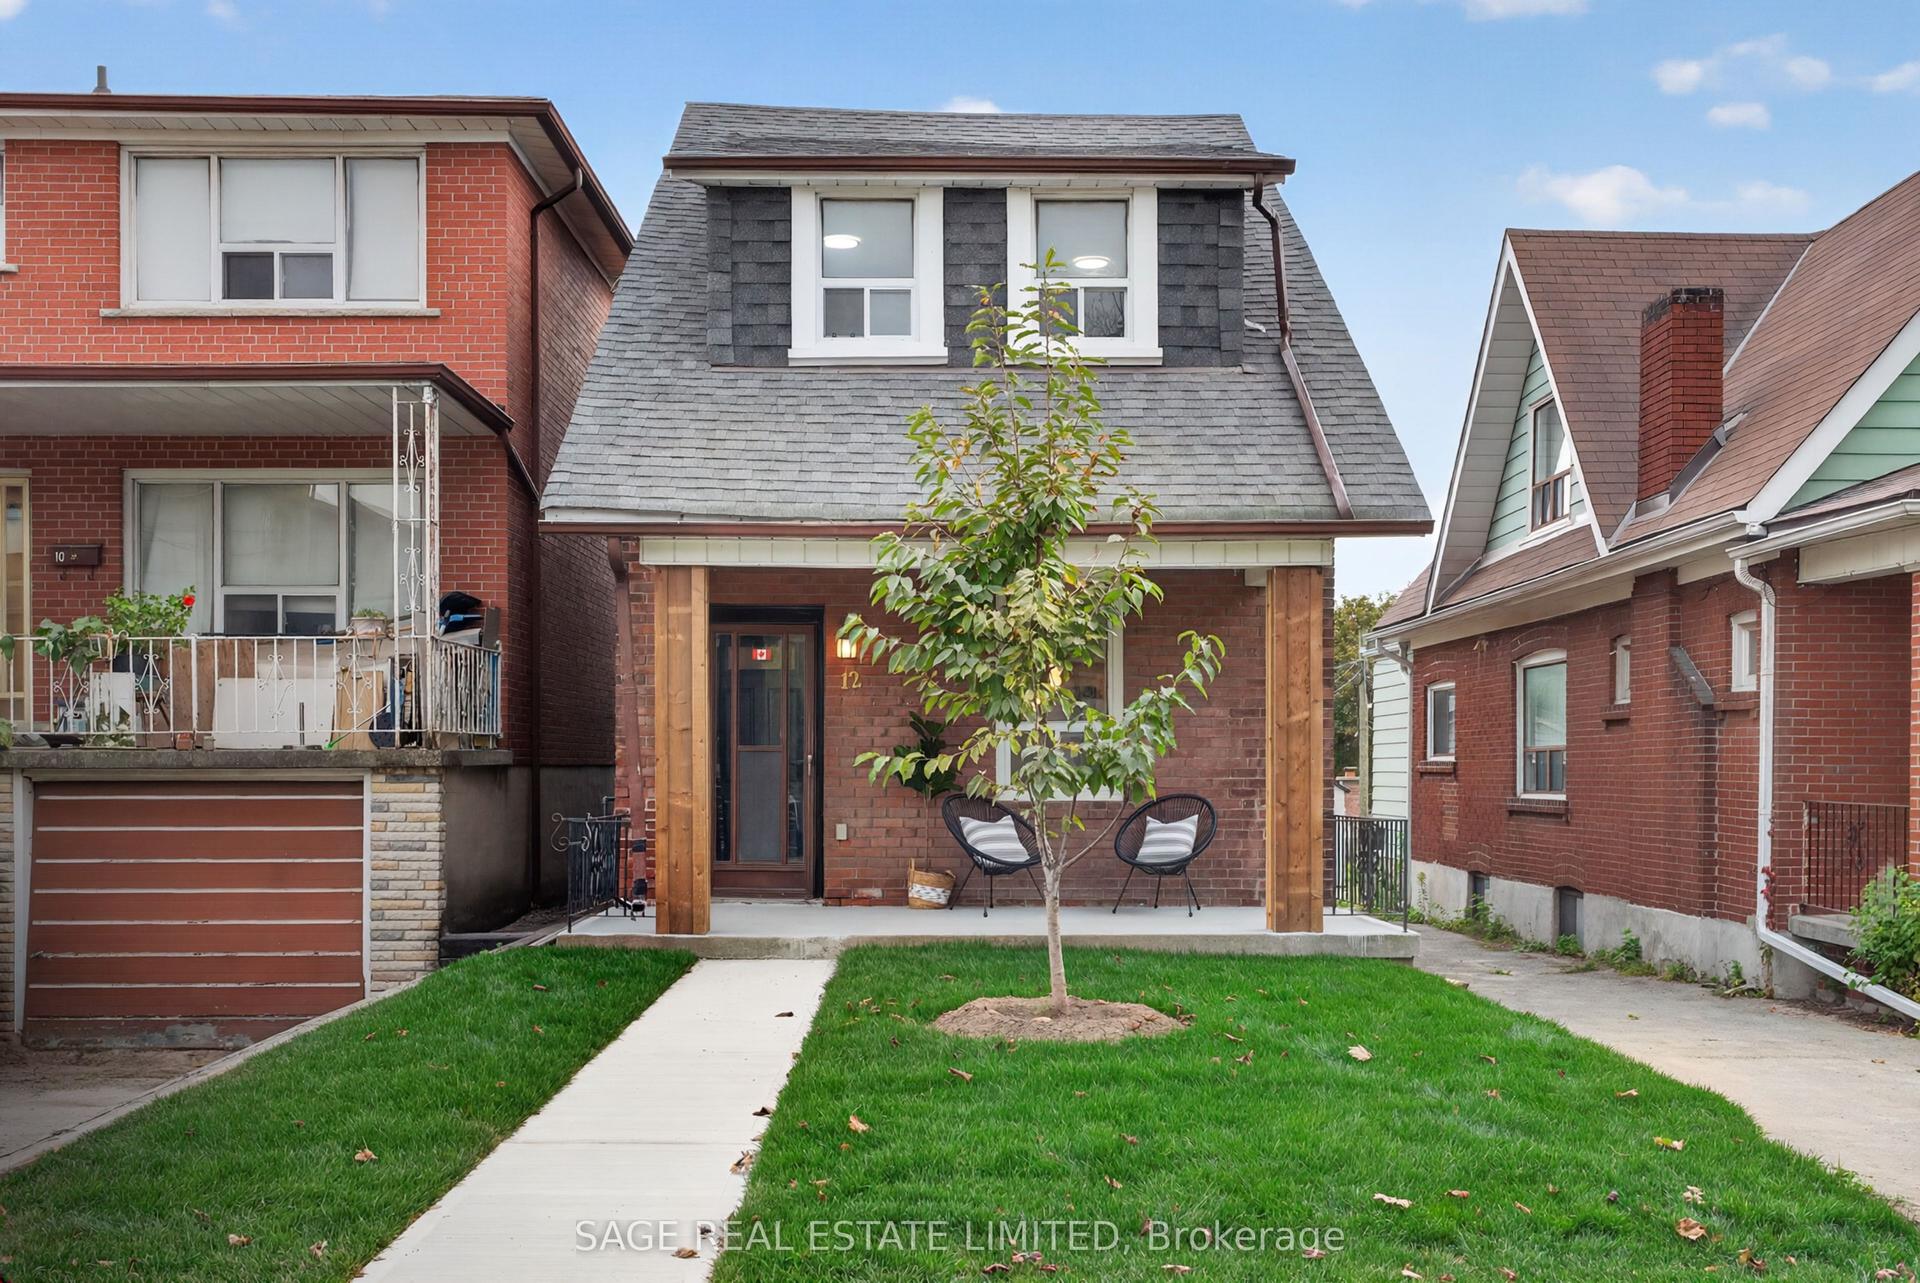
For Sale6 h ago
$789,900
Detached
est. $3,463/mo
12 Branstone Road, Caledonia-Fairbank
Toronto, ON
3 bd
2 ba
1,300
3
MLS# W13848942Sage Real Estate Limited
WhatsApp Aman