For Lease
Just Listed
42 Follett Court Upper Unit #Upper Unit
South East, Ajax, ON
$2,550
3Bd
1Ba
900+sqft
2Parking
$3/sqft
DetachedMLS# E13842350Listed 2026-09-303 DOM
Cooling
Central Air
Just listed! New listings in Ajax often receive offers within the first week.
About this home
Beautifully Updated 3-Bedroom Upper Unit | South Ajax | 2 Parking | Private Laundry. $2,550/month, 950 sq. ft. - Available immediately. Custom kitchen with quartz countertops and matching quartz backsplash. Stainless-steel fridge, stove, dishwasher, microwave and range hood. New luxury vinyl plank flooring throughout. Fresh paint, updated lighting and new blinds. Private in-suite washer and dryer-no shared laundry. Separate private entrance. Two designated driveway parking spaces. Central heating and air conditioning. Beautifully redone front porch with new stone and fiberglass pillars. Snow removal and seasonal lawn cutting included-no shovelling or mowing. This is the private upper unit of a legal duplex. The lower apartment is completely separate, and there are no shared interior spaces. Excellent location within walking distance of public transit, shopping, schools, parks, community centre and Ajax Pickering Hospital, with quick access to Highway 401. Rent is $2,550 per month plus 60% of the actual gas, hydro and water bills. One-year lease. First and last month's rent and tenant liability insurance required. No smoking or vaping inside the unit. Credit, income, references and rental history will be verified during the application process. *For Additional Property Details Click The Brochure Icon Below*
Rooms
Main Floor
| Kitchen | 3.81 × 2.84 m | |
| Dining Room | 2.92 × 2.74 m |
Second Floor
| Bedroom | 3.81 × 3.27 m | |
| Bedroom | 2.74 × 2.79 m | |
| Bedroom | 3.81 × 2.69 m | |
| Bathroom | 3.36 × 1.73 m | |
| Family Room | 4.19 × 3.66 m |
Features
- Carpet Free
- None
- Central Air
- Sidesplit 4
Financials
Estimated Rental Income
Entire property$3,200 – $4,800/mo
Rental yield1505.9% – 2258.8%
*Estimates based on comparable rentals in the area. Actual income may vary.
Market Data — Ajax
Days on market3 days
Buyer's MarketSeller's Market
Based on active listings in Ajax. Data updates daily.
Demographics — Ajax
Population
126,666
Avg Household Income
$108,000
Age Distribution
0-19
24%
20-34
20%
35-49
22%
50-64
20%
65+
14%
Ownership79% own · 21% rent
EnglishTamilUrduTagalogFrench
Other rentals like this
Similar rentals in Ajax
Same property type, similar price, similar size — currently for rent.
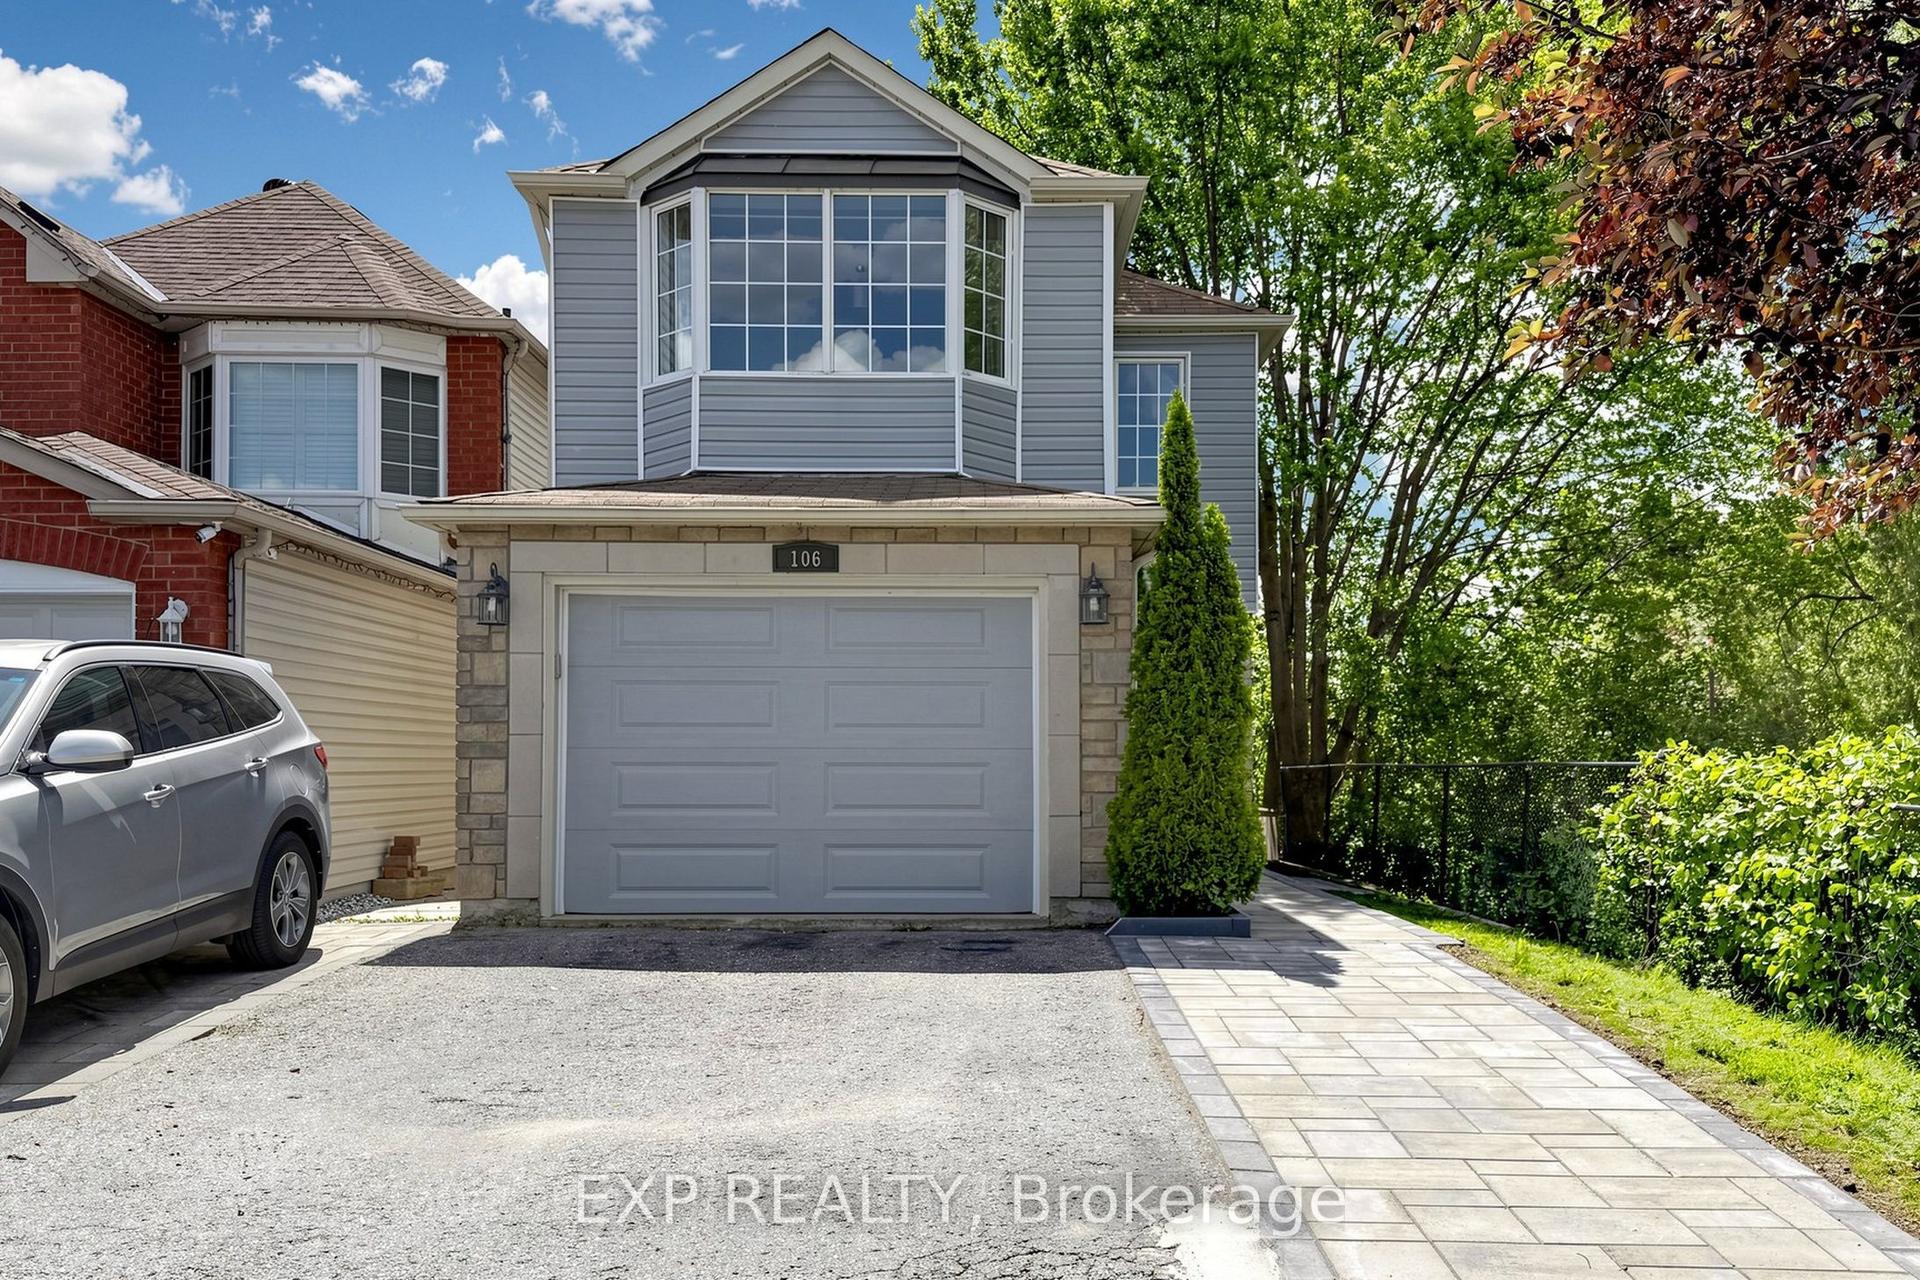
For Lease3 days ago
$2,800
Detached
106 Smales (Main & 2nd) Drive, Central
Ajax, ON
3 bd
3 ba
1,750
2
MLS# E13844090Exp Realty
WhatsApp Aman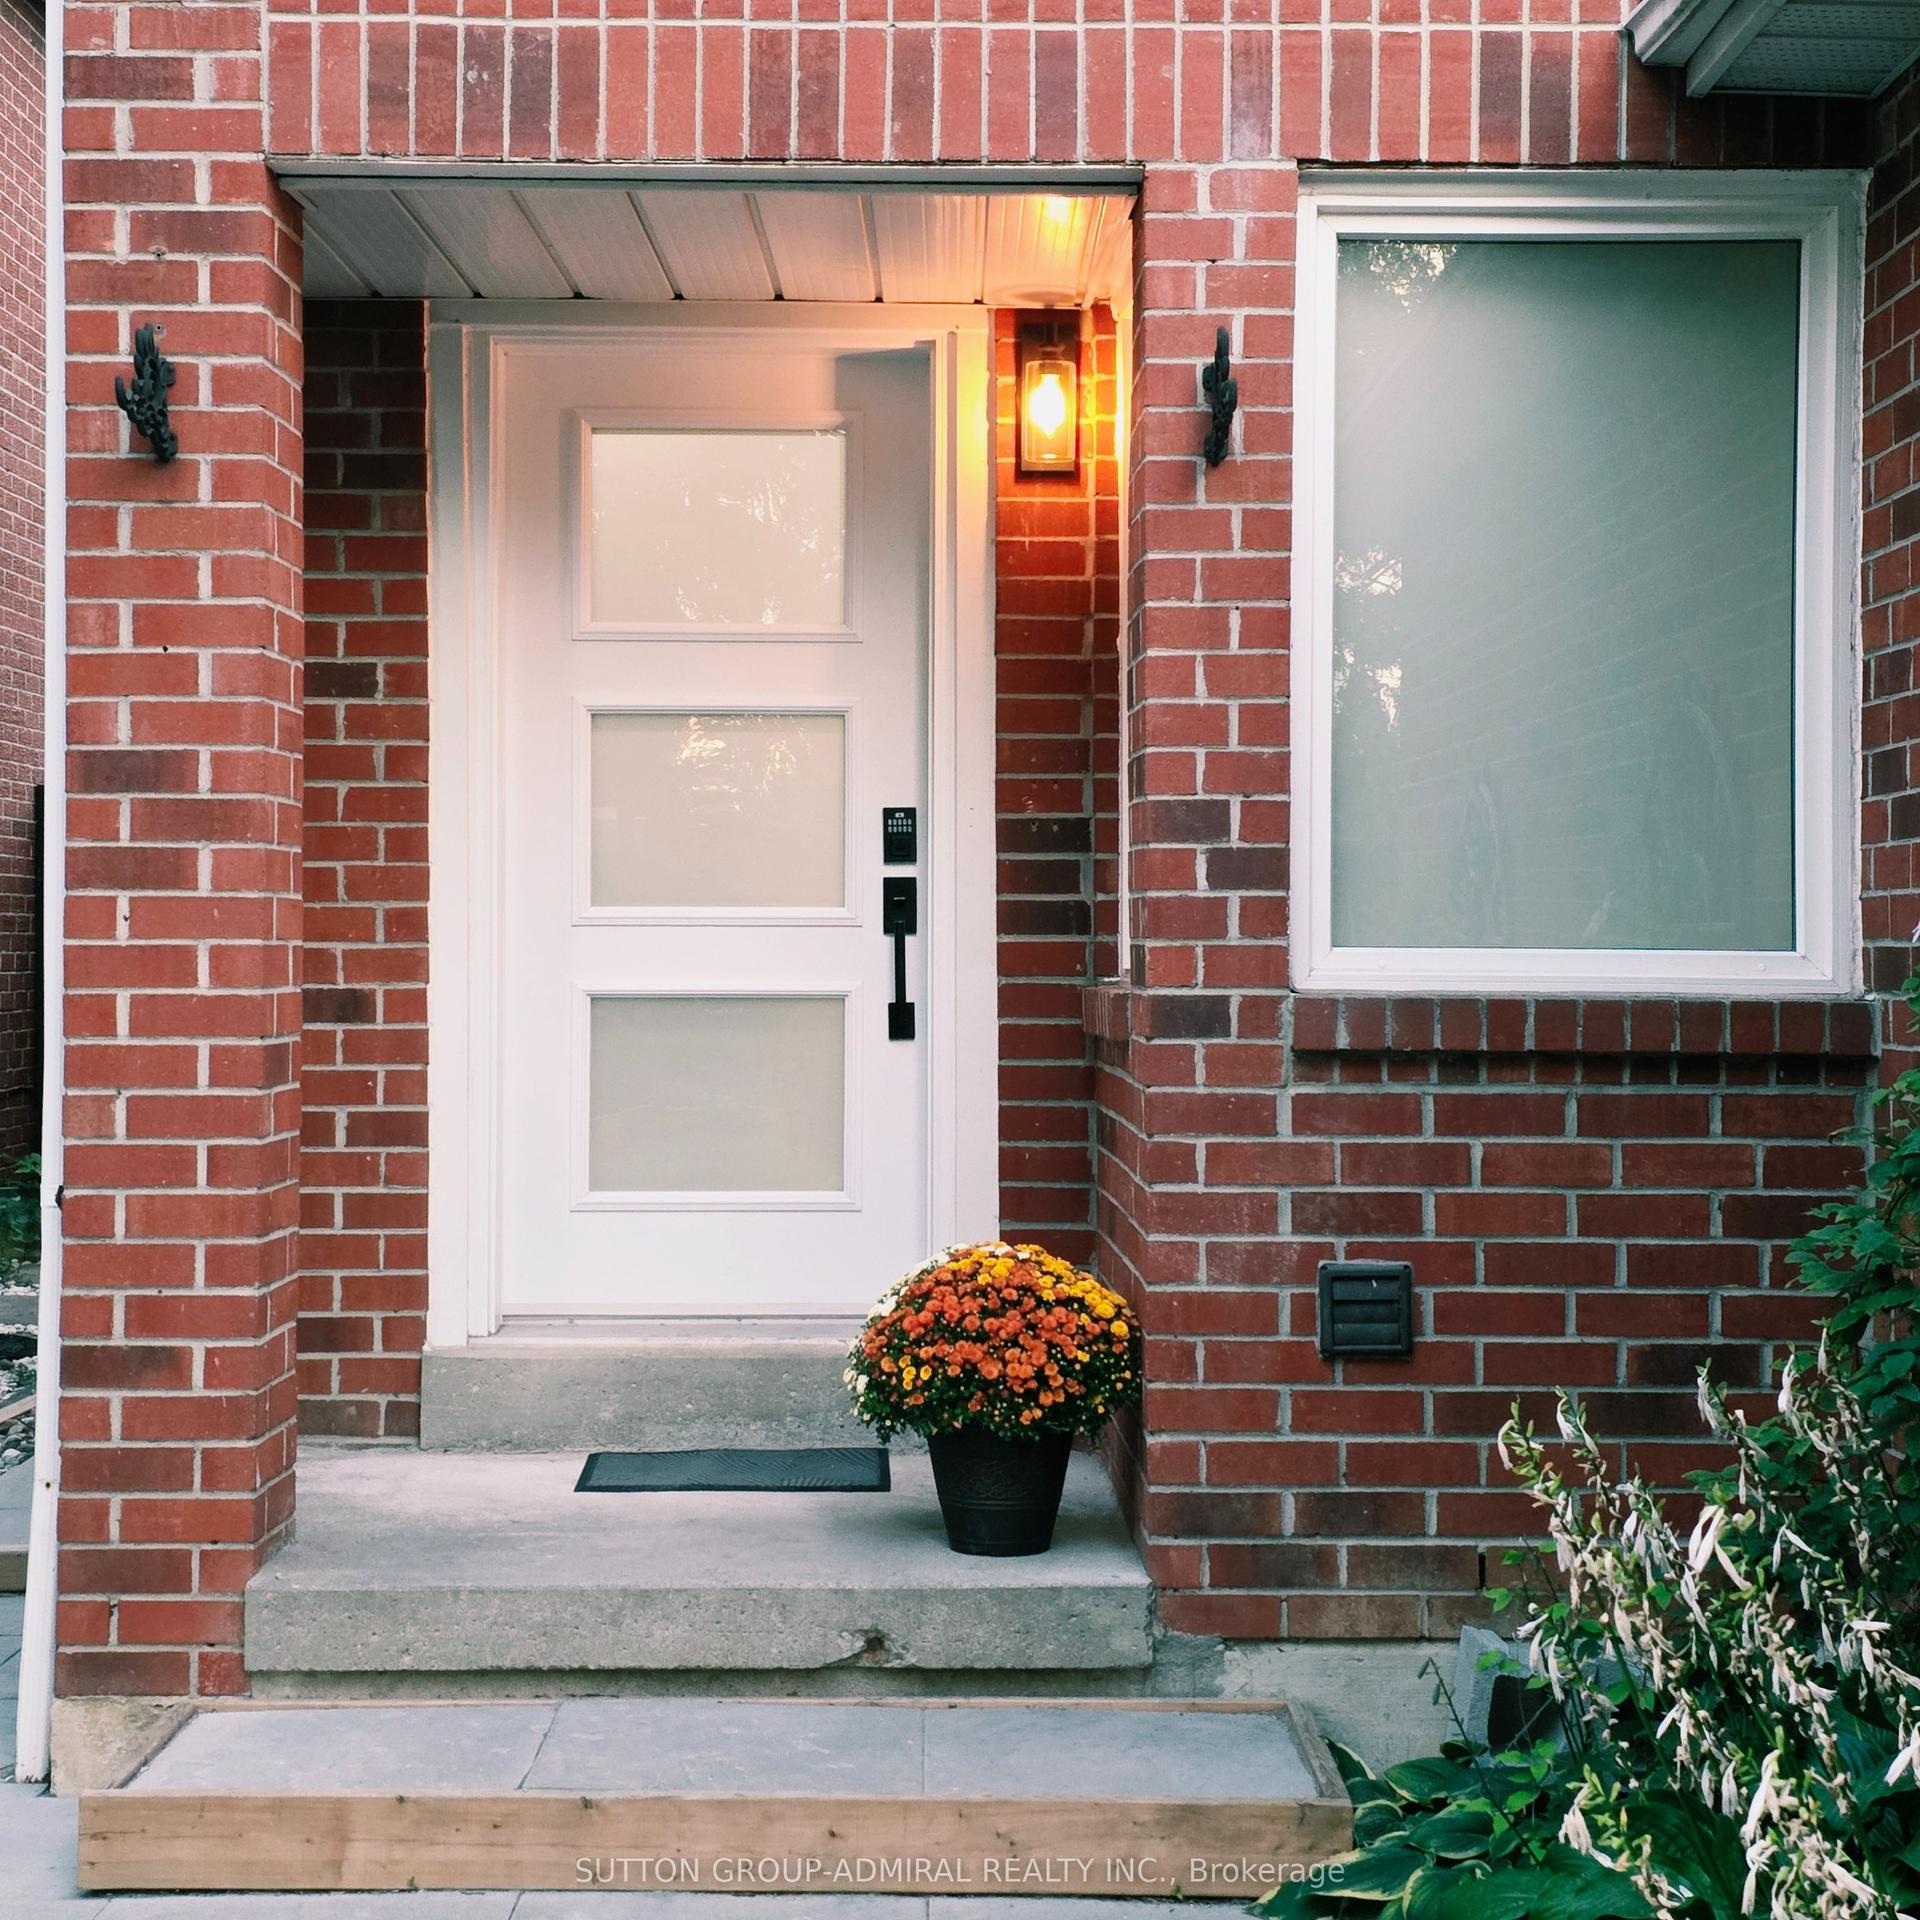
For Lease6 days ago
$2,850
Detached
33 Tresher Court, Central West
Ajax, ON
3 bd
1 ba
900
2
MLS# E13832900Sutton Group-Admiral Realty Inc.
WhatsApp Aman
Getting around
How walkable, bikeable, and transit-friendly this neighbourhood is.
60
/ 100
Walk Score
Somewhat Walkable
37
/ 100
Transit Score
Some Transit
40
/ 100
Bike Score
Somewhat Bikeable
Scores are estimates based on neighbourhood data and are for informational purposes only.
MLS® data courtesy of the Toronto Regional Real Estate Board (TRREB).
The information provided herein must only be used by consumers that have a bona fide interest in the purchase, sale, or lease of real estate and may not be used for any commercial purpose or any other purpose. Listing information is deemed reliable but is not guaranteed accurate by the Toronto Regional Real Estate Board, the listing brokerage, or this website. The trademarks REALTOR®, REALTORS® and the REALTOR® logo are controlled by The Canadian Real Estate Association (CREA) and identify real estate professionals who are members of CREA. MLS®, Multiple Listing Service®, and the associated logos are owned by CREA. Not intended to solicit properties currently listed for sale or buyers under contract.