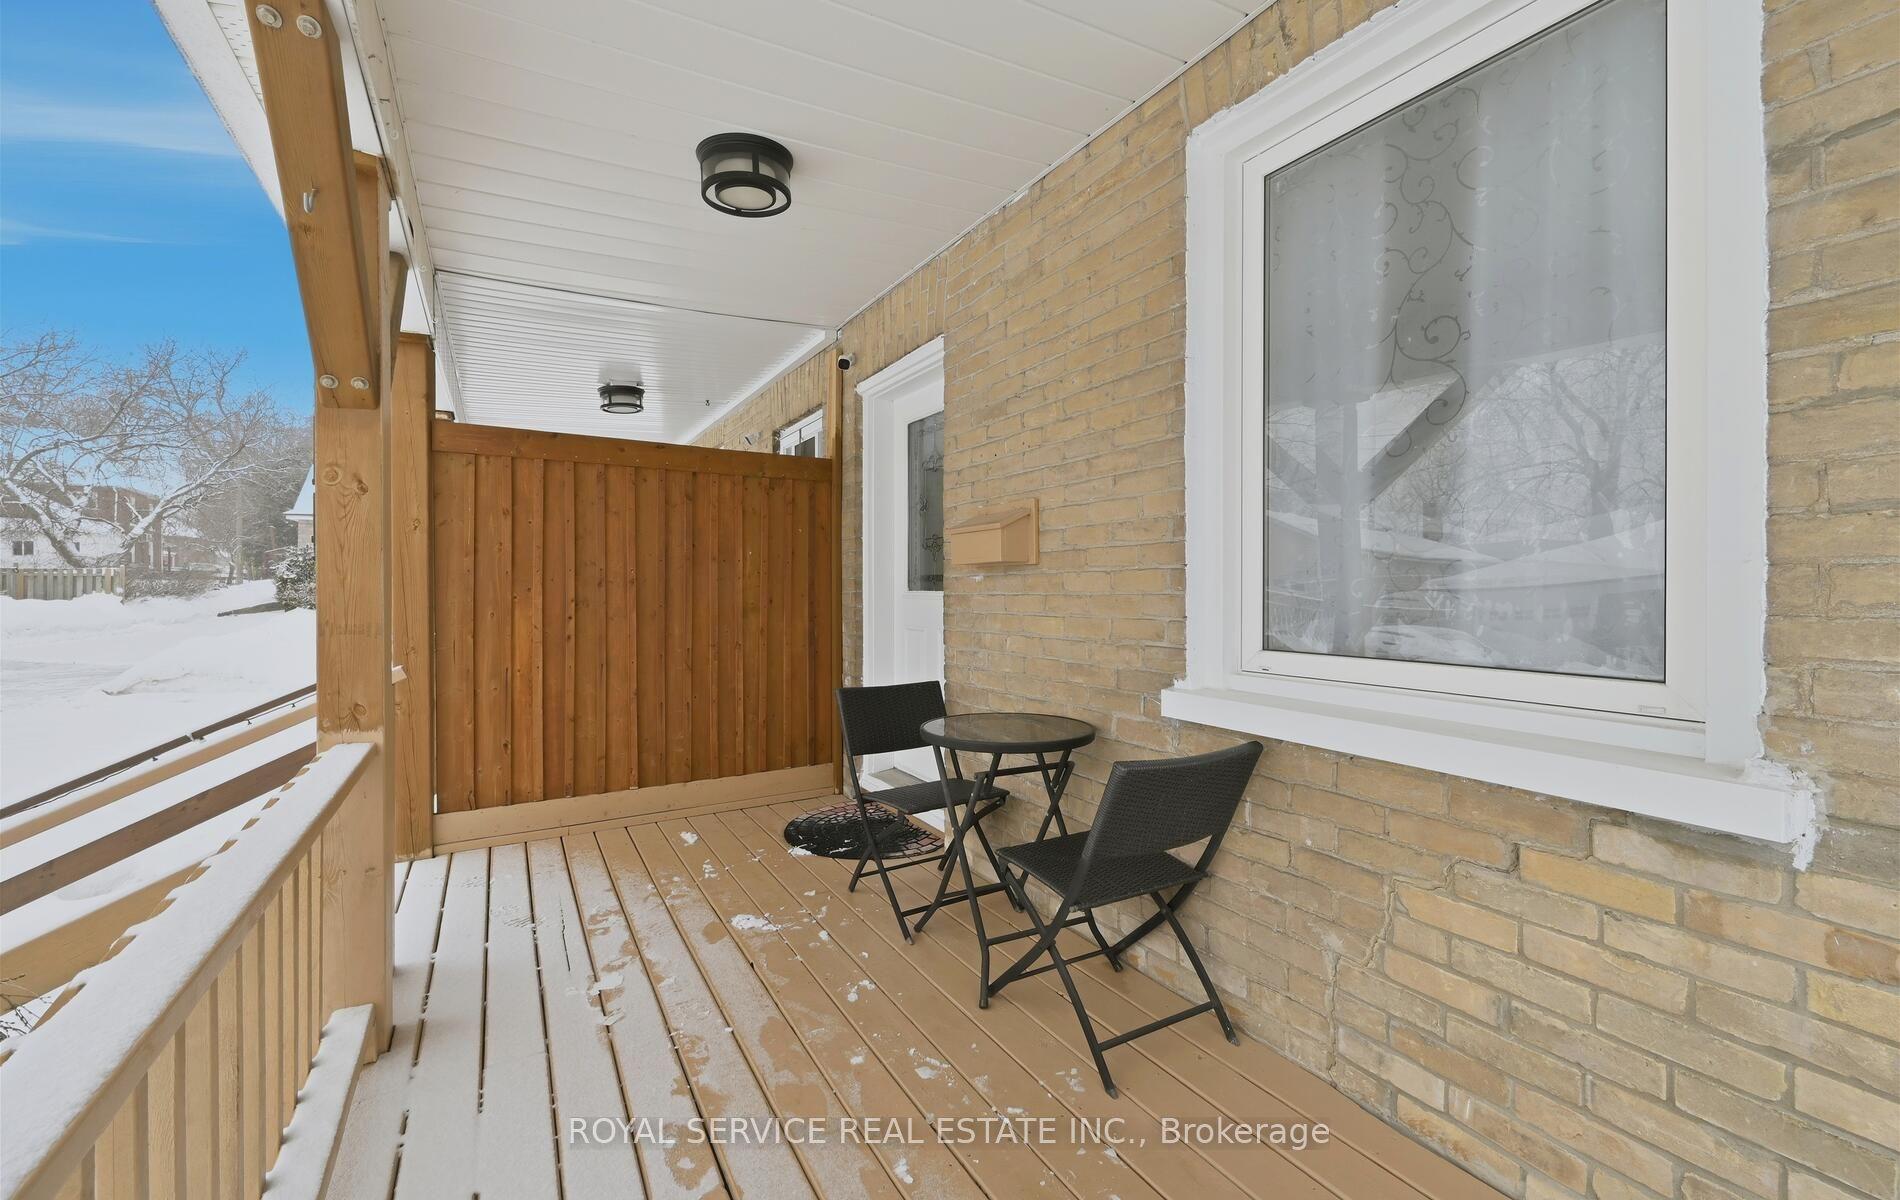
For Sale
Just Listed
Open House Sun 18–20
62 Alonna Street
Bowmanville, Clarington, ON
$499,900
4Bd
2Ba
1,750+sqft
2Parking
29.8 x 120 ftlot
$286/sqft
Semi-DetachedMLS# E13843864Listed 2026-09-304 DOM
Cooling
Central Air
Basement
Unfinished
About this home
Welcome to 62 Alonna Street, a 2-storey semi-detached home in an established Bowmanville neighbourhood. With 1,748 square feet of above-grade living space, 4 bedrooms, and 2 bathrooms, this home gives a growing household room to spread out and a solid foundation ready for your personal touch. For first-time buyers, renovators, or investors, it is an opportunity to add your own style and build value in a home with a layout that already works. The family room offers a comfortable setting for movie nights and gatherings with family and friends, while a separate bonus room adds flexible space for a home office, craft room, or reading nook. The eat-in kitchen is perfect for your morning coffee and weeknight dinners. Four bedrooms give everyone a space of their own, with the added flexibility to create a guest room or hobby space. The unfinished basement is a blank canvas for a future recreation room, gym, play room or extra storage, ready to be designed around the way you live. Outside, the roof and driveway have been replaced by the current owners, and the driveway offers parking for two. The fenced in backyard offers private outdoor space for summer barbecues, gardening, and relaxing outdoors. Located within walking distance to both public and catholic schools, near public transit routes, and just a 7-minute drive to Highway 401, this home makes everyday routines and commuting easy. Picture your next chapter unfolding at 62 Alonna Street. Please note: The family room was originally the garage and has since been transformed into fully insulated additional living space, with the flexibility for a future owner to convert it back to a garage if desired.
Garage
Rooms
Main Floor
| Foyer | 2.50 × 1.74 m | Closet |
| Powder Room | 1.18 × 1.74 m | 2 Pc Bath |
| Dining Room | 2.43 × 2.16 m | Window Eat-in Kitchen |
| Kitchen | 2.43 × 2.63 m | Eat-in Kitchen Window |
| Living Room | 6.82 × 3.61 m | Large Window W/O To Yard |
| Family Room | 2.90 × 6.05 m | Large Window |
Second Floor
| Primary Bedroom | 4.11 × 3.83 m | Large Window Closet |
| Bedroom 2 | 2.62 × 3.83 m | Window Closet |
| Bedroom 3 | 3.05 × 3.62 m | Window Closet |
| Bedroom 4 | 2.90 × 3.62 m | Window Closet |
| Bathroom | 1.94 × 2.69 m | 4 Pc Bath Tile Floor |
Basement
| Other | 7.16 × 10.34 m | Unfinished Laundry Sink |
Other
| Room | — |
Features
- Storage
- Unfinished
- Central Air
- 2-Storey
Financials
Annual Taxes
$3,358
Estimated Rental Income
Entire property$4,000 – $6,500/mo
Basement apartment$1,800 – $2,500/mo
Rental yield9.6% – 15.6%
*Estimates based on comparable rentals in the area. Actual income may vary.
Market Data — Clarington
Days on market4 days
Buyer's MarketSeller's Market
Based on active listings in Clarington. Data updates daily.
Getting around
How walkable, bikeable, and transit-friendly this neighbourhood is.
53
/ 100
Walk Score
Somewhat Walkable
44
/ 100
Transit Score
Some Transit
39
/ 100
Bike Score
Somewhat Bikeable
Scores are estimates based on neighbourhood data and are for informational purposes only.
MLS® data courtesy of the Toronto Regional Real Estate Board (TRREB).
The information provided herein must only be used by consumers that have a bona fide interest in the purchase, sale, or lease of real estate and may not be used for any commercial purpose or any other purpose. Listing information is deemed reliable but is not guaranteed accurate by the Toronto Regional Real Estate Board, the listing brokerage, or this website. The trademarks REALTOR®, REALTORS® and the REALTOR® logo are controlled by The Canadian Real Estate Association (CREA) and identify real estate professionals who are members of CREA. MLS®, Multiple Listing Service®, and the associated logos are owned by CREA. Not intended to solicit properties currently listed for sale or buyers under contract.
You may also like
More homes in Clarington
Hand-picked listings with a similar price range and style.
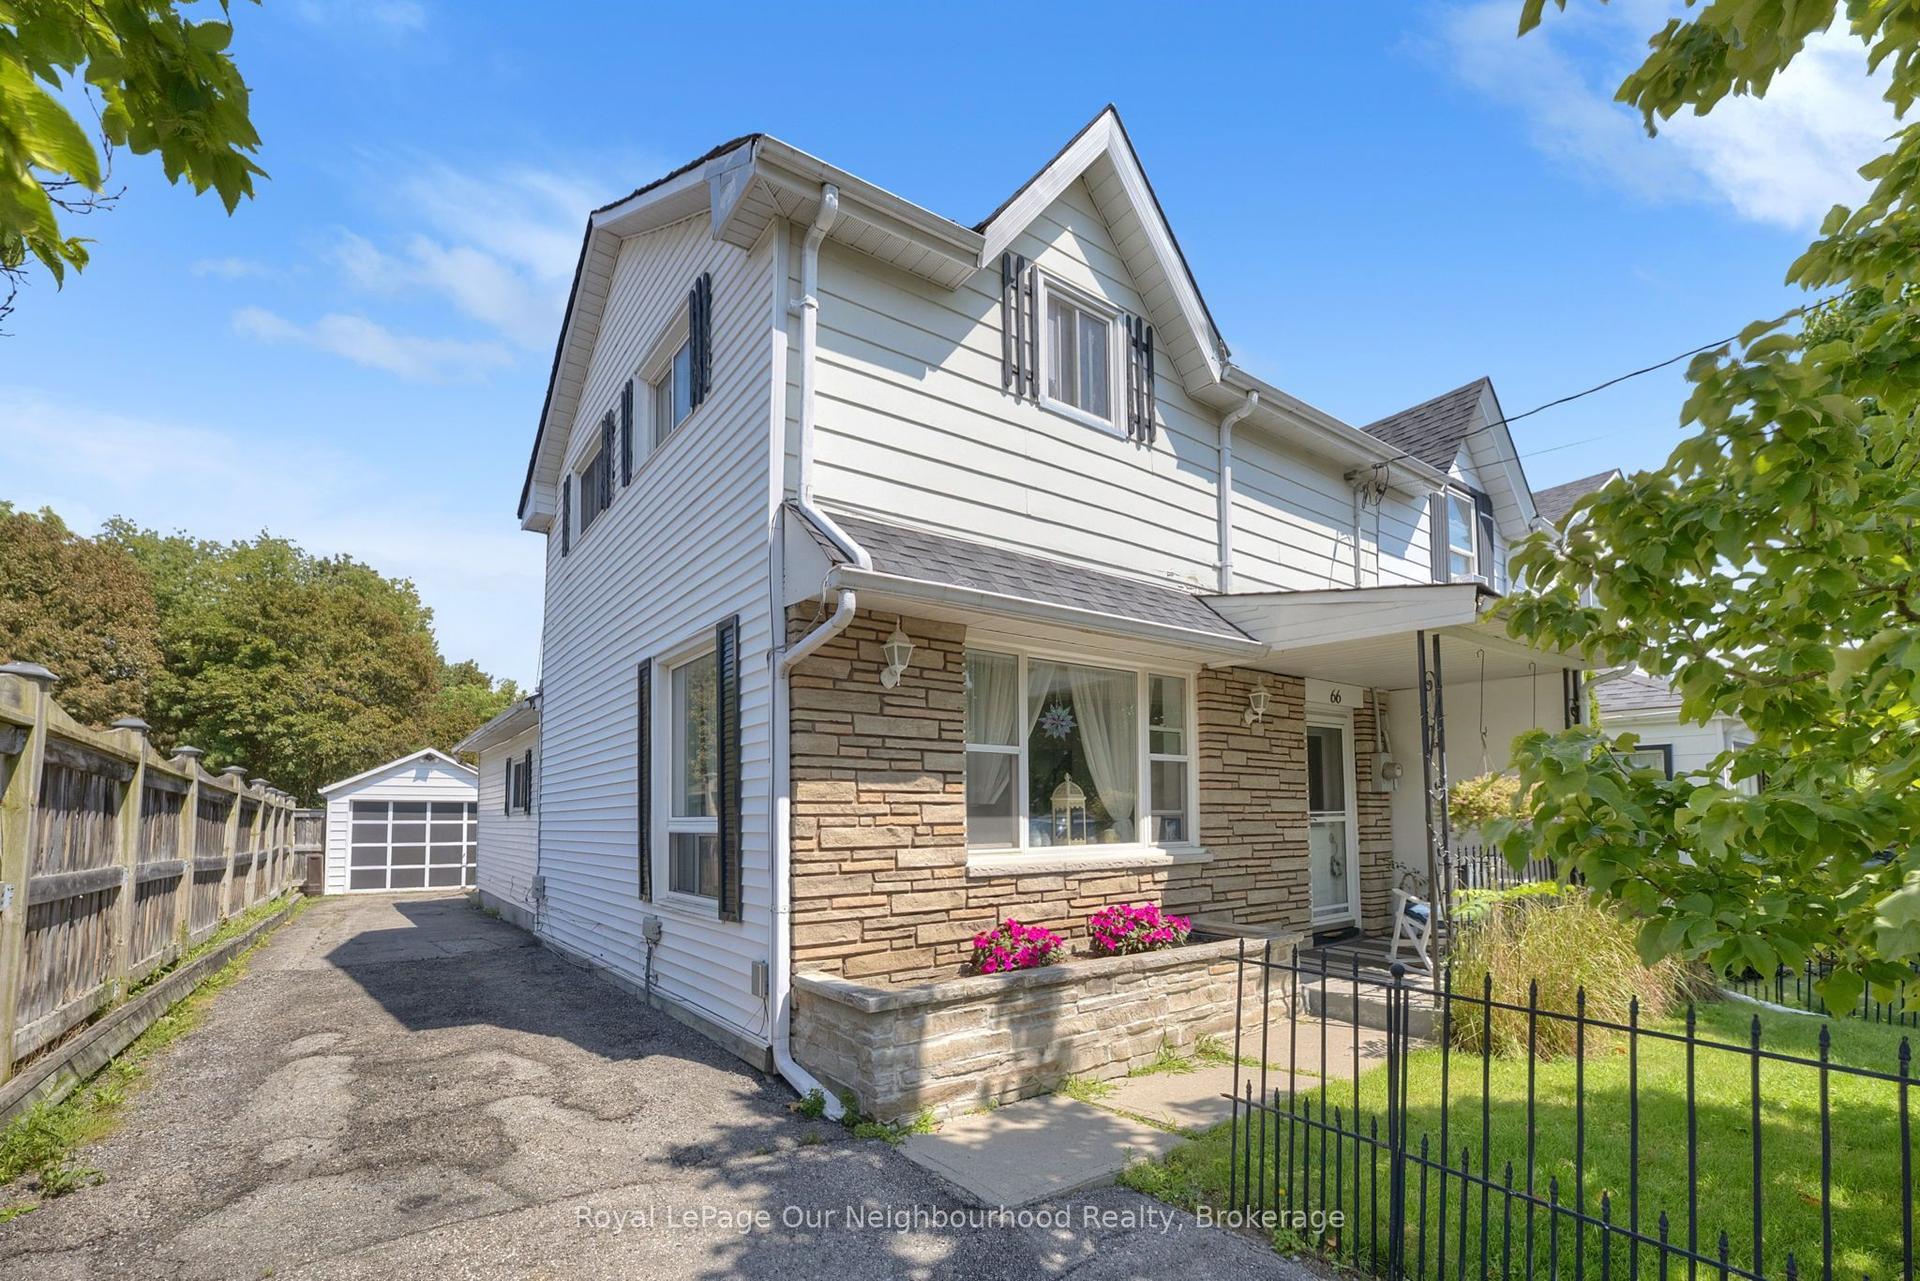
For Sale3 days ago
$549,900
Semi-Detached
est. $2,411/mo
66 Wellington Street, Bowmanville
Clarington, ON
3 bd
2 ba
1,750
5
MLS# E13847976Royal LePage Our Neighbourhood Re…
WhatsApp Aman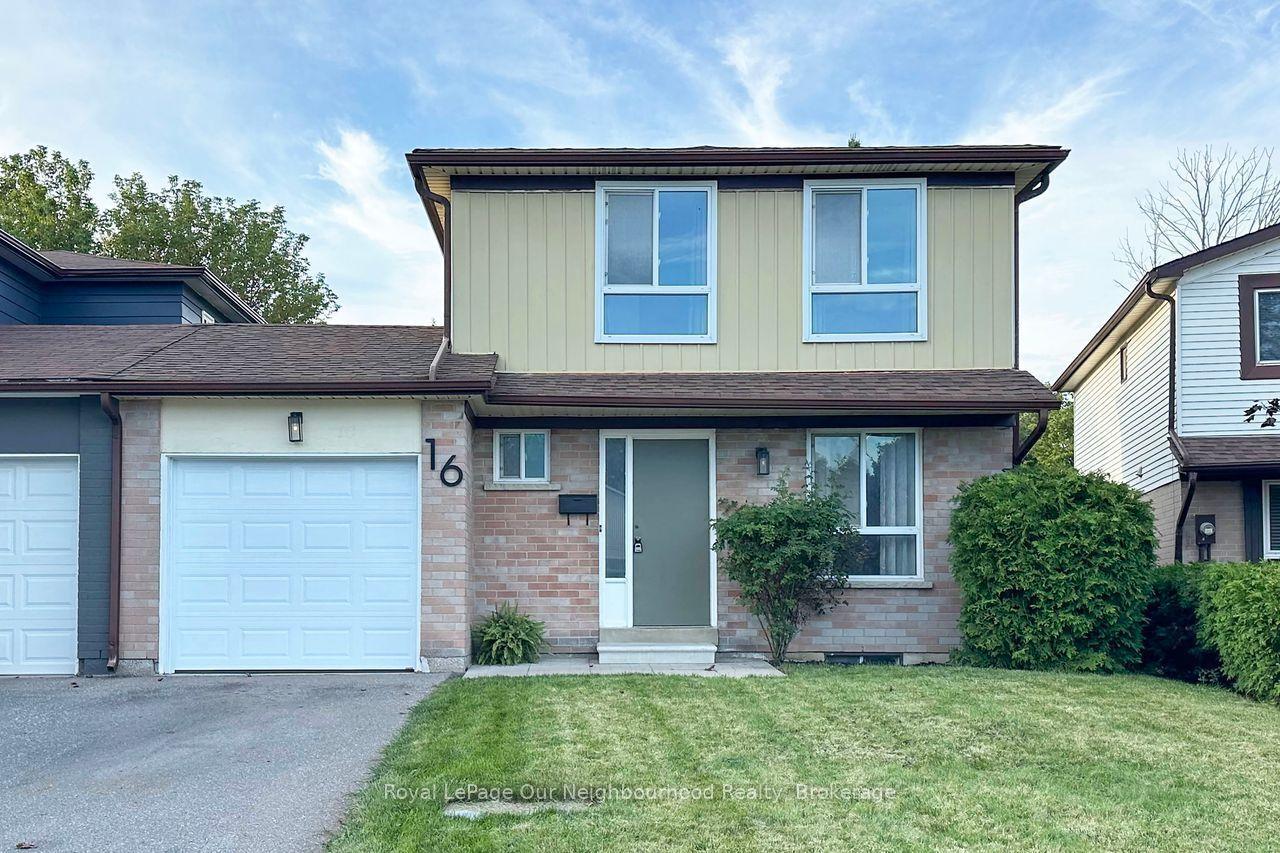
For Sale17 days ago
$599,000
Semi-Detached
est. $2,626/mo
16 Hailey Court, Bowmanville
Clarington, ON
3 bd
2 ba
1,300
3
MLS# E13795830Royal LePage Our Neighbourhood Re…
WhatsApp Aman