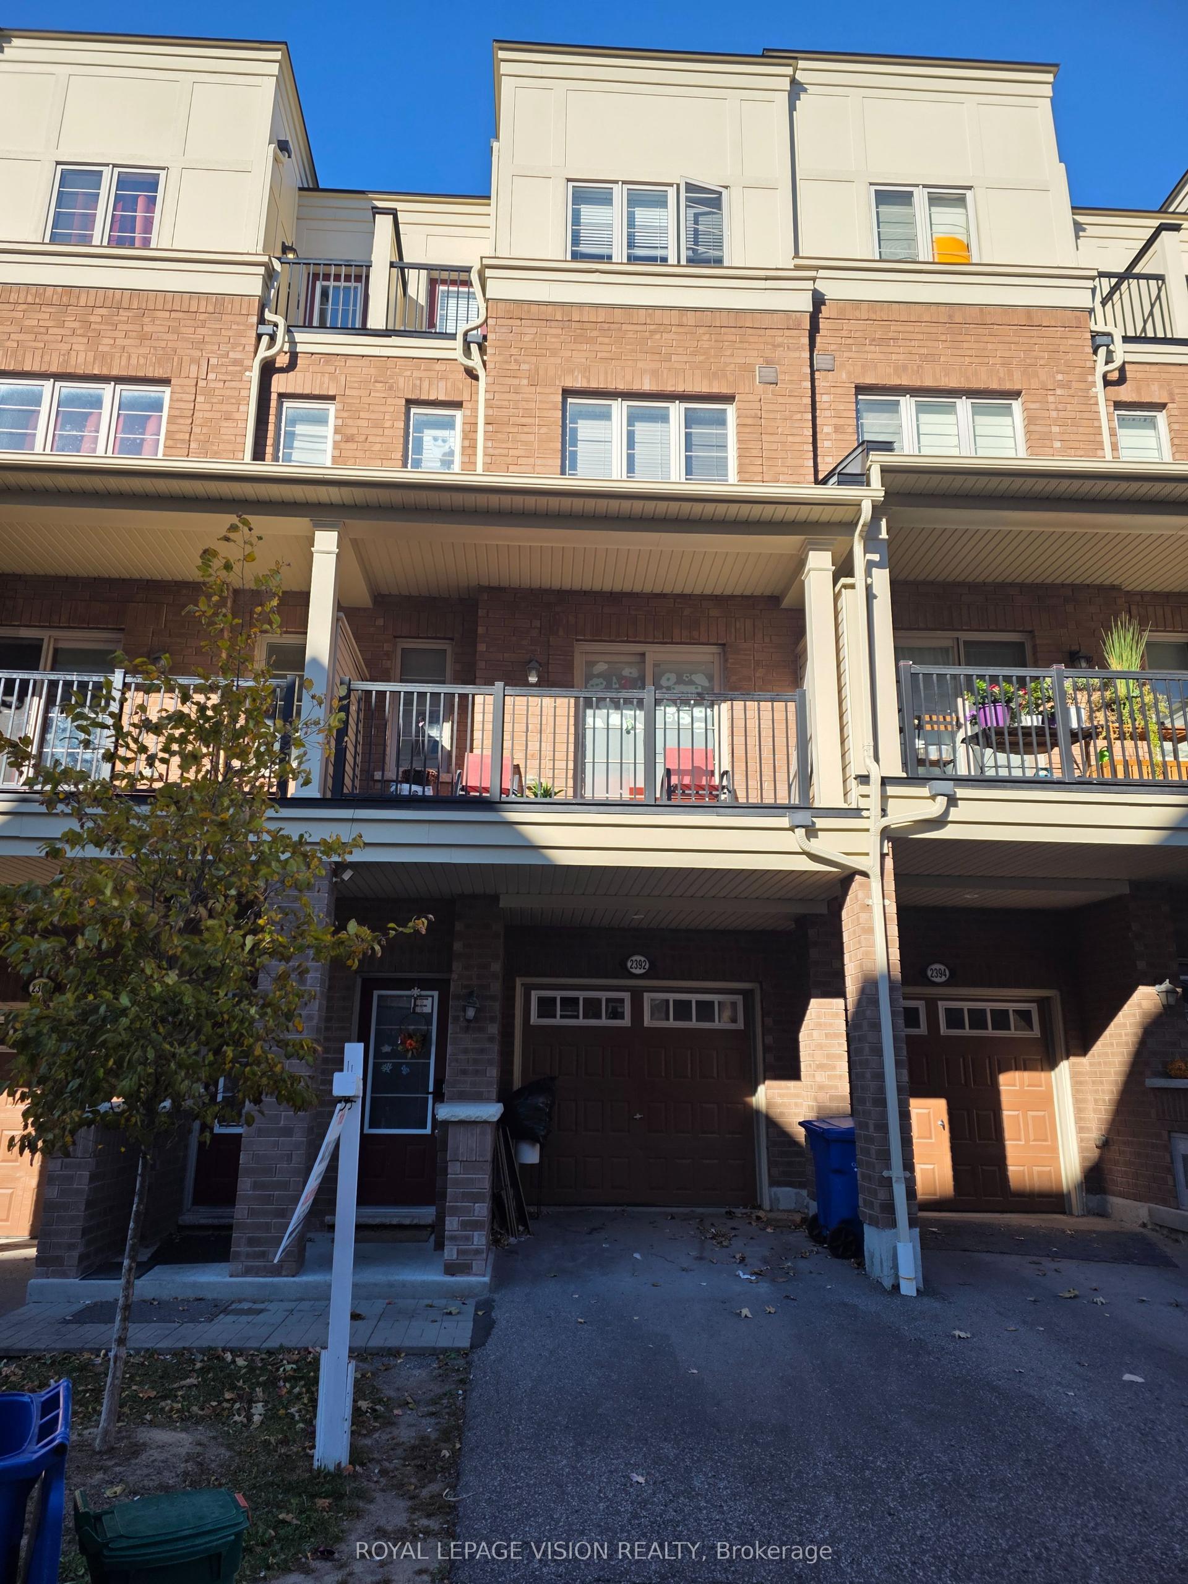
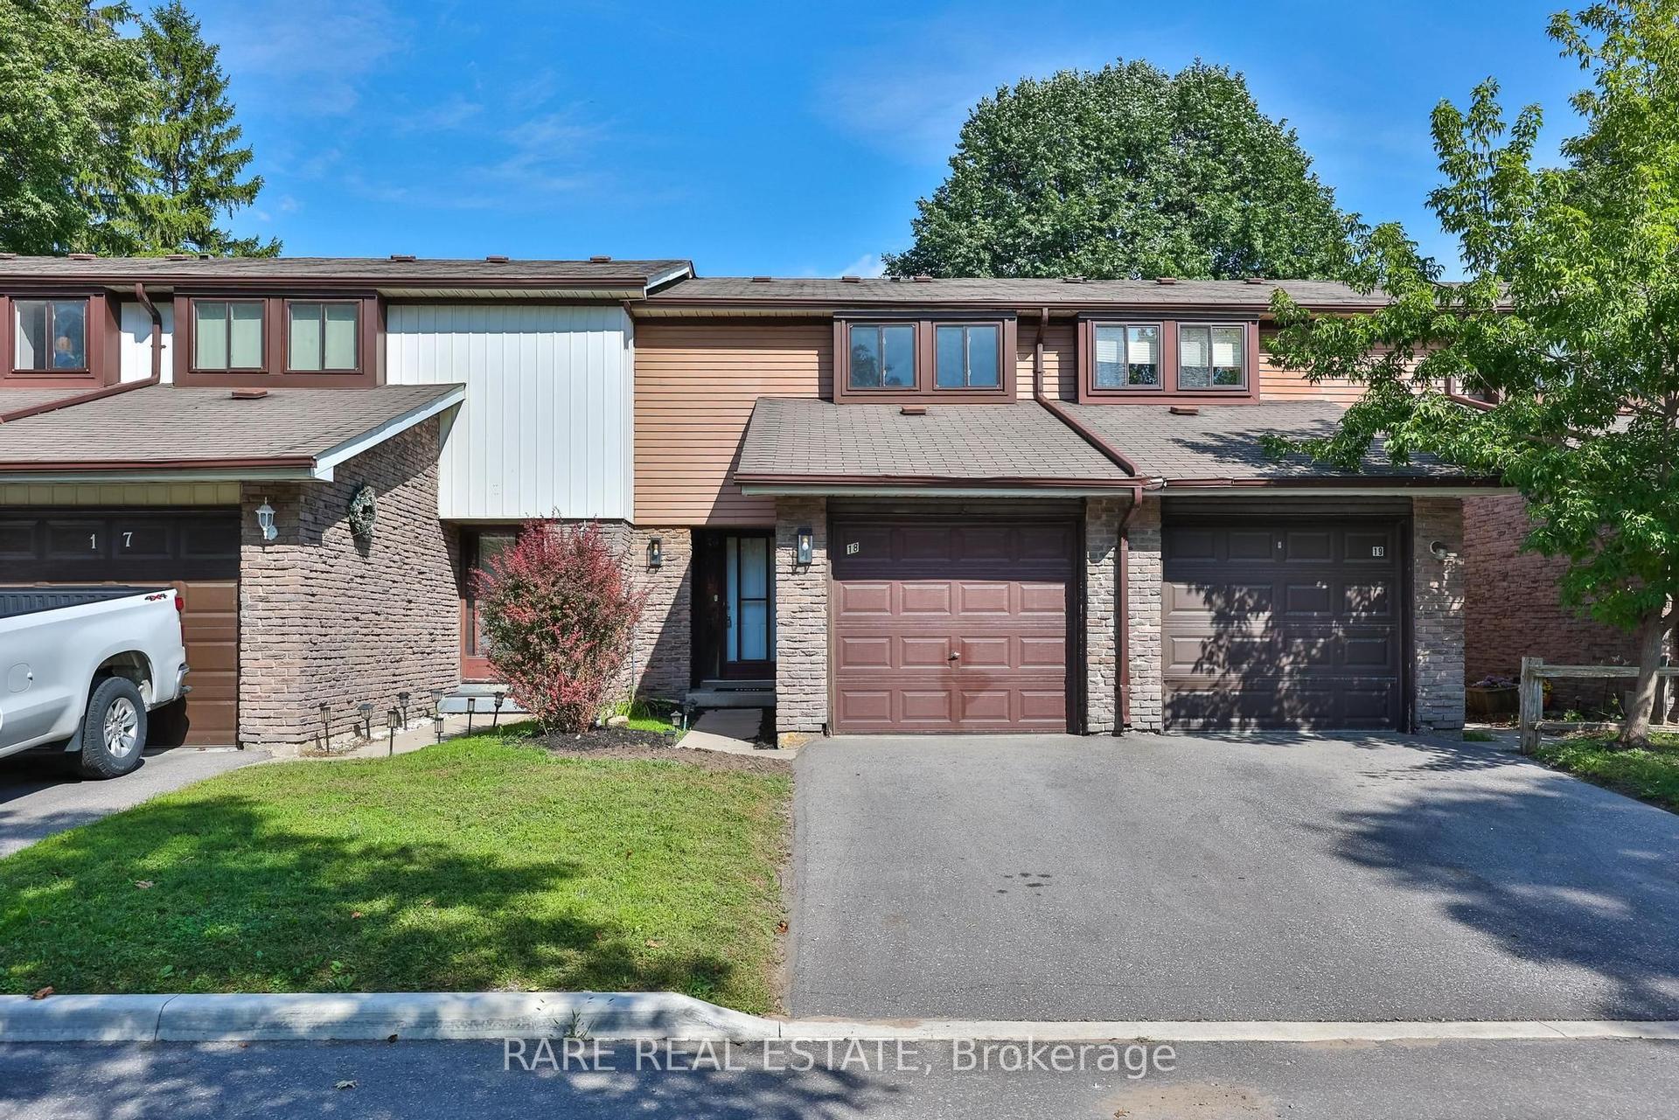
For Sale
2500 Hill Rise Court 68 #68
Windfields, Oshawa, ON
$489,900
2Bd
3Ba
1,300+sqft
1Parking
$377/sqft
Condo TownMLS# E13844014Listed 2026-09-3010 DOM
Cooling
Central Air
About this home
Welcome to this newer, move-in ready townhome nestled in the highly desirable and rapidly growing Windfields neighbourhood of Oshawa. Perfectly located just minutes from Ontario Tech University, Durham College, top-rated schools, shopping, and convenient 407 access this home offers both lifestyle and investment appeal. Step inside to a bright and open-concept main floor filled with natural light, large windows, and a thoughtfully designed layout perfect for everyday living and entertaining. The modern kitchen features sleek cabinetry and flows seamlessly into the living and dining space, with a walkout to your own private balcony ideal for relaxing or hosting. Each spacious bedroom includes its own 4-piece ensuite bath, making this an ideal setup for families, multigenerational living, or student rental potential. Enjoy the added convenience of direct access from the attached garage, providing secure parking or extra storage space. This home blends comfort, functionality, and modern design all in a thriving community with everything at your doorstep. A must-see to truly appreciate the value and opportunity.
GarageWalkout
Rooms
Main Floor
| Living Room | 3.40 × 3.70 m | Open Concept Window |
| Kitchen | 7.40 × 3.20 m | Combined w/Dining Modern Kitchen |
Upper
| Bedroom | 3.40 × 4.00 m | 4 Pc Ensuite Closet |
| Bedroom 2 | 4.10 × 3.10 m | 4 Pc Ensuite Closet |
Features
- Other
- None
- Central Air
- Stacked Townhouse
Financials
Annual Taxes
$6,006.43
Estimated Rental Income
Entire property$2,600 – $3,500/mo
Rental yield6.4% – 8.6%
*Estimates based on comparable rentals in the area. Actual income may vary.
Market Data — Oshawa
Days on market10 days
Buyer's MarketSeller's Market
Based on active listings in Oshawa. Data updates daily.
Demographics — Oshawa
Population
175,383
Avg Household Income
$87,000
Age Distribution
0-19
22%
20-34
22%
35-49
19%
50-64
20%
65+
17%
Ownership63% own · 37% rent
EnglishFrenchArabicUrduTagalog
Getting around
How walkable, bikeable, and transit-friendly this neighbourhood is.
66
/ 100
Walk Score
Somewhat Walkable
61
/ 100
Transit Score
Good Transit
49
/ 100
Bike Score
Somewhat Bikeable
Scores are estimates based on neighbourhood data and are for informational purposes only.
MLS® data courtesy of the Toronto Regional Real Estate Board (TRREB).
The information provided herein must only be used by consumers that have a bona fide interest in the purchase, sale, or lease of real estate and may not be used for any commercial purpose or any other purpose. Listing information is deemed reliable but is not guaranteed accurate by the Toronto Regional Real Estate Board, the listing brokerage, or this website. The trademarks REALTOR®, REALTORS® and the REALTOR® logo are controlled by The Canadian Real Estate Association (CREA) and identify real estate professionals who are members of CREA. MLS®, Multiple Listing Service®, and the associated logos are owned by CREA. Not intended to solicit properties currently listed for sale or buyers under contract.
You may also like
More homes in Oshawa
Hand-picked listings with a similar price range and style.
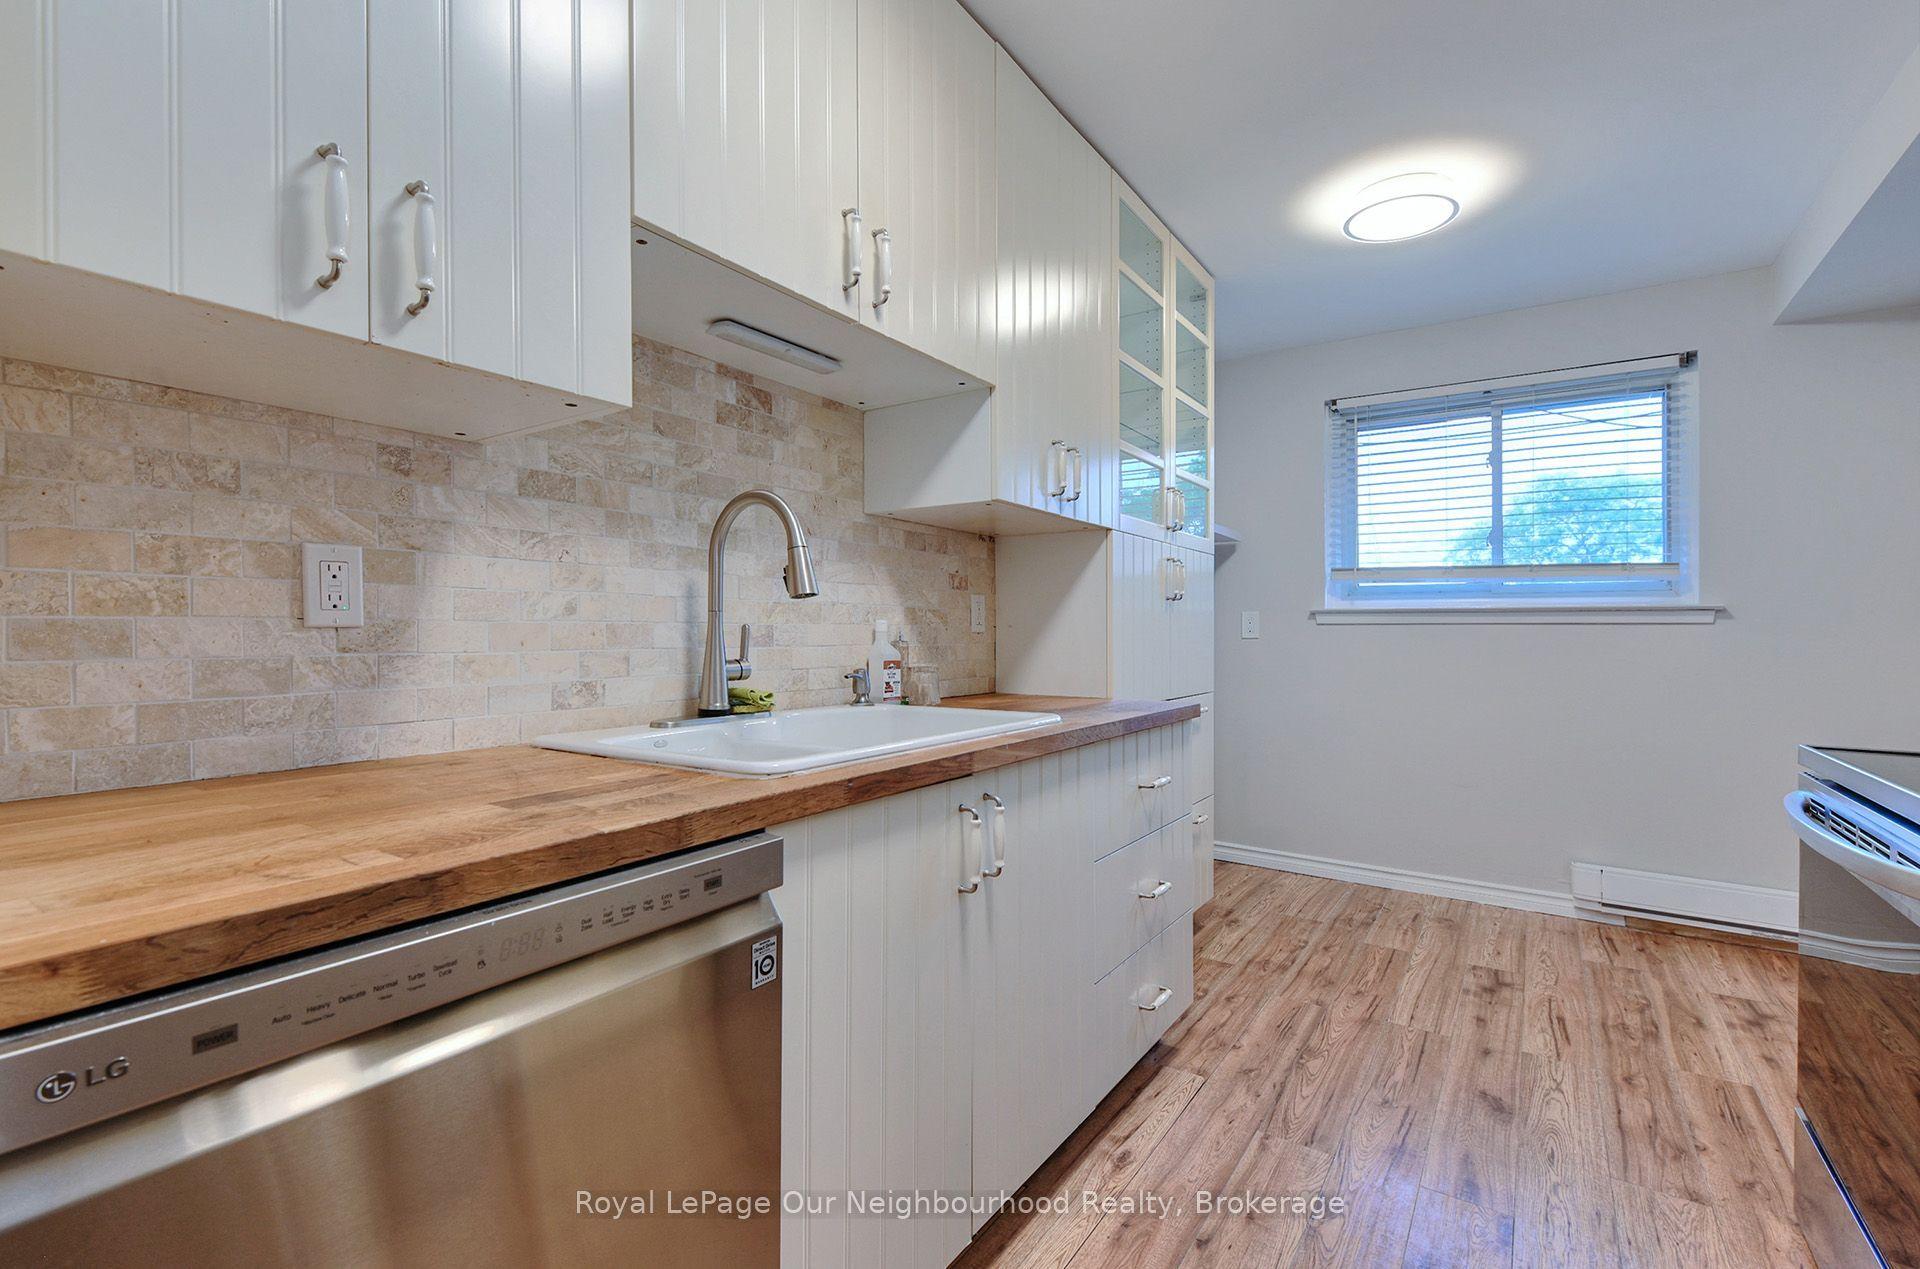
For Sale23 days ago
$399,999
Condo Town
est. $1,754/mo
120 Nonquon Road 34 #34, Centennial
Oshawa, ON
3 bd
2 ba
950
1
MLS# E13801212Royal LePage Our Neighbourhood Re…
WhatsApp Aman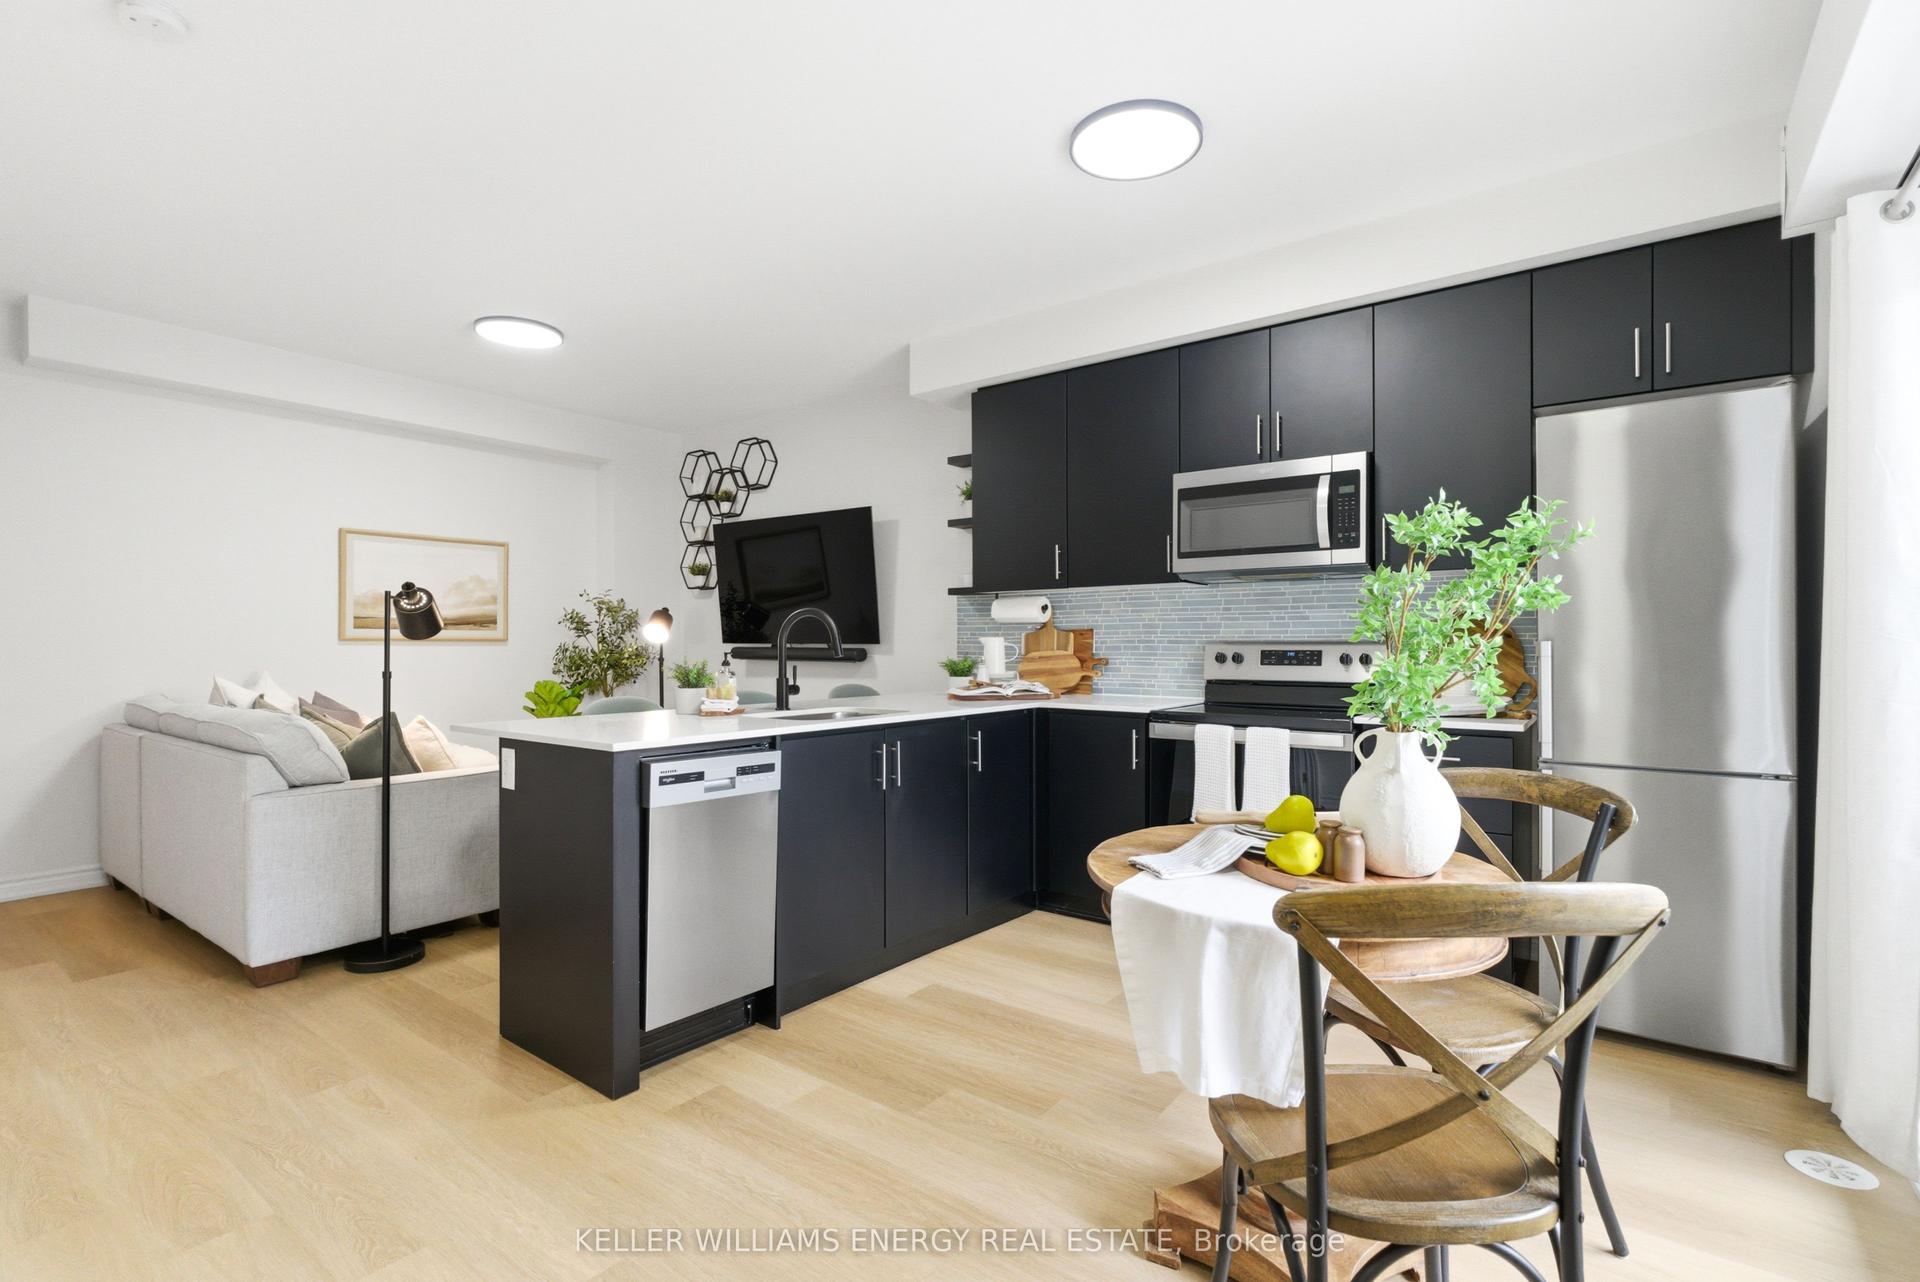
For Sale9 days ago
$419,900
Condo Town
est. $1,841/mo
475 Beresford Path 7 #7, Central
Oshawa, ON
2 bd
2 ba
850
2
MLS# E13855988Keller Williams Energy Real Estate
WhatsApp Aman