For Sale
Just Listed
Open House Sat 18–20
52 Marjoram Drive
South East, Ajax, ON
$922,500
3Bd
3Ba
1,750+sqft
2Parking
10.07 x 30 mlot
$527/sqft
DetachedMLS# E13845008Listed 2026-09-301 DOM
Heating
On Demand Water Heater
Cooling
Central Air
Basement
Unfinished
Just listed! New listings in Ajax often receive offers within the first week.
About this home
Welcome to 52 Marjoram Dr, ideally situated in a sought-after South Ajax lakeside community of quality all-brick Lebovic-built homes. Backing onto Carruthers Creek forest, this solid brick 2-storey offers a bright open-concept design, 9-ft main-floor ceilings, fresh paint & new vinyl plank flooring. The impressive great room features a soaring 18-ft ceiling & oversized picture windows showcasing beautiful forest views. Separate dining room with coffered ceiling & eat-in kitchen with upgraded appliances. Step out to the custom-built gated upper deck with glass panels & natural gas BBQ connection. A staircase connects to the backyard & full-width deck below, creating exceptional outdoor living space. The newly renovated front balcony features maintenance-free composite decking & glass panels-perfect for enjoying the morning sun. Upstairs offers 3 generous bedrooms, including a spacious primary with 4-pc ensuite & private balcony. 3 bedrooms, 3 washrooms & 3 walkouts! Walkout lower level with separate entrance offers excellent in-law or future apartment potential, subject to approvals. A gardener's & nature lover's paradise with extensive low-maintenance perennial gardens front & back-and no grass to cut! New roof (2026), owned tankless HWT, water softener, HEPA filtration, heat pump & attached garage with direct house access. Enjoy nearby parks, walking & cycling trails connecting to Ajax's waterfront, plus convenient access to Hwy 401 & GO.
GarageRenovatedWaterfrontWalkout
Rooms
Second Floor
| Primary Bedroom | 4.27 × 3.05 m | Vaulted Ceiling(s) 4 Pc Ensuite W/O To Deck |
| Bedroom 2 | 3.47 × 3.05 m | Broadloom Closet Window |
| Bedroom 3 | 4.27 × 3.05 m | Vinyl Floor Closet Window |
Other
| Foyer | 2.90 × 1.72 m | Ceramic Floor 2 Pc Ensuite Access To Garage |
| Dining Room | 4.57 × 3.18 m | Vinyl Floor Large Window Cathedral Ceiling(s) |
| Great Room | 4.42 × 3.05 m | Vinyl Floor Fireplace Large Window |
| Kitchen | 3.35 × 2.90 m | Ceramic Floor Backsplash Double Sink |
| Breakfast | 3.35 × 2.74 m | Ceramic Floor Eat-in Kitchen W/O To Deck |
| Room | — |
Features
- Floor Drain
- In-Law Capability
- On Demand Water Heater
- Rough-In Bath
- Ventilation System
- Water Heater Owned
- Water Softener
- Backs On Green Belt
- Deck
- Landscaped
- Privacy
- Unfinished
- Walk-Out
- Central Air
- 2-Storey
Financials
Annual Taxes
$6,982.33
Estimated Rental Income
Entire property$3,200 – $4,800/mo
Rental yield4.2% – 6.2%
*Estimates based on comparable rentals in the area. Actual income may vary.
Market Data — Ajax
Days on market1 days
Buyer's MarketSeller's Market
Based on active listings in Ajax. Data updates daily.
Demographics — Ajax
Population
126,666
Avg Household Income
$108,000
Age Distribution
0-19
24%
20-34
20%
35-49
22%
50-64
20%
65+
14%
Ownership79% own · 21% rent
EnglishTamilUrduTagalogFrench
Getting around
How walkable, bikeable, and transit-friendly this neighbourhood is.
55
/ 100
Walk Score
Somewhat Walkable
46
/ 100
Transit Score
Some Transit
51
/ 100
Bike Score
Bikeable
Scores are estimates based on neighbourhood data and are for informational purposes only.
MLS® data courtesy of the Toronto Regional Real Estate Board (TRREB).
The information provided herein must only be used by consumers that have a bona fide interest in the purchase, sale, or lease of real estate and may not be used for any commercial purpose or any other purpose. Listing information is deemed reliable but is not guaranteed accurate by the Toronto Regional Real Estate Board, the listing brokerage, or this website. The trademarks REALTOR®, REALTORS® and the REALTOR® logo are controlled by The Canadian Real Estate Association (CREA) and identify real estate professionals who are members of CREA. MLS®, Multiple Listing Service®, and the associated logos are owned by CREA. Not intended to solicit properties currently listed for sale or buyers under contract.
You may also like
More homes in Ajax
Hand-picked listings with a similar price range and style.
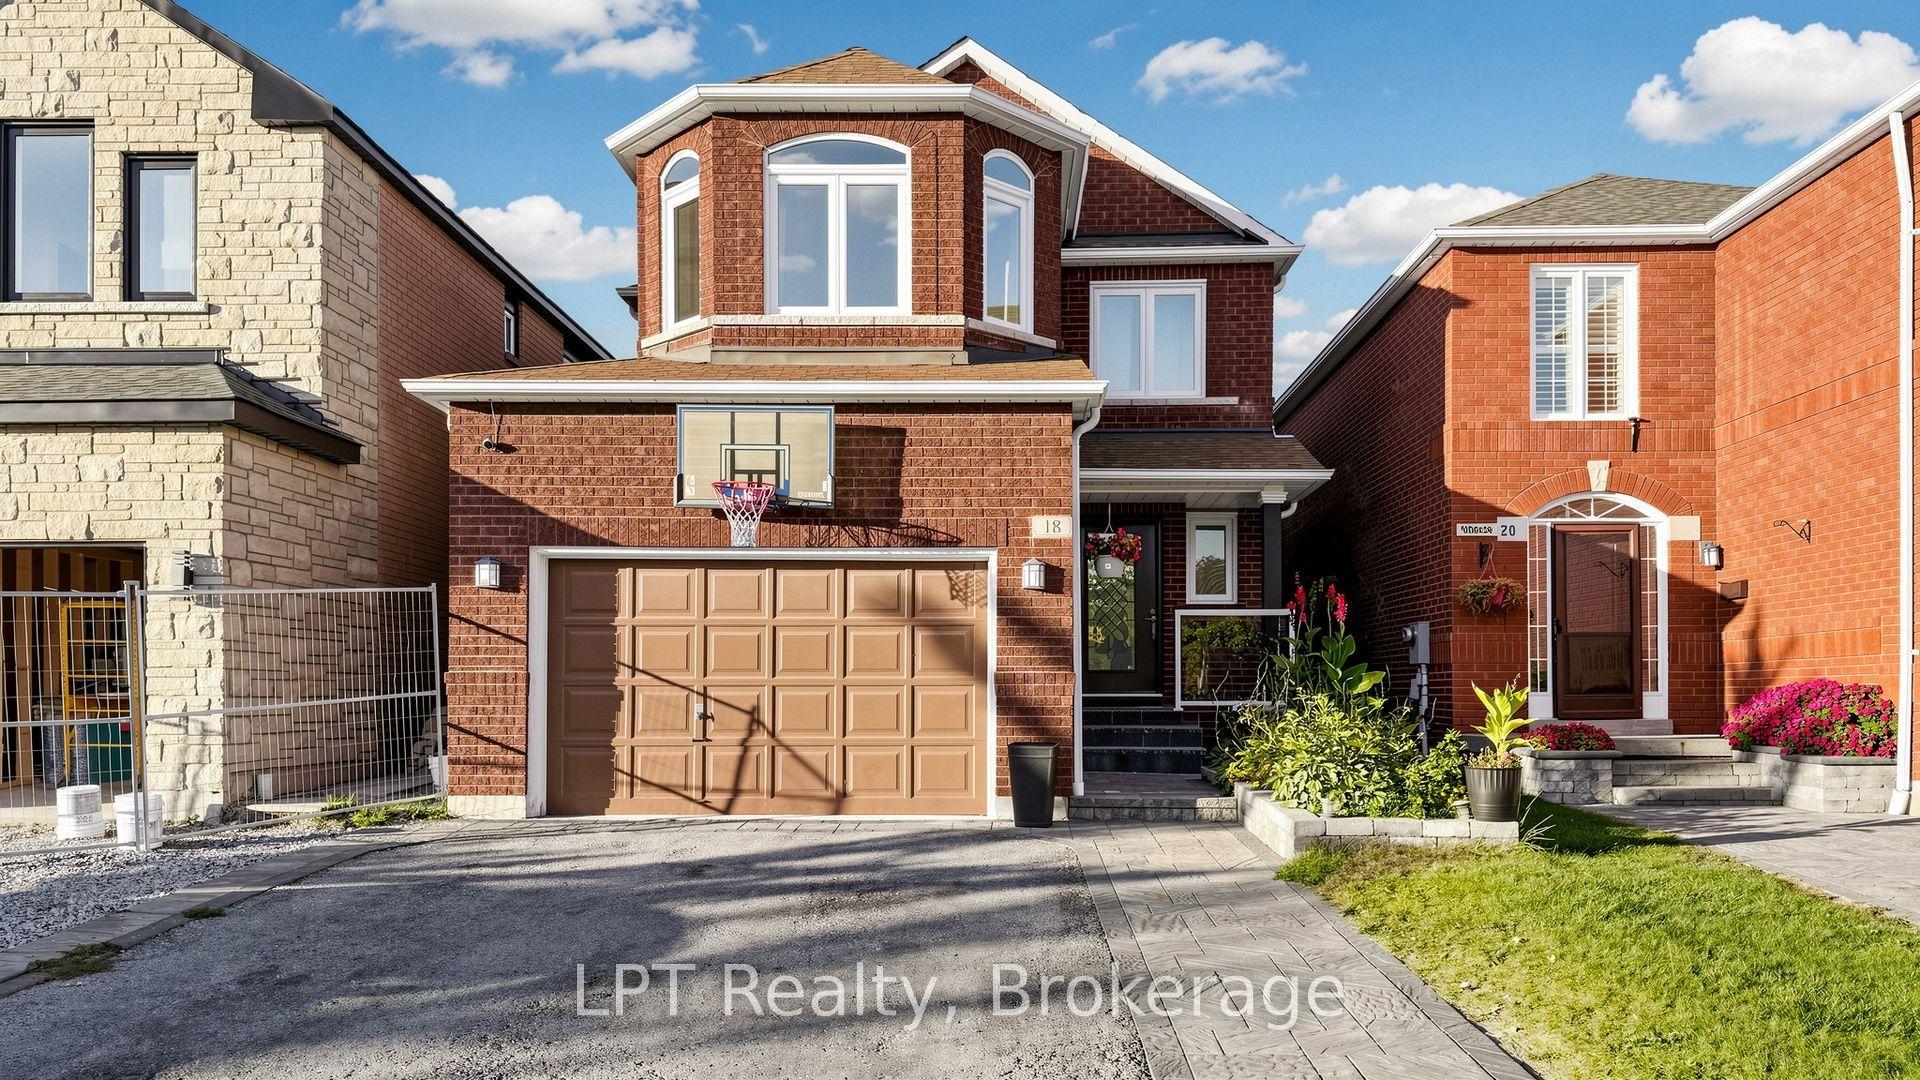
For Sale9 days ago
$874,990
Detached
est. $3,836/mo
18 Tawn Crescent S, Central
Ajax, ON
4+1 bd
4 ba
2,250
4
MLS# E13819628LPT Realty
WhatsApp Aman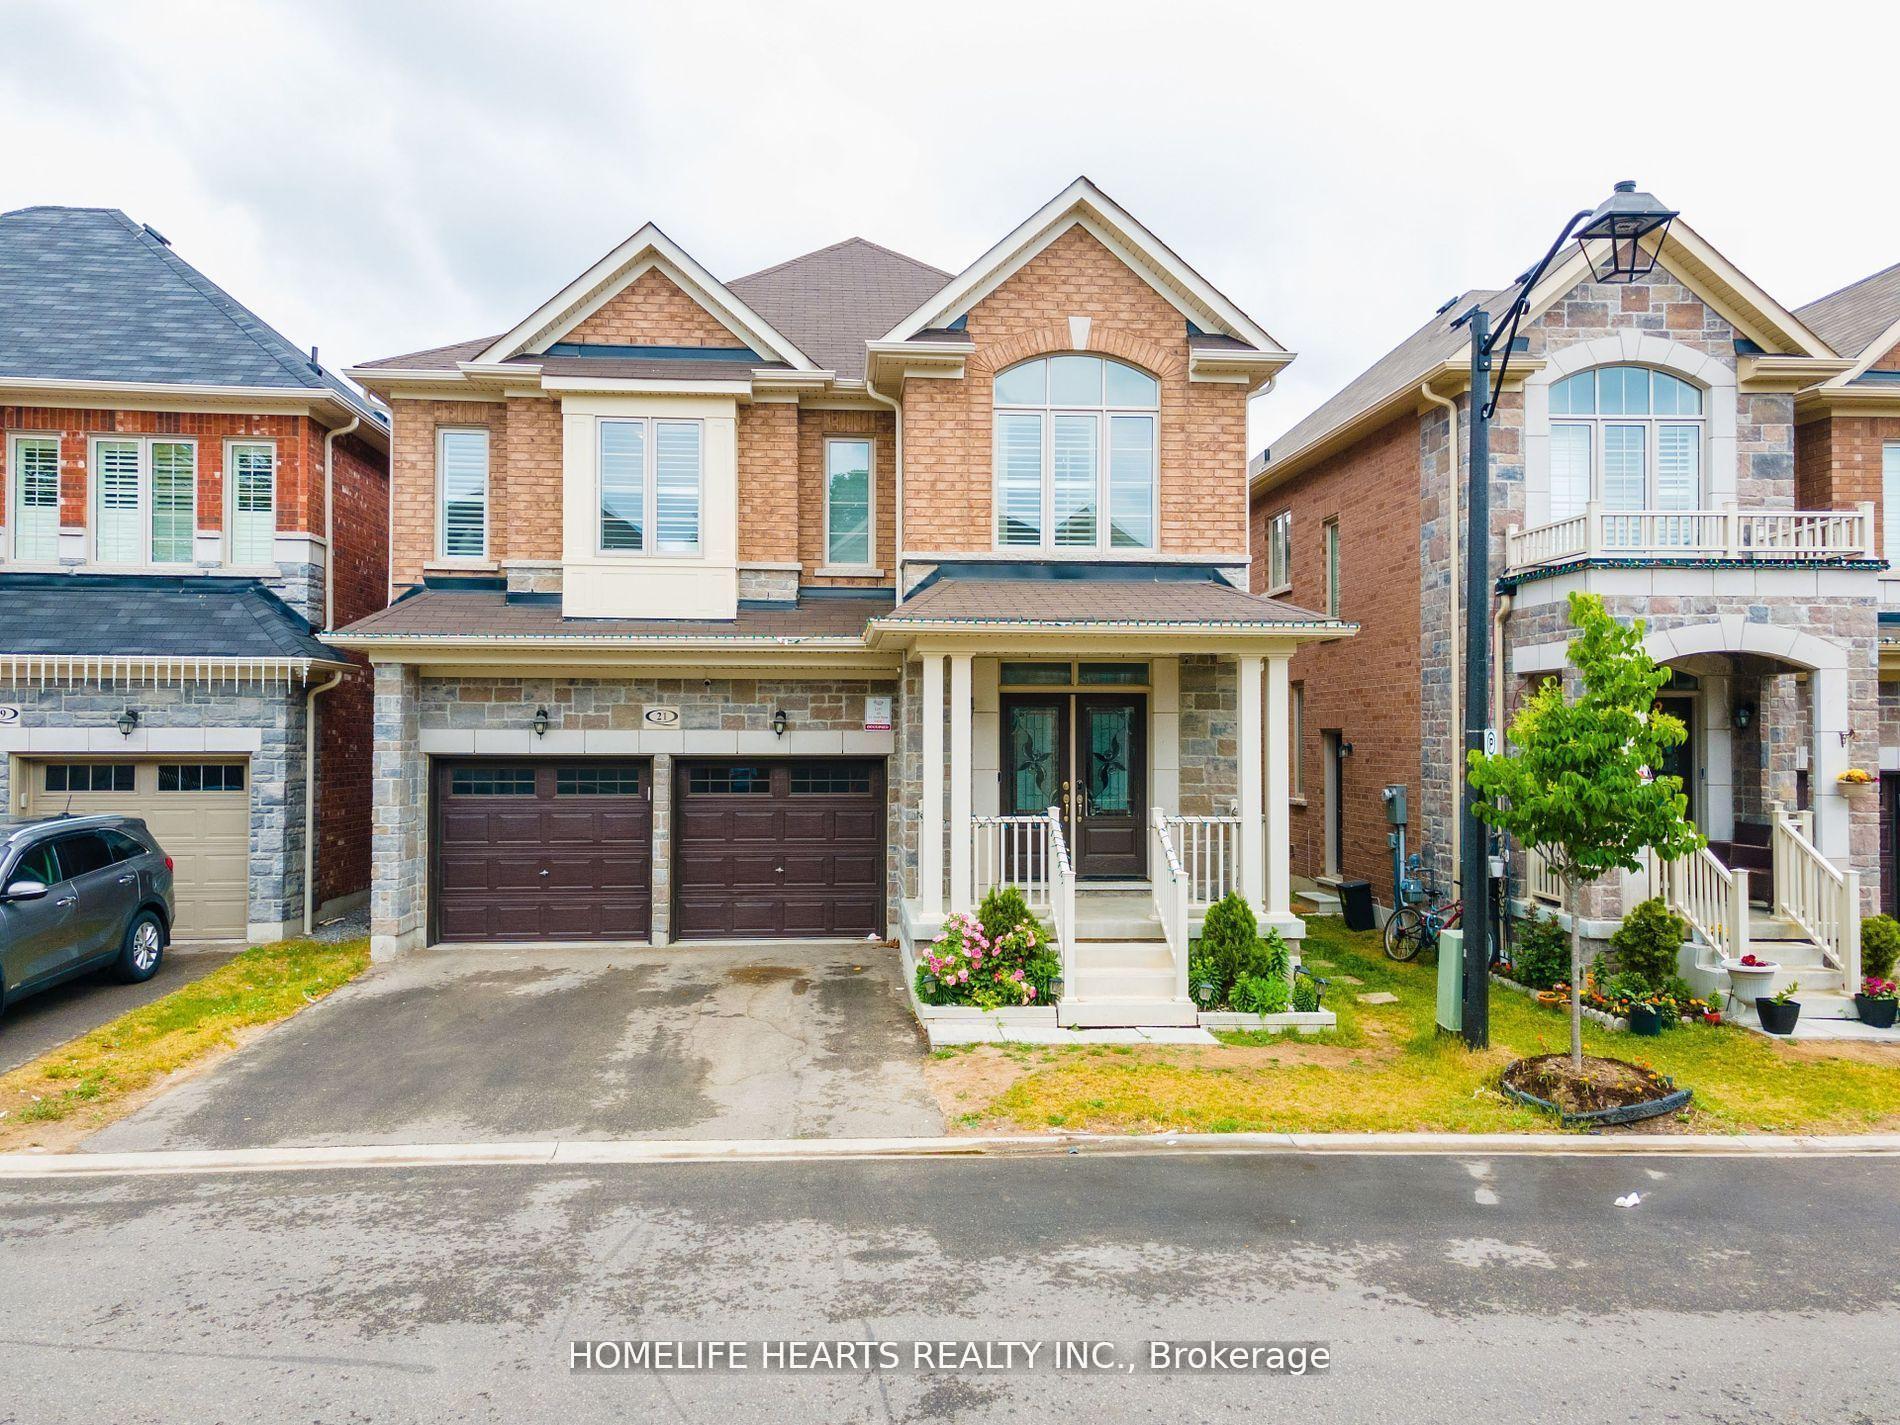
For Sale20 h ago
$1,099,000
Detached
est. $4,818/mo
21 Hassard Short Lane, South East
Ajax, ON
5+2 bd
5 ba
2,750
4
MLS# E13852120Homelife Hearts Realty Inc.
WhatsApp Aman