For Lease
30 Baseball Place 710 #710
South Riverdale, Toronto, ON
$2,150
1Bd
1Ba
550+sqft
0Parking
$4/sqft
CondoMLS# E13845224Listed 2026-09-3022 DOM
Cooling
Central Air
About this home
Welcome to Riverside Square! This open-concept condo features a spacious bedroom, a modern washroom, and large windows that fill the space with natural light. Available for December 1. Enjoy a private balcony and exposed concrete ceilings that add a touch of industrial style to your home. The sleek kitchen is equipped with built-in appliances, perfect for cooking and entertaining. As an added bonus, a locker is included for extra storage. Conveniently located by the DVP, you're just a short walk away from an array of shops and restaurants. With an impressive 95 Walk Score, getting around the area is a breeze. Plus, for quick access to the core, hop on a streetcar and you'll be there in no time!
Rooms
Other
| Living Room | 8.23 × 3.05 m | Combined w/Dining W/O To Balcony |
| Dining Room | 0.00 × 0.00 m | Combined w/Living |
| Dining Room | 8.23 × 3.05 m | Combined w/Living |
| Kitchen | 8.23 × 3.05 m | Combined w/Dining B/I Appliances |
| Room | — | |
| Bedroom | 3.20 × 2.74 m | Large Closet Large Window |
| Room | — |
Features
- None
- Central Air
- Apartment
Financials
Estimated Rental Income
Entire property$2,100 – $2,800/mo
Rental yield1172.1% – 1562.8%
*Estimates based on comparable rentals in the area. Actual income may vary.
Market Data — Toronto
Days on market22 days
Buyer's MarketSeller's Market
Based on active listings in Toronto. Data updates daily.
Demographics — Toronto
Population
2,794,356
Avg Household Income
$102,000
Age Distribution
0-19
19%
20-34
24%
35-49
21%
50-64
19%
65+
17%
Ownership53% own · 47% rent
EnglishMandarinCantoneseTagalogTamil
Other rentals like this
Similar rentals in Toronto
Same property type, similar price, similar size — currently for rent.
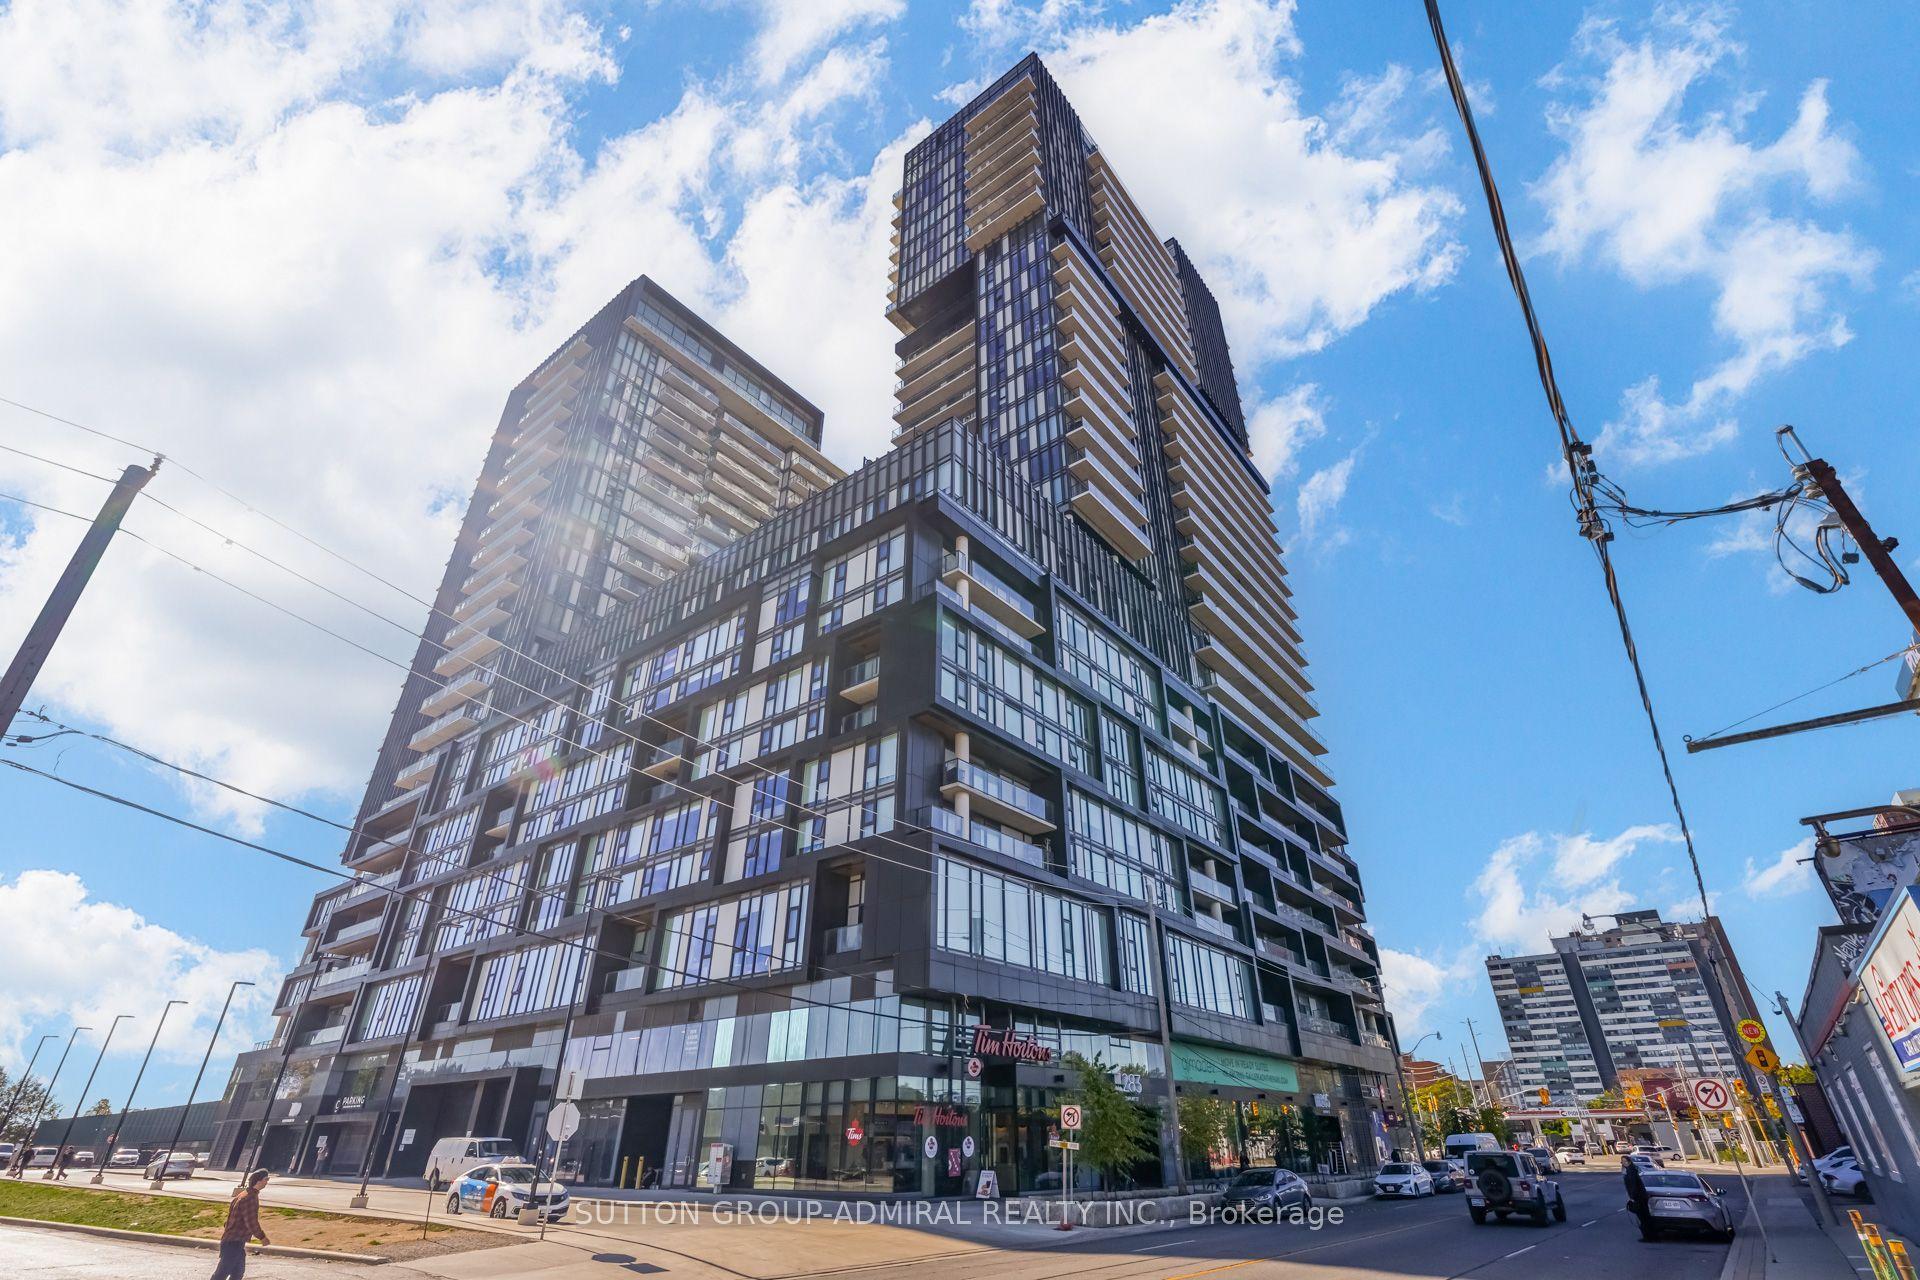
For Lease4 h ago
$2,150
Condo
1285 Dupont Street 2610 #2610, Dovercourt-Wallace Emerson-Junction
Toronto, ON
1 bd
1 ba
550
0
MLS# W14105714Sutton Group-Admiral Realty Inc.
WhatsApp Aman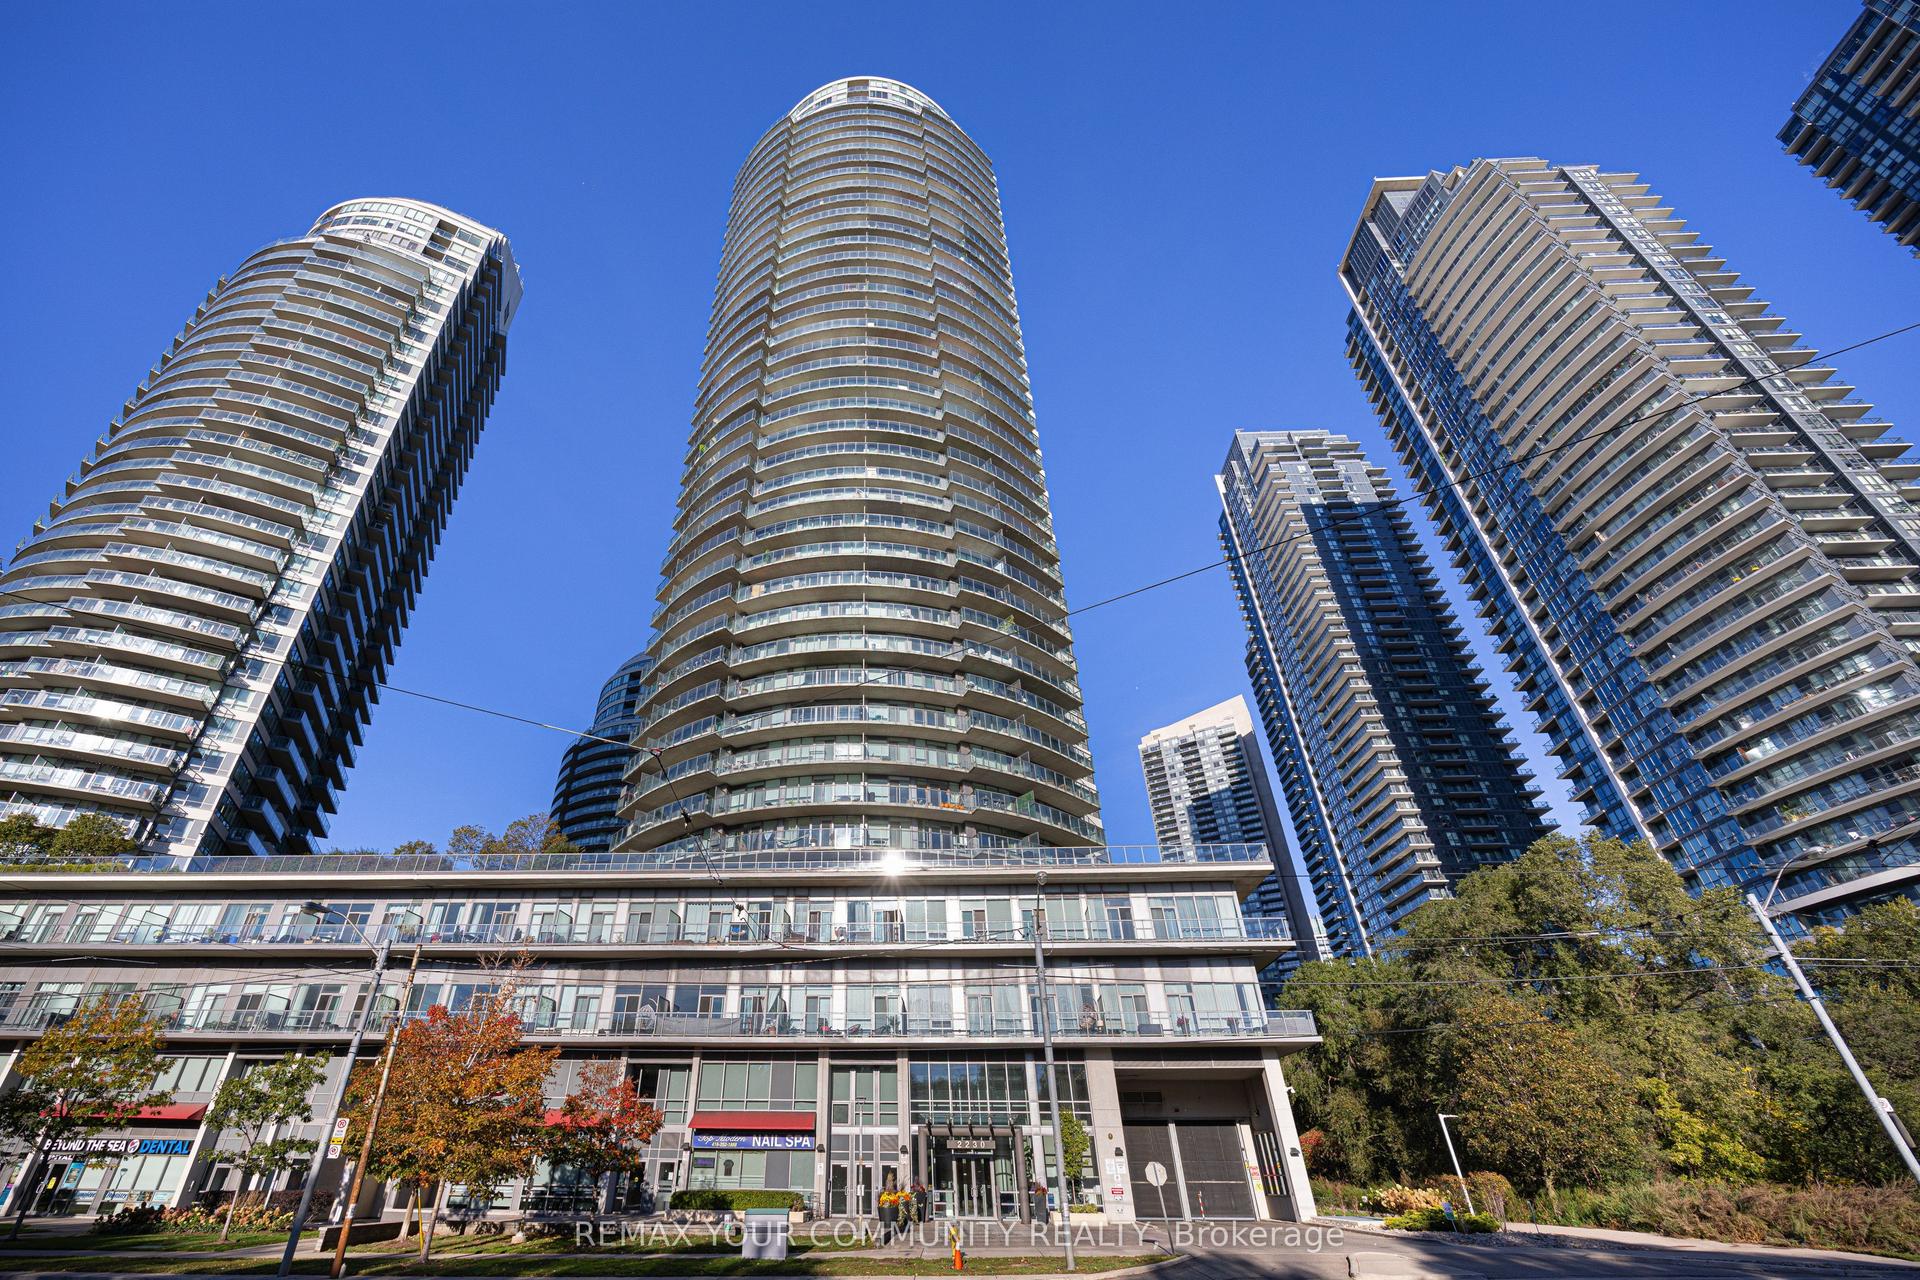
For Lease4 h ago
$2,300
Condo
2230 Lake Shore Boulevard W 2803 #2803, Mimico
Toronto, ON
1 bd
1 ba
650
1
MLS# W14106392Remax Your Community Realty
WhatsApp Aman

Getting around
How walkable, bikeable, and transit-friendly this neighbourhood is.
88
/ 100
Walk Score
Very Walkable
78
/ 100
Transit Score
Excellent Transit
75
/ 100
Bike Score
Very Bikeable
Scores are estimates based on neighbourhood data and are for informational purposes only.
MLS® data courtesy of the Toronto Regional Real Estate Board (TRREB).
The information provided herein must only be used by consumers that have a bona fide interest in the purchase, sale, or lease of real estate and may not be used for any commercial purpose or any other purpose. Listing information is deemed reliable but is not guaranteed accurate by the Toronto Regional Real Estate Board, the listing brokerage, or this website. The trademarks REALTOR®, REALTORS® and the REALTOR® logo are controlled by The Canadian Real Estate Association (CREA) and identify real estate professionals who are members of CREA. MLS®, Multiple Listing Service®, and the associated logos are owned by CREA. Not intended to solicit properties currently listed for sale or buyers under contract.