For Sale
Just Listed
Open House Thu 20–23
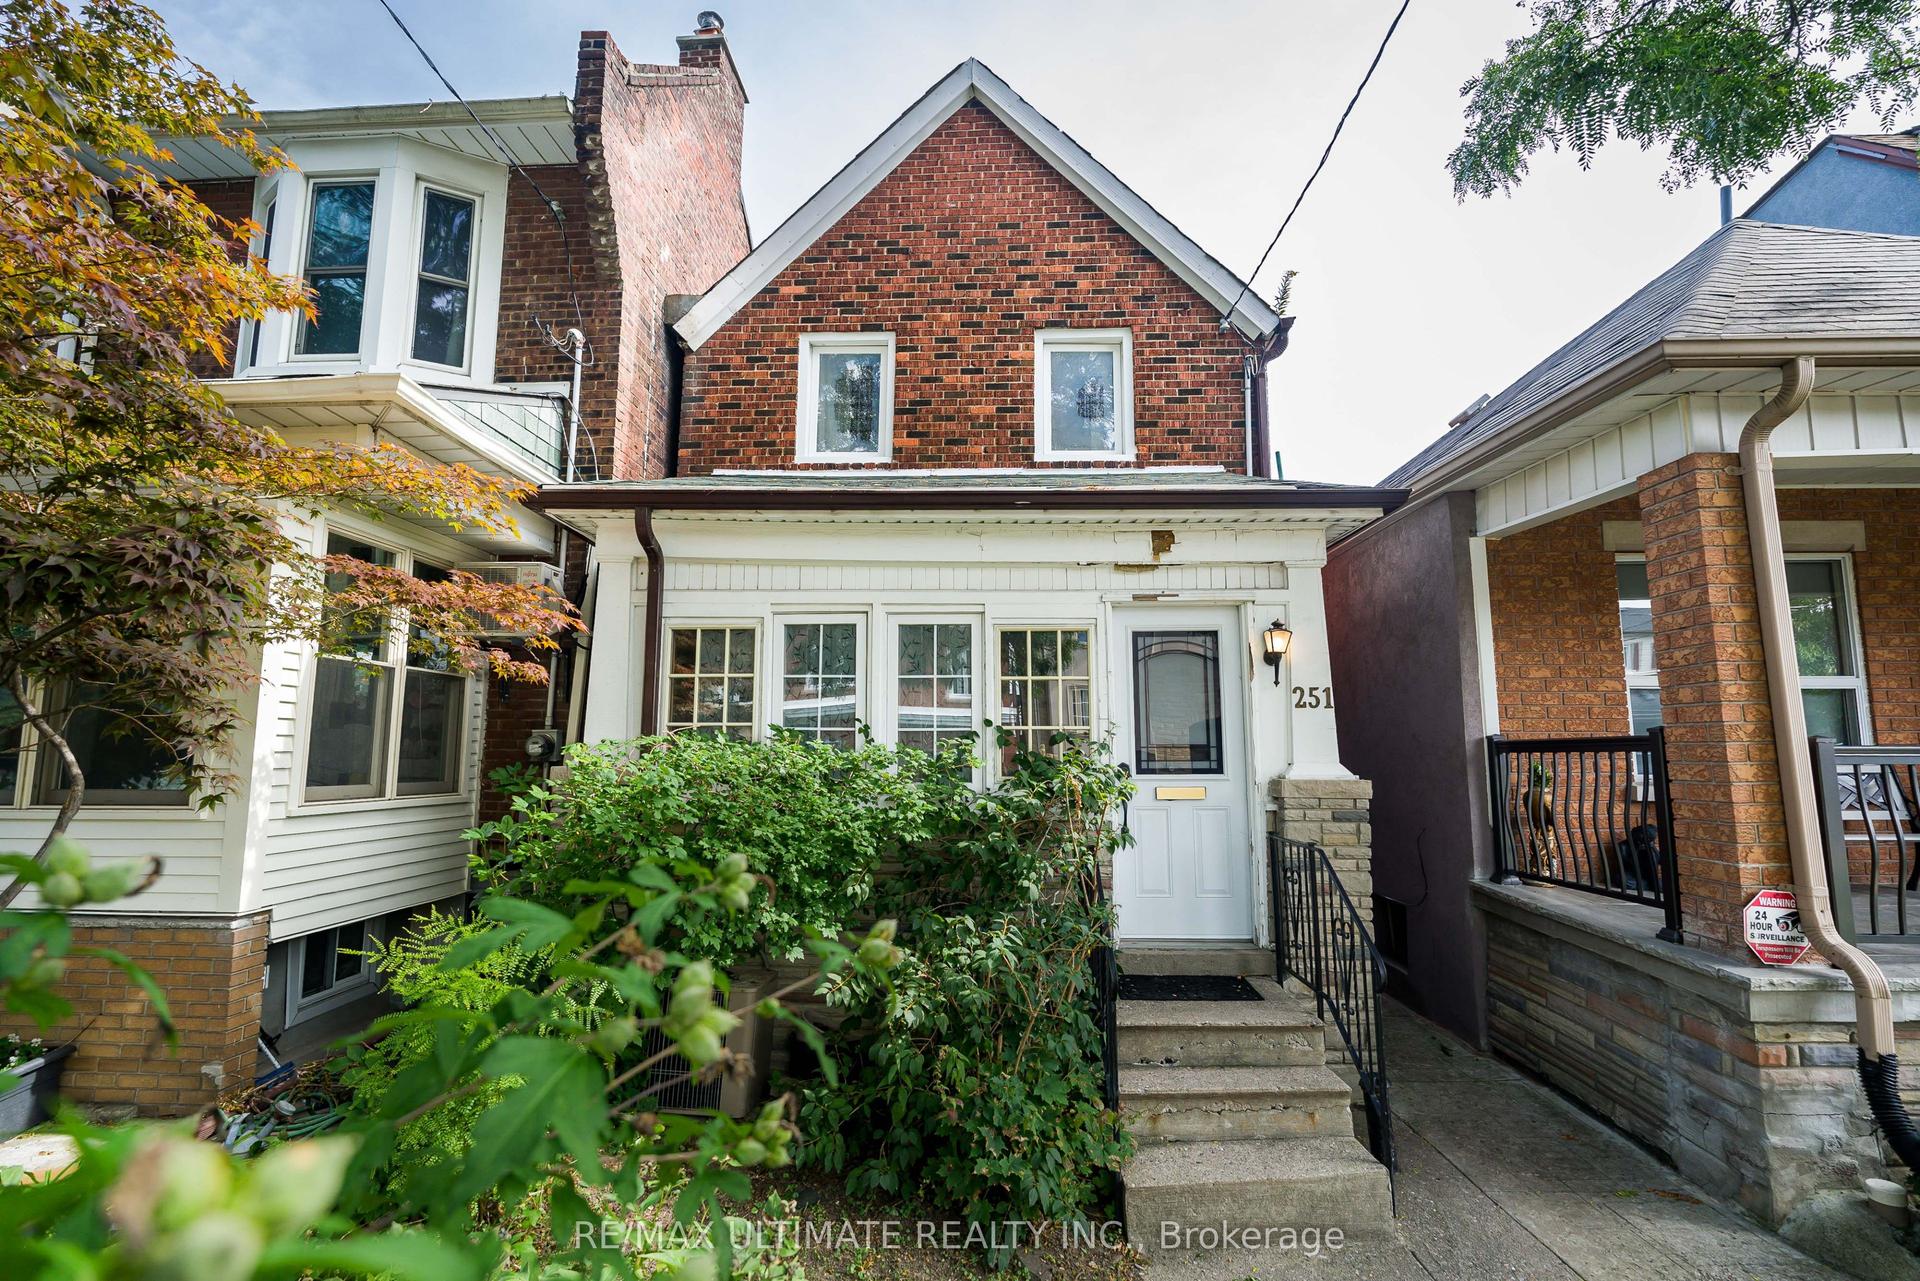
97 Coleman Avenue
East End-Danforth, Toronto, ON
$798,000
3Bd
2Ba
1,750+sqft
2Parking
25 x 145 ftlot
$456/sqft
DetachedMLS# E13845304Listed 2026-09-301 DOM
Cooling
Central Air
Basement
Unfinished
Just listed! New listings in Toronto often receive offers within the first week.
About this home
What If Your Next Move Could Give You More Space, More Privacy And The Freedom Of A Fully Detached Home, While Keeping You Connected To Everything The City Has To Offer?Welcome To 97 Coleman Avenue, A Character-Filled Detached Home Offering Three Bedrooms, 1.5 Bathrooms And Original Details That Are Increasingly Hard To Find. High Ceilings, Original Hardwood Floors And Beautiful High Baseboards Bring Warmth And Personality Throughout, While A Main-Floor Office Provides The Flexibility Today's Lifestyle Demands.Step Outside And You'll Find One Of The Home's Standout Features: A Deep, Private, South-Facing Backyard With Plenty Of Room To Enjoy The Outdoors Or For You Avid Gardeners, The Ideal Oasis To Show Off Your Green Thumb. With Parking For Two Cars Off The Laneway, There's Also The Convenience And Practicality That Can Be Hard To Find In The City. This Mechanically Updated Home Is Move-In Ready, Offering Plenty Of Opportunity To Make It Your Own.Located Just Minutes From Main Street And Danforth Avenue And Steps From Danforth GO Station, 97 Coleman Avenue Offers Easy Access To Transit, Shops, Restaurants And Everything The Neighbourhood Has To Offer.Whether You're Ready To Move Beyond Condo Living, Tired Of Renting, Or Looking To Make The Jump From A Semi-Detached To A Fully Detached Home, 97 Coleman Avenue Offers The Space, Privacy And Independence To Take Your Next Step. Sneak Peek Thursday, October 1, 4-7 PM, Public Open House Saturday, October 3, 2-4 PM & Sunday, October 4, 2-4PM.
Hardwood
Rooms
Main Floor
| Foyer | — | |
| Foyer | 2.71 × 2.43 m | |
| Foyer | 2.71 × 2.34 m | Tile Floor Skylight Wood Trim |
| Living Room | 3.37 × 3.02 m | Open Concept Hardwood Floor Wood Trim |
| Dining Room | 3.77 × 3.44 m | Open Concept Hardwood Floor Wood Trim |
| Office | 3.21 × 2.43 m | Tile Floor Skylight 2 Pc Bath |
| Kitchen | 4.09 × 3.58 m | Overlooks Backyard W/O To Yard |
| Mud Room | 3.58 × 1.88 m | Laminate W/O To Sunroom |
| Sunroom | 6.45 × 2.96 m | Concrete Floor W/O To Yard |
Second Floor
| Primary Bedroom | 4.01 × 3.58 m | Hardwood Floor Picture Window |
| Bedroom 2 | 3.55 × 2.31 m | Hardwood Floor Double Closet Overlooks Backyard |
| Bedroom 3 | 3.17 × 2.83 m | Hardwood Floor Picture Window |
Lower
| Utility Room | 6.55 × 4.45 m | Concrete Floor |
| Other | 2.71 × 2.43 m | Concrete Floor |
Other
| Room | — |
Features
- None
- Unfinished
- Central Air
- 2-Storey
Financials
Annual Taxes
$4,588.42
Estimated Rental Income
Entire property$3,200 – $4,800/mo
Rental yield4.8% – 7.2%
*Estimates based on comparable rentals in the area. Actual income may vary.
Market Data — Toronto
Days on market1 days
Buyer's MarketSeller's Market
Based on active listings in Toronto. Data updates daily.
Demographics — Toronto
Population
2,794,356
Avg Household Income
$102,000
Age Distribution
0-19
19%
20-34
24%
35-49
21%
50-64
19%
65+
17%
Ownership53% own · 47% rent
EnglishMandarinCantoneseTagalogTamil
Getting around
How walkable, bikeable, and transit-friendly this neighbourhood is.
74
/ 100
Walk Score
Very Walkable
68
/ 100
Transit Score
Good Transit
70
/ 100
Bike Score
Very Bikeable
Scores are estimates based on neighbourhood data and are for informational purposes only.
MLS® data courtesy of the Toronto Regional Real Estate Board (TRREB).
The information provided herein must only be used by consumers that have a bona fide interest in the purchase, sale, or lease of real estate and may not be used for any commercial purpose or any other purpose. Listing information is deemed reliable but is not guaranteed accurate by the Toronto Regional Real Estate Board, the listing brokerage, or this website. The trademarks REALTOR®, REALTORS® and the REALTOR® logo are controlled by The Canadian Real Estate Association (CREA) and identify real estate professionals who are members of CREA. MLS®, Multiple Listing Service®, and the associated logos are owned by CREA. Not intended to solicit properties currently listed for sale or buyers under contract.
You may also like
More homes in Toronto
Hand-picked listings with a similar price range and style.
For Sale2 days ago
$989,900
Detached
est. $4,340/mo
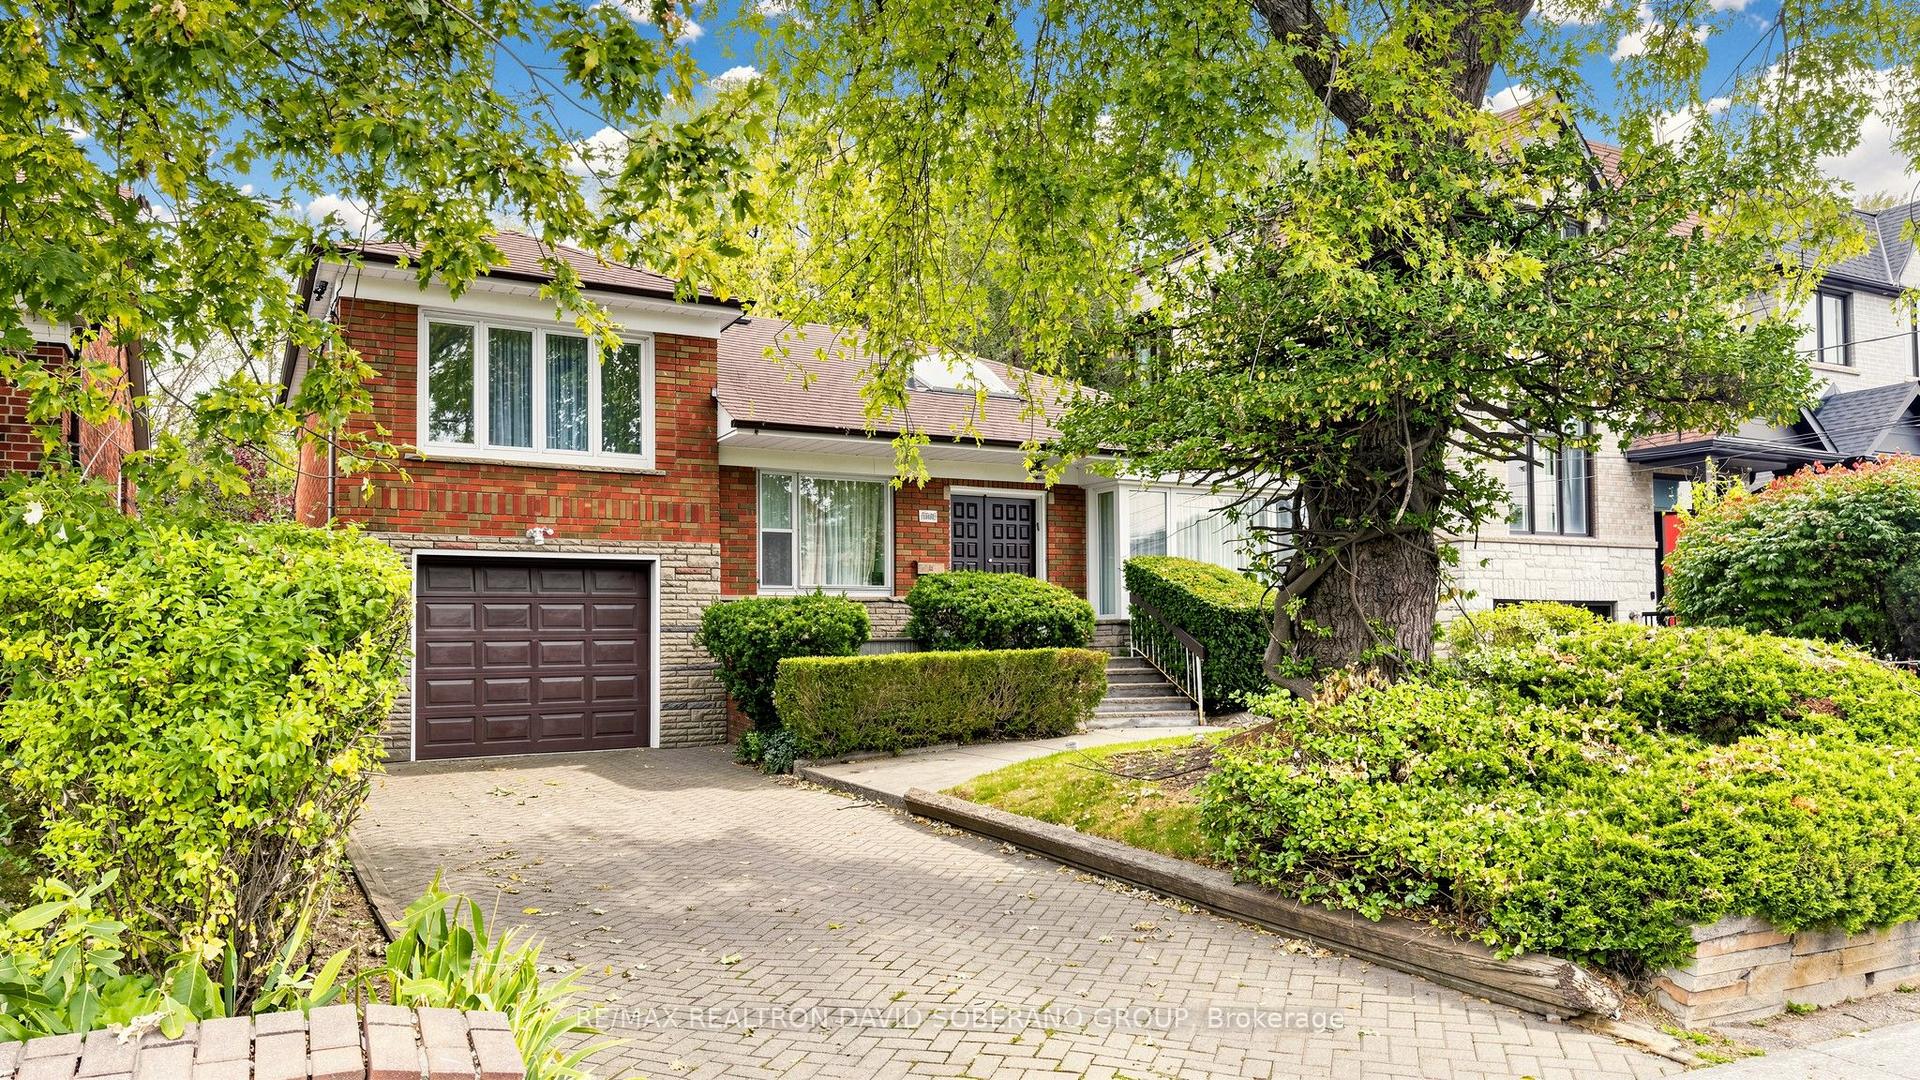
108 York Downs Drive, Clanton Park
Toronto, ON
3+1 bd
2 ba
1,300
3
MLS# C13838618Re/Max Realtron David Soberano Gr…
WhatsApp Aman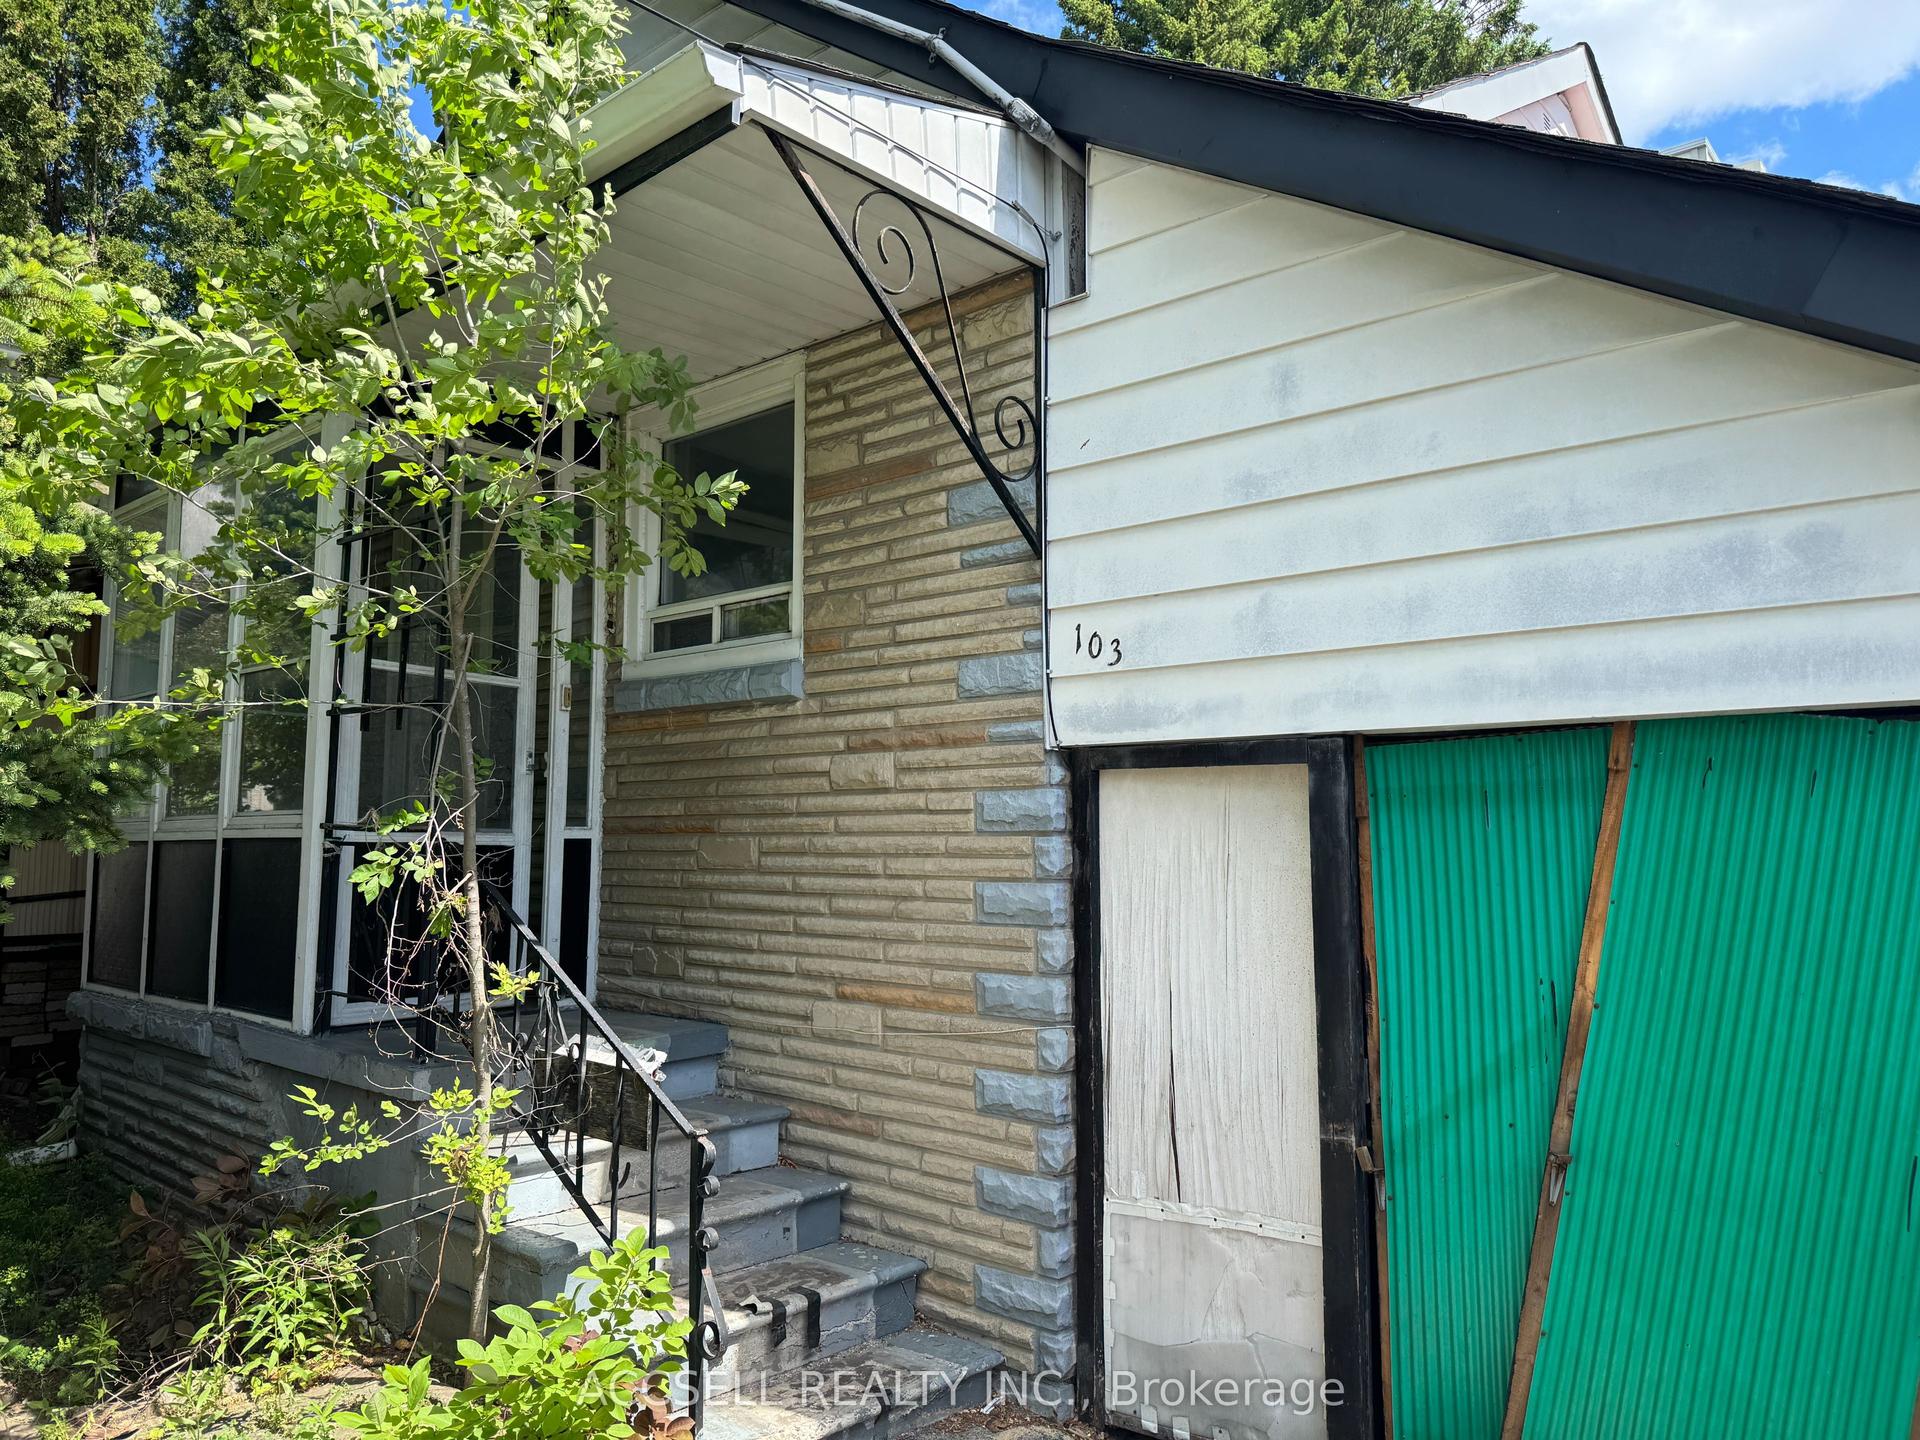
For Sale1 month ago
$649,900
Detached
est. $2,849/mo
103 Donside Drive, Clairlea-Birchmount
Toronto, ON
2 bd
2 ba
900
3
MLS# E13711292Accsell Realty Inc.
WhatsApp Aman